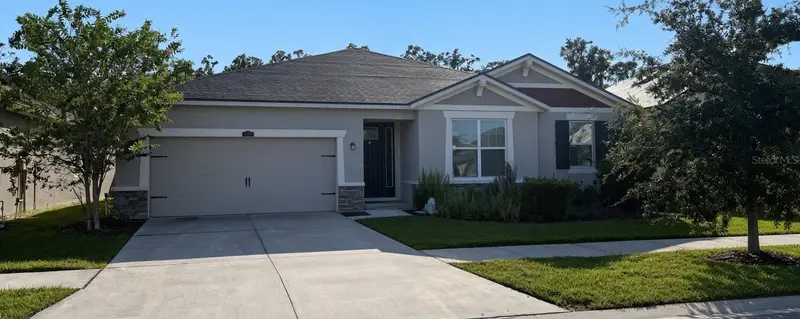

$425,000
12937 Satin Lily DriveRiverview, FL 33579
Listing updated: September 17, 2026 at 9:09 PM ET
Listing courtesy of The Valenzuela Real Estate Gro · Sergio Isaza · MLS #TB8545814 · Active · 305-776-4866Property type
Year built
Lot size
Price / sq ft
HOA dues
Days on market
Garage spaces
Flood zone
About this home
Some pictures are edited with AI, Welcome home to Triple Creek, a family-friendly community where you have room to play and neighbors actually know each other. This well-kept Mattamy home is an easy fit for everyday family life: two primary suites, a flex room for homework, play, or guests, and an open kitchen that looks out to the living and dining areas. The backyard is fenced, private, and has no rear neighbors—ideal for evening play or weekend cookouts.Outside your door there is always something to do. Residents enjoy resort-style pools, a clubhouse, fitness center, tennis and basketball, playgrounds, a dog park, and walking trails beside Triple Creek Nature Preserve. Sports, parks, and community events make this a great place to raise in a quiet, well-maintained neighborhood. New roof in June 2025. Low HOA. CDD applies. Close to I-75, shopping, dining, and neighborhood schools. Come see why families love living here.The roof was fully replaced and has only about one year of use, giving the next family added peace of mind.
Estimated monthly payment
Estimate only. Taxes use the listing's reported amount where available; insurance is a Florida-average estimate. Your actual payment will vary — run a full calculation or talk to a lender.
Price & listing history12 days on market
- Status: ActiveSep 5, 2026
- Listed$425,000Sep 5, 2026
Property Documents
Documents the listing agent has made public for this property. Free to view and download.
Facts & features
- Property type
- Residential
- Sub type
- Single Family Residence
- Status
- Active
- Days on market
- 12
- Subdivision
- Triple Crk Ph 2 Village E3
- County
- Hillsborough
- Year built
- 2020
- Living area
- 2,366 sq ft
- Price/sq ft
- $180
- Building area
- 3,163 sq ft (Public Records)
- Lot size
- 7,729 sq ft
- Lot category
- 0 to less than 1/4
- Flood zone
- X (12057C0520H)
- Garage
- 3 spaces
- Annual taxes
- $11,918 (2025)
- Parcel #
- U-11-31-20-B37-000000-00016.0
- Zoning
- PD
- MLS #
- TB8545814
Ask about this home
Have a question? Ask the broker directly.
Ryan Solberg answers personally — no call center, no spam. Your question goes straight to him.
Interior Details
- Bedrooms
- 4
- Full bathrooms
- 3
- Flooring
- Carpet, Ceramic Tile, Tile
- Appliances
- Built-In Oven, Cooktop, Dishwasher, Disposal, Dryer, Electric Water Heater, Microwave, Refrigerator, Washer
- Interior features
- Ceiling Fans(s), Crown Molding, Eat-in Kitchen, Kitchen/Family Room Combo, Living Room/Dining Room Combo, Open Floorplan, Primary Bedroom Main Floor, Solid Surface Counters, Split Bedroom, Thermostat, Walk-In Closet(s), Window Treatments
- Laundry
- Electric Dryer Hookup, Inside, Laundry Room, Washer Hookup
- Stories / Levels
- One
- Direction faces
- Northeast
Heating & Cooling
- Heating
- Central, Electric
- Cooling
- Central Air
Parking
- Garage spaces
- 3
- Attached garage
- Yes
- Parking features
- Driveway, Garage Door Opener, Ground Level, Off Street, Tandem
HOA & Financial
- HOA fee
- $100 / Annually
- Monthly HOA
- $8/mo
- Total monthly fees
- $8/mo
- Total annual fees
- $100
- HOA name
- Asumía Smith
- CDD
- Yes
- Min lease term
- 6 Months
- Listing terms
- Cash, Conventional, FHA, VA Loan
- Ownership
- Fee Simple
- Available for lease
- Yes
- Lease restrictions
- Yes
- Additional lease restrictions
- No Airbnb or short-term rentals. Minimum lease term is 6 months. Maximum of 2 leases in any 12-month period. Owner must have owned the home for 24 months before leasing, unless the Board grants a military or hardship exception. The home must be leased in.
- Approval process
- Submit the HOA lease application, a copy of the lease, and a background check for each adult occupant to [email protected] at least 10 days before the lease start date. Application forms are available at www.triplecreekhoa.com.
Exterior & Construction
- Exterior features
- Private Yard, Rain Gutters, Sidewalk
- Construction materials
- Stucco, Frame
- Roof
- Shingle
- Foundation
- Slab
- Road surface
- Asphalt
Utilities
- Sewer
- Public Sewer
- Water source
- Public
- Utilities
- BB/HS Internet Available, Cable Available, Electricity Available, Electricity Connected, Fire Hydrant, Phone Available, Public, Sewer Available, Sewer Connected, Underground Utilities, Water Available, Water Connected
Community
- Pets allowed
- Yes
Schools
Letter grades: Florida DOE 2024–25 school grades (Orange, Seminole, Lake, Osceola, Brevard). Assigned schools from the listing agent — verify enrollment with the district.
Room Details
| Room | Level | Dimensions |
|---|---|---|
| Kitchen | First | |
| Great Room | First | |
| Dining Room | First | |
| Primary Bedroom | First | |
| Primary Bathroom | First | |
| Bathroom 2 | First | |
| Bedroom 2 | First | |
| Bedroom 3 | First | |
| Bedroom 4 | First | |
| Bathroom 3 | First | |
| Office | First | |
| Utility Room | First |
Listing Details
- Listing date
- 2026-09-04
- On market date
- 2026-09-05
- Original list price
- $425,000
- Occupant type
- Owner
- MLS area
- 33579 - Riverview
- Listing AOR
- Orlando Regional
- Status changed
- 2026-09-05
- Tax legal description
- TRIPLE CREEK PHASE 2 VILLAGE E3 LOT 16
Flood risk
Minimal-risk area outside the mapped floodplain. Flood insurance is optional and typically low-cost.
Source: FEMA flood zone reported on the listing. Confirm current designation at FEMA Flood Map Service Center.
Location
Directions
From I-75, exit Big Bend Rd / Balm Riverview Rd and head east. Turn onto Triple Creek Blvd. At the roundabout, take Dorado Shores Ave. Turn onto Satin Lily Dr. Home is 12937 Satin Lily Dr, Riverview, FL 33579, on the right.
More homes like this
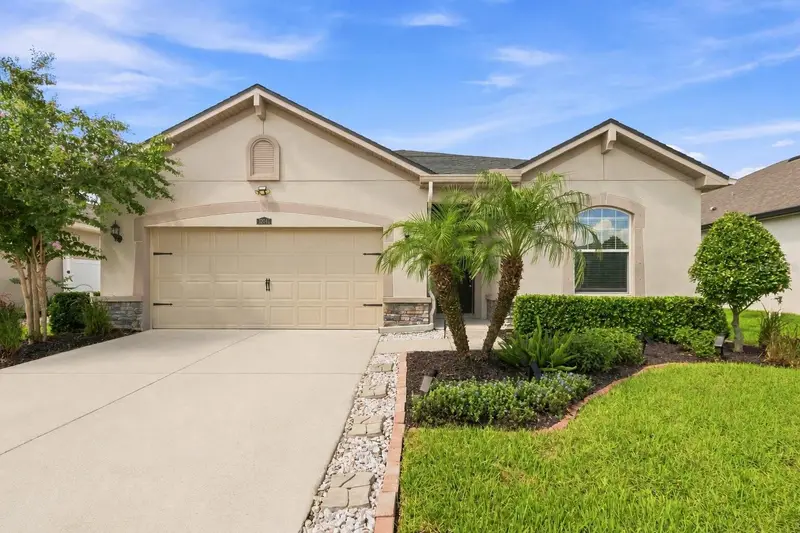
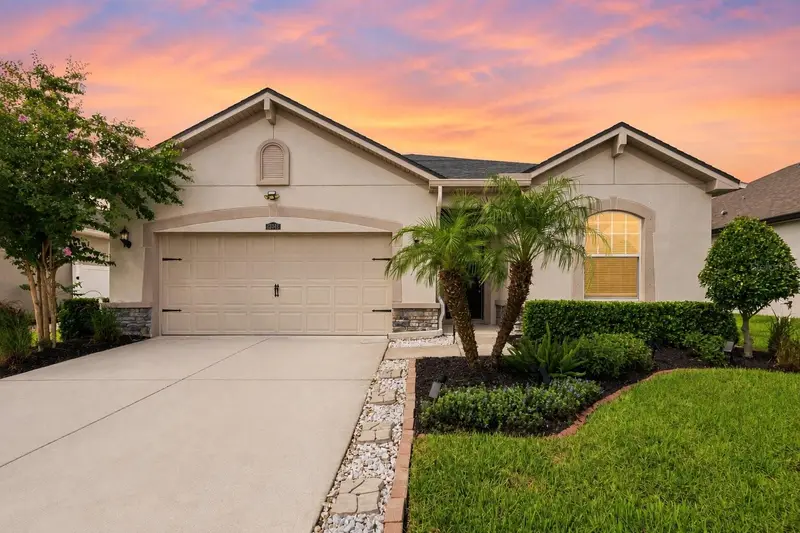
$375,000
12943 Satin Lily Dr
Riverview, FL 33579
3 bd · 2 ba · 2,017 sqft
Triple Crk Ph 2 Village E3
MLS ID #TB8540088, KELLER WILLIAMS SUBURBAN TAMPA.
Listing provided by Stellar MLS
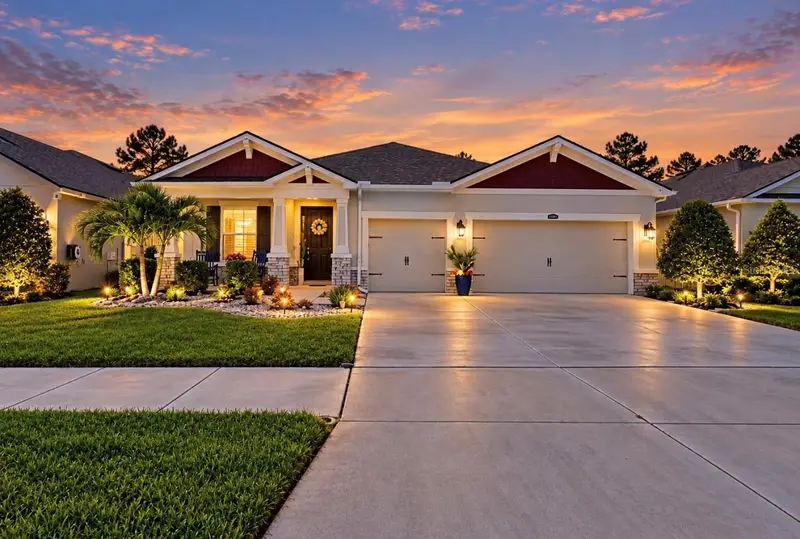
$550,000
13235 Baby Belle Dr
Riverview, FL 33579
3 bd · 2 ba · 2,176 sqft
Triple Crk Ph 2 Village E3
MLS ID #TB8558360, CENTURY 21 BEGGINS ENTERPRISES.
Listing provided by Stellar MLS
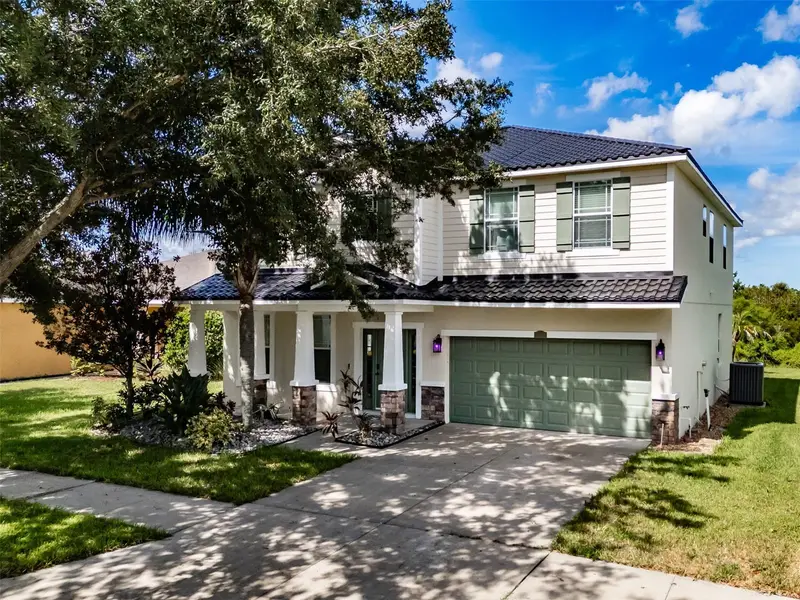
$469,900
12206 Fairlawn
Riverview, FL 33579
4 bd · 3 ba · 2,831 sqft
Panther Trace Phase 2b-2
MLS ID #TB8545243, SMITH & ASSOCIATES REAL ESTATE.
Listing provided by Stellar MLS
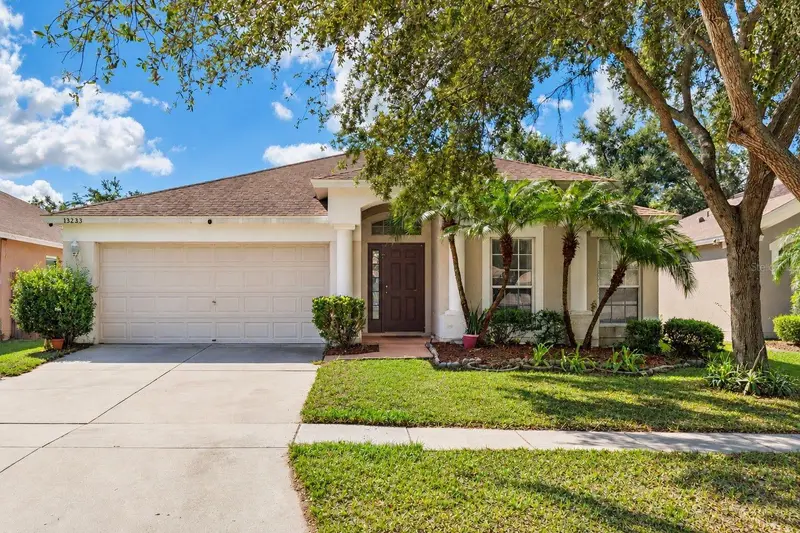
$299,900
13233 Early Run Ln
Riverview, FL 33578
3 bd · 2 ba · 1,507 sqft
South Pointe Ph 8
MLS ID #TB8558937, SIGNATURE REALTY ASSOCIATES.
Listing provided by Stellar MLS

Listings courtesy of Stellar MLS as distributed by MLS GRID
IDX information is provided exclusively for consumers’ personal, non-commercial use and may not be used for any purpose other than to identify prospective properties consumers may be interested in purchasing.
Based on information submitted to the MLS GRID as of September 17, 2026 at 9:09 PM ET. All data is obtained from various sources and may not have been verified by broker or MLS GRID. Supplied Open House Information is subject to change without notice. All information should be independently reviewed and verified for accuracy. Properties may or may not be listed by the office/agent presenting the information.
All or a portion of the multiple listing information is provided by Stellar MLS, from a copyrighted compilation of listings. The compilation of listings and each individual listing are © 2026 Stellar MLS. All rights reserved.
Ryan Solberg, Broker · MaxLife Realty LLC · FL License #BK3354351 · Equal Housing Opportunity · Full disclaimer · DMCA