
$324,900
3318 Silverpond DrivePlant City, FL 33566
Listing updated: November 4, 2026 at 2:55 PM ET
Listing courtesy of Compass Florida Llc · Rhea Shoop · MLS #TB8545809 · Active · 813-365-9935Property type
Year built
Lot size
Price / sq ft
HOA dues
Days on market
Garage spaces
Flood zone
About this home
Priced to sell! With some renovation, this well-cared-for 3-bedroom, 2-bath, 2-car garage pool home offers a comfortable layout, inviting outdoor space, and plenty of opportunity to make it your own. As you step inside, you'll find an open floor plan that makes everyday living and entertaining easy. The spacious kitchen features light, bright cabinetry and plenty of counter space, creating a welcoming spot to prepare meals, gather with family, and enjoy time with friends. Step outside and enjoy your own private Florida retreat. The screen-enclosed pool and backyard are perfect for relaxing, entertaining, enjoying a summer barbecue, or simply taking advantage of the beautiful Florida weather. The home has been lovingly maintained and is ready for you to move in and enjoy, while also offering the opportunity to make updates and add your own style over time. Located in the desirable Walden Lake community, you'll enjoy mature landscaping, scenic lakes, walking trails, parks, and a convenient location close to shopping, dining, schools, golf, and easy access to Tampa, Lakeland, and I-4. Whether you're looking for a comfortable pool home to enjoy right away or a home you can gradually update to reflect your own taste, this Walden Lake property offers a wonderful opportunity. Come see all that it has to offer!
Estimated monthly payment
Estimate only. Taxes use the listing's reported amount where available; insurance is a Florida-average estimate. Your actual payment will vary — run a full calculation or talk to a lender.
Price & listing history61 days on market
- Status: ActiveSep 4, 2026
- Listed$369,900Sep 4, 2026
- Price reduced$324,900
Property Documents
Documents the listing agent has made public for this property. Free to view and download.
Facts & features
- Property type
- Residential
- Sub type
- Single Family Residence
- Status
- Active
- Days on market
- 61
- Subdivision
- Walden Lake Unit 33 1 Ph A
- County
- Hillsborough
- Year built
- 1992
- Living area
- 1,811 sq ft
- Price/sq ft
- $179
- Building area
- 2,467 sq ft (Public Records)
- Lot size
- 24,516 sq ft
- Lot category
- 1/2 to less than 1
- Flood zone
- X (12057C0410H)
- Garage
- 2 spaces
- Pool
- Private pool
- Annual taxes
- $6,476 (2025)
- Parcel #
- P-12-29-21-575-000002-00014.0
- Zoning
- PD
- MLS #
- TB8545809
Ask about this home
Have a question? Ask the broker directly.
Ryan Solberg answers personally — no call center, no spam. Your question goes straight to him.
Interior Details
- Bedrooms
- 3
- Full bathrooms
- 2
- Flooring
- Carpet, Hardwood
- Appliances
- Dishwasher, Disposal, Dryer, Microwave, Range, Refrigerator, Washer
- Interior features
- Ceiling Fans(s), Eat-in Kitchen, Kitchen/Family Room Combo, Open Floorplan, Vaulted Ceiling(s), Walk-In Closet(s)
- Laundry
- Inside, Laundry Room
- Stories / Levels
- One
- Direction faces
- Southwest
Heating & Cooling
- Heating
- Central
- Cooling
- Central Air
Parking
- Garage spaces
- 2
- Attached garage
- Yes
HOA & Financial
- HOA fee
- $772 / Annually
- Monthly HOA
- $64/mo
- Total monthly fees
- $64/mo
- Total annual fees
- $772
- HOA name
- walden lake community association
- CDD
- No
- Min lease term
- 8-12 Months
- Ownership
- Fee Simple
- Available for lease
- Yes
- Lease restrictions
- Yes
- Additional lease restrictions
- Buyer to verify lease restrictions with HOA
Exterior & Construction
- Construction materials
- Block
- Roof
- Shingle
- Foundation
- Slab
- Pool
- Private pool
- Road surface
- Paved
Utilities
- Sewer
- Public Sewer
- Water source
- None
- Utilities
- BB/HS Internet Available, Cable Available, Cable Connected, Electricity Available, Electricity Connected
Community
- Pets allowed
- Breed Restrictions
Room Details
| Room | Level | Dimensions |
|---|---|---|
| Kitchen | First | |
| Primary Bedroom | First | |
| Family Room | First |
Listing Details
- Listing date
- 2026-09-01
- On market date
- 2026-09-04
- Original list price
- $369,900
- Occupant type
- Owner
- MLS area
- 33566 - Plant City
- Listing AOR
- Suncoast Tampa
- Status changed
- 2026-09-04
- Tax legal description
- WALDEN LAKE UNIT 33 1 PHASE A LOT 14 BLOCK 2
Flood risk
Minimal-risk area outside the mapped floodplain. Flood insurance is optional and typically low-cost.
Source: FEMA flood zone reported on the listing. Confirm current designation at FEMA Flood Map Service Center.
Location
Directions
From 92 turn right on turkey creek, Left onto Griffin Blvd., Right onto Timberlane, right onto Alcott, left onto Silverpond and the home is on the left.
More homes like this
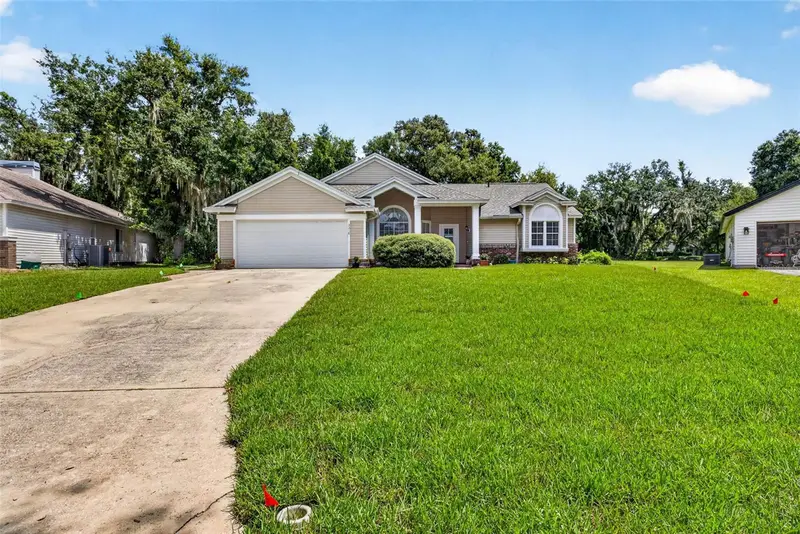
$370,000
2506 Savannah Dr
Plant City, FL 33563
3 bd · 2 ba · 1,680 sqft
Colonial Village Sub U
MLS ID #TB8564687, CENTURY 21 CIRCLE.
Listing provided by Stellar MLS
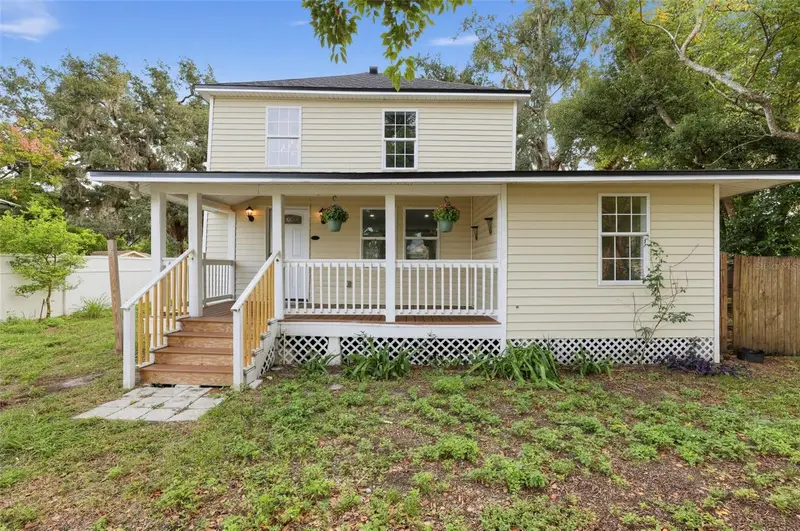
$305,000
1702 N Gordon St
Plant City, FL 33563
3 bd · 2 ba · 1,366 sqft
Unplatted
MLS ID #TB8563492, TRINITY REAL ESTATE GROUP, LLC.
Listing provided by Stellar MLS
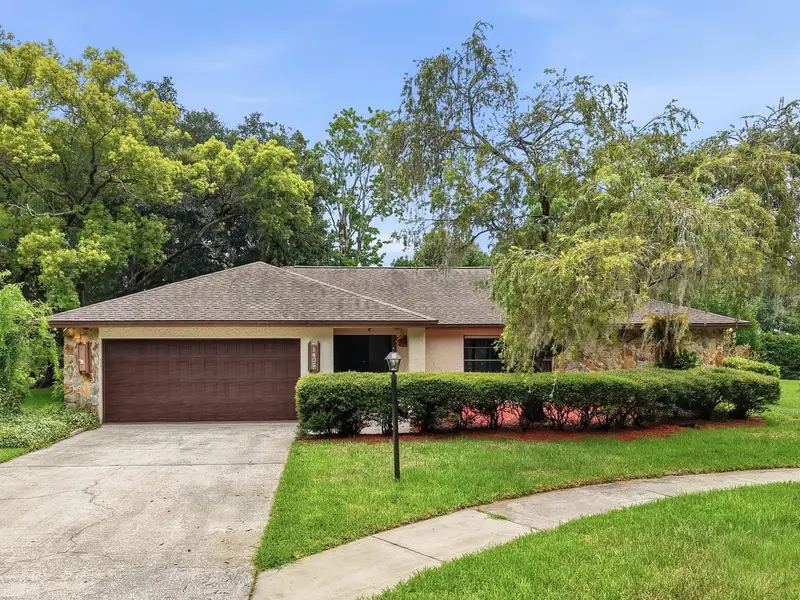
$389,990
1405 Laurel Ct
Plant City, FL 33563
3 bd · 2 ba · 2,146 sqft
Walden Lake Sub Un 1
MLS ID #TB8517967, RE/MAX REALTY UNLIMITED.
Listing provided by Stellar MLS
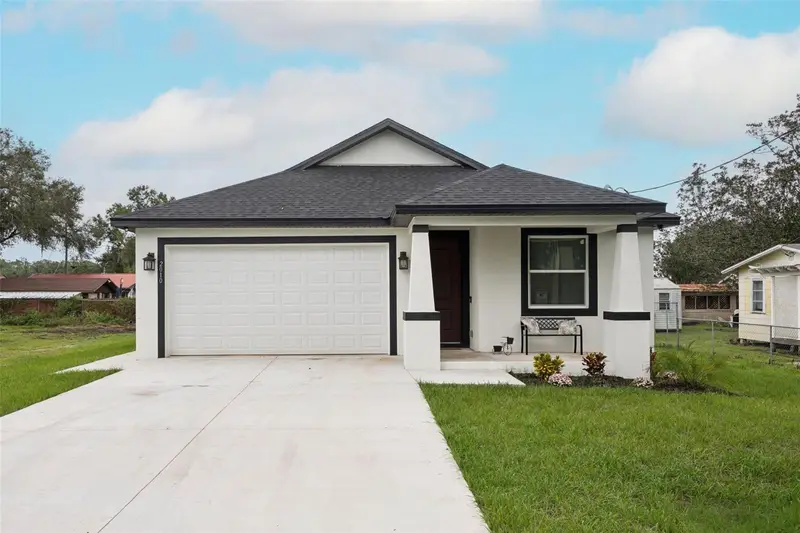
$419,900
2010 Sammonds Rd
Plant City, FL 33563
3 bd · 2 ba · 1,850 sqft
Unplatted
MLS ID #TB8560937, GOOD 2 GO PROPERTY, LLC.
Listing provided by Stellar MLS

Listings courtesy of Stellar MLS as distributed by MLS GRID
IDX information is provided exclusively for consumers’ personal, non-commercial use and may not be used for any purpose other than to identify prospective properties consumers may be interested in purchasing.
Based on information submitted to the MLS GRID as of November 4, 2026 at 2:55 PM ET. All data is obtained from various sources and may not have been verified by broker or MLS GRID. Supplied Open House Information is subject to change without notice. All information should be independently reviewed and verified for accuracy. Properties may or may not be listed by the office/agent presenting the information.
All or a portion of the multiple listing information is provided by Stellar MLS, from a copyrighted compilation of listings. The compilation of listings and each individual listing are © 2026 Stellar MLS. All rights reserved.
Ryan Solberg, Broker · MaxLife Realty LLC · FL License #BK3354351 · Equal Housing Opportunity · Full disclaimer · DMCA