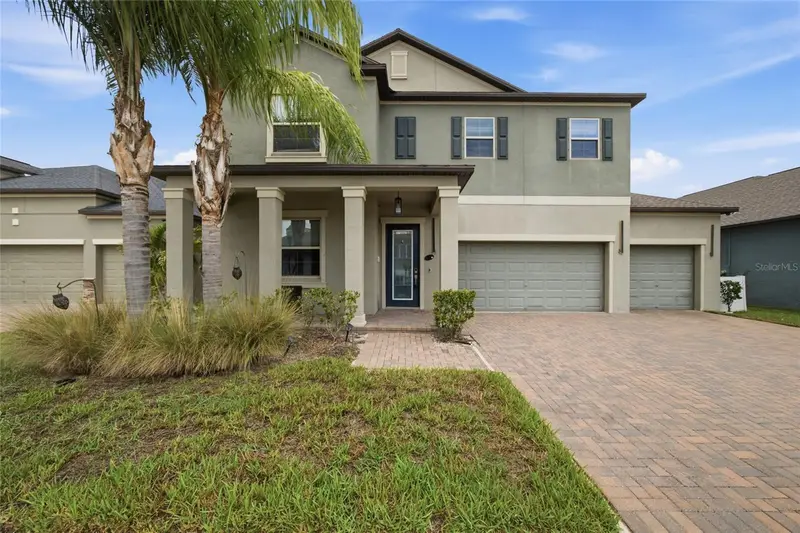

$475,000
11419 Sunburst Marble RoadRiverview, FL 33579
Listing updated: September 19, 2026 at 7:47 AM ET
Listing courtesy of Treasured Home Collection · Angel Bueno · MLS #TB8545762 · Active · 727-210-3282Property type
Year built
Lot size
Price / sq ft
HOA dues
Days on market
Garage spaces
Flood zone
About this home
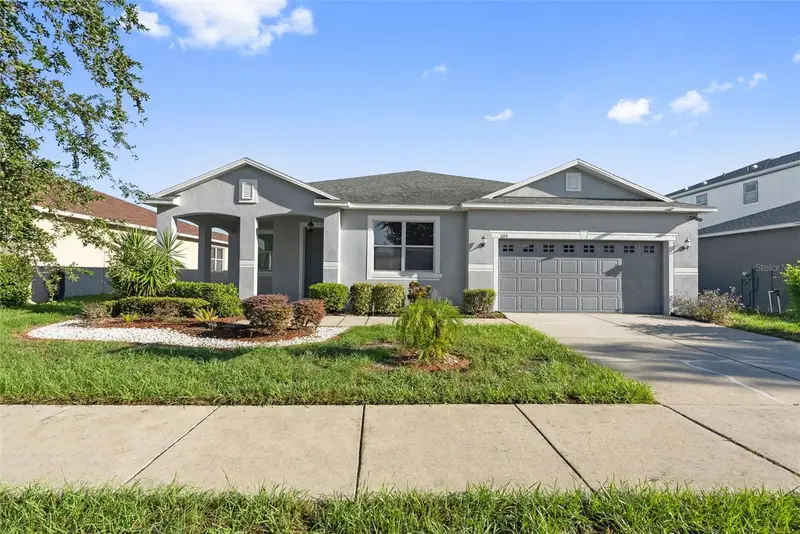
Welcome to 11419 Sunburst Marble Rd, a spacious 5-bedroom, 3-bathroom Lennar home built in 2019 and located in the desirable South Fork community of Riverview. Offering nearly 3,000 square feet of living space, this home features a flexible layout with a first-floor bedroom and full bath, an open-concept main living area, upgraded flooring, crown molding, and a striking custom stone feature wall. The kitchen offers granite countertops, stainless steel appliances, ample cabinetry, a large walk-in pantry, and generous prep space overlooking the living and dining areas. Upstairs, a spacious loft provides additional room for a media area, playroom, home office, or second living space. The generously sized primary suite includes dual vanities, a soaking tub, separate shower, and an expansive walk-in closet with convenient access to the laundry room. One secondary bedroom also features a built-in queen-size Murphy bed with cabinetry for added versatility. Step outside to your own private backyard oasis, featuring a screened-in heated pool, stone paver deck, relaxing water feature, built-in bench seating, and two in-pool bar stools with a table, perfect for entertaining or unwinding. The backyard also backs to a wooded preserve with no rear neighbors, creating a peaceful and private setting. Additional features include solar panels, two A/C systems, a water softener, irrigation system on a timer, alarm system, and hurricane shutters. South Fork offers community amenities including a pool, playgrounds, basketball courts, parks, and walking trails, all conveniently located near shopping, dining, schools, major roadways, and easy access to downtown Tampa.
Estimated monthly payment
Estimate only. Taxes use the listing's reported amount where available; insurance is a Florida-average estimate. Your actual payment will vary — run a full calculation or talk to a lender.
Price & listing history11 days on market
- Status: ActiveSep 8, 2026
- Listed$499,900Sep 8, 2026
- Price reduced$475,000
Facts & features
- Property type
- Residential
- Sub type
- Single Family Residence
- Status
- Active
- Days on market
- 11
- Subdivision
- South Fork Tr P Ph 2 & 3b
- County
- Hillsborough
- Year built
- 2019
- Living area
- 3,040 sq ft
- Price/sq ft
- $156
- Building area
- 4,116 sq ft (Public Records)
- Lot size
- 7,200 sq ft
- Lot category
- 0 to less than 1/4
- Flood zone
- X (12057C0520H)
- Garage
- 3 spaces
- Pool
- Private pool
- Annual taxes
- $11,238 (2025)
- Parcel #
- U-15-31-20-B5N-000000-00081.0
- Zoning
- PD
- MLS #
- TB8545762
Ask about this home
Have a question? Ask the broker directly.
Ryan Solberg answers personally — no call center, no spam. Your question goes straight to him.
Interior Details
- Bedrooms
- 5
- Full bathrooms
- 3
- Flooring
- Ceramic Tile, Luxury Vinyl
- Appliances
- Dishwasher, Disposal, Electric Water Heater, Range, Water Filtration System, Water Purifier, Water Softener
- Interior features
- Crown Molding, High Ceilings, PrimaryBedroom Upstairs, Thermostat
- Laundry
- Laundry Room, Upper Level
- Stories / Levels
- Two
- Direction faces
- East
Heating & Cooling
- Heating
- Central
- Cooling
- Central Air
Parking
- Garage spaces
- 3
- Attached garage
- Yes
HOA & Financial
- HOA fee
- $150 / Monthly
- Monthly HOA
- $150/mo
- Total monthly fees
- $150/mo
- Total annual fees
- $1,800
- HOA name
- First Service Residential - Sarah Ranney
- CDD
- Yes
- Homestead exemption
- Yes
- Min lease term
- 1-2 Years
- Listing terms
- Cash, Conventional
- Ownership
- Fee Simple
- Available for lease
- Yes
- Lease restrictions
- Yes
- Additional lease restrictions
- Buyer to verify all lease restrictions directly with the HOA.
- Approval process
- Buyer to verify all pet restrictions directly with the HOA.
Exterior & Construction
- Construction materials
- Block
- Roof
- Shingle
- Foundation
- Slab
- Pool
- Private pool
- Waterfront
- Yes
- Road surface
- Paved
Utilities
- Sewer
- Public Sewer
- Water source
- Public
- Utilities
- Public
Community
- Pets allowed
- Yes
Room Details
| Room | Level | Dimensions |
|---|---|---|
| Living Room | First | 17.8x15.2 |
| Kitchen | First | 16.7x15.4 |
| Primary Bedroom | Second | 16x19.4 |
Listing Details
- Listing date
- 2026-09-08
- On market date
- 2026-09-08
- Original list price
- $499,900
- Occupant type
- Vacant
- MLS area
- 33579 - Riverview
- Listing AOR
- Suncoast Tampa
- Status changed
- 2026-09-08
- Tax legal description
- SOUTH FORK TRACT P PHASES 2 & 3B LOT 81
Flood risk
Minimal-risk area outside the mapped floodplain. Flood insurance is optional and typically low-cost.
Source: FEMA flood zone reported on the listing. Confirm current designation at FEMA Flood Map Service Center.
Location
Directions
from Big Bend Rd, go South on 301, turn left on Ambleside Blvd, turn left on White Sapphire Rd, left on Sunburst Marble Rd
More homes like this
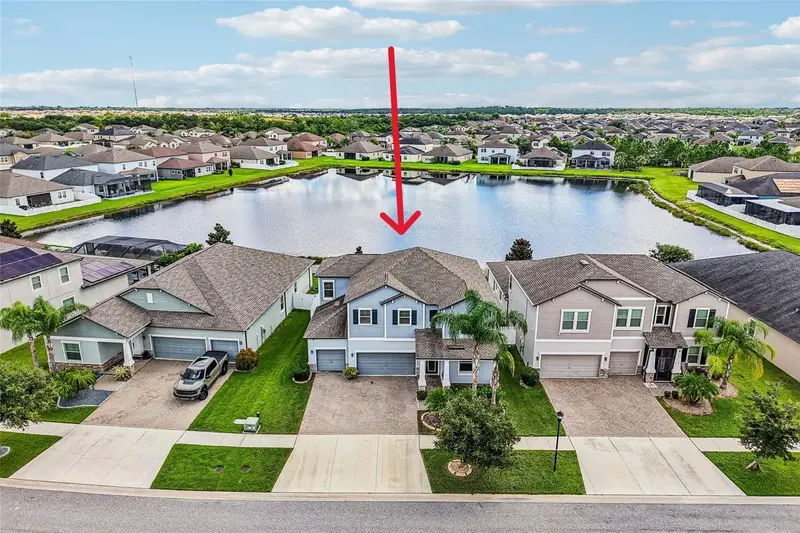
$479,999
11516 Sunburst Marble Rd
Riverview, FL 33579
5 bd · 3 ba · 3,037 sqft
South Fork Tr P Ph 2 & 3b
MLS ID #TB8543548, KELLER WILLIAMS SOUTH SHORE.
Listing provided by Stellar MLS
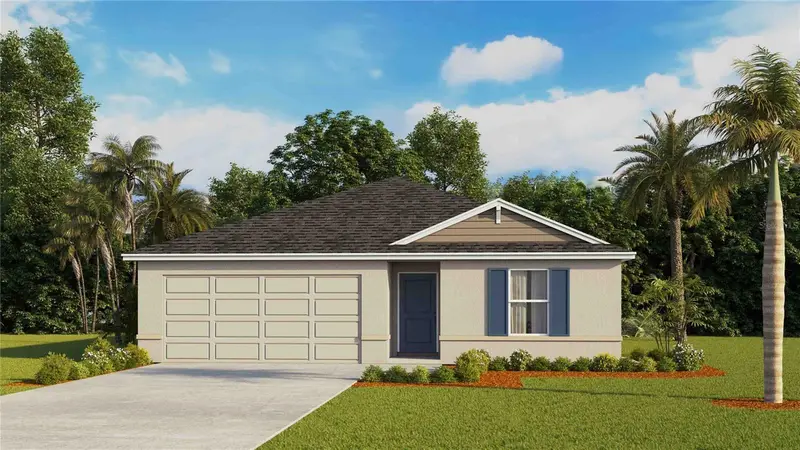
$315,000
15016 Crosshall Stream Dr
Wimauma, FL 33598
3 bd · 2 ba · 1,328 sqft
Balm Grove
MLS ID #TB8532982, D R HORTON REALTY OF TAMPA LLC.
Listing provided by Stellar MLS
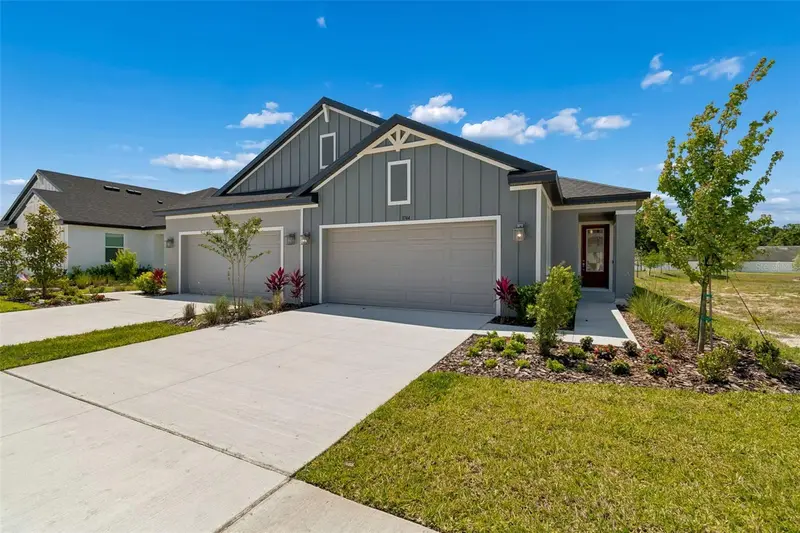
$299,990
3744 Nandina Cir
Sun City Center, FL 33573
2 bd · 2 ba · 1,409 sqft
Fairway Pointe
MLS ID #TB8427095, KELSA PROPERTIES,P.A..
Listing provided by Stellar MLS
$419,500
11114 Hartford Fern Dr
Riverview, FL 33569
4 bd · 2 ba · 2,670 sqft
Moss Landing Ph 3
MLS ID #TB8541391, RE/MAX REALTY UNLIMITED.
Listing provided by Stellar MLS

Listings courtesy of Stellar MLS as distributed by MLS GRID
IDX information is provided exclusively for consumers’ personal, non-commercial use and may not be used for any purpose other than to identify prospective properties consumers may be interested in purchasing.
Based on information submitted to the MLS GRID as of September 19, 2026 at 7:47 AM ET. All data is obtained from various sources and may not have been verified by broker or MLS GRID. Supplied Open House Information is subject to change without notice. All information should be independently reviewed and verified for accuracy. Properties may or may not be listed by the office/agent presenting the information.
All or a portion of the multiple listing information is provided by Stellar MLS, from a copyrighted compilation of listings. The compilation of listings and each individual listing are © 2026 Stellar MLS. All rights reserved.
Ryan Solberg, Broker · MaxLife Realty LLC · FL License #BK3354351 · Equal Housing Opportunity · Full disclaimer · DMCA