
$1,100,000
8333 Allen DriveWeeki Wachee, FL 34613
Listing updated: October 20, 2026 at 9:13 AM ET
Listing courtesy of Home Land Real Estate Inc · Kimberly Pye, PA · MLS #W7889229 · Active · 352-556-0909Property type
Year built
Lot size
Price / sq ft
HOA dues
Days on market
Garage spaces
Flood zone
About this home
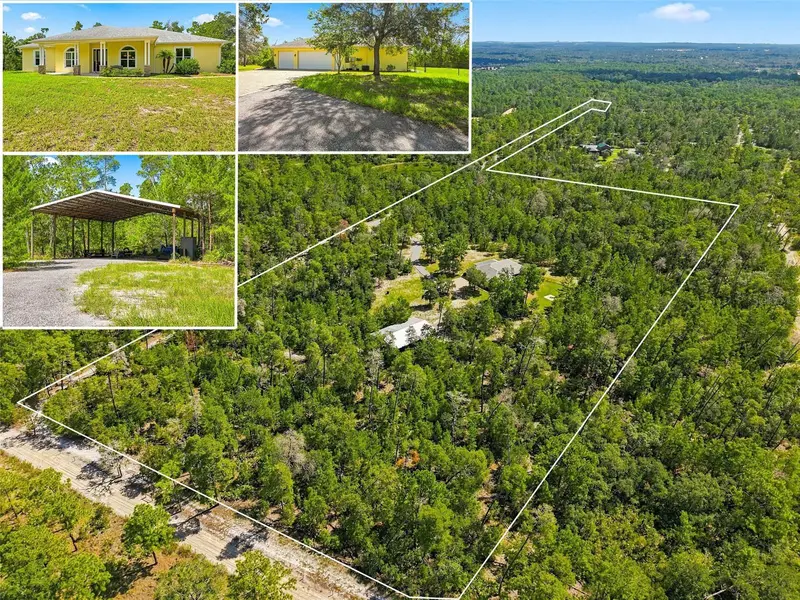
20 ACRES OF PRIVACY + backs up to the 24,000 acre preserve + newer GORGEOUS, UPGRADED, MODERN RANCH-STYLE HOME built in 2016 + 4 bedrooms + office + 3 full bathrooms + 3 car garage + huge 40x60 pole barn (built in 2021) with compacted asphalt millings floor, power, water + 3 RV hookups + long, winding, PAVED DRIVEWAY with electric, gated entrance! This stunning home was built by a well-respected, northern builder as his own private home, so it is VERY well-constructed! No neighbors to look at and no one to look at you!! Privacy only 20 acres or more can provide you!! This is a large home with 2,804 sq feet of living space; 4,178 sq feet total + 2400 square feet of covered pole barn space (that can be enclosed if you choose to enclose it)! High double tray ceilings with an open floor plan and large, triple-glass sliders make this home feel light bright, and very spacious!! Split floor plan offers privacy for the master suite! Formal dining room + breakfast nook + charming front porch with stone accents + large covered, brick-paver screened-in lanai which have a SINGLE PANEL screen with no cross bars, so you can enjoy an unobstructed view of your backyard and property! Enjoy you coffee in the mornings and your evenings on the back lanai...watching the deer that call this property home!! Gorgeous stone accent wall in the great room elevates the space!! Greenbelted for low property taxes. Zoned AG, NO FLOOD, NO HOA...so bring your horses, bring your RV's/campers, boats, ATVs, toys, bring it all!! Sellers had regular friend gatherings with everyone bringing their RVs, so they have 3 RV hookups...with covered RV space, too. Brick-paver fire-pit to enjoy sitting around with friends and family! The owner/builder thought of everything right down to putting in underground power (no power lines to look at)! Dog run fenced area in the backyard for the family and pets! The property adds so much to this home...you can put in ATV trails, walk out into the 31,000 acre preserve...it's like you own i, but don't have to pay taxes on it or maintain it...there are natural springs, trails, deer, and wildlife, and so much to explore! The island kitchen has beautiful, upgraded real-wood cabinets, granite countertops, large island with breakfast bar for extra seating, large closet pantry, black-stainless steel appliances, and a tremendous amount of cabinets space for extra storage! The kitchen is open to the large great room and breakfast nook with views of the private backyard and acreage! The home offers engineered hardwood flooring adding to the country-charm of the home with the upgrades you will enjoy, right down to the outlets in the floor! The master has a large ensuite bathroom with frameless glass shower and and jetted soaking tub, impressively LARGE walk-in closet, granite countertops, separate toilet room, and ceramic tiles. Tractor, zero-turn mower, and furniture is available separately, if the buyer is interested. Close to everything!! Shoppes, restaurants, hospitals, schools...everything!! Less than 5 minutes to kayaking, paddle-boarding, & swimming with the manatees in the clear Weeki Wachee River or enjoying a day at Buccaneer Bay Water Park!! 10 minutes to the sunsets at Pine Island, boating and fishing!! Less than 15 minutes to the Suncoast Parkway for quick & easy access to Tampa International Airport and for all the fun that Tampa Bay has to offer!! 1 hour + to TOP US BEACHES!! 1.5 hours to Disney World and all the theme parks!!
Estimated monthly payment
Estimate only. Taxes use the listing's reported amount where available; insurance is a Florida-average estimate. Your actual payment will vary — run a full calculation or talk to a lender.
Price & listing history38 days on market
- Status: ActiveSep 12, 2026
- Listed$1,100,000Sep 12, 2026
Property Documents
Documents the listing agent has made public for this property. Free to view and download.
Facts & features
- Property type
- Residential
- Sub type
- Single Family Residence
- Status
- Active
- Days on market
- 38
- Subdivision
- N/A
- County
- Hernando
- Year built
- 2016
- Living area
- 2,804 sq ft
- Price/sq ft
- $392
- Building area
- 4,178 sq ft (Public Records)
- Lot size
- 862,488 sq ft
- Lot category
- 10 to less than 20
- Flood zone
- X (12053C0162E)
- Garage
- 2 spaces
- Annual taxes
- $4,661 (2025)
- Parcel #
- R23-422-17-0000-0040-0080
- Zoning
- AG
- MLS #
- W7889229
Ask about this home
Have a question? Ask the broker directly.
Ryan Solberg answers personally — no call center, no spam. Your question goes straight to him.
Interior Details
- Bedrooms
- 4
- Full bathrooms
- 3
- Flooring
- Carpet, Tile, Wood
- Appliances
- Dishwasher, Microwave, Range, Refrigerator
- Interior features
- Ceiling Fans(s), High Ceilings, Open Floorplan, Primary Bedroom Main Floor, Solid Surface Counters, Solid Wood Cabinets, Tray Ceiling(s), Walk-In Closet(s)
- Laundry
- Inside, Laundry Room
- Stories / Levels
- One
- Direction faces
- Northeast
Heating & Cooling
- Heating
- Central, Electric
- Cooling
- Central Air
Parking
- Garage spaces
- 2
- Attached garage
- Yes
- Parking features
- Boat, Covered, Driveway, Garage Door Opener, Golf Cart Parking, Ground Level, Guest, Open, Oversized, Parking Pad, RV Carport, RV Access/Parking
- Carport
- Yes
HOA & Financial
- Total monthly fees
- None
- Total annual fees
- None
- CDD
- No
- Homestead exemption
- Yes
- Min lease term
- No Minimum
- Listing terms
- Cash, Conventional, VA Loan
- Ownership
- Fee Simple
- Available for lease
- Yes
- Lease restrictions
- No
- Additional lease restrictions
- No HOA.
Exterior & Construction
- Exterior features
- Dog Run, Fire Pit, Lighting, Private Entrance, Private Mailbox, Private Yard, Rain Gutters, RV Hookup
- Construction materials
- Concrete
- Roof
- Shingle
- Foundation
- Concrete Perimeter
- Road surface
- Asphalt, Limerock
Utilities
- Sewer
- Septic Tank
- Water source
- Well
- Utilities
- Cable Connected, Electricity Connected, Water Available
Schools
Letter grades: Florida DOE 2024–25 school grades (Orange, Seminole, Lake, Osceola, Brevard). Assigned schools from the listing agent — verify enrollment with the district.
Room Details
| Room | Level | Dimensions |
|---|---|---|
| Primary Bedroom | 17.6x18.4 | |
| Bedroom 2 | 12.5x15.7 | |
| Bedroom 3 | 17.1x12 | |
| Bedroom 4 | 14.9x15.7 | |
| Bathroom 1 | 11.2x10.4 | |
| Laundry | 5.9x9.2 | |
| Bathroom 2 | 5.6x11.8 | |
| Bathroom 3 | 5.3x11.4 | |
| Great Room | 20.9x20.2 | |
| Kitchen | 13.8x17.9 | |
| Dining Room | 12x13.1 | |
| Foyer | 6.9x13.7 | |
| Office | 11.7x13.3 | |
| Balcony/Porch/Lanai | 26.1x18 |
Listing Details
- Listing date
- 2026-09-12
- On market date
- 2026-09-12
- Original list price
- $1,100,000
- Occupant type
- Owner
- MLS area
- 34613 - Brooksville/Spring Hill/Weeki Wachee
- Listing AOR
- West Pasco
- Status changed
- 2026-09-12
- Tax legal description
- A TR 630X1219 FT MOL IN SE1/4 OF SE1/4 OF 22-22-17 AKA TR 8 OF CLASS C SUB AS
Flood risk
Minimal-risk area outside the mapped floodplain. Flood insurance is optional and typically low-cost.
Source: FEMA flood zone reported on the listing. Confirm current designation at FEMA Flood Map Service Center.
Location
Directions
US 19 (Commercial Way) turn onto Long Lake Ave, right onto Allen Dr
More homes like this


$20,000
4th St
Altoona, FL 32702
0.15 acres
MLS ID #O6392549, COMPASS FLORIDA LLC.
Listing provided by Stellar MLS

$25,000
Nw 55th St
Gainesville, FL 32607
0.8 acres
MLS ID #D6148490, CENTURY 21 SUNBELT REALTY.
Listing provided by Stellar MLS

$39,000
1507 Clark Ave
Lehigh Acres, FL 33972
0.5 acres
MLS ID #O6445246, REALNET FLORIDA REAL ESTATE.
Listing provided by Stellar MLS


$42,000
0000 Sw 134th Ave
Archer, FL 32618
0.33 acres
MLS ID #GC537733, ENABLE PROPERTIES LLC.
Listing provided by Stellar MLS

Listings courtesy of Stellar MLS as distributed by MLS GRID
IDX information is provided exclusively for consumers’ personal, non-commercial use and may not be used for any purpose other than to identify prospective properties consumers may be interested in purchasing.
Based on information submitted to the MLS GRID as of October 20, 2026 at 9:13 AM ET. All data is obtained from various sources and may not have been verified by broker or MLS GRID. Supplied Open House Information is subject to change without notice. All information should be independently reviewed and verified for accuracy. Properties may or may not be listed by the office/agent presenting the information.
All or a portion of the multiple listing information is provided by Stellar MLS, from a copyrighted compilation of listings. The compilation of listings and each individual listing are © 2026 Stellar MLS. All rights reserved.
Ryan Solberg, Broker · MaxLife Realty LLC · FL License #BK3354351 · Equal Housing Opportunity · Full disclaimer · DMCA