

$620,000
2511 Pine Preserve CourtSt Cloud, FL 34771
Listing updated: October 12, 2026 at 11:22 AM ET
Listing courtesy of My Florida Home Center Real Estate · Frank Kusiak · MLS #O6439329 · Active · 321-231-5586Property type
Year built
Lot size
Price / sq ft
HOA dues
Days on market
Garage spaces
Flood zone
About this home
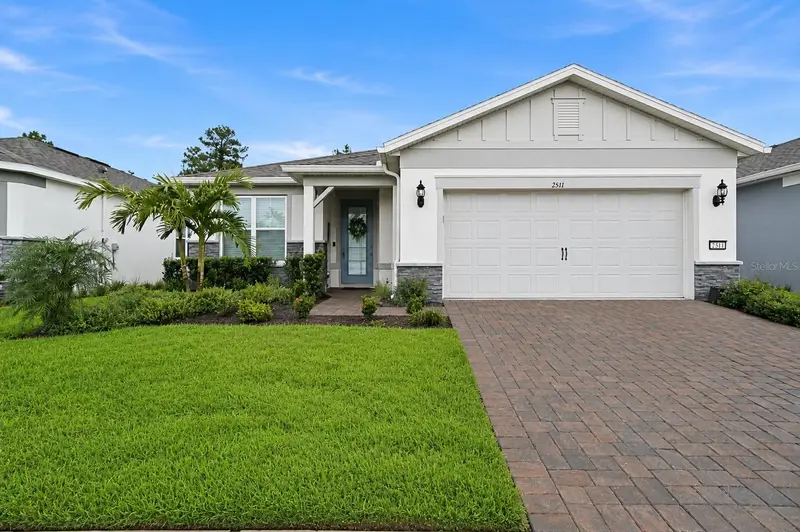
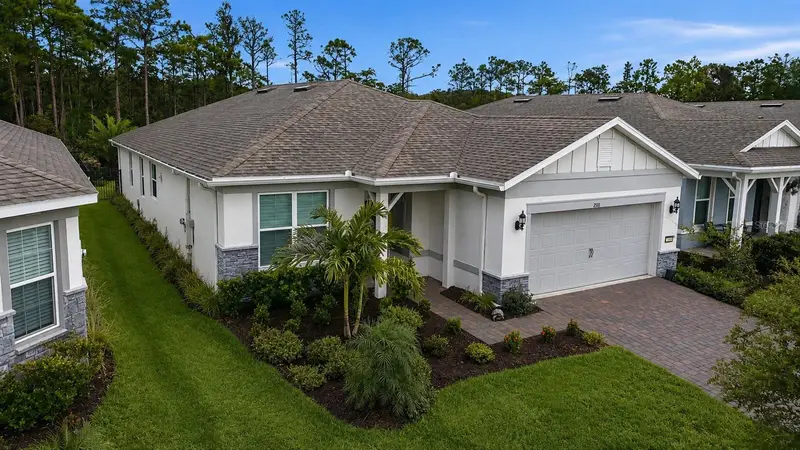
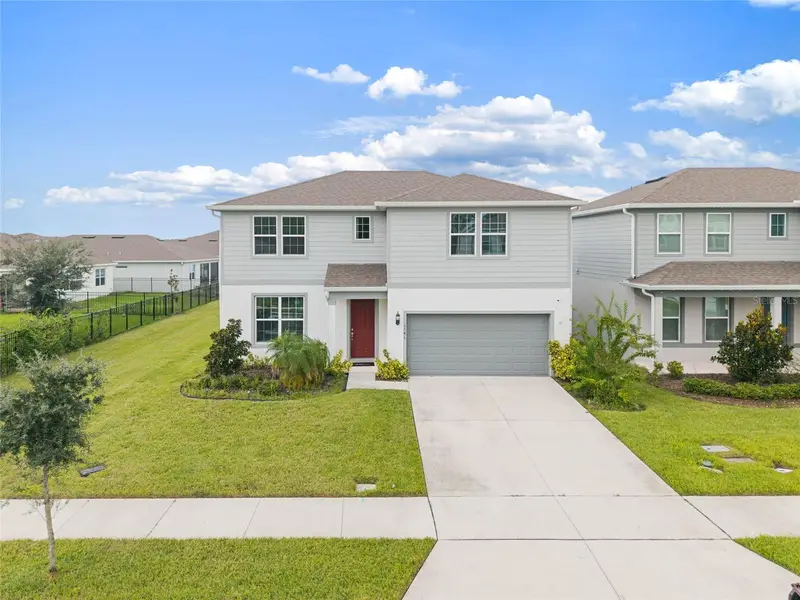
MAJOR PRICE REDUCTION - Beautiful 3-bedroom, 2-bath home with additional flex space located in a desirable gated 55+ active adult community and available for immediate move-in. This well-appointed home features numerous upgrades, in excess of $50,000 above the actual purchase price, which includes PLANTATION SHUTTERS, a CUSTOM-DESIGNED PRIMARY BEDROOM CLOSET, AN INSULATED GARAGE FOR ADDED TEMPERATURE CONTROL, and an epoxy-coated garage floor. Garage has an ELECTRIC CAR PLUG FOR CHARGING YOUR ELECTRIC VEHICLE. The PROFESSIONALLY DESIGNED BACKYARD GARDEN backs to a peaceful conservation area and offers a FENCED YARD, OUTDOOR FOUNTAIN AND EXTENDED PAVER PATIO, a screen-enclosed lanai—perfect for enjoying Florida outdoor living. The manned, gated community features an impressive 27,000-square-foot clubhouse with ballrooms, conference rooms, fitness center with equipment, exercise rooms, pickleball courts, resort-style swimming pool with lap lanes, hot tub, resistance pool, outdoor pavilion, and on-site restaurant. A full-time entertainment director coordinates shows, special events, activities, and educational seminars. Conveniently located near shopping and Basecamp, an environmental and educational area featuring a scenic walking trail. Move-in ready and easy to show!
Estimated monthly payment
Estimate only. Taxes use the listing's reported amount where available; insurance is a Florida-average estimate. Your actual payment will vary — run a full calculation or talk to a lender.
Price & listing history38 days on market
- Status: ActiveSep 5, 2026
- Listed$639,900Sep 4, 2026
- Price reduced$620,000
Property Documents
Documents the listing agent has made public for this property. Free to view and download.
Facts & features
- Property type
- Residential
- Sub type
- Single Family Residence
- Status
- Active
- Days on market
- 38
- Subdivision
- Del Webb Sunbridge Ph 2a
- County
- Osceola
- Year built
- 2024
- Living area
- 2,077 sq ft
- Price/sq ft
- $299
- Building area
- 2,805 sq ft (Public Records)
- Lot size
- 7,405 sq ft
- Lot category
- 0 to less than 1/4
- Flood zone
- X (12097C0110G)
- Garage
- 2 spaces
- Annual taxes
- $6,311 (2025)
- Parcel #
- 11-25-31-5722-0001-4680
- Zoning
- RES
- MLS #
- O6439329
Ask about this home
Have a question? Ask the broker directly.
Ryan Solberg answers personally — no call center, no spam. Your question goes straight to him.
Interior Details
- Bedrooms
- 3
- Full bathrooms
- 2
- Flooring
- Ceramic Tile
- Appliances
- Built-In Oven, Cooktop, Dishwasher, Disposal, Dryer, Gas Water Heater, Microwave, Range, Refrigerator, Tankless Water Heater, Washer
- Interior features
- Ceiling Fans(s), In Wall Pest System, Kitchen/Family Room Combo, L Dining, Living Room/Dining Room Combo, Open Floorplan, Primary Bedroom Main Floor, Smart Home, Split Bedroom, Thermostat, Walk-In Closet(s), Window Treatments
- Laundry
- Gas Dryer Hookup, Inside, Laundry Room, Washer Hookup
- Stories / Levels
- One
- Direction faces
- Southeast
Heating & Cooling
- Heating
- Central, Gas
- Cooling
- Central Air
Parking
- Garage spaces
- 2
- Attached garage
- Yes
- Parking features
- Driveway, Electric Vehicle Charging Station(s), Garage Door Opener
HOA & Financial
- HOA fee
- $434 / Monthly
- Monthly HOA
- $434/mo
- Total monthly fees
- $434/mo
- Total annual fees
- $5,208
- HOA name
- Stacey Peach
- CDD
- Yes
- Homestead exemption
- Yes
- Min lease term
- 1-2 Years
- Listing terms
- Cash, Conventional, FHA, VA Loan
- Ownership
- Fee Simple
- Available for lease
- Yes
- Lease restrictions
- Yes
- Additional lease restrictions
- Check with HOA
- Approval process
- Check with HOA
Exterior & Construction
- Exterior features
- Lighting, Private Yard, Sidewalk
- Construction materials
- Block, Stucco
- Roof
- Shingle
- Foundation
- Block, Concrete Perimeter
- Road surface
- Asphalt
Utilities
- Sewer
- Public Sewer
- Water source
- Public
- Utilities
- Cable Available, Cable Connected, Electricity Connected, Fire Hydrant, Natural Gas Connected, Public, Sewer Connected, Underground Utilities, Water Connected
Community
- Pets allowed
- Cats OK, Dogs OK
- Senior community
- Yes
Room Details
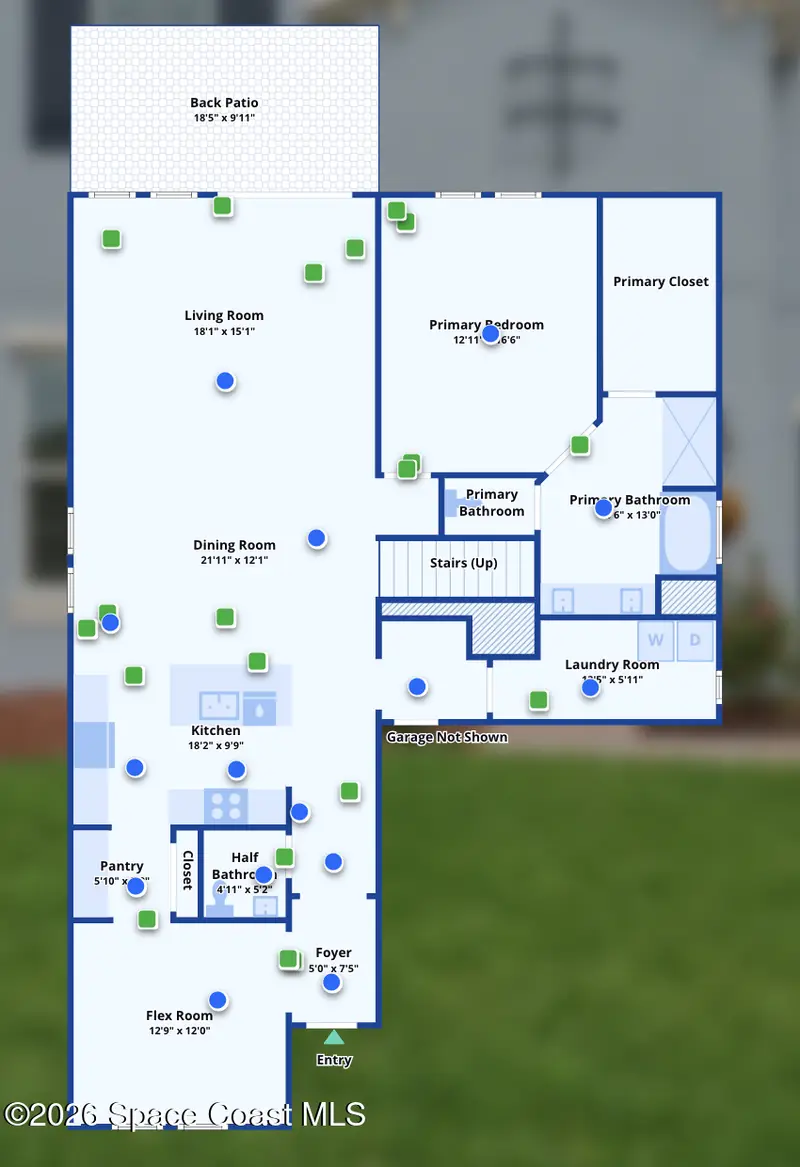
| Room | Level | Dimensions |
|---|---|---|
| Bonus Room | First | 10x12 |
| Bathroom 2 | First | 5x8 |
| Laundry | First | 5x9 |
| Primary Bedroom | First | 15x15 |
| Great Room | First | 15x16 |
| Kitchen | First | 11x17 |
| Dinette | First | 9x10 |
| Bedroom 2 | First | 10x12 |
| Bedroom 3 | First | 10x12 |
| Balcony/Porch/Lanai | First | 17x20 |
| Primary Bathroom | First | 12x12 |
Listing Details
- Listing date
- 2026-09-04
- On market date
- 2026-09-04
- Original list price
- $639,900
- Occupant type
- Owner
- MLS area
- 34771 - St Cloud (Magnolia Square)
- Listing AOR
- Orlando Regional
- Status changed
- 2026-09-05
- Tax legal description
- DEL WEBB SUNBRIDGE PH 2A PB 32 PGS 15-24 LOT 468
Flood risk
Minimal-risk area outside the mapped floodplain. Flood insurance is optional and typically low-cost.
Source: FEMA flood zone reported on the listing. Confirm current designation at FEMA Flood Map Service Center.
Location
Directions
From Narcoossee at the intersection at Publix, then turn left onto Cyrils Drive. Follow Cyrils Drive for about two miles and turn right into the Del Webb Sunbridge community onto Del Webb Boulevard, you will go through the guard gate, then Continue straight past the clubhouse area, then take the first left onto Pine Preserve Court. Home is on the left.
More homes like this
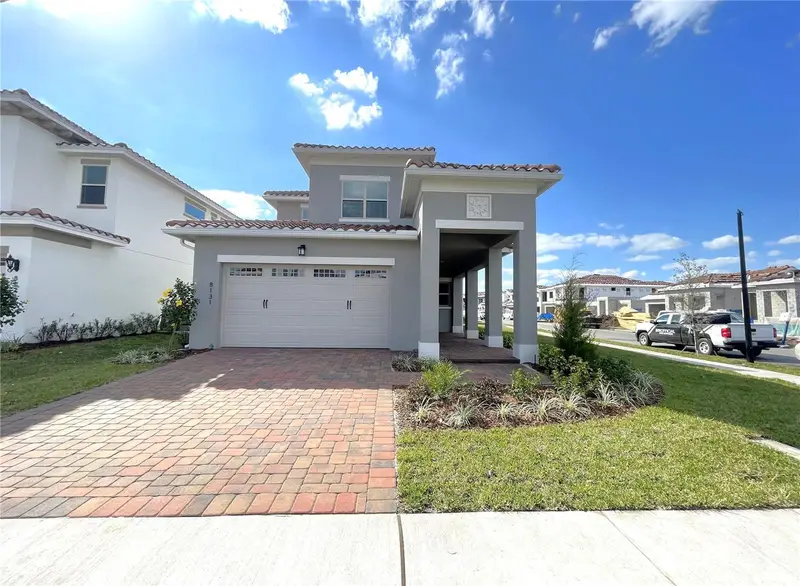
$695,000
8131 Mabury Ln
Orlando, FL 32832
4 bd · 3 ba · 2,297 sqft
Eagle Crk Village I Ph 2
MLS ID #O6449400, AAA GLOBAL VENTURES PA.
Listing provided by Stellar MLS
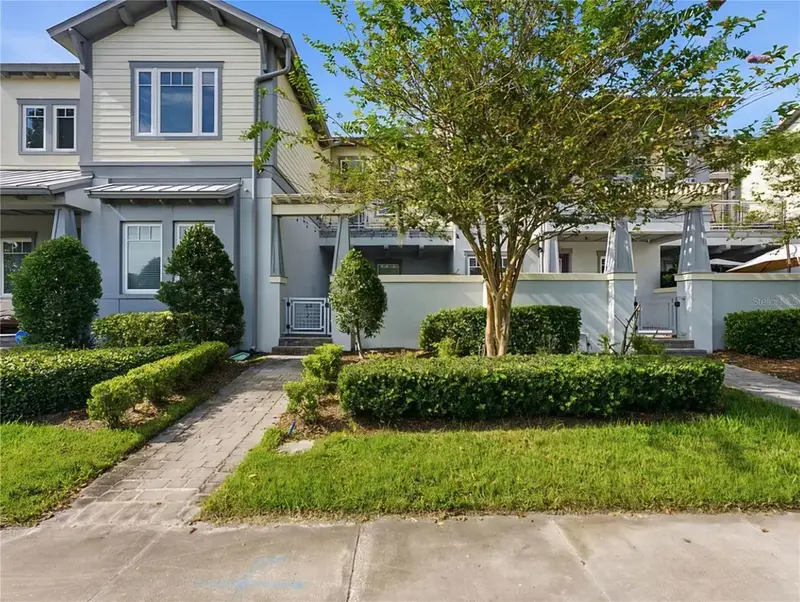
$412,000
9025 Laureate Blvd
Orlando, FL 32827
2 bd · 2 ba · 1,644 sqft
Laureate Park Ph 5a
MLS ID #O6449068, REALTY ONE GROUP INSPIRATION.
Listing provided by Stellar MLS
$479,900
1613 Leatherback Lane, St. Cloud, Fl 34771
St. Cloud, FL 34771
4 bd · 4 ba · 3,319 sqft
MLS ID #1087457, RE/MAX Town & Country Realty.
Listing provided by Space Coast MLS (Space Coast Association of REALTORS®)
$498,500
1646 Groveline Rd
St Cloud, FL 34771
4 bd · 4 ba · 2,827 sqft
Amelia Groves
MLS ID #S5157732, LA ROSA REALTY LLC.
Listing provided by Stellar MLS

Listings courtesy of Stellar MLS as distributed by MLS GRID
IDX information is provided exclusively for consumers’ personal, non-commercial use and may not be used for any purpose other than to identify prospective properties consumers may be interested in purchasing.
Based on information submitted to the MLS GRID as of October 12, 2026 at 11:22 AM ET. All data is obtained from various sources and may not have been verified by broker or MLS GRID. Supplied Open House Information is subject to change without notice. All information should be independently reviewed and verified for accuracy. Properties may or may not be listed by the office/agent presenting the information.
All or a portion of the multiple listing information is provided by Stellar MLS, from a copyrighted compilation of listings. The compilation of listings and each individual listing are © 2026 Stellar MLS. All rights reserved.
Ryan Solberg, Broker · MaxLife Realty LLC · FL License #BK3354351 · Equal Housing Opportunity · Full disclaimer · DMCA