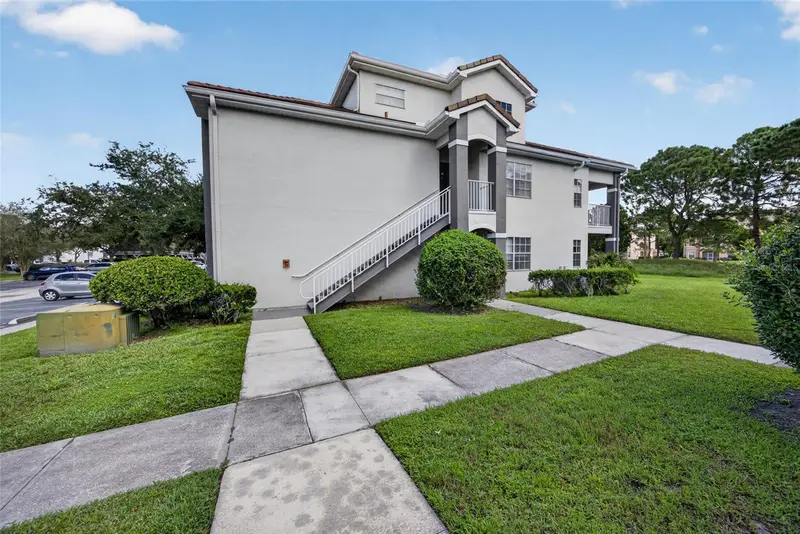



$210,000
14013 Fairway Island DriveOrlando, FL 32837
Listing updated: September 5, 2026 at 6:48 AM ET
Listing courtesy of Exp Realty Llc · Valentin Gonzalez LLC · MLS #O6439322 · Active · 888-883-8509Property type
Year built
Lot size
Price / sq ft
HOA dues
Day on market
Flood zone
About this home
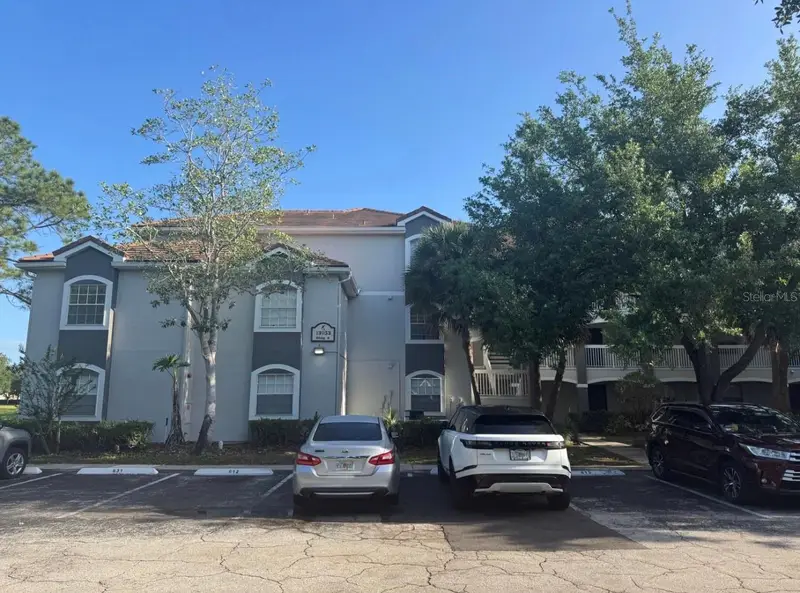
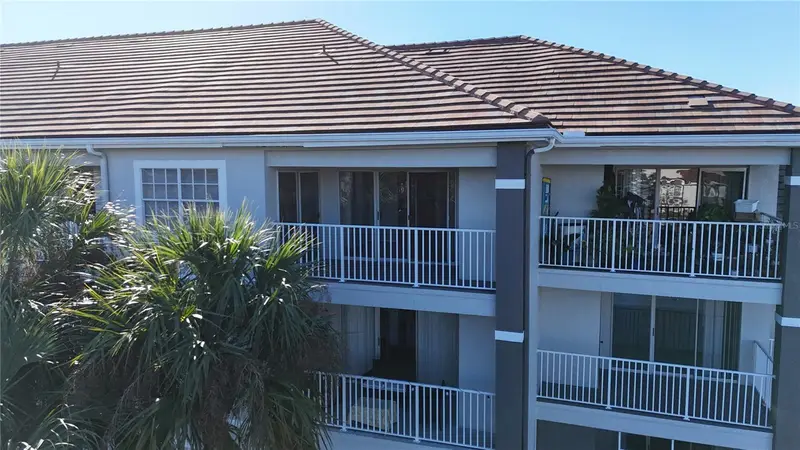
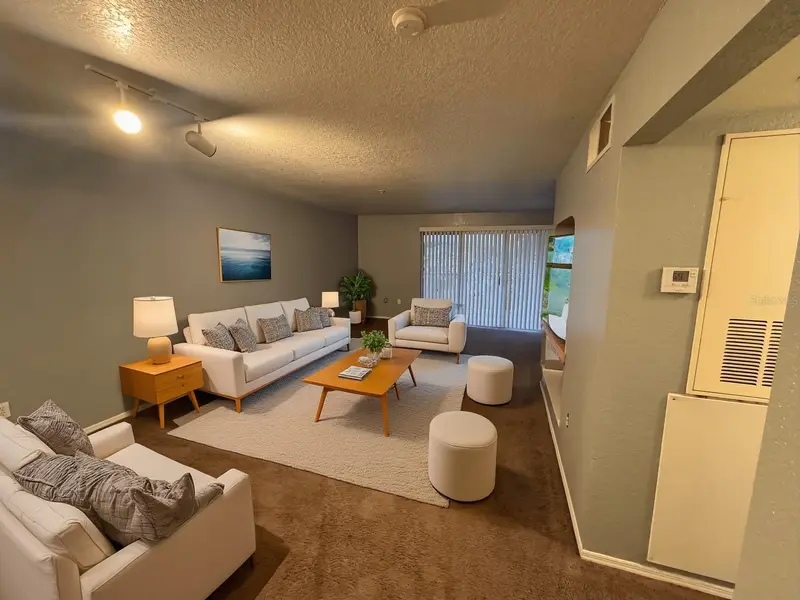
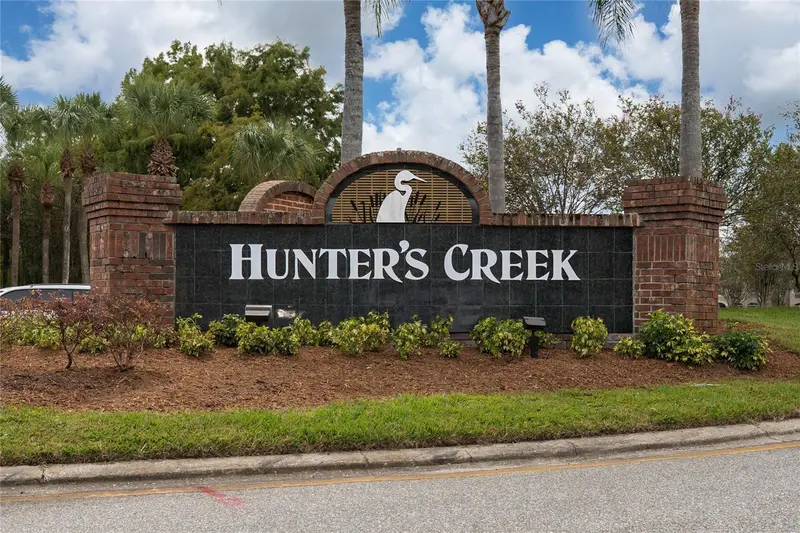
Discover the perfect blend of modern luxury and privacy in this fully refreshed, turn-key residence! Featuring a rare, private side-entrance layout, this beautifully updated unit offers total comfort and peace of mind. Step inside to an open, modern kitchen equipped with brand-new cabinetry, sleek quartz countertops, and brand-new appliances—perfect for everyday living and entertaining. The entire unit has been meticulously touched up and includes high-end washer and dryer units for ultimate convenience. Enjoy peaceful mornings and relaxing evenings on your private balcony overlooking golf course views. Located in a sought-after community packed with premier amenities, this move-in-ready property is an incredible opportunity whether you're looking for your next primary home or a high-performing investment asset! Water bill and internet service is included in your HOA fee.
Estimated monthly payment
Estimate only. Taxes use the listing's reported amount where available; insurance is a Florida-average estimate. Your actual payment will vary — run a full calculation or talk to a lender.
Price & listing history1 days on market
- Status: ActiveSep 4, 2026
- Listed$210,000Sep 4, 2026
Facts & features
- Property type
- Residential
- Sub type
- Condominium
- Status
- Active
- Days on market
- 1
- Subdivision
- Audubon Vls/Hunters Crk Condo
- County
- Orange
- Year built
- 1997
- Living area
- 1,288 sq ft
- Price/sq ft
- $163
- Lot size
- 10,589 sq ft
- Flood zone
- X (12095C0610F)
- Annual taxes
- $3,202 (2025)
- Parcel #
- 27-24-29-0117-00-428
- Zoning
- P-D
- MLS #
- O6439322
Ask about this home
Have a question? Ask the broker directly.
Ryan Solberg answers personally — no call center, no spam. Your question goes straight to him.
Interior Details
- Bedrooms
- 2
- Full bathrooms
- 2
- Flooring
- Laminate, Luxury Vinyl
- Appliances
- Dishwasher, Disposal, Dryer, Electric Water Heater, Microwave, Range, Refrigerator, Washer
- Interior features
- Open Floorplan, Walk-In Closet(s)
- Laundry
- Laundry Closet, Laundry Room, Same Floor As Condo Unit
- Stories / Levels
- One
- Direction faces
- East
Heating & Cooling
- Heating
- Central, Electric
- Cooling
- Central Air
HOA & Financial
- HOA fee
- $368 / Monthly
- Monthly HOA
- $368/mo
- Total monthly fees
- $644/mo
- Total annual fees
- $7,728
- HOA name
- Raymond Shrum
- CDD
- No
- Min lease term
- 7 Months
- Listing terms
- Cash
- Ownership
- Fee Simple
- Available for lease
- Yes
- Lease restrictions
- Yes
- Additional lease restrictions
- HOA Process and approval.
- Approval process
- Contact HOA
Exterior & Construction
- Exterior features
- Balcony, Private Entrance, Sidewalk, Storage
- Construction materials
- Block, Brick, Stucco
- Roof
- Tile
- Foundation
- Block
- Road surface
- Asphalt
Utilities
- Sewer
- Public Sewer
- Water source
- Public
- Utilities
- Electricity Connected, Public, Water Connected
Community
- Pets allowed
- Breed Restrictions, Cats OK, Dogs OK
Schools
Letter grades: Florida DOE 2024–25 school grades (Orange, Seminole, Lake, Osceola, Brevard). Assigned schools from the listing agent — verify enrollment with the district.
Room Details
| Room | Level | Dimensions |
|---|---|---|
| Primary Bedroom | First | 14x12 |
| Bedroom 2 | First | 12x12 |
| Kitchen | First | 10x10 |
| Living Room | First | 18x12 |
Listing Details
- Listing date
- 2026-09-04
- On market date
- 2026-09-04
- Original list price
- $210,000
- Occupant type
- Vacant
- MLS area
- 32837 - Orlando/Hunters Creek/Southchase
- Listing AOR
- Orlando Regional
- Status changed
- 2026-09-04
- Tax legal description
- AUDUBON VILLAS AT HUNTERS CREEK CONDOMINIUM 8359/4679 UNIT 428
Flood risk
Minimal-risk area outside the mapped floodplain. Flood insurance is optional and typically low-cost.
Source: FEMA flood zone reported on the listing. Confirm current designation at FEMA Flood Map Service Center.
Location
Directions
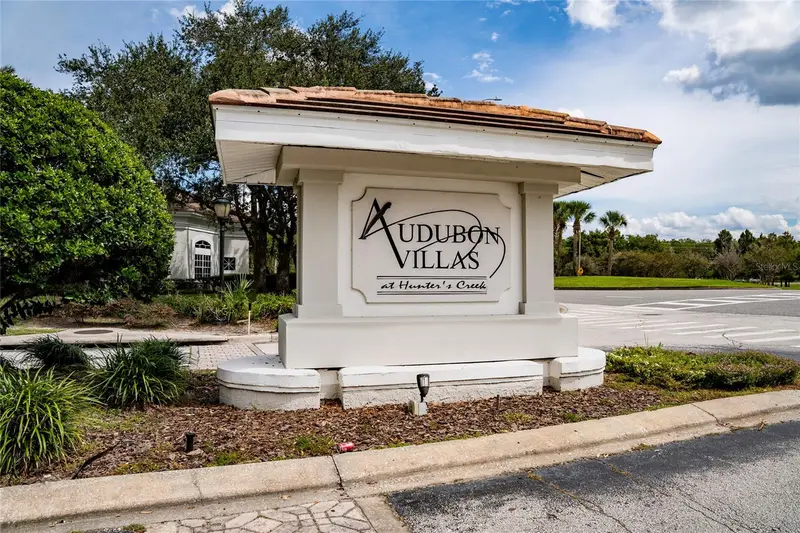
To reach 14013 Fairway Island Dr from the main thoroughfare of Hunter's Creek, head east on Town Center Boulevard toward Osprey Lake Lane, turn left onto Fairway Island Drive, proceed past the main gated entrance of Audubon Villas, follow the internal drive toward Building 14 on your right, and park near the guest spaces adjacent to the side-entrance path leading directly to the unit.
More homes like this
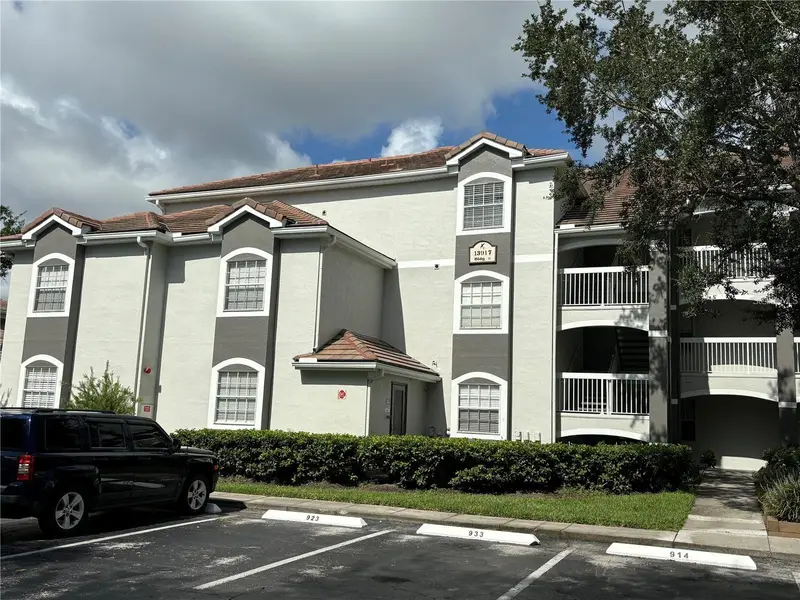
$175,000
13917 Fairway Island Dr #917
Orlando, FL 32837
1 bd · 1 ba · 861 sqft
Audubon Vls/Hunters Crk Condo
MLS ID #O6399866, CENTURY 21 CARIOTI.
Listing provided by Stellar MLS
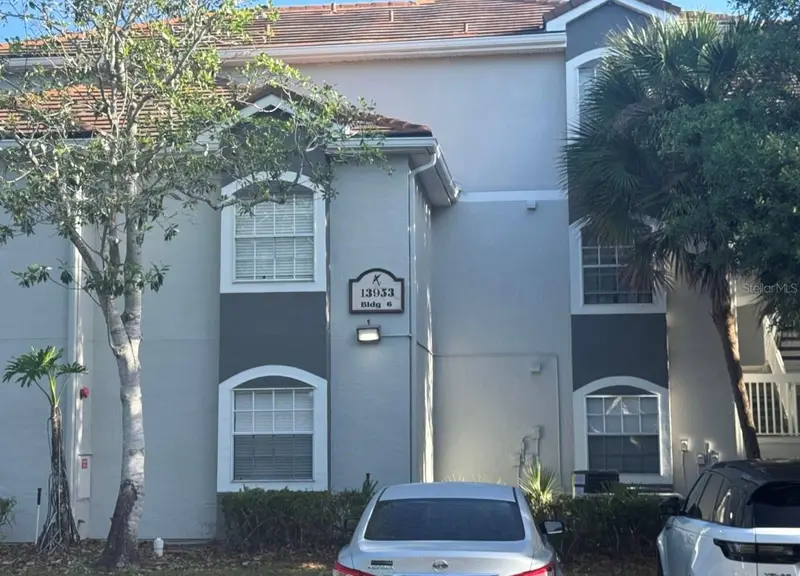
$179,900
13953 Fairway Island Dr #633
Orlando, FL 32837
2 bd · 2 ba · 1,020 sqft
Audubon Vls/Hunters Crk Condo
MLS ID #S5148285, MY REALTY GROUP, LLC..
Listing provided by Stellar MLS
$184,990
13838 Fairway Island Dr #1432
Orlando, FL 32837
2 bd · 2 ba · 1,020 sqft
Audubon Vls/Hunters Crk Condo
MLS ID #S5158906, LA ROSA REALTY KISSIMMEE.
Listing provided by Stellar MLS
$185,000
14013 Fairway Island Dr #415
Orlando, FL 32837
2 bd · 2 ba · 1,160 sqft
Audubon Vls/Hunters Crk Condo
MLS ID #S5158628, BARTO REAL ESTATE LLC.
Listing provided by Stellar MLS

Listings courtesy of Stellar MLS as distributed by MLS GRID
IDX information is provided exclusively for consumers’ personal, non-commercial use and may not be used for any purpose other than to identify prospective properties consumers may be interested in purchasing.
Based on information submitted to the MLS GRID as of September 5, 2026 at 6:48 AM ET. All data is obtained from various sources and may not have been verified by broker or MLS GRID. Supplied Open House Information is subject to change without notice. All information should be independently reviewed and verified for accuracy. Properties may or may not be listed by the office/agent presenting the information.
All or a portion of the multiple listing information is provided by Stellar MLS, from a copyrighted compilation of listings. The compilation of listings and each individual listing are © 2026 Stellar MLS. All rights reserved.
Ryan Solberg, Broker · MaxLife Realty LLC · FL License #BK3354351 · Equal Housing Opportunity · Full disclaimer · DMCA