
$475,000
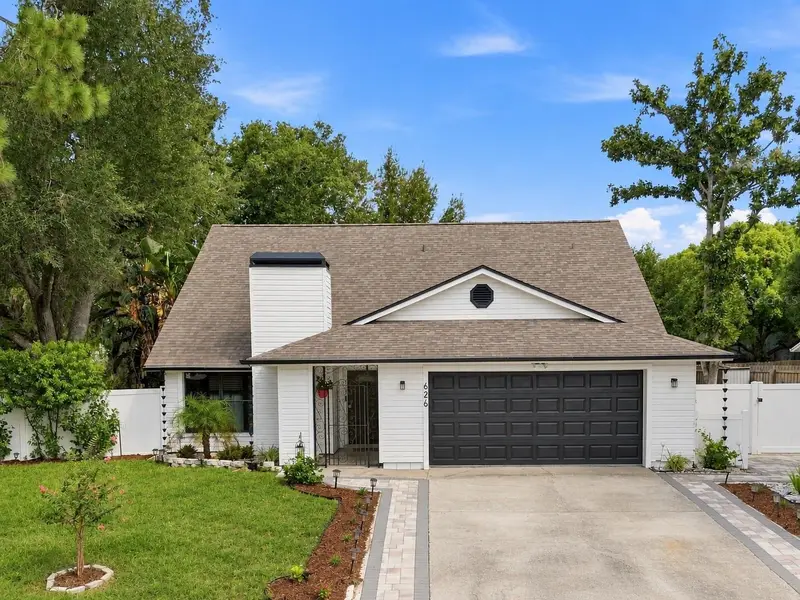
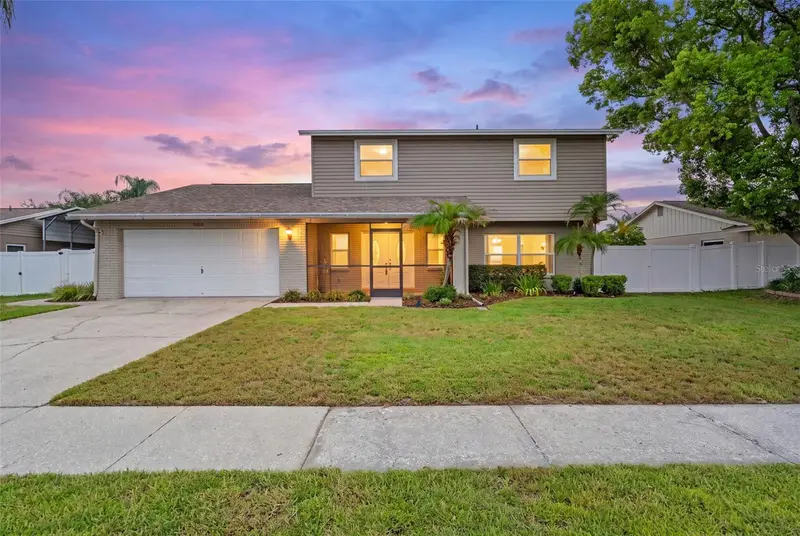
626 Forest Hills DriveBrandon, FL 33510
Listing updated: September 12, 2026 at 2:06 PM ET
Listing courtesy of Premier Sothebys Intl Realty · Jose Cardenas Sanchez · MLS #TB8545724 · Active · 813-217-5288Property type
Year built
Lot size
Price / sq ft
HOA dues
Days on market
Garage spaces
Flood zone
About this home
Move-in-ready pool home on a quarter acre with no HOA and no CDD, rare in Brandon at this price. Inside, four bedrooms, two full baths and the primary suite on the first floor, opening straight out to the covered patio and screened pool. The kitchen has been updated with quartz counters and stainless appliances, both baths refreshed and new luxury vinyl runs throughout. The roof and A/C were both replaced in 2020, so the big-ticket items and the insurance question are already handled. Out back, an expanded paver patio, new pool enclosure, fresh landscaping and a low-maintenance turf area sit inside a fully fenced yard. Two-car garage. Yates, Mann and Brandon schools. Thirteen miles to downtown Tampa, eighteen to the airport and thirty to St. Pete Beach. Nothing left to do but move in and use the pool.
Estimated monthly payment
Estimate only. Taxes use the listing's reported amount where available; insurance is a Florida-average estimate. Your actual payment will vary — run a full calculation or talk to a lender.
Price & listing history4 days on market
- Status: ActiveSep 8, 2026
- Listed$475,000Sep 8, 2026
Property Documents
Documents the listing agent has made public for this property. Free to view and download.
Facts & features
- Property type
- Residential
- Sub type
- Single Family Residence
- Status
- Active
- Days on market
- 4
- Subdivision
- Hillside Unit 02
- County
- Hillsborough
- Year built
- 1974
- Living area
- 1,826 sq ft
- Price/sq ft
- $260
- Building area
- 2,893 sq ft (Public Records)
- Lot size
- 10,680 sq ft
- Lot category
- 1/4 to less than 1/2
- Flood zone
- X (12057C0385H)
- Garage
- 2 spaces
- Pool
- Private pool
- Annual taxes
- $5,201 (2025)
- Parcel #
- U-23-29-20-2EC-000010-00009.0
- Zoning
- RSC-6
- MLS #
- TB8545724
Ask about this home
Have a question? Ask the broker directly.
Ryan Solberg answers personally — no call center, no spam. Your question goes straight to him.
Interior Details
- Bedrooms
- 4
- Full bathrooms
- 2
- Flooring
- Tile, Vinyl
- Appliances
- Dishwasher, Microwave, Range, Refrigerator
- Interior features
- High Ceilings, Primary Bedroom Main Floor, Stone Counters, Thermostat, Vaulted Ceiling(s), Window Treatments
- Laundry
- In Garage
- Stories / Levels
- Two
- Direction faces
- South
- Fireplace
- Yes
Heating & Cooling
- Heating
- Central, Electric
- Cooling
- Central Air
Parking
- Garage spaces
- 2
- Attached garage
- Yes
HOA & Financial
- Total monthly fees
- None
- Total annual fees
- None
- CDD
- No
- Homestead exemption
- Yes
- Min lease term
- 8-12 Months
- Ownership
- Fee Simple
- Available for lease
- Yes
- Lease restrictions
- No
Exterior & Construction
- Exterior features
- None
- Construction materials
- Block
- Roof
- Shingle
- Foundation
- Slab
- Pool
- Private pool
- Road surface
- Asphalt
Utilities
- Sewer
- Public Sewer
- Water source
- Public
- Utilities
- Electricity Connected, Public, Water Connected
Community
- Pets allowed
- Yes
Schools
Letter grades: Florida DOE 2024–25 school grades (Orange, Seminole, Lake, Osceola, Brevard). Assigned schools from the listing agent — verify enrollment with the district.
Room Details
| Room | Level | Dimensions |
|---|---|---|
| Kitchen | First | 13x11 |
| Living Room | First | 18x24 |
| Primary Bedroom | First | 13x17 |
| Dining Room | First | 14x14 |
Listing Details
- Listing date
- 2026-09-08
- On market date
- 2026-09-08
- Original list price
- $475,000
- Occupant type
- Owner
- MLS area
- 33510 - Brandon
- Listing AOR
- Suncoast Tampa
- Status changed
- 2026-09-08
- Tax legal description
- HILLSIDE UNIT NO 02 LOT 9 BLOCK 10
Flood risk
Minimal-risk area outside the mapped floodplain. Flood insurance is optional and typically low-cost.
Source: FEMA flood zone reported on the listing. Confirm current designation at FEMA Flood Map Service Center.
Location
Directions
From SR-60/Brandon Blvd, go NORTH on Kingsway Rd 0.7 mile. RIGHT on Elna Dr, immediate RIGHT on Forest Hills Dr. Home 0.1 mile on the LEFT.
More homes like this
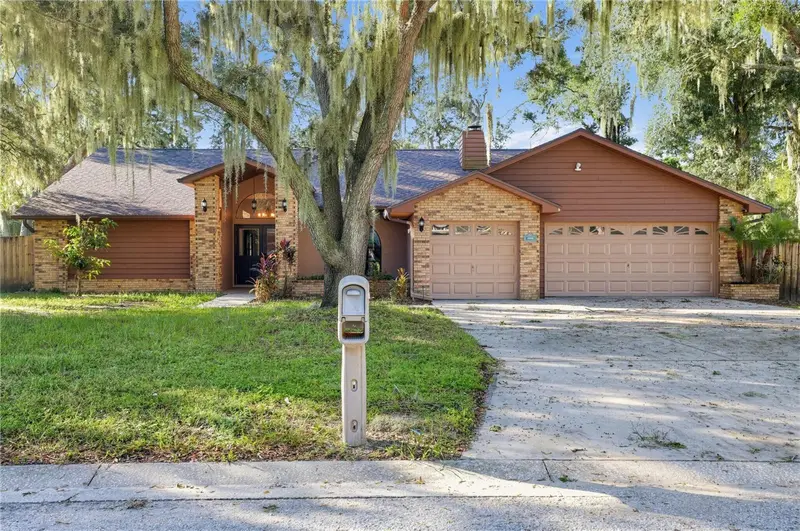
$514,900
1005 Hollyberry Ct
Brandon, FL 33511
4 bd · 2 ba · 2,270 sqft
Burlington Woods
MLS ID #TB8557968, OFFERPAD BROKERAGE FL, LLC.
Listing provided by Stellar MLS
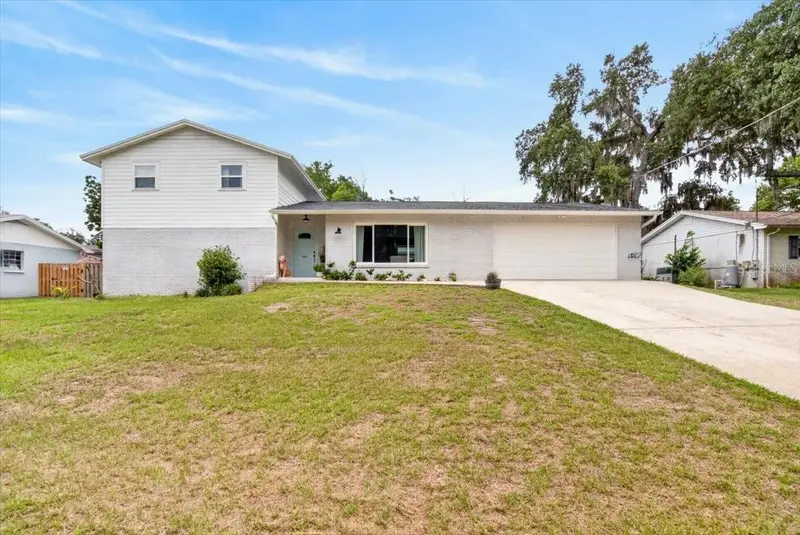
$449,500
115 W Brentridge Dr
Brandon, FL 33511
4 bd · 3 ba · 2,300 sqft
Oaklan Subdivision
MLS ID #TB8514078, ELEVATED REALTY.
Listing provided by Stellar MLS
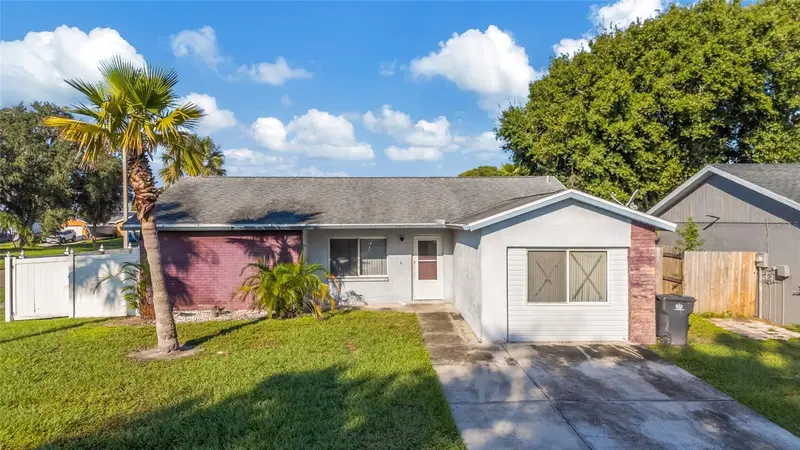
$285,000
1002 Pine Ridge Cir
Brandon, FL 33511
3 bd · 2 ba · 1,485 sqft
Heather Lakes Unit Iv
MLS ID #TB8557976, EXP REALTY LLC.
Listing provided by Stellar MLS
$495,000
4029 Bell Grande Dr
Valrico, FL 33596
4 bd · 3 ba · 2,521 sqft
Bloomingdale Sec M Unit
MLS ID #TB8505154, SIGNATURE REALTY ASSOCIATES.
Listing provided by Stellar MLS

Listings courtesy of Stellar MLS as distributed by MLS GRID
IDX information is provided exclusively for consumers’ personal, non-commercial use and may not be used for any purpose other than to identify prospective properties consumers may be interested in purchasing.
Based on information submitted to the MLS GRID as of September 12, 2026 at 2:06 PM ET. All data is obtained from various sources and may not have been verified by broker or MLS GRID. Supplied Open House Information is subject to change without notice. All information should be independently reviewed and verified for accuracy. Properties may or may not be listed by the office/agent presenting the information.
All or a portion of the multiple listing information is provided by Stellar MLS, from a copyrighted compilation of listings. The compilation of listings and each individual listing are © 2026 Stellar MLS. All rights reserved.
Ryan Solberg, Broker · MaxLife Realty LLC · FL License #BK3354351 · Equal Housing Opportunity · Full disclaimer · DMCA