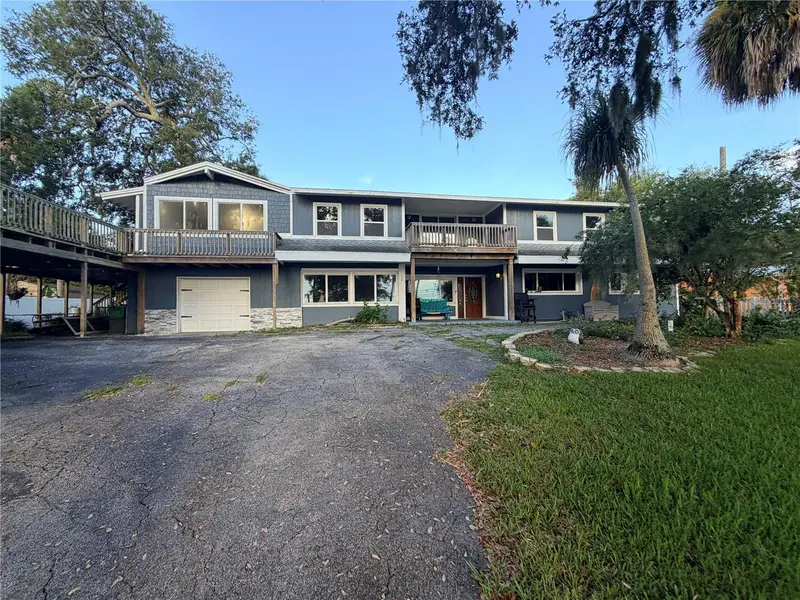

$925,000
318 Riverside DriveEdgewater, FL 32132
Listing updated: September 19, 2026 at 1:05 PM ET
Listing courtesy of Volusia County Guide · Lindsey Huntington · MLS #V4951133 · Active · 386-433-3366Property type
Year built
Lot size
Price / sq ft
HOA dues
Day on market
Garage space
Flood zone
About this home
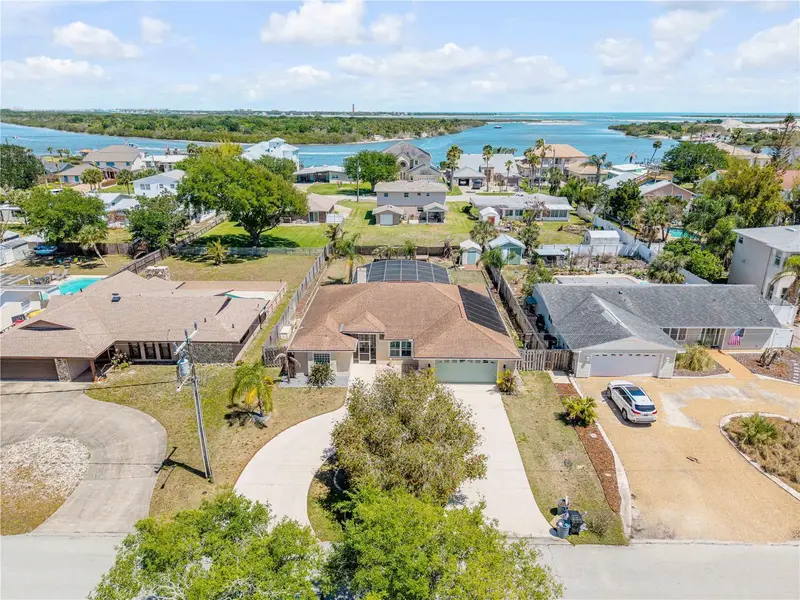
Set on nearly half an acre in a non HOA area along coveted Riverside Dr, this property is fully fenced with beautiful river views. This spacious two-story home offers a rare combination of flexibility, space, and location. Designed with multi-generational living in mind, the property features 4 bedrooms, 4 bathrooms, plus additional bonus rooms that can adapt to a variety of needs; from guest accommodations, home office, mother in law/rental potential and more. Enjoy the Florida lifestyle from the expansive deck overlooking the river views, also where you can watch fireworks on July 4. The home is elevated on a hill, above the flood plain (X flood zone) eliminating flood concerns. Zoned to allow full-time residential use as well as short-term rentals, the possibilities are extensive for homeowners, multi-generational families, second-home buyers, or investors seeking income potential. Located on the first floor, you'll discover 2 primary suites on either end of the home, two large living areas, plus bedrooms, bathrooms and flex rooms in between. The second floor has a huge open room with closet and bathroom that could easily make an in law suite or rental income. There is an enormous walk in attic with balcony and windows, which could also be finished for more living space. New architectural roof was installed in 2018, as well as new AC in 2018 and 2025 (2 ACs). New windows and doors in 2023. Water heater 2025. This home is move in ready and priced aggressively. Listing Agent is the owner.
Estimated monthly payment
Estimate only. Taxes use the listing's reported amount where available; insurance is a Florida-average estimate. Your actual payment will vary — run a full calculation or talk to a lender.
Price & listing history1 days on market
- Status: ActiveSep 18, 2026
- Listed$925,000Sep 18, 2026
Property Documents
Documents the listing agent has made public for this property. Free to view and download.
Facts & features
- Property type
- Residential
- Sub type
- Single Family Residence
- Status
- Active
- Days on market
- 1
- Subdivision
- Highland Shores Sec 03
- County
- Volusia
- Year built
- 1959
- Living area
- 3,440 sq ft
- Price/sq ft
- $269
- Building area
- 6,275 sq ft (Public Records)
- Lot size
- 17,250 sq ft
- Lot category
- 1/4 to less than 1/2
- Flood zone
- X (12127C0685J)
- Garage
- 1 spaces
- Annual taxes
- $5,506 (2025)
- Parcel #
- 7451-03-03-0220
- Zoning
- 07R1
- MLS #
- V4951133
Ask about this home
Have a question? Ask the broker directly.
Ryan Solberg answers personally — no call center, no spam. Your question goes straight to him.
Interior Details
- Bedrooms
- 4
- Full bathrooms
- 4
- Flooring
- Carpet, Ceramic Tile, Laminate
- Appliances
- Dishwasher, Disposal, Electric Water Heater, Range, Range Hood, Refrigerator
- Interior features
- Built-in Features, Cathedral Ceiling(s), Ceiling Fans(s), High Ceilings, Primary Bedroom Main Floor, Thermostat, Vaulted Ceiling(s), Walk-In Closet(s)
- Laundry
- Inside, Laundry Room
- Stories / Levels
- Two
- Direction faces
- East
- Fireplace
- Yes
Heating & Cooling
- Heating
- Central
- Cooling
- Central Air
Parking
- Garage spaces
- 1
- Attached garage
- Yes
HOA & Financial
- Total monthly fees
- None
- Total annual fees
- None
- CDD
- No
- Homestead exemption
- Yes
- Min lease term
- No Minimum
- Listing terms
- Cash, Conventional, FHA
- Ownership
- Fee Simple
- Available for lease
- Yes
- Lease restrictions
- No
Exterior & Construction
- Exterior features
- Rain Gutters
- Construction materials
- Block, Cement Siding, Stucco
- Roof
- Shingle
- Foundation
- Slab
- Water view
- Yes
- Road surface
- Paved
Utilities
- Sewer
- Public Sewer
- Water source
- Public
- Utilities
- BB/HS Internet Available, Cable Available, Electricity Connected, Natural Gas Available, Public, Sewer Connected, Sprinkler Well, Water Connected
Community
- Pets allowed
- Cats OK, Dogs OK
Room Details
| Room | Level | Dimensions |
|---|---|---|
| Primary Bedroom 2 | First | 30x20 |
| Primary Bedroom | First | 30x14 |
| Bedroom 2 | First | 14x14 |
| Bedroom 3 | First | 12x13 |
| Bedroom 4 | First | 13x13 |
| Living Room | First | 16x18 |
| Kitchen | First | 20x15 |
| Great Room | First | 15x20 |
| Bonus Room | Second | 31x16 |
Listing Details
- Listing date
- 2026-09-04
- On market date
- 2026-09-18
- Original list price
- $925,000
- Occupant type
- Owner
- MLS area
- 32132 - Edgewater
- Listing AOR
- West Volusia
- Status changed
- 2026-09-18
- Tax legal description
- LOTS 22 & 23 & N 15 FT OF LOT 24 BLK C HIGHLAND SHORES SEC 3 MB 8 PG 62 PER OR 5048 PG 3305 PER OR 6285 PGS 3912-3913 PER OR 6610 PG 2388 PER OR 6610 PG 2397 PER OR 7151 PG 0553 PER OR 7651 PG 1008
Flood risk
Minimal-risk area outside the mapped floodplain. Flood insurance is optional and typically low-cost.
Source: FEMA flood zone reported on the listing. Confirm current designation at FEMA Flood Map Service Center.
Location
Directions
From 442 & US 1, go east on 442, South on Riverside Dr, house is on the left across from the river.
More homes like this
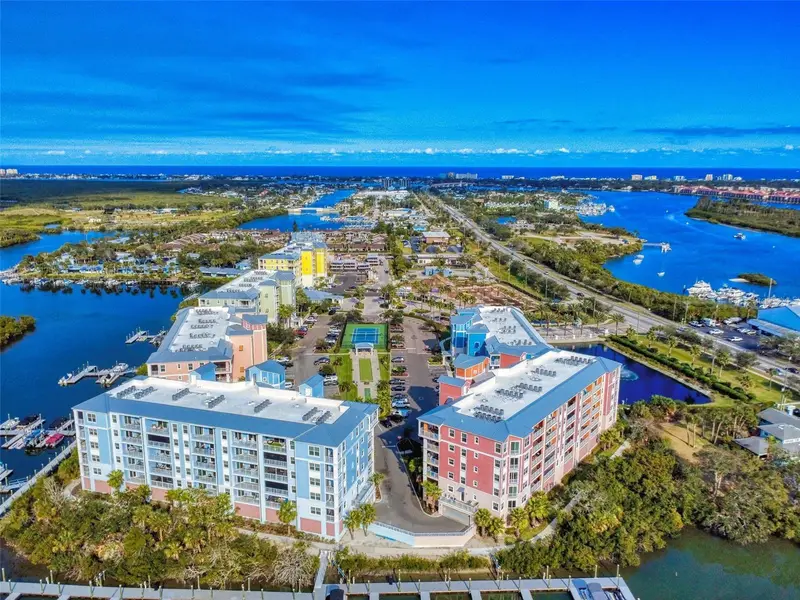
$565,000
3 Riverwalk Dr #404
New Smyrna Beach, FL 32169
3 bd · 2 ba · 1,698 sqft
Riverwalk/Coronado Island-Bldg
MLS ID #V4947623, LPT REALTY LLC.
Listing provided by Stellar MLS
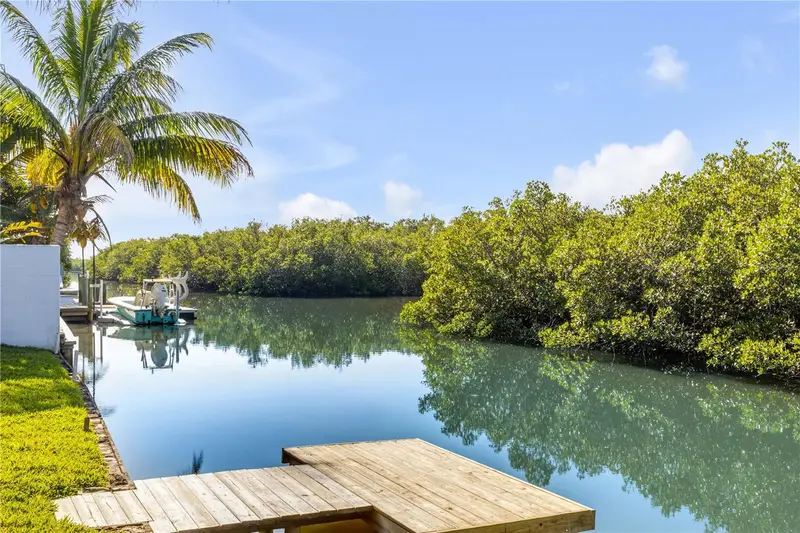
$724,000
4602 Saxon Dr
New Smyrna Beach, FL 32169
3 bd · 2 ba · 1,860 sqft
Silver Sands Sec B
MLS ID #NS1086620, COLLADO REAL ESTATE.
Listing provided by Stellar MLS
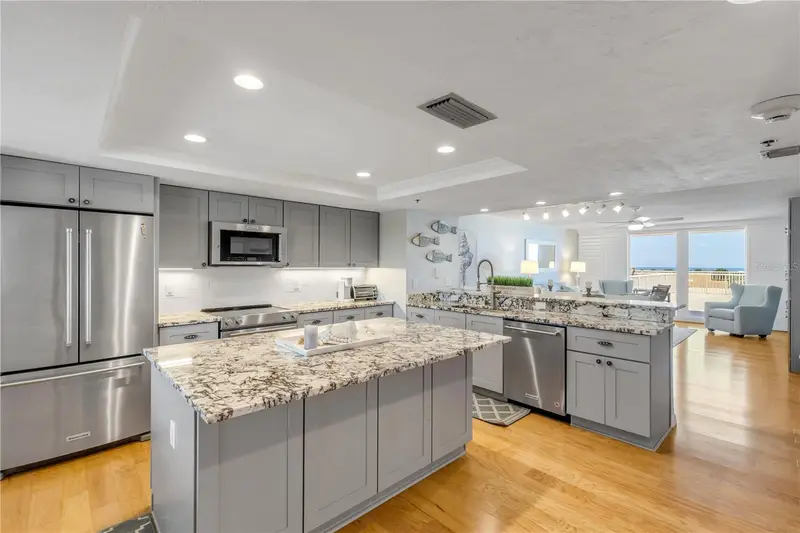
$765,000
257 Minorca Beach Way #103
New Smyrna Beach, FL 32169
2 bd · 2 ba · 1,489 sqft
Inlet At New Smyrna Condo
MLS ID #NS1088244, COLLADO REAL ESTATE.
Listing provided by Stellar MLS
$745,000
10 Cunningham Dr
New Smyrna Beach, FL 32168
3 bd · 2 ba · 1,996 sqft
Inlet Shores
MLS ID #NS1087921, COLLADO REAL ESTATE.
Listing provided by Stellar MLS

Listings courtesy of Stellar MLS as distributed by MLS GRID
IDX information is provided exclusively for consumers’ personal, non-commercial use and may not be used for any purpose other than to identify prospective properties consumers may be interested in purchasing.
Based on information submitted to the MLS GRID as of September 19, 2026 at 1:05 PM ET. All data is obtained from various sources and may not have been verified by broker or MLS GRID. Supplied Open House Information is subject to change without notice. All information should be independently reviewed and verified for accuracy. Properties may or may not be listed by the office/agent presenting the information.
All or a portion of the multiple listing information is provided by Stellar MLS, from a copyrighted compilation of listings. The compilation of listings and each individual listing are © 2026 Stellar MLS. All rights reserved.
Ryan Solberg, Broker · MaxLife Realty LLC · FL License #BK3354351 · Equal Housing Opportunity · Full disclaimer · DMCA