

$335,000
1119 Kenworth DriveApopka, FL 32712
Listing updated: October 20, 2026 at 3:59 PM ET
Listing courtesy of Exp Realty Llc · Miriam Furey · MLS #O6439281 · Active · 888-883-8509Property type
Year built
Lot size
Price / sq ft
HOA dues
Days on market
Garage spaces
Flood zone
About this home
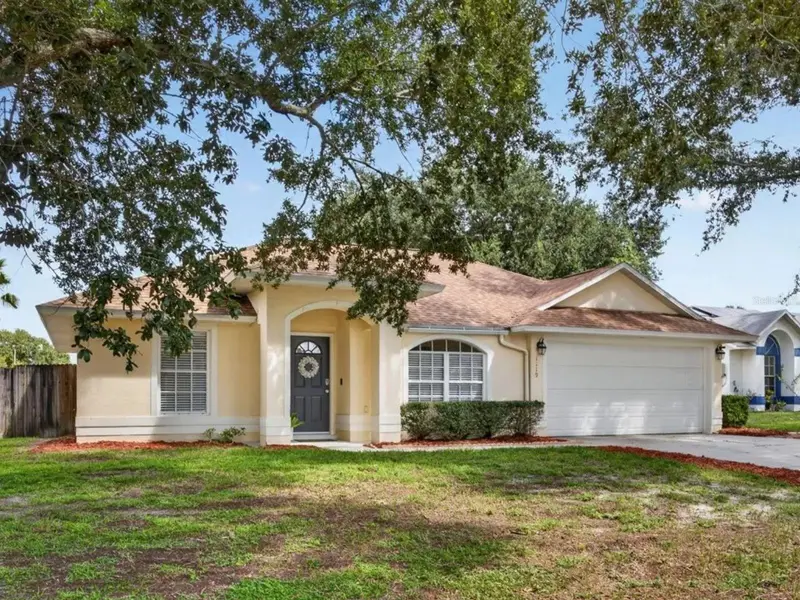
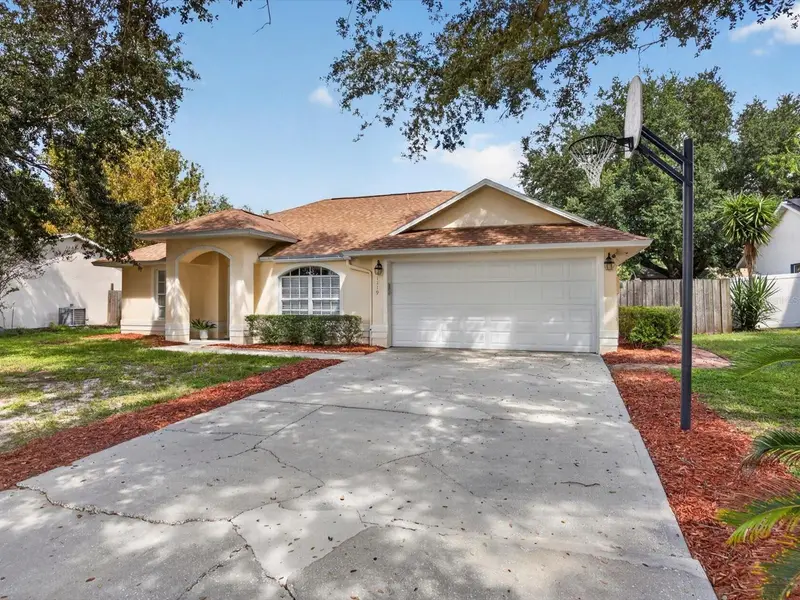
Welcome to 1119 Kenworth Drive, a spacious Apopka home featuring an open floor plan, split-bedroom layout, NO CARPET, fresh interior paint throughout in 2026, and a fenced backyard on approximately .22 acres. Inside, wood flooring extends through the living areas and bedrooms, with ceramic tile in the kitchen and bathrooms. The main living area and kitchen feature a vaulted ceiling, enhancing the open feel of the home. The kitchen offers wood cabinetry with crown molding, solid-surface countertops and a tile backsplash added in 2022, a smooth-top range, and a casual eat-in area. The primary suite includes a private bath with a garden tub and separate walk-in shower. The large screened back porch overlooks the fenced backyard, creating additional space to enjoy the outdoors, entertain, or garden. The home is set within an established neighborhood with mature trees and sidewalks throughout, offering a setting distinct from many of the newer communities in the surrounding area. Additional features include a documented 2018 architectural-shingle roof and ceiling fans throughout. Conveniently located in North Apopka with easy access to SR 429 and nearby Kelly Park Crossing, including Publix, dining, shopping, and everyday services. The property is currently zoned for Kelly Park Elementary School. With its spacious indoor and outdoor living areas, recent updates, established surroundings, and convenient access to shopping and major Central Florida roadways, 1119 Kenworth Drive is ready for its next owner.
Estimated monthly payment
Estimate only. Taxes use the listing's reported amount where available; insurance is a Florida-average estimate. Your actual payment will vary — run a full calculation or talk to a lender.
Price & listing history15 days on market
- Status: ActiveOct 10, 2026
- Listed$335,000Sep 24, 2026
Facts & features
- Property type
- Residential
- Sub type
- Single Family Residence
- Status
- Active
- Days on market
- 15
- Subdivision
- Kelly Park Hills South Ph 01
- County
- Orange
- Year built
- 1995
- Living area
- 1,252 sq ft
- Price/sq ft
- $268
- Building area
- 1,540 sq ft (Owner)
- Lot size
- 9,749 sq ft
- Lot category
- 0 to less than 1/4
- Flood zone
- X (12095C0050H)
- Garage
- 2 spaces
- Annual taxes
- $2,891 (2025)
- Parcel #
- 17-20-28-4117-00-200
- Zoning
- R-T-1
- MLS #
- O6439281
Ask about this home
Have a question? Ask the broker directly.
Ryan Solberg answers personally — no call center, no spam. Your question goes straight to him.
Interior Details
- Bedrooms
- 3
- Full bathrooms
- 2
- Flooring
- Ceramic Tile, Wood
- Appliances
- Dishwasher, Disposal, Electric Water Heater, Microwave, Range, Refrigerator
- Interior features
- Ceiling Fans(s), Eat-in Kitchen, High Ceilings, Living Room/Dining Room Combo, Primary Bedroom Main Floor, Solid Surface Counters, Walk-In Closet(s)
- Laundry
- Electric Dryer Hookup, In Garage, Washer Hookup
- Stories / Levels
- One
- Direction faces
- South
Heating & Cooling
- Heating
- Electric
- Cooling
- Central Air
Parking
- Garage spaces
- 2
- Attached garage
- Yes
HOA & Financial
- Total monthly fees
- None
- Total annual fees
- None
- CDD
- No
- Min lease term
- 7 Months
- Ownership
- Fee Simple
- Available for lease
- Yes
- Lease restrictions
- Yes
- Additional lease restrictions
- Buyer is responsible for verifying any lease restrictions
Exterior & Construction
- Exterior features
- Private Yard
- Construction materials
- Block, Stucco
- Roof
- Shingle
- Foundation
- Slab
- Road surface
- Paved
Utilities
- Sewer
- Septic Tank
- Water source
- Public
- Utilities
- Cable Connected, Electricity Connected, Fire Hydrant, Phone Available, Public
Schools
Letter grades: Florida DOE 2024–25 school grades (Orange, Seminole, Lake, Osceola, Brevard). Assigned schools from the listing agent — verify enrollment with the district.
Room Details
| Room | Level | Dimensions |
|---|---|---|
| Living Room | 18x16 | |
| Kitchen | 14x12 | |
| Primary Bedroom | 14x13 | |
| Bedroom 2 | 11x11 | |
| Bedroom 3 | 11x10 | |
| Primary Bathroom | 13x6 | |
| Bathroom 2 | 7x5 | |
| Balcony/Porch/Lanai | 16x12 |
Listing Details
- Listing date
- 2026-08-31
- On market date
- 2026-09-24
- Original list price
- $335,000
- Occupant type
- Vacant
- MLS area
- 32712 - Apopka
- Listing AOR
- Sarasota - Manatee
- Status changed
- 2026-10-10
- Tax legal description
- KELLY PARK HILLS SOUTH PHASE 1 31/32 LOT20
Flood risk
Minimal-risk area outside the mapped floodplain. Flood insurance is optional and typically low-cost.
Source: FEMA flood zone reported on the listing. Confirm current designation at FEMA Flood Map Service Center.
Location
Directions
From Rock Springs Rd, turn left onto Kelly Park Rd. Turn left onto Kati Lynn Dr, then take the second right onto Kenworth Dr. 1119 Kenworth Dr will be on the right.
More homes like this
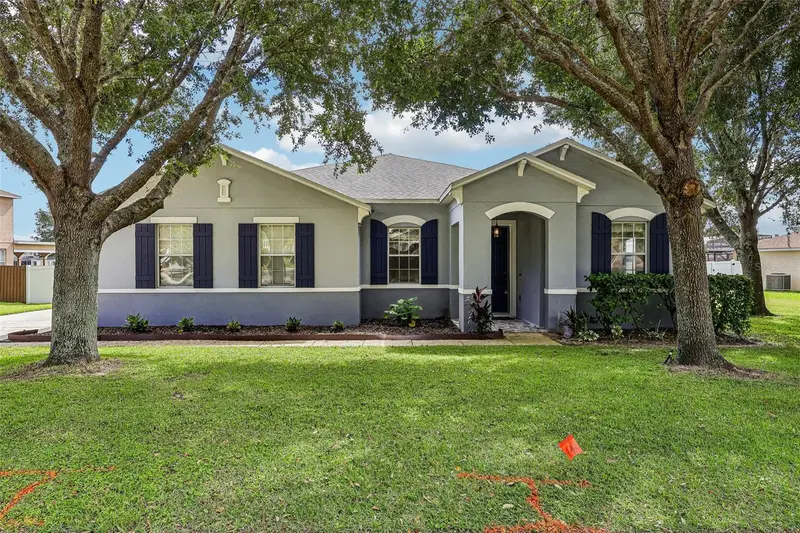
$429,000
2757 Breezy Meadow Rd
Apopka, FL 32712
4 bd · 2 ba · 1,894 sqft
Arbor Rdg Ph 4
MLS ID #O6448739, FLORIDA REALTY INVESTMENTS.
Listing provided by Stellar MLS
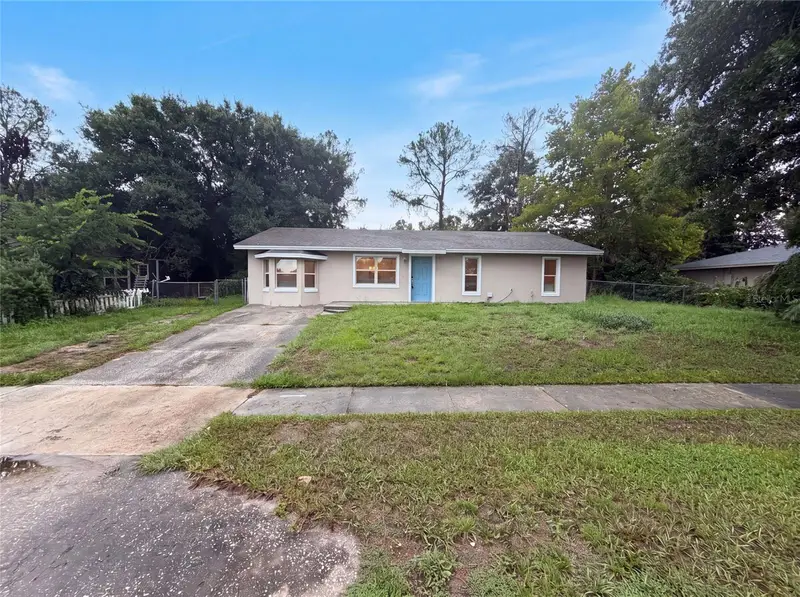
$292,000
3444 Valeview Dr
Apopka, FL 32712
3 bd · 2 ba · 1,400 sqft
Valeview
MLS ID #O6426925, OPENDOOR BROKERAGE LLC.
Listing provided by Stellar MLS
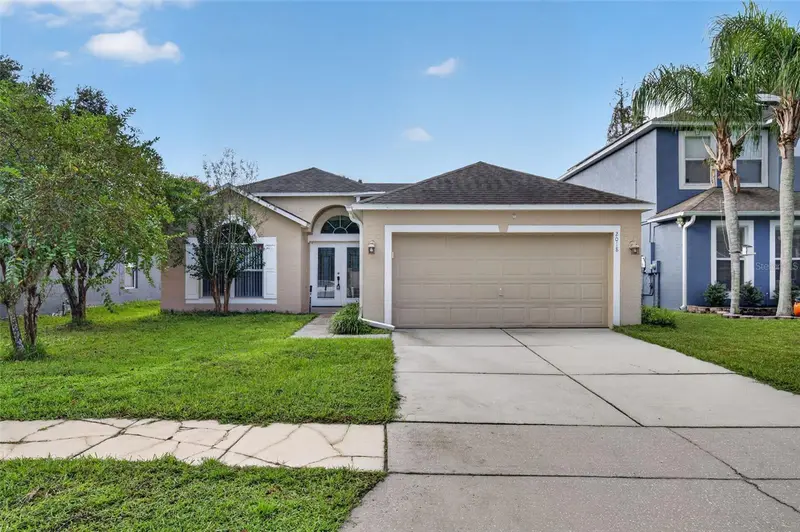
$349,900
2018 Wekiva Reserve Blvd
Apopka, FL 32703
3 bd · 2 ba · 1,636 sqft
Wekiva Reserve
MLS ID #O6451254, REALTY LYNK INC.
Listing provided by Stellar MLS
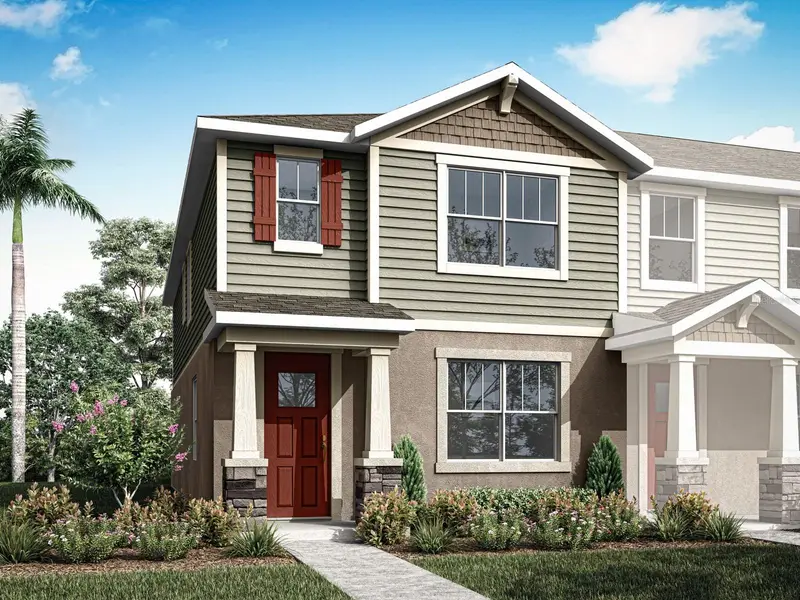
$346,990
2263 Nightshade Grove Ln
Apopka, FL 32712
4 bd · 3 ba · 1,678 sqft
Gardenia Reserve
MLS ID #O6449204, MATTAMY REAL ESTATE SERVICES.
Listing provided by Stellar MLS

Listings courtesy of Stellar MLS as distributed by MLS GRID
IDX information is provided exclusively for consumers’ personal, non-commercial use and may not be used for any purpose other than to identify prospective properties consumers may be interested in purchasing.
Based on information submitted to the MLS GRID as of October 20, 2026 at 3:59 PM ET. All data is obtained from various sources and may not have been verified by broker or MLS GRID. Supplied Open House Information is subject to change without notice. All information should be independently reviewed and verified for accuracy. Properties may or may not be listed by the office/agent presenting the information.
All or a portion of the multiple listing information is provided by Stellar MLS, from a copyrighted compilation of listings. The compilation of listings and each individual listing are © 2026 Stellar MLS. All rights reserved.
Ryan Solberg, Broker · MaxLife Realty LLC · FL License #BK3354351 · Equal Housing Opportunity · Full disclaimer · DMCA