
$589,000
5753 Dormany RoadPlant City, FL 33565
Listing updated: October 11, 2026 at 1:05 PM ET
Listing courtesy of Thompson And Thompson Realty · Megan Perez LLC · MLS #TB8545681 · Active · 813-728-0910Property type
Year built
Lot size
Price / sq ft
HOA dues
Days on market
Garage spaces
Flood zone
About this home
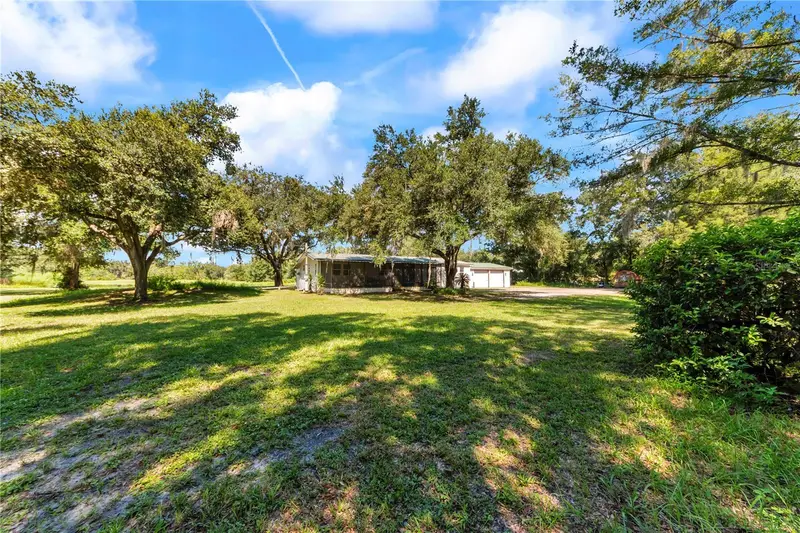
Welcome to your own private retreat on 7 idyllic acres! This spacious 4-bedroom home offers an open floor plan, luxury vinyl flooring throughout, and a large screened-in rear porch overlooking a peaceful, tree-filled setting. The property features its own pond, mature trees, and plenty of room to enjoy the outdoors, add gardens, recreational spaces, or expand the existing living space to suit your needs. A 2019 pole barn provides excellent space for storage, hobbies, equipment, or a workshop. Recent updates include an air conditioner with heat pump installed approximately one year ago, a 2023 water heater, and replacement of all hurricane tie-downs within the past 10 years. With 7 acres of land, there is room to spread out while enjoying the privacy and tranquility of a country setting. The property is USDA loan eligible and may offer additional opportunities for subdivision and Greenbelt status, subject to county approval and applicable requirements. A rare combination of space, privacy, functionality, and potential—come see all this property has to offer!
Estimated monthly payment
Estimate only. Taxes use the listing's reported amount where available; insurance is a Florida-average estimate. Your actual payment will vary — run a full calculation or talk to a lender.
Price & listing history37 days on market
- Status: ActiveSep 4, 2026
- Listed$649,000Sep 4, 2026
- Price reduced$589,000
Property Documents
Documents the listing agent has made public for this property. Free to view and download.
Facts & features
- Property type
- Residential
- Sub type
- Manufactured Home
- Status
- Active
- Days on market
- 37
- Subdivision
- Unplatted
- County
- Hillsborough
- Year built
- 1990
- Living area
- 1,782 sq ft
- Price/sq ft
- $331
- Building area
- 2,457 sq ft (Public Records)
- Lot size
- 304,920 sq ft
- Lot category
- 5 to less than 10
- Flood zone
- AE (12057C0254H)
- Garage
- 2 spaces
- Annual taxes
- $5,973 (2025)
- Parcel #
- U-33-27-21-ZZZ-000003-39210.0
- Zoning
- AS-0.4
- MLS #
- TB8545681
Ask about this home
Have a question? Ask the broker directly.
Ryan Solberg answers personally — no call center, no spam. Your question goes straight to him.
Interior Details
- Bedrooms
- 4
- Full bathrooms
- 2
- Flooring
- Luxury Vinyl
- Appliances
- Dishwasher, Dryer, Microwave, Range, Washer
- Interior features
- Ceiling Fans(s), Open Floorplan, Primary Bedroom Main Floor
- Laundry
- Inside
- Stories / Levels
- One
- Direction faces
- East
Heating & Cooling
- Heating
- Central, Electric
- Cooling
- Central Air
Parking
- Garage spaces
- 2
- Attached garage
- No
- Parking features
- Garage Door Opener
HOA & Financial
- Total monthly fees
- None
- Total annual fees
- None
- CDD
- No
- Homestead exemption
- Yes
- Min lease term
- No Minimum
- Ownership
- Fee Simple
- Available for lease
- No
- Lease restrictions
- No
Exterior & Construction
- Exterior features
- Other
- Construction materials
- Frame
- Roof
- Metal
- Foundation
- Crawlspace
- Water access
- Yes
- Water view
- Yes
- Road surface
- Unimproved
Utilities
- Sewer
- Septic Tank
- Water source
- Well
- Utilities
- Electricity Connected
Community
- Pets allowed
- Yes
Room Details
| Room | Level | Dimensions |
|---|---|---|
| Living Room | First | |
| Kitchen | First | |
| Primary Bedroom | First | |
| Bedroom 2 | First |
Listing Details
- Listing date
- 2026-09-04
- On market date
- 2026-09-04
- Original list price
- $649,000
- Occupant type
- Owner
- MLS area
- 33565 - Plant City
- Listing AOR
- Suncoast Tampa
- Status changed
- 2026-09-04
- Tax legal description
- W 3/4 OF S 1/2 OF N 1/2 OF NE 1/4 OF SE 1/4 LESS E 30 FT FOR RD
Flood risk
FEMA Special Flood Hazard Area (1% annual-chance / “100-year” floodplain). Flood insurance is generally required by mortgage lenders.
Source: FEMA flood zone reported on the listing. Confirm current designation at FEMA Flood Map Service Center.
Location
Directions
From 301 take Stacy Rd s to Knights Griffin Rd (582) and go east to Pless Rd. and turn left. North on Pless Rd. to Dormany Rd. Right on Dormany and follow until it turns North (left) go north to address.
More homes like this


$14,900
Lakeside Dr
Brandon, FL 33510
0.09 acres
Unplatted
MLS ID #TB8502859, MCBRIDE KELLY & ASSOCIATES.
Listing provided by Stellar MLS


$55,000
0 Muddy Water Trl
Thonotosassa, FL 33592
1.56 acres
Unplatted
MLS ID #TB8494444, MIHARA & ASSOCIATES INC..
Listing provided by Stellar MLS


$69,999
Canal
Ruskin, FL 33570
0.29 acres
Unplatted
MLS ID #TB8453038, KELLER WILLIAMS SOUTH SHORE.
Listing provided by Stellar MLS


$75,000
1115 Canal St
Ruskin, FL 33570
0.27 acres
Unplatted
MLS ID #TB8411180, LPT REALTY, LLC.
Listing provided by Stellar MLS

Listings courtesy of Stellar MLS as distributed by MLS GRID
IDX information is provided exclusively for consumers’ personal, non-commercial use and may not be used for any purpose other than to identify prospective properties consumers may be interested in purchasing.
Based on information submitted to the MLS GRID as of October 11, 2026 at 1:05 PM ET. All data is obtained from various sources and may not have been verified by broker or MLS GRID. Supplied Open House Information is subject to change without notice. All information should be independently reviewed and verified for accuracy. Properties may or may not be listed by the office/agent presenting the information.
All or a portion of the multiple listing information is provided by Stellar MLS, from a copyrighted compilation of listings. The compilation of listings and each individual listing are © 2026 Stellar MLS. All rights reserved.
Ryan Solberg, Broker · MaxLife Realty LLC · FL License #BK3354351 · Equal Housing Opportunity · Full disclaimer · DMCA