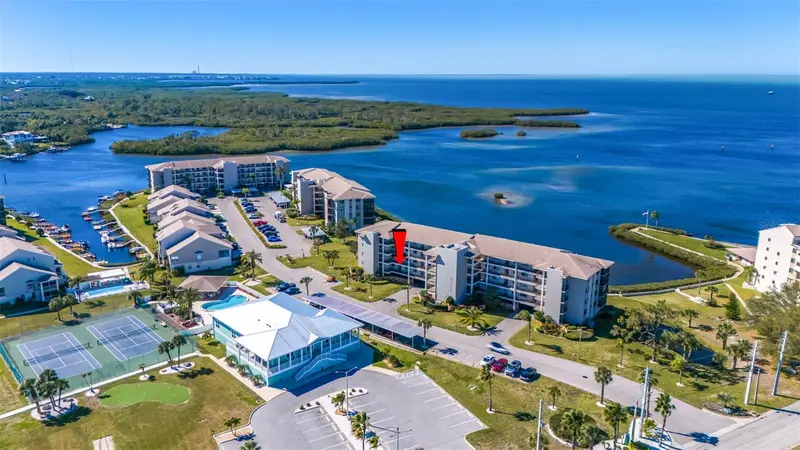

$295,000
8251 Brent StreetPort Richey, FL 34668
Listing updated: September 4, 2026 at 9:15 AM ET
Listing courtesy of Re/Max Action First Of Florida · Eirene Mathews, PA · MLS #TB8545654 · Active · 813-749-0875Property type
Year built
Lot size
Price / sq ft
HOA dues
Day on market
Flood zone
About this home
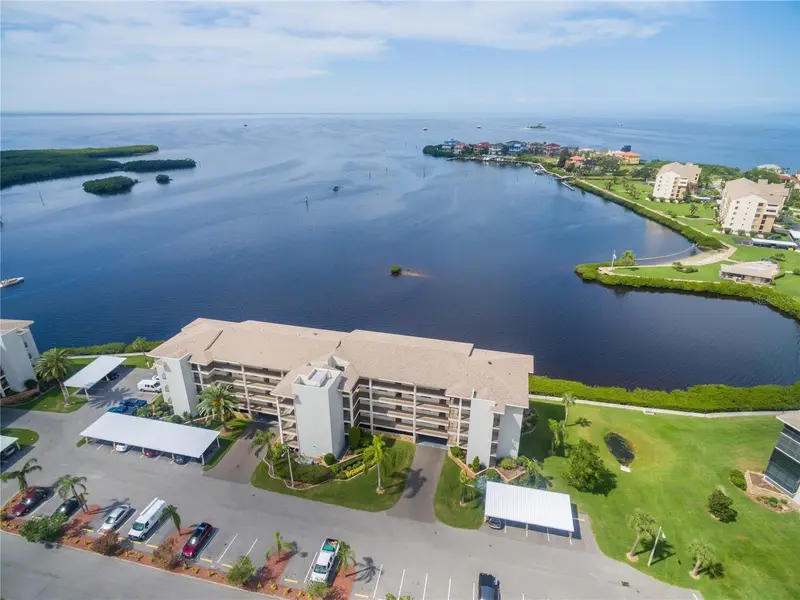
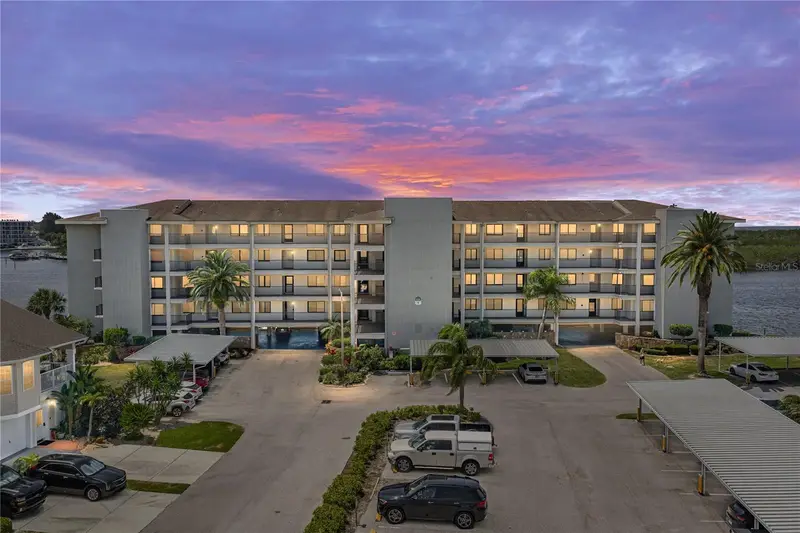
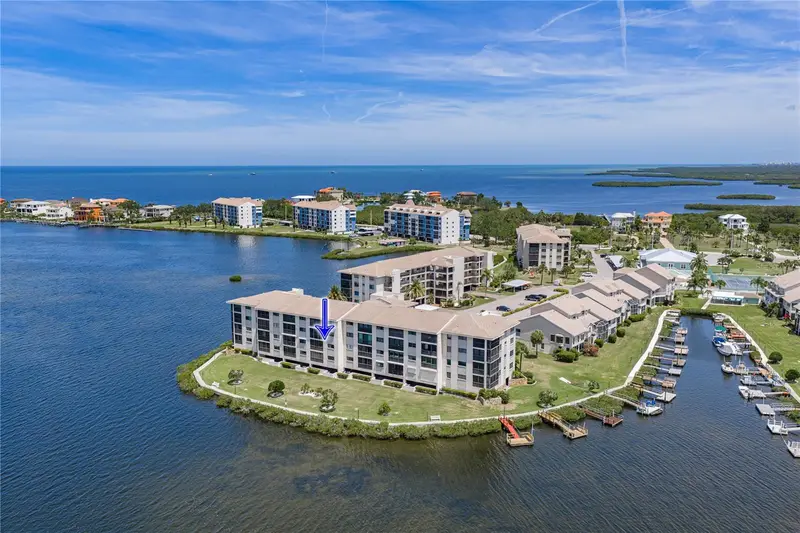
BEAUTIFULLY UPDATED, MOVE-IN READY, PARTIALLY FURNISHED condo for UNDER $300K...Immediately start enjoying the STUNNING, PANORAMIC, UNOBSTRUCTED VIEWS OF THE GULF in the EXCLUSIVE, GATED Sand Pebble Community! Enjoy BEAUTIFUL SUNSETS from this COMPLETELY REMODELED Unit with TONS OF NATURAL LIGHT + WOOD-LIKE TILE throughout! GOURMET KITCHEN with PLENTY OF COUNTER SPACE and STORAGE! LIVING ROOM with AMAZING VIEWS! LARGE PRIMARY BEDROOM with MORE VIEWS + SPA-LIKE PRIMARY BATHROOM...HUGE shower & WALK-IN CLOSET with BUILT-INS + IN-WALL SAFE! Guest Bedroom with conveniently located and UPDATED guest bathroom! STUDY/DEN with CEILING TO FLOOR WINDOWS for the PERFECT VIEW of the GULF OF MEXICO! INSIDE LAUNDRY! Unit comes with ONE ASSIGNED CARPORT PARKING SPOT + STORAGE CLOSET. ELEVATOR in BUILDING! AMAZING COMMUNITY incudes: TWO HEATED SWIMMING POOLS + 24-HOUR GUARD GATE + COMMUNITY BOAT RAMP + PUTTING GREEN + TENNIS COURTS + NEW Clubhouse with FITNESS CENTER, Full KITCHEN, LIBRARY, Game Room with PING PONG & POOL TABLES! Come enjoy the Florida lifestyle! Schedule your private showing today!
Estimated monthly payment
Estimate only. Taxes use the listing's reported amount where available; insurance is a Florida-average estimate. Your actual payment will vary — run a full calculation or talk to a lender.
Price & listing history1 days on market
- Status: ActiveSep 4, 2026
- Listed$295,000Sep 3, 2026
Facts & features
- Property type
- Residential
- Sub type
- Condominium
- Status
- Active
- Days on market
- 1
- Subdivision
- Sand Pebble Pointe Condo 01 Amd 02
- County
- Pasco
- Year built
- 1982
- Living area
- 1,103 sq ft
- Price/sq ft
- $267
- Lot size
- 1,027 sq ft
- Lot category
- 0 to less than 1/4
- Flood zone
- AE
- Annual taxes
- $2,814 (2025)
- Parcel #
- 16-25-30-003A-00900-0120
- Zoning
- R3
- MLS #
- TB8545654
Ask about this home
Have a question? Ask the broker directly.
Ryan Solberg answers personally — no call center, no spam. Your question goes straight to him.
Interior Details
- Bedrooms
- 2
- Full bathrooms
- 2
- Flooring
- Tile
- Appliances
- Dishwasher, Dryer, Microwave, Range, Refrigerator, Washer, Water Softener
- Interior features
- Ceiling Fans(s), Walk-In Closet(s)
- Laundry
- Laundry Closet
- Stories / Levels
- One
- Direction faces
- East
Heating & Cooling
- Heating
- Central
- Cooling
- Central Air
Parking
- Carport
- Yes
HOA & Financial
- HOA fee
- $1,098 / Monthly
- Monthly HOA
- $1,098/mo
- Total monthly fees
- $1,098/mo
- Total annual fees
- $13,176
- HOA name
- Qualified Property Management
- CDD
- No
- Homestead exemption
- Yes
- Min lease term
- 1-2 Years
- Listing terms
- Cash, Conventional
- Ownership
- Fee Simple
- Available for lease
- Yes
- Lease restrictions
- Yes
- Additional lease restrictions
- Buyer(s) to verify with HOA
- Approval process
- Buyer(s) to verify with HOA
Exterior & Construction
- Exterior features
- Private Mailbox, Storage
- Construction materials
- Block, Stucco
- Roof
- Shingle
- Foundation
- Slab
- Waterfront
- Yes
- Water access
- Yes
- Water view
- Yes
- Road surface
- Paved
Utilities
- Sewer
- Public Sewer
- Water source
- Public
- Utilities
- Cable Connected, Electricity Connected, Sewer Connected
Community
- Pets allowed
- No
Schools
Letter grades: Florida DOE 2024–25 school grades (Orange, Seminole, Lake, Osceola, Brevard). Assigned schools from the listing agent — verify enrollment with the district.
Room Details
| Room | Level | Dimensions |
|---|---|---|
| Living Room | First | 12x12 |
| Dining Room | First | 12x8 |
| Kitchen | First | 8x13 |
| Primary Bedroom | First | 12x11 |
| Bedroom 2 | First | 12x11 |
| Primary Bathroom | First | 10x6 |
| Bathroom 2 | First | 8x6 |
| Den | First | 6x12 |
Listing Details
- Listing date
- 2026-09-03
- On market date
- 2026-09-03
- Original list price
- $295,000
- Occupant type
- Owner
- MLS area
- 34668 - Port Richey
- Listing AOR
- Suncoast Tampa
- Status changed
- 2026-09-04
- Tax legal description
- SAND PEBBLE POINT 1 CONDO PB 21 PG 22 UNIT 12 BLDG 9 & COMMON ELEMENTS
Flood risk
FEMA Special Flood Hazard Area (1% annual-chance / “100-year” floodplain). Flood insurance is generally required by mortgage lenders.
Source: FEMA flood zone reported on the listing. Confirm current designation at FEMA Flood Map Service Center.
Location
Directions
From US19, go West onto Bay Blvd. Enter through guard gate, turn Left onto Brent St. Building #9 on the Right.
More homes like this
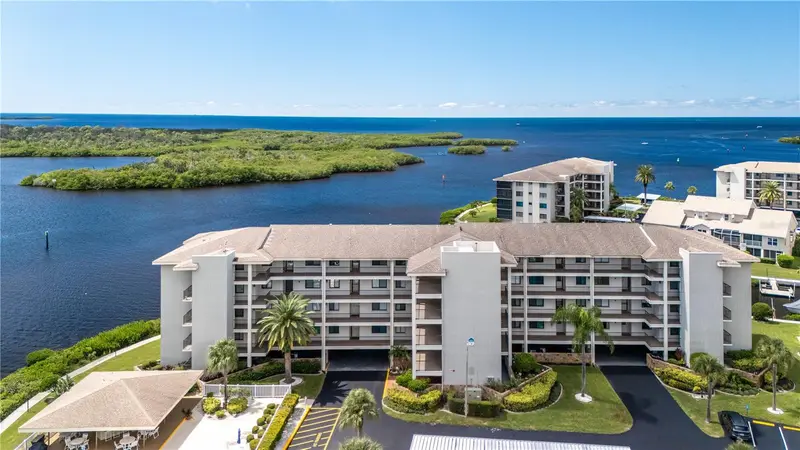
$159,900
8141 Aquila St #317
Port Richey, FL 34668
2 bd · 2 ba · 1,025 sqft
Sand Pebble Pointe Condo 01 Amd 02
MLS ID #TB8552553, CHARLES RUTENBERG REALTY INC.
Listing provided by Stellar MLS
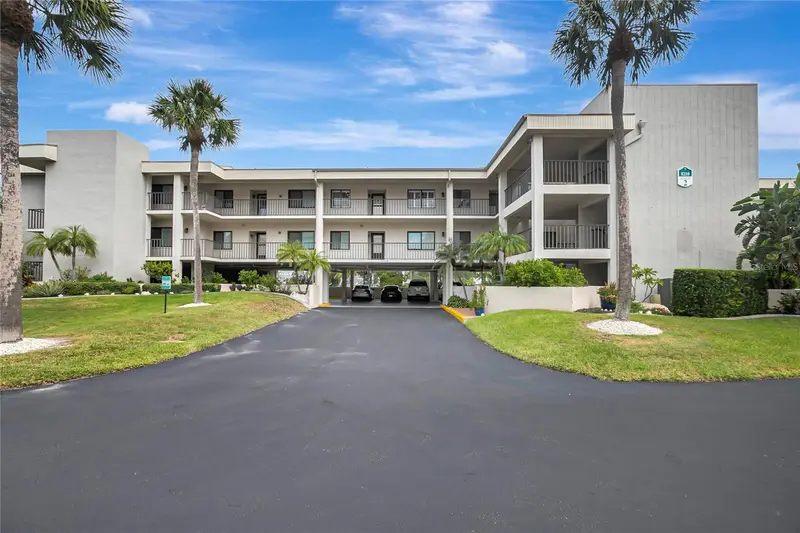
$195,000
8210 Aquila St #224
Port Richey, FL 34668
2 bd · 2 ba · 1,025 sqft
Sand Pebble Pointe Condo 01 Amd 02
MLS ID #TB8554479, SENSIBLE PROPERTY MANAGMENT.
Listing provided by Stellar MLS
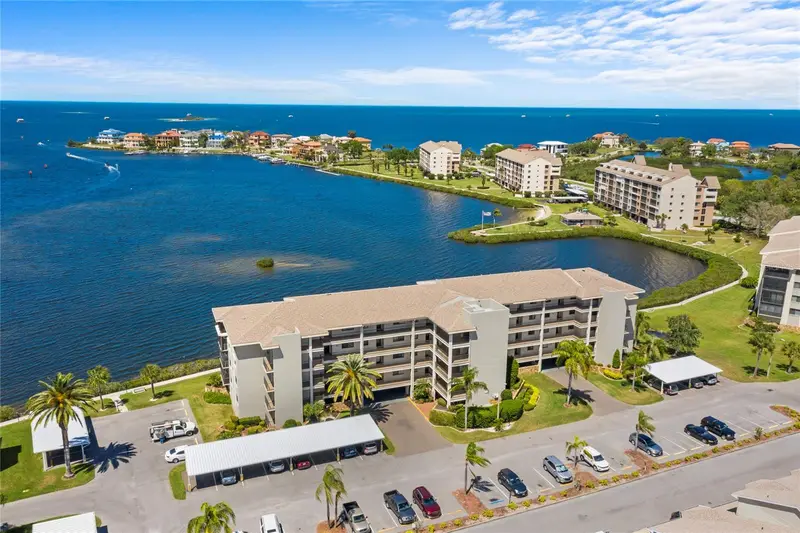
$195,000
8211 Brent St #816
Port Richey, FL 34668
2 bd · 2 ba · 1,025 sqft
Sand Pebble Pointe Condo 01 Amd 02
MLS ID #W7885458, BEST OF THE GULF REALTY INC.
Listing provided by Stellar MLS
$224,900
8150 Brent St #725
Port Richey, FL 34668
2 bd · 2 ba · 1,025 sqft
Sand Pebble Pointe Condo 01 Amd 02
MLS ID #TB8507061, COLDWELL BANKER REALTY.
Listing provided by Stellar MLS

Listings courtesy of Stellar MLS as distributed by MLS GRID
IDX information is provided exclusively for consumers’ personal, non-commercial use and may not be used for any purpose other than to identify prospective properties consumers may be interested in purchasing.
Based on information submitted to the MLS GRID as of September 4, 2026 at 9:15 AM ET. All data is obtained from various sources and may not have been verified by broker or MLS GRID. Supplied Open House Information is subject to change without notice. All information should be independently reviewed and verified for accuracy. Properties may or may not be listed by the office/agent presenting the information.
All or a portion of the multiple listing information is provided by Stellar MLS, from a copyrighted compilation of listings. The compilation of listings and each individual listing are © 2026 Stellar MLS. All rights reserved.
Ryan Solberg, Broker · MaxLife Realty LLC · FL License #BK3354351 · Equal Housing Opportunity · Full disclaimer · DMCA