
$499,999
1440 Dann Street
Orlando, FL 32804
Listing updated: September 4, 2026 at 9:32 AM ET
Listing courtesy of Specialized Property Management · Lilly Vazquez · MLS #O6439253 · Active · 407-682-3355Property type
Year built
Lot size
Price / sq ft
HOA dues
Day on market
Flood zone
About this home
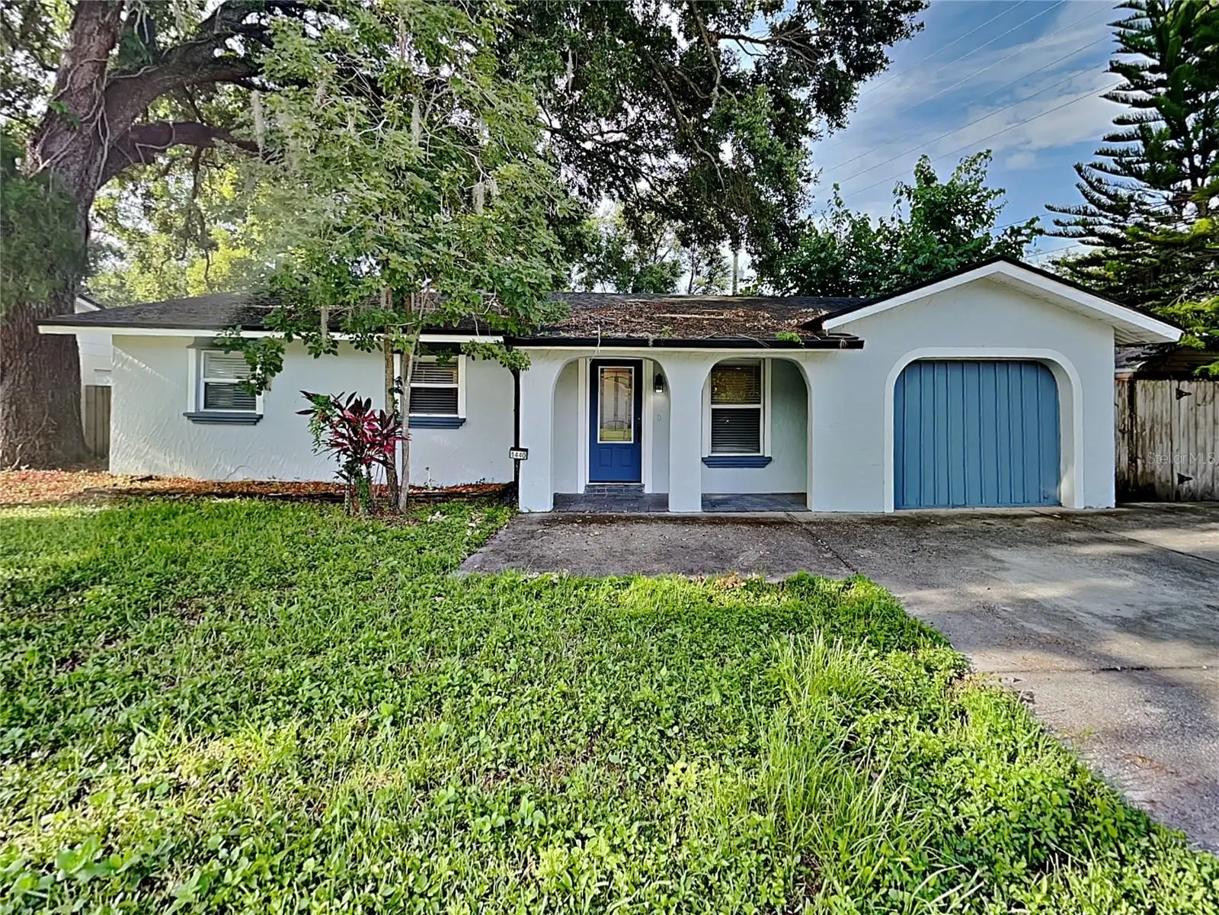
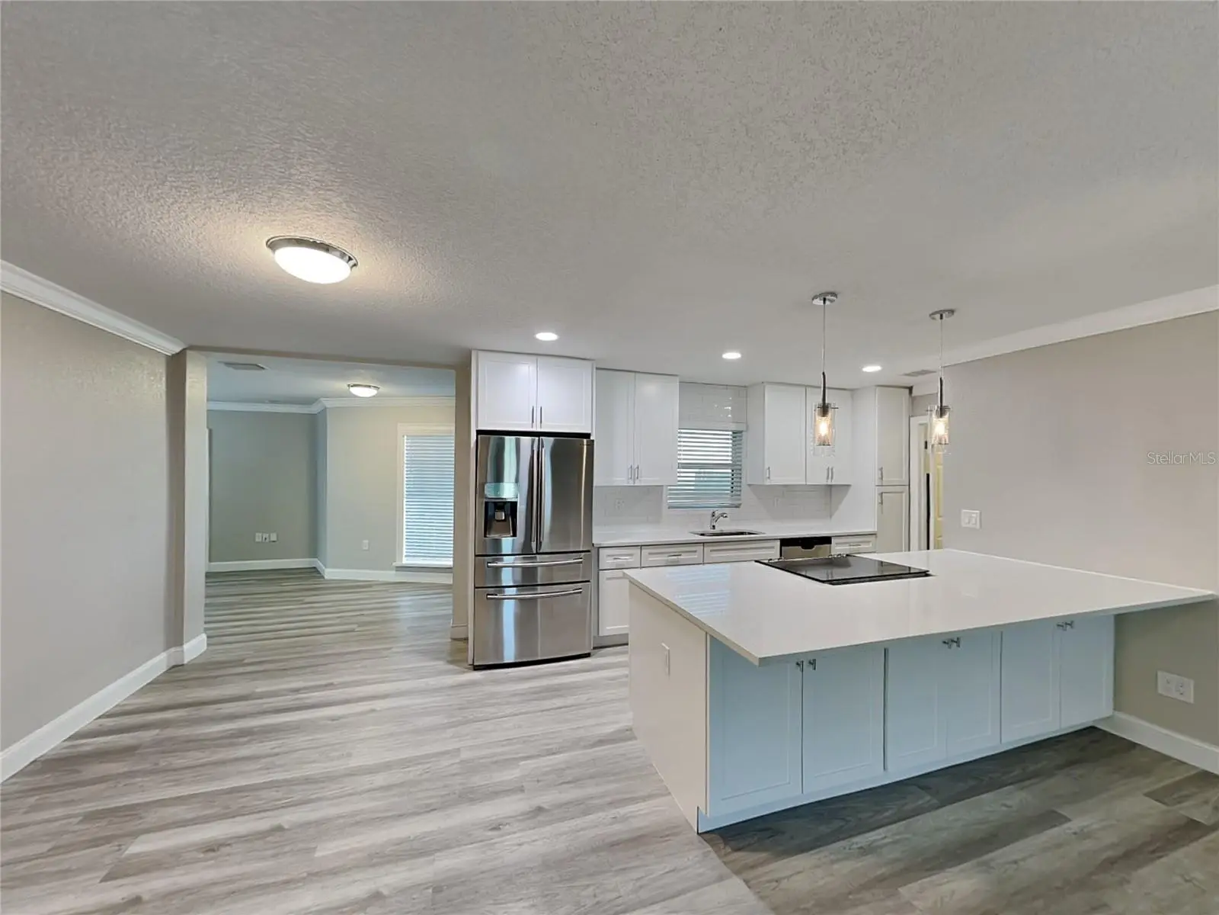
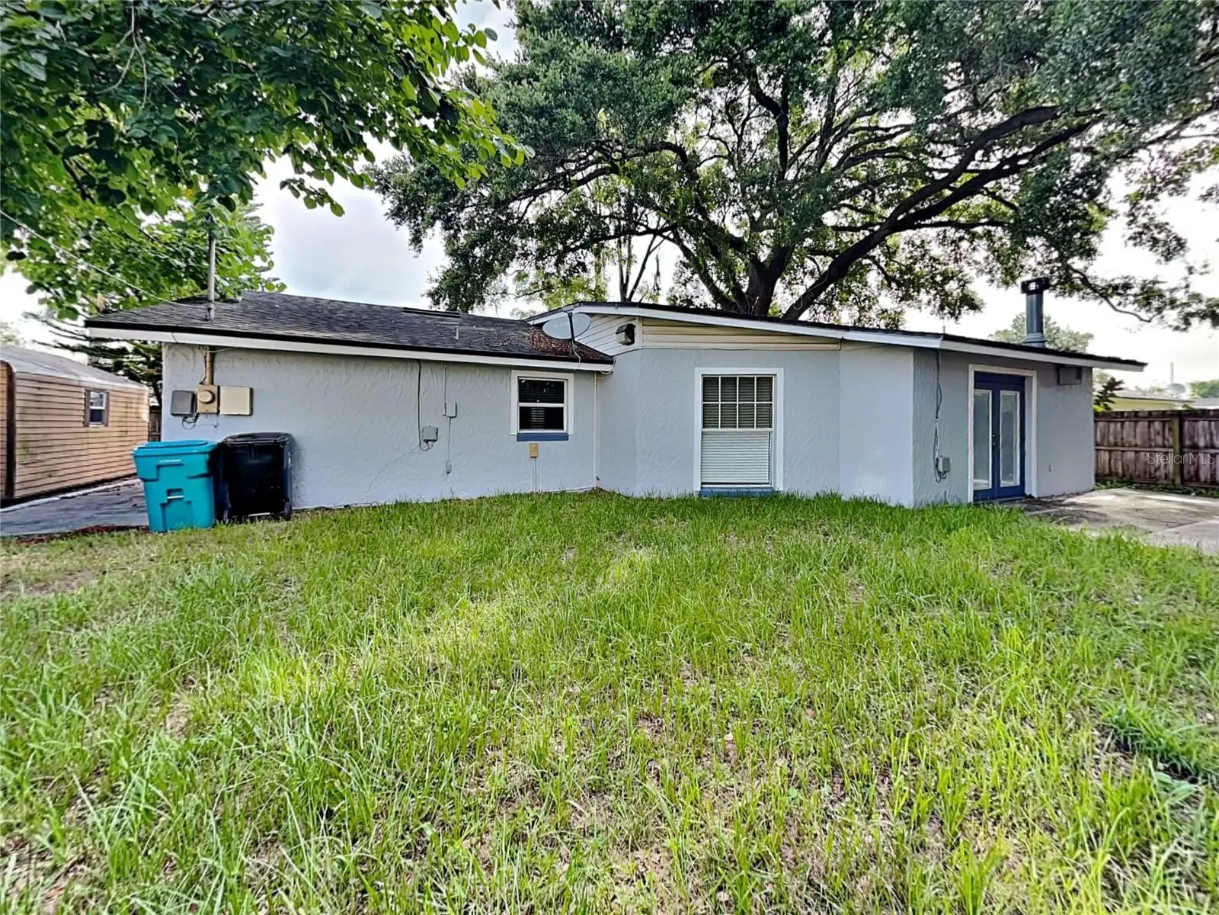
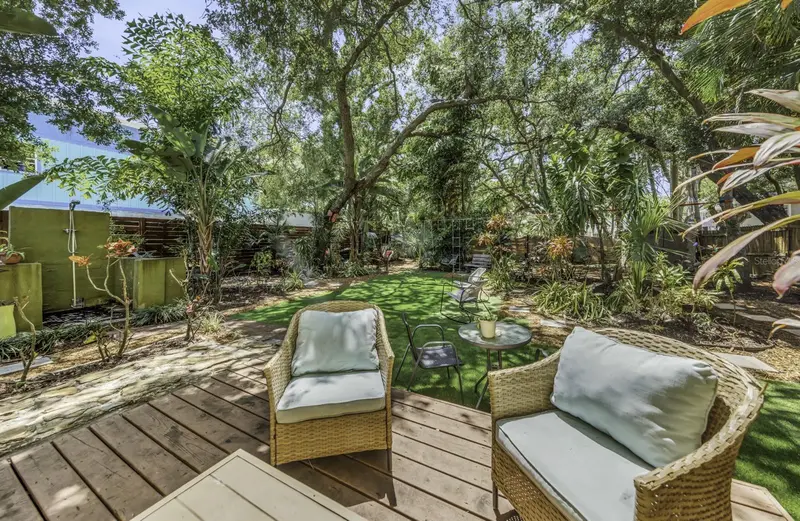
Discover this beautifully updated 4-bedroom, 2.5-bathroom corner-lot home, offering 1,900 square feet of modern living. Renovated in 2021, this residence combines style and functionality, ready to become your perfect retreat. Step inside to an open, light-filled floorplan ideal for both daily living and entertaining. The spacious living and dining room seamlessly transitions to a cozy family room, creating a welcoming atmosphere. Stylish laminate and tile flooring throughout, paired with neutral tones, enhances the home's bright and contemporary appeal. The chef’s kitchen is a standout feature, complete with brand-new stainless steel appliances, crisp white cabinetry, quartz countertops, and a breakfast bar. An adjacent dining area adds convenience and charm. The split bedroom layout offers privacy, with the primary suite serving as a serene retreat. It features a modern bathroom with a quartz-topped vanity and a beautifully tiled tub enclosure. Three additional bedrooms provide plenty of space, including one with its own half-bath. Outside, enjoy a large fenced backyard, perfect for relaxing or entertaining. A spacious storage shed adds practicality, while the expansive yard offers endless possibilities – from gardening to hosting weekend barbecues. Situated in the sought-after College Park neighborhood, this home is just steps away from the vibrant Edgewater Drive, known for its eclectic dining and shopping. Proximity to schools, parks, and major roadways ensures convenience for your everyday needs.
Estimated monthly payment
Estimate only. Taxes use the listing's reported amount where available; insurance is a Florida-average estimate. Your actual payment will vary — run a full calculation or talk to a lender.
Price & listing history1 days on market
- Status: ActiveSep 4, 2026
- Listed$499,999Sep 3, 2026
- Price increased$499,999
Property Documents
Documents the listing agent has made public for this property. Free to view and download.
Facts & features
- Property type
- Residential
- Sub type
- Single Family Residence
- Status
- Active
- Days on market
- 1
- Subdivision
- Country Club Add
- County
- Orange
- Year built
- 1972
- Living area
- 1,841 sq ft
- Price/sq ft
- $272
- Building area
- 1,901 sq ft (Public Records)
- Lot size
- 8,668 sq ft
- Lot category
- 0 to less than 1/4
- Flood zone
- X (12095C0235F)
- Annual taxes
- $8,689 (2025)
- Parcel #
- 22-22-29-1776-01-500
- Zoning
- R-1/T
- MLS #
- O6439253
Ask about this home
Have a question? Ask the broker directly.
Ryan Solberg answers personally — no call center, no spam. Your question goes straight to him.
Interior Details
- Bedrooms
- 4
- Full bathrooms
- 2
- Half bathrooms
- 1
- Flooring
- Laminate
- Appliances
- Cooktop, Dishwasher, Refrigerator
- Interior features
- Ceiling Fans(s), Crown Molding, Kitchen/Family Room Combo, Living Room/Dining Room Combo, Open Floorplan
- Laundry
- Electric Dryer Hookup, None, Washer Hookup
- Stories / Levels
- One
- Direction faces
- South
- Fireplace
- Yes
Heating & Cooling
- Heating
- Central
- Cooling
- Central Air
HOA & Financial
- Total monthly fees
- $0/mo
- Total annual fees
- $0
- CDD
- No
- Min lease term
- No Minimum
- Ownership
- Fee Simple
- Available for lease
- Yes
- Lease restrictions
- No
Exterior & Construction
- Exterior features
- Sidewalk
- Construction materials
- Block, Stucco
- Roof
- Shingle
- Foundation
- Slab
- Road surface
- Asphalt
Utilities
- Sewer
- Public Sewer
- Water source
- Public
- Utilities
- Cable Connected, Electricity Connected
Room Details
| Room | Level | Dimensions |
|---|---|---|
| Kitchen | First | 16.5x18 |
| Living Room | First | 13x17 |
| Primary Bedroom | First | 12x15 |
Listing Details
- Listing date
- 2026-09-03
- On market date
- 2026-09-03
- Original list price
- $499,999
- Occupant type
- Tenant
- MLS area
- 32804 - Orlando/College Park
- Listing AOR
- Orlando Regional
- Status changed
- 2026-09-04
- Tax legal description
- COUNTRY CLUB ADDITION G/110 LOTS 150 & 151 (LESS E 65 FT)
Flood risk
Minimal-risk area outside the mapped floodplain. Flood insurance is optional and typically low-cost.
Source: FEMA flood zone reported on the listing. Confirm current designation at FEMA Flood Map Service Center.
Location
Directions
OBT NORTH TO GOLFVIEW STREET, MAKE A RIGHT, MAKE A LEFT ON BEARDALLSTREET, TURN RIGHT ON TO DANN STREET ON RIGHT CORNER.
More homes like this
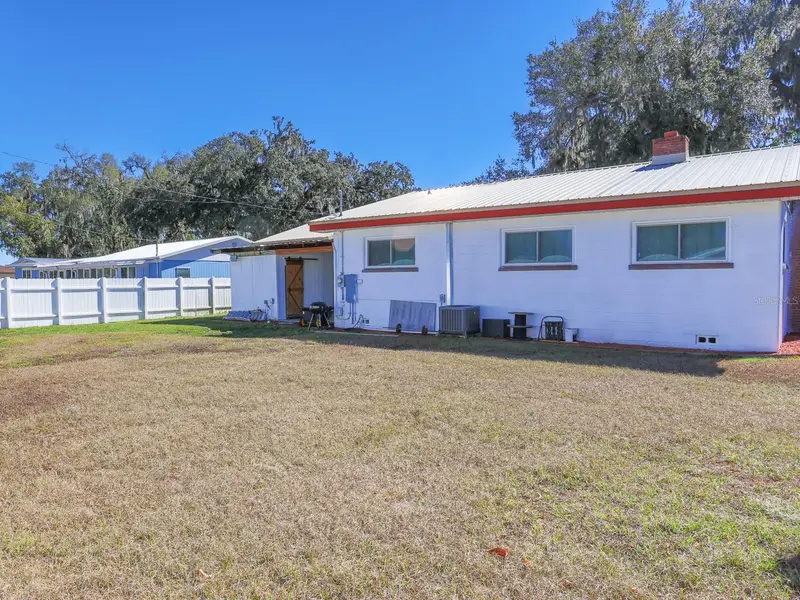
$289,000
2140 E Main St
Bartow, FL 33830
2 bd · 1 ba · 1,484 sqft
Country Club Add
MLS ID #L4958478, MEEKS REAL ESTATE LLC.
Listing provided by Stellar MLS
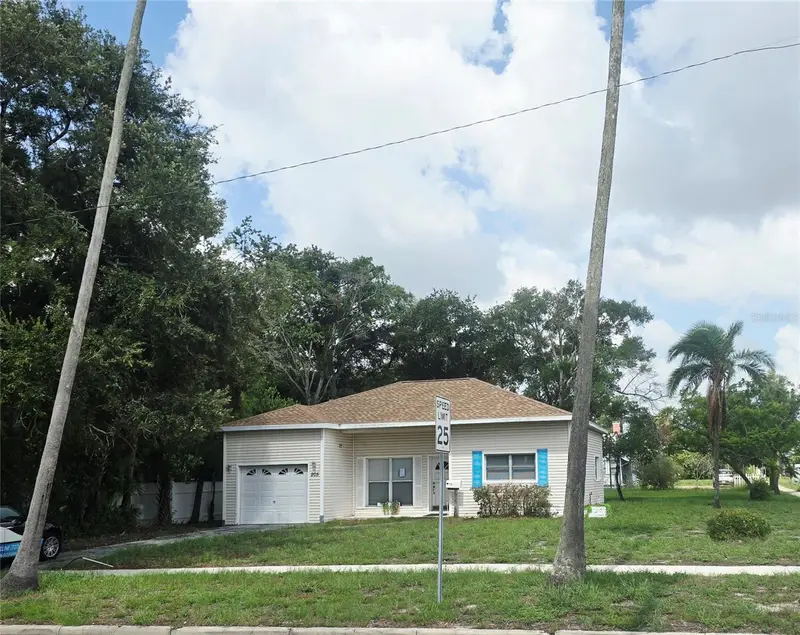
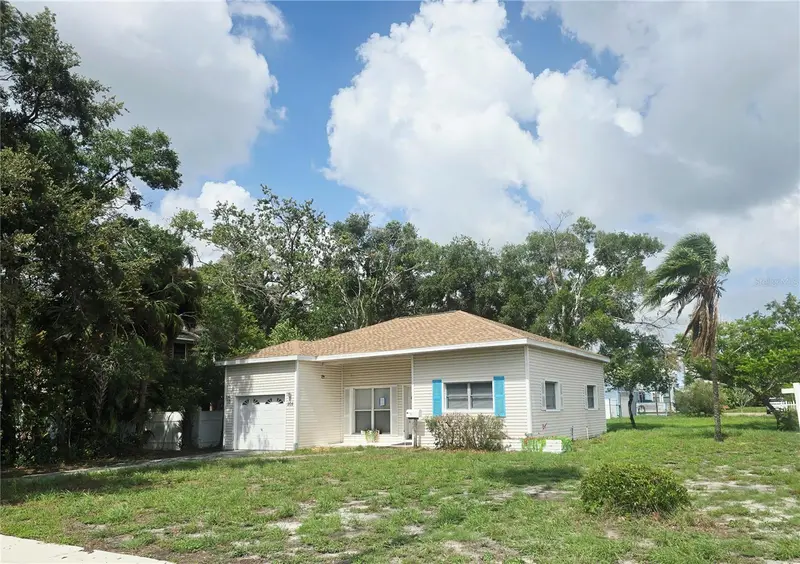
$374,000
205 N Missouri Ave
Clearwater, FL 33755
2 bd · 2 ba · 1,253 sqft
Country Club Add
MLS ID #TB8531349, GREAT HOMES REALTY INC.
Listing provided by Stellar MLS
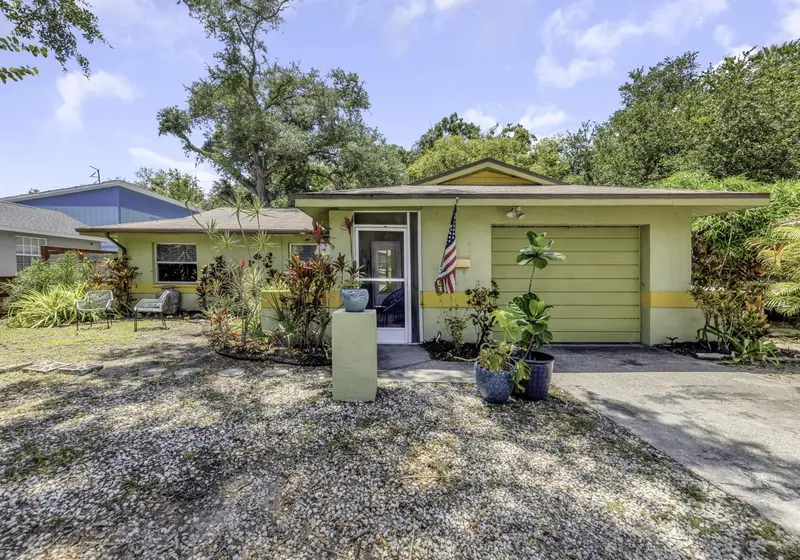
$399,000
416 N Washington Ave
Clearwater, FL 33755
3 bd · 2 ba · 1,375 sqft
Country Club Add
MLS ID #TB8507652, CENTURY 21 BEGGINS ENTERPRISES.
Listing provided by Stellar MLS

Listings courtesy of Stellar MLS as distributed by MLS GRID
IDX information is provided exclusively for consumers’ personal, non-commercial use and may not be used for any purpose other than to identify prospective properties consumers may be interested in purchasing.
Based on information submitted to the MLS GRID as of September 4, 2026 at 9:32 AM ET. All data is obtained from various sources and may not have been verified by broker or MLS GRID. Supplied Open House Information is subject to change without notice. All information should be independently reviewed and verified for accuracy. Properties may or may not be listed by the office/agent presenting the information.
All or a portion of the multiple listing information is provided by Stellar MLS, from a copyrighted compilation of listings. The compilation of listings and each individual listing are © 2026 Stellar MLS. All rights reserved.
Ryan Solberg, Broker · MaxLife Realty LLC · FL License #BK3354351 · Equal Housing Opportunity · Full disclaimer · DMCA