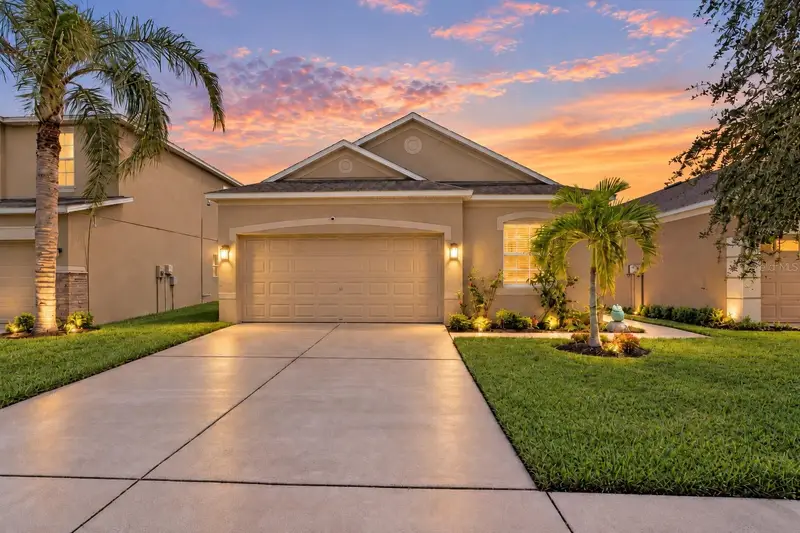

$285,000
1824 Atlantic DriveRuskin, FL 33570
Listing updated: October 27, 2026 at 11:25 AM ET
Listing courtesy of Keller Williams Suburban Tampa · Eddie Burton · MLS #TB8545642 · Active · 813-684-9500Property type
Year built
Lot size
Price / sq ft
HOA dues
Days on market
Garage spaces
Flood zone
About this home
Welcome to 1824 Atlantic Drive in Ruskin! This 3 bedroom, 2 bathroom home offers 1,532 square feet of comfortable living space, a beautiful water view, NO CDD, a low HOA. From the moment you step inside, you’ll appreciate the open living area, formal dining room, and functional floor plan designed for everyday living. The large kitchen features stainless steel appliances, plenty of cabinet space, and a convenient layout that flows easily into the main living and dining areas. The home also offers an inside laundry room and no carpet throughout, with hard flooring in every room. The spacious primary suite features a large walk-in closet and an ensuite bathroom complete with a stand-up shower and separate soaking tub. Two additional bedrooms and a full guest bathroom provide comfortable space for family, guests, a home office, or flex space. One of the standout features of this home is the large extended screened lanai overlooking the peaceful water view. Whether you’re enjoying morning coffee, outdoor dining, entertaining, or relaxing at the end of the day, this outdoor space offers the perfect Florida lifestyle setting. Additional highlights include being located outside of a flood zone, low HOA fees, and quick access to I-75 for an easy commute to Gulf beaches, dining, shopping, entertainment, and everything the Tampa Bay area has to offer. Don’t miss this opportunity to own a well-maintained home with scenic water views, and a spacious outdoor retreat!
Estimated monthly payment
Estimate only. Taxes use the listing's reported amount where available; insurance is a Florida-average estimate. Your actual payment will vary — run a full calculation or talk to a lender.
Price & listing history39 days on market
- Status: ActiveSep 18, 2026
- Listed$299,900Sep 18, 2026
- Price reduced$285,000
Facts & features
- Property type
- Residential
- Sub type
- Single Family Residence
- Status
- Active
- Days on market
- 39
- Subdivision
- Wellington South At Bay Park
- County
- Hillsborough
- Year built
- 2010
- Living area
- 1,532 sq ft
- Price/sq ft
- $186
- Building area
- 2,358 sq ft (Public Records)
- Lot size
- 4,400 sq ft
- Lot category
- 0 to less than 1/4
- Flood zone
- X (12057C0656J)
- Garage
- 2 spaces
- Annual taxes
- $5,092 (2025)
- Parcel #
- U-04-32-19-85J-000003-00038.0
- Zoning
- PD
- MLS #
- TB8545642
Ask about this home
Have a question? Ask the broker directly.
Ryan Solberg answers personally — no call center, no spam. Your question goes straight to him.
Interior Details
- Bedrooms
- 3
- Full bathrooms
- 2
- Flooring
- Ceramic Tile
- Appliances
- Dishwasher, Electric Water Heater, Microwave, Range, Refrigerator, Washer
- Interior features
- Ceiling Fans(s), Kitchen/Family Room Combo, Primary Bedroom Main Floor, Walk-In Closet(s)
- Laundry
- In Kitchen, Inside
- Stories / Levels
- One
- Direction faces
- West
Heating & Cooling
- Heating
- Central
- Cooling
- Central Air
Parking
- Garage spaces
- 2
- Attached garage
- Yes
HOA & Financial
- HOA fee
- $145 / Quarterly
- Monthly HOA
- $48/mo
- Total monthly fees
- $48/mo
- Total annual fees
- $580
- HOA name
- Craig Margelowsky/Arkham Services
- CDD
- No
- Min lease term
- No Minimum
- Listing terms
- Cash, Conventional, FHA, VA Loan
- Ownership
- Fee Simple
- Available for lease
- Yes
- Lease restrictions
- No
- Additional lease restrictions
- Buyer's agent is responsible to verify through HOA - (800)234-1478 - - Craig Margelowsky/Arkham Services
Exterior & Construction
- Exterior features
- Sidewalk
- Construction materials
- Block
- Roof
- Shingle
- Foundation
- Slab
- Road surface
- Asphalt
Utilities
- Sewer
- Public Sewer
- Water source
- Public
- Utilities
- Electricity Connected, Water Connected
Community
- Pets allowed
- Yes
Room Details
| Room | Level | Dimensions |
|---|---|---|
| Kitchen | ||
| Living Room | ||
| Primary Bathroom | ||
| Bedroom 2 | ||
| Bedroom 3 | ||
| Primary Bedroom | ||
| Room |
Listing Details
- Listing date
- 2026-09-03
- On market date
- 2026-09-18
- Original list price
- $299,900
- Occupant type
- Vacant
- MLS area
- 33570 - Ruskin/Apollo Beach
- Listing AOR
- Suncoast Tampa
- Status changed
- 2026-09-18
- Tax legal description
- WELLINGTON SOUTH AT BAY PARK LOT 38 BLOCK 3
Flood risk
Minimal-risk area outside the mapped floodplain. Flood insurance is optional and typically low-cost.
Source: FEMA flood zone reported on the listing. Confirm current designation at FEMA Flood Map Service Center.
Location
Directions
Take I-75 to Exit 240B (Ruskin/Sun City Ctr.) Travel west on SR674 (College) approx. 1 mi. to 21st St. at stoplight. Turn right on 21st. Turn left on Shell Point Rd. Turn right on Laguna Mill Dr. Left on Atlantic Drive
More homes like this
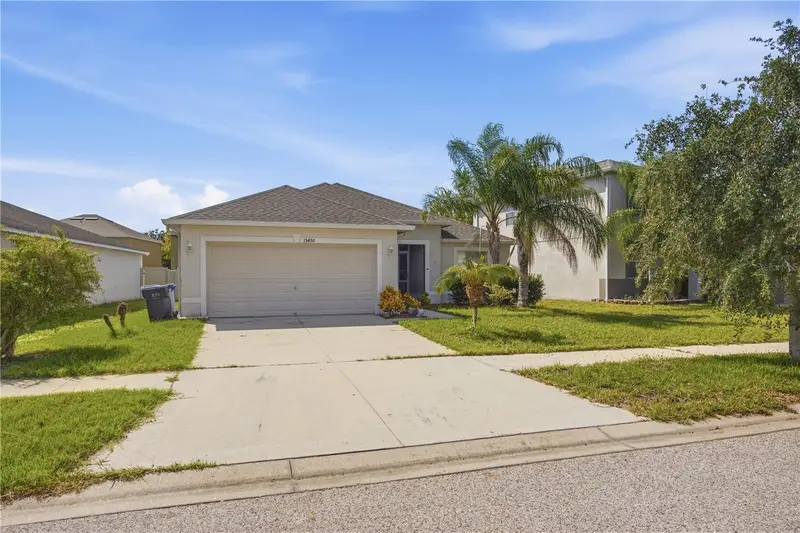
$314,500
15430 Long Cypress Dr
Ruskin, FL 33573
4 bd · 2 ba · 1,522 sqft
Cypress Creek Ph 2
MLS ID #TB8547708, B & K REAL ESTATE & PROPERTY MANAGEMENT PA.
Listing provided by Stellar MLS
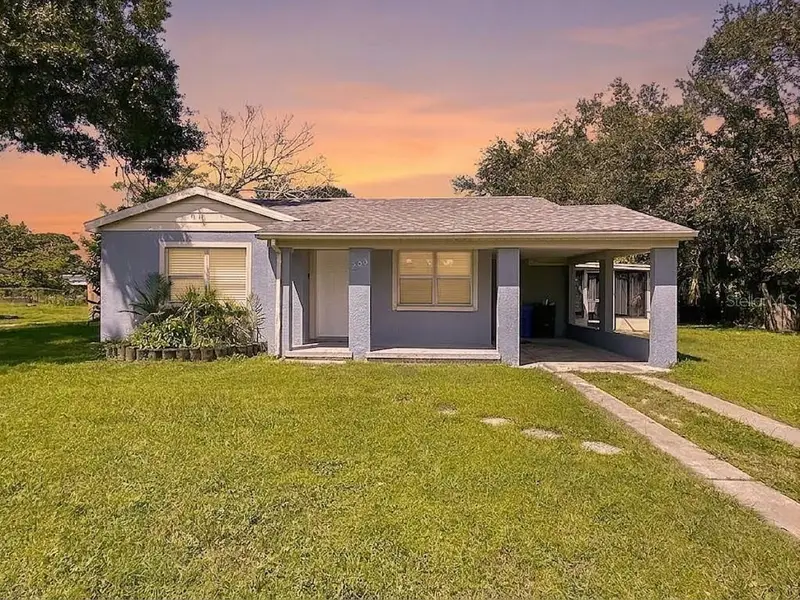
$229,900
203 5th Ave Nw
Ruskin, FL 33570
2 bd · 2 ba · 1,001 sqft
Ruskin City 1st Add
MLS ID #TB8550461, EXP REALTY LLC.
Listing provided by Stellar MLS
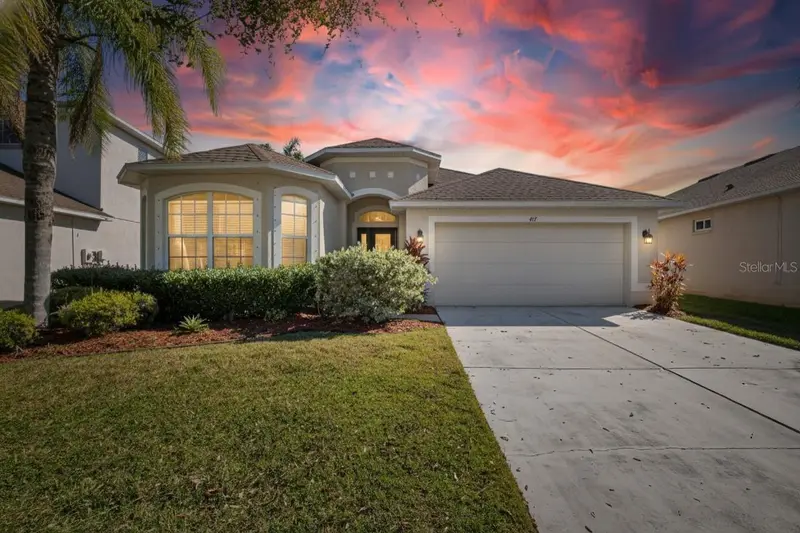
$415,000
417 Stone Briar Dr
Ruskin, FL 33570
3 bd · 2 ba · 2,181 sqft
Mira Lago West Ph 2b
MLS ID #TB8561841, EXP REALTY LLC.
Listing provided by Stellar MLS
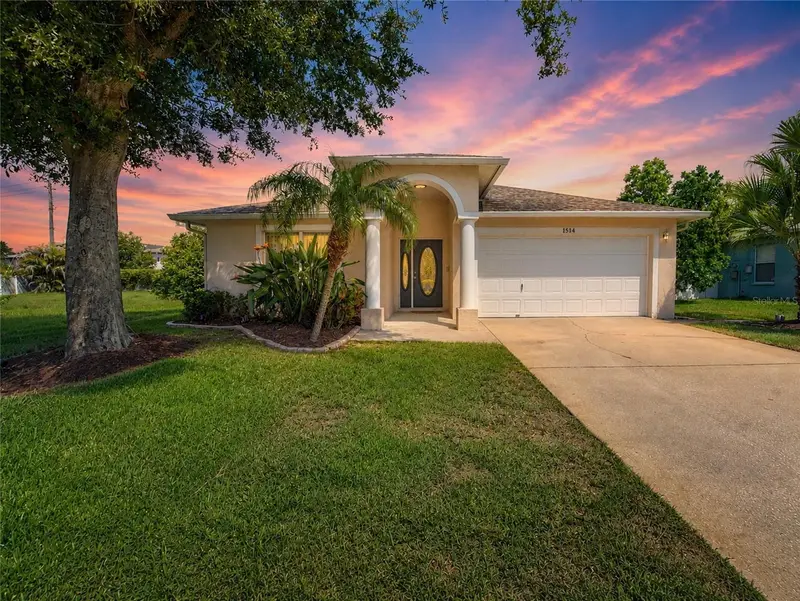
$308,000
1514 Oracle Dr
Ruskin, FL 33573
3 bd · 2 ba · 1,732 sqft
Cypress Creek Village A
MLS ID #TB8561271, HOMECOIN.COM.
Listing provided by Stellar MLS

Listings courtesy of Stellar MLS as distributed by MLS GRID
IDX information is provided exclusively for consumers’ personal, non-commercial use and may not be used for any purpose other than to identify prospective properties consumers may be interested in purchasing.
Based on information submitted to the MLS GRID as of October 27, 2026 at 11:25 AM ET. All data is obtained from various sources and may not have been verified by broker or MLS GRID. Supplied Open House Information is subject to change without notice. All information should be independently reviewed and verified for accuracy. Properties may or may not be listed by the office/agent presenting the information.
All or a portion of the multiple listing information is provided by Stellar MLS, from a copyrighted compilation of listings. The compilation of listings and each individual listing are © 2026 Stellar MLS. All rights reserved.
Ryan Solberg, Broker · MaxLife Realty LLC · FL License #BK3354351 · Equal Housing Opportunity · Full disclaimer · DMCA