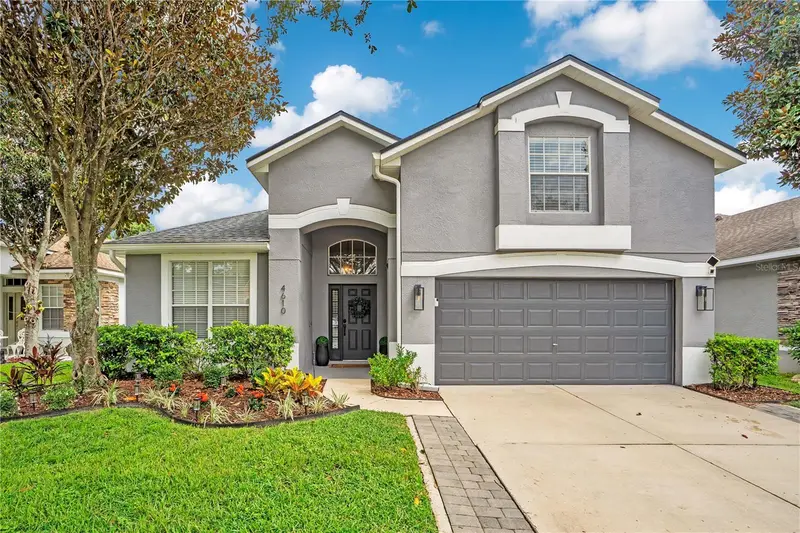


$515,000
4610 Redmond PlaceSanford, FL 32771
Listing updated: October 26, 2026 at 3:05 PM ET
Listing courtesy of Re/Max Central Realty · Laura Forty-Garcia · MLS #O6439201 · Active · 407-333-4400Property type
Year built
Lot size
Price / sq ft
HOA dues
Days on market
Garage spaces
Flood zone
About this home
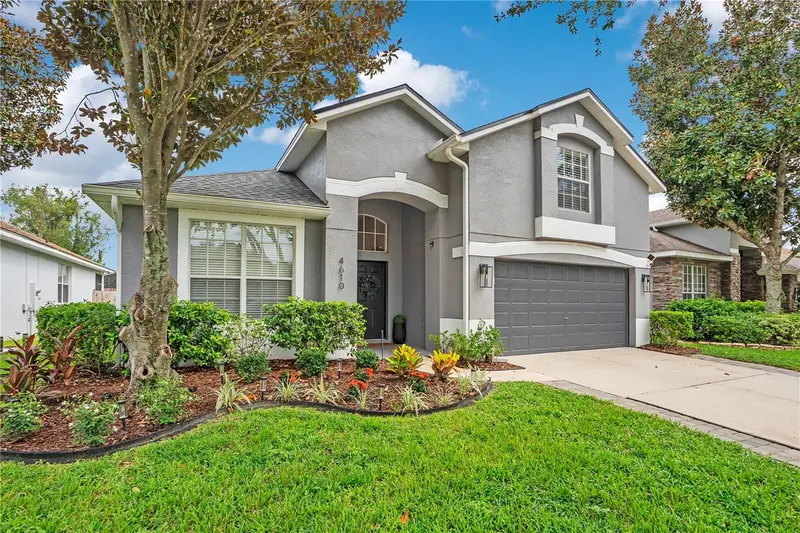
Modern style meets flexible living in this spacious 3-bedroom, 2-bath home located in Sanford’s desirable Oregon Trace community. Offering 2,317 square feet, the thoughtfully designed floor plan includes a dedicated office and a versatile upstairs loft—ideal for working from home, relaxing, or entertaining. The kitchen features quartz countertops and opens naturally to the main living areas, where tile flooring creates a clean, cohesive look. Wood flooring adds warmth to the primary bedroom. Step outside to a covered lanai and paver patio surrounded by mature landscaping—an inviting setting for enjoying the Florida lifestyle. Additional highlights include a two-car garage, irrigation system, freshly painted exterior in 2025, and a roof replaced in 2021. Conveniently located near shopping, dining, entertainment, and major roadways. Enjoy convenient access to I-4, SR 417, and SR 429, along with Historic Downtown Sanford, the RiverWalk, Lake Monroe, Central Florida Zoo & Botanical Gardens, local breweries, restaurants, shopping, and entertainment. This home offers the space, updates, and location to complement today’s lifestyle.
Estimated monthly payment
Estimate only. Taxes use the listing's reported amount where available; insurance is a Florida-average estimate. Your actual payment will vary — run a full calculation or talk to a lender.
Price & listing history52 days on market
- Status: ActiveSep 4, 2026
- Listed$525,000Sep 4, 2026
- Price reduced$515,000
Facts & features
- Property type
- Residential
- Sub type
- Single Family Residence
- Status
- Active
- Days on market
- 52
- Subdivision
- Oregon Trace
- County
- Seminole
- Year built
- 2002
- Living area
- 2,317 sq ft
- Price/sq ft
- $222
- Building area
- 5,559 sq ft (Public Records)
- Lot size
- 5,500 sq ft
- Lot category
- 0 to less than 1/4
- Flood zone
- X (12117C0055F)
- Garage
- 2 spaces
- Annual taxes
- $2,743 (2025)
- Parcel #
- 20-19-30-511-0000-0150
- Zoning
- PUD
- MLS #
- O6439201
Ask about this home
Have a question? Ask the broker directly.
Ryan Solberg answers personally — no call center, no spam. Your question goes straight to him.
Interior Details
- Bedrooms
- 3
- Full bathrooms
- 2
- Flooring
- Carpet, Laminate, Tile
- Appliances
- Dishwasher, Electric Water Heater, Microwave, Range, Refrigerator
- Interior features
- Ceiling Fans(s), Eat-in Kitchen, Kitchen/Family Room Combo, Primary Bedroom Main Floor, Split Bedroom, Stone Counters, Walk-In Closet(s)
- Laundry
- Laundry Room
- Stories / Levels
- Two
- Direction faces
- South
Heating & Cooling
- Heating
- Electric
- Cooling
- Central Air
Parking
- Garage spaces
- 2
- Attached garage
- Yes
- Parking features
- Driveway
HOA & Financial
- HOA fee
- $600 / Semi-Annually
- Monthly HOA
- $100/mo
- Total monthly fees
- $100/mo
- Total annual fees
- $1,200
- HOA name
- Jessie Hix
- CDD
- No
- Homestead exemption
- Yes
- Min lease term
- 8-12 Months
- Listing terms
- Cash, Conventional, FHA, VA Loan
- Ownership
- Fee Simple
- Available for lease
- Yes
- Lease restrictions
- No
Exterior & Construction
- Exterior features
- Sidewalk
- Construction materials
- Block, Stucco
- Roof
- Shingle
- Foundation
- Slab
- Road surface
- Asphalt
Utilities
- Sewer
- Public Sewer
- Water source
- Public
- Utilities
- Cable Available
Community
- Pets allowed
- Yes
Room Details
| Room | Level | Dimensions |
|---|---|---|
| Primary Bedroom | 16x13 | |
| Family Room | 20x11 | |
| Dining Room | 12x11 | |
| Kitchen | 11x11 | |
| Office | 11x11 | |
| Loft | 13x13 | |
| Bedroom 2 | 11x10 | |
| Bedroom 3 | 11x10 |
Listing Details
- Listing date
- 2026-09-03
- On market date
- 2026-09-04
- Original list price
- $525,000
- Occupant type
- Owner
- MLS area
- 32771 - Sanford/Lake Forest
- Listing AOR
- Orlando Regional
- Status changed
- 2026-09-04
- Tax legal description
- LOT 15 OREGON TRACE PB 59 PG S 77 - 79
Flood risk
Minimal-risk area outside the mapped floodplain. Flood insurance is optional and typically low-cost.
Source: FEMA flood zone reported on the listing. Confirm current designation at FEMA Flood Map Service Center.
Location
Directions
I-4 and SR #46 - west #46, right on Oregon, left into Oregon Trace.
More homes like this
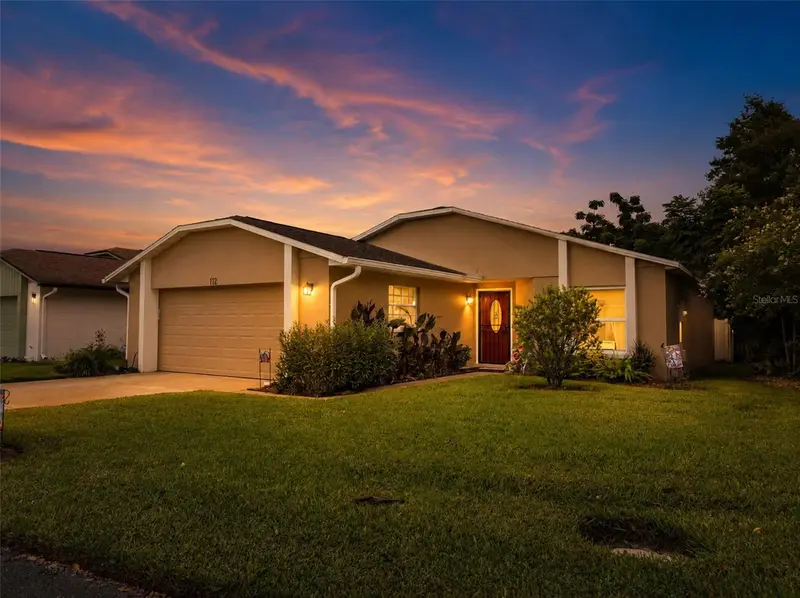
$345,000
112 Mayfair Ct
Sanford, FL 32771
2 bd · 2 ba · 1,238 sqft
Mayfair Villas
MLS ID #O6426326, CHARLES RUTENBERG REALTY ORLANDO.
Listing provided by Stellar MLS
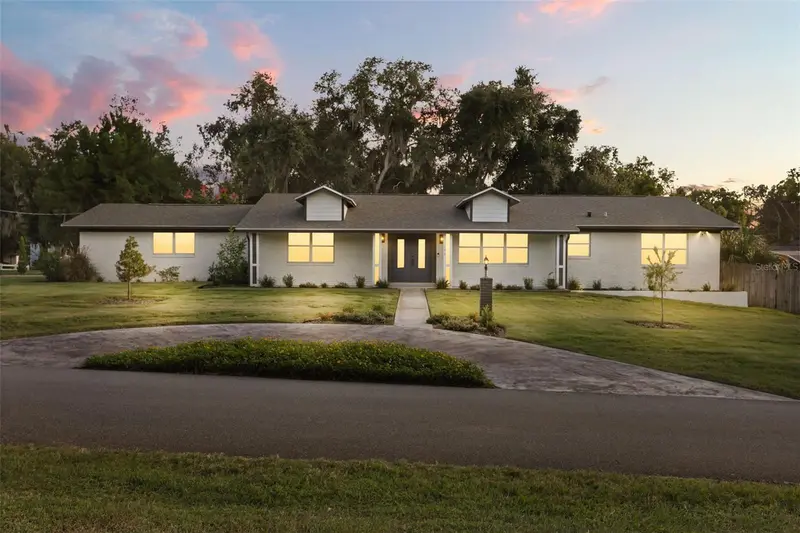
$699,000
102 Linda Ln
Lake Mary, FL 32746
4 bd · 3 ba · 2,228 sqft
Crystal Lake Heights
MLS ID #O6452413, PREMIER SOTHEBYS INT'L REALTY.
Listing provided by Stellar MLS
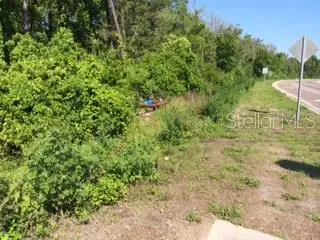
$499,000
Airport Blvd
Sanford, FL 32771
405 acres
MLS ID #O5356334, SUNA REALTY LLC.
Listing provided by Stellar MLS
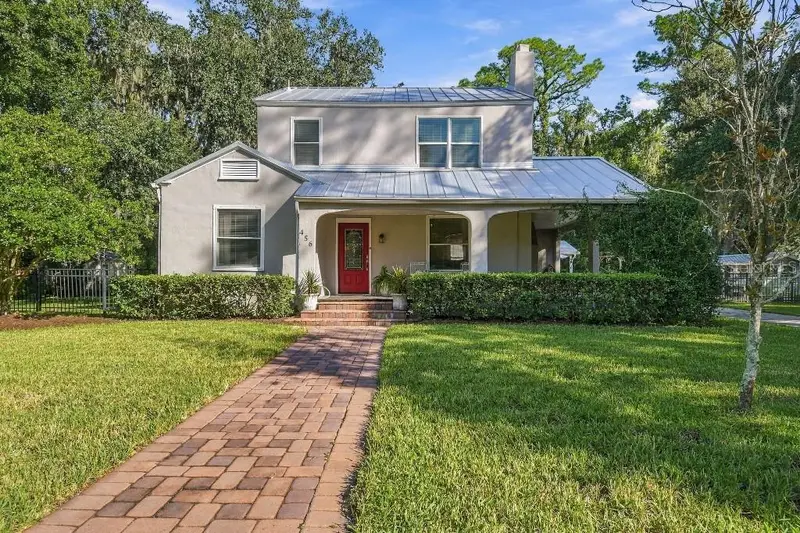
$675,000
456 Rosalia Dr
Sanford, FL 32771
3 bd · 3 ba · 2,099 sqft
San Lanta 2nd Sec
MLS ID #TB8560841, FLAT FEE MLS REALTY.
Listing provided by Stellar MLS

Listings courtesy of Stellar MLS as distributed by MLS GRID
IDX information is provided exclusively for consumers’ personal, non-commercial use and may not be used for any purpose other than to identify prospective properties consumers may be interested in purchasing.
Based on information submitted to the MLS GRID as of October 26, 2026 at 3:05 PM ET. All data is obtained from various sources and may not have been verified by broker or MLS GRID. Supplied Open House Information is subject to change without notice. All information should be independently reviewed and verified for accuracy. Properties may or may not be listed by the office/agent presenting the information.
All or a portion of the multiple listing information is provided by Stellar MLS, from a copyrighted compilation of listings. The compilation of listings and each individual listing are © 2026 Stellar MLS. All rights reserved.
Ryan Solberg, Broker · MaxLife Realty LLC · FL License #BK3354351 · Equal Housing Opportunity · Full disclaimer · DMCA