
$465,000
4928 Eldorado DriveTampa, FL 33615
Listing updated: October 2, 2026 at 5:15 PM ET
Listing courtesy of Prime Bay Realty · Yosan Perez · MLS #TB8545583 · Active · 813-992-0192Property type
Year built
Lot size
Price / sq ft
HOA dues
Days on market
Flood zone
About this home
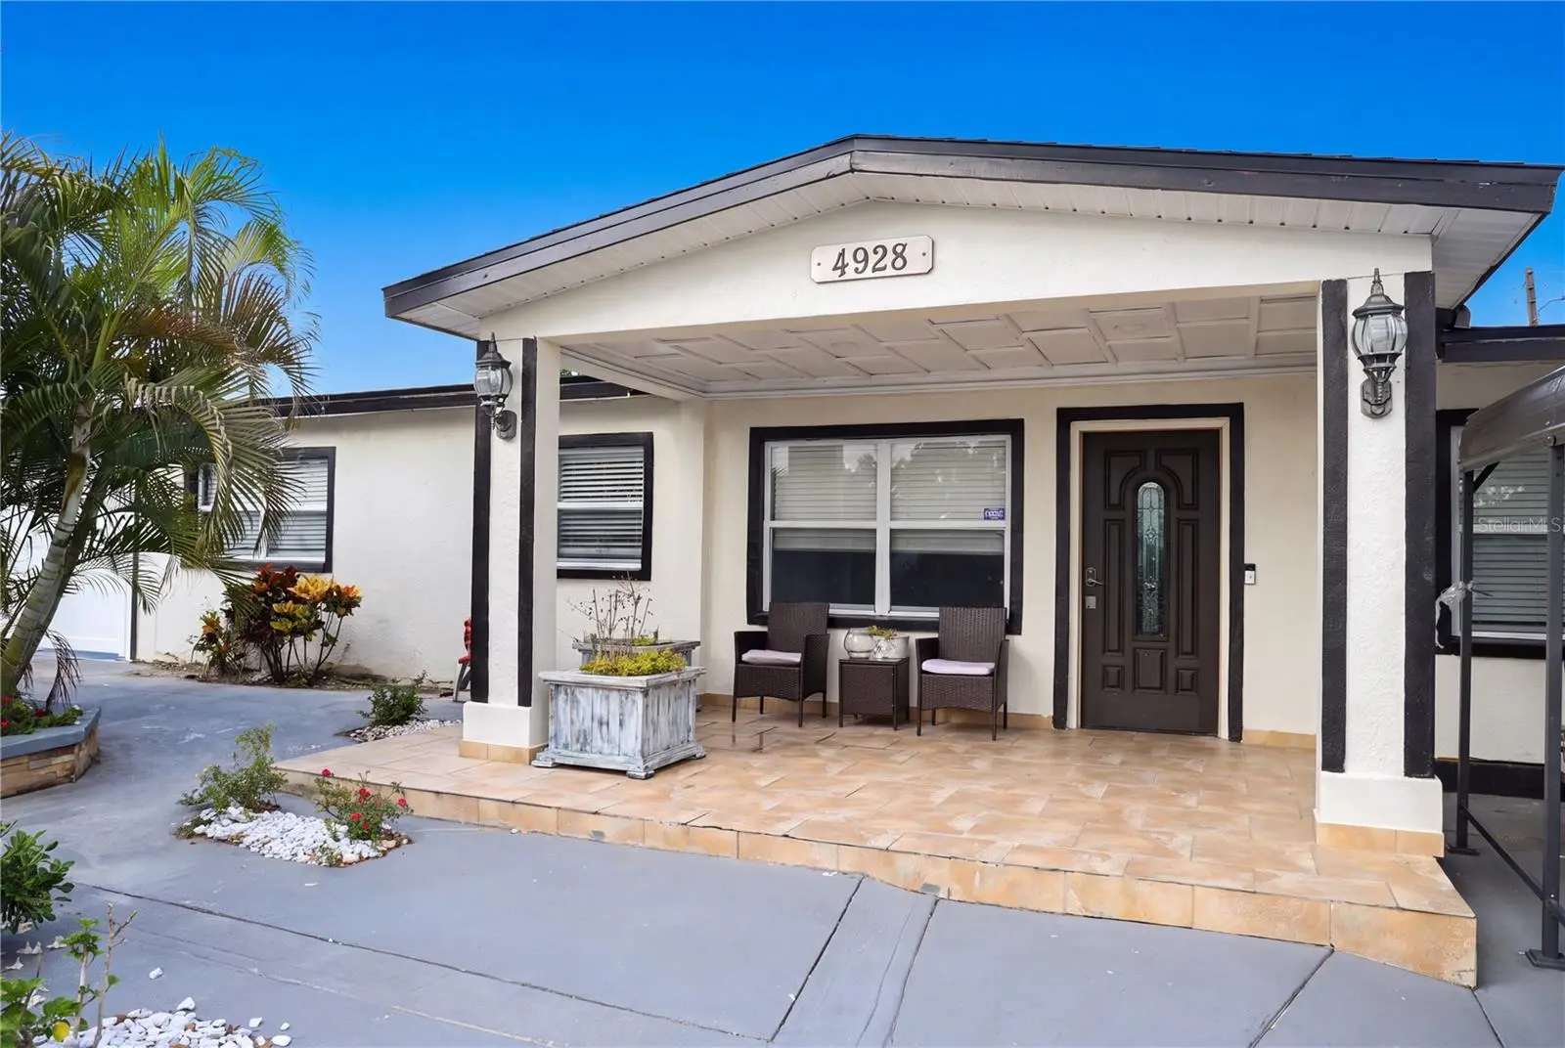
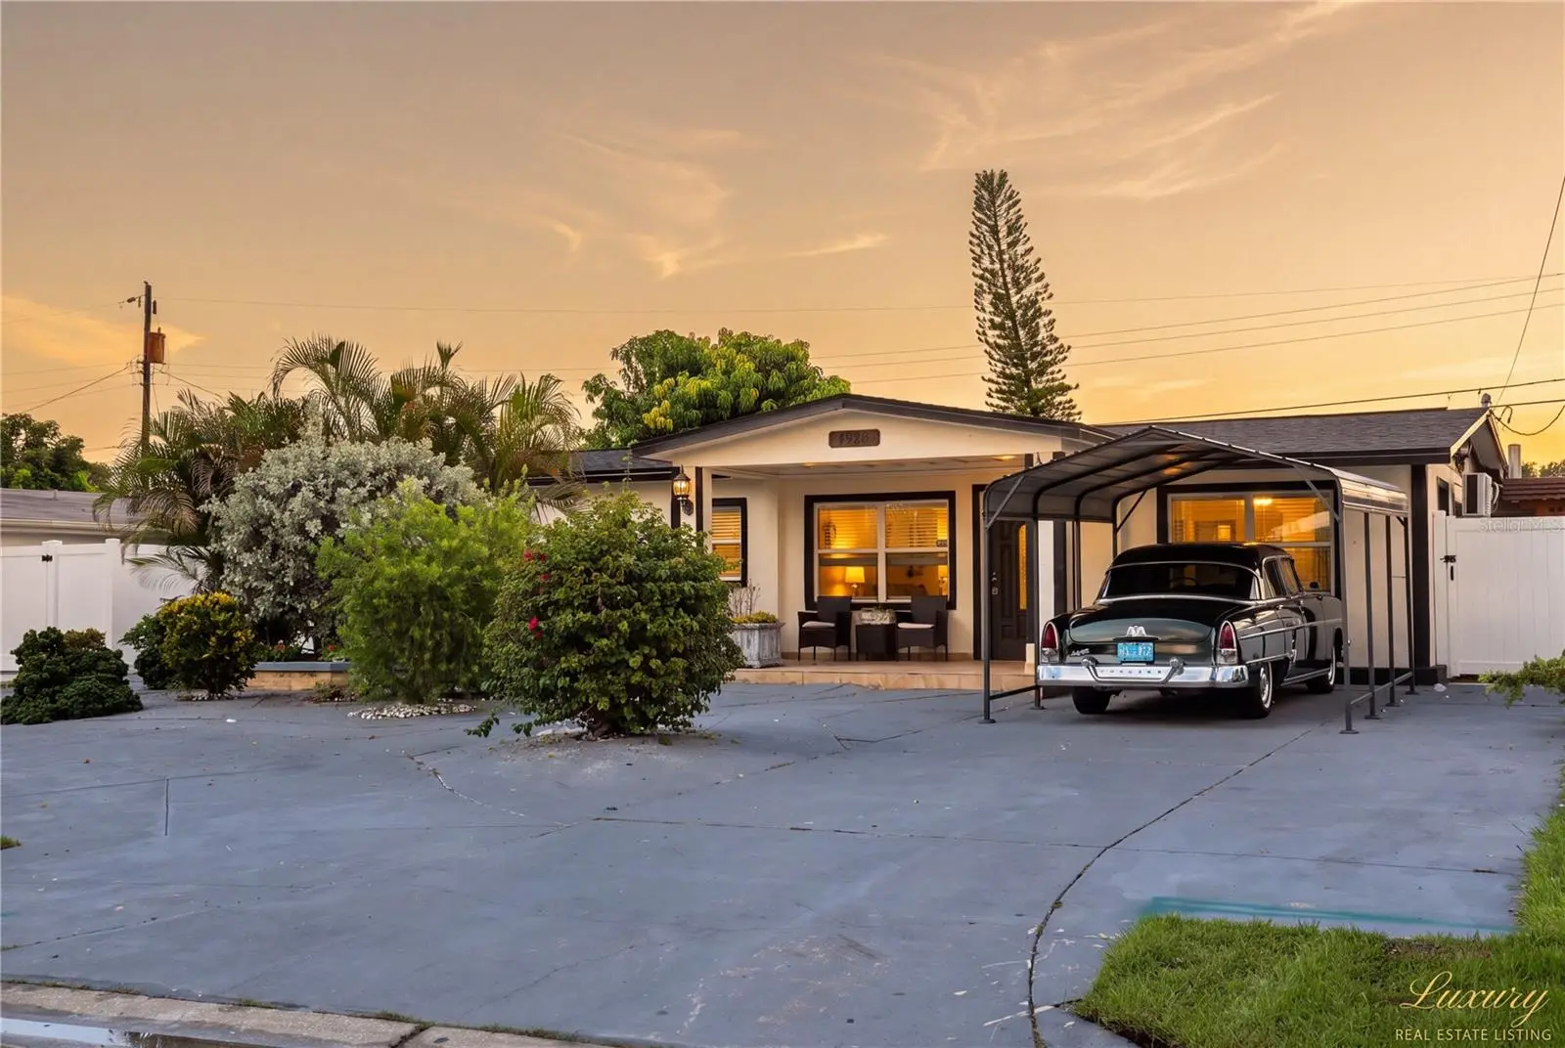
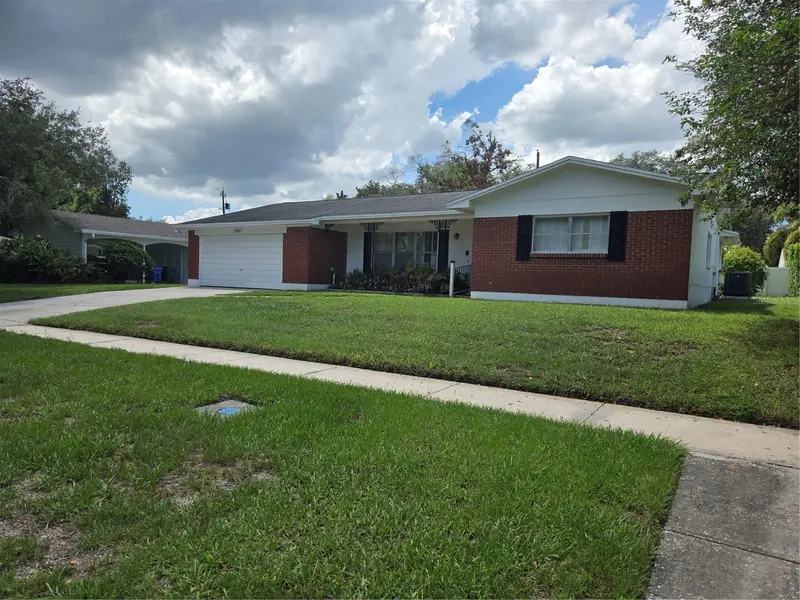
Welcome to 4928 Eldorado Dr, Tampa, FL 33615! This charming property offers 1,669 sq. ft. of living space in the desirable Town'n Country Park Unit No. 03 subdivision. The main house features 5 bedrooms and 3 bathrooms, along with a spacious family/TV room that provides plenty of room for relaxing and entertaining. The laundry room is conveniently located in its own separate room. The property also features a mother-in-law suite, offering additional space and flexibility for extended family, guests, or potential rental use. Step outside and enjoy a beautiful backyard with a covered gazebo, perfect for family gatherings, entertaining friends, or simply enjoying the Florida lifestyle. The property also features mature fruit trees, including mango and guava, along with a beautiful garden. Additional highlights include a recently replaced roof and an A/C system installed in 2019. The front of the property offers ample parking space for multiple vehicles. Conveniently located in Tampa, this home combines comfortable living spaces, outdoor enjoyment, and versatile additional living space. Don't miss the opportunity to make this property your new home!
Estimated monthly payment
Estimate only. Taxes use the listing's reported amount where available; insurance is a Florida-average estimate. Your actual payment will vary — run a full calculation or talk to a lender.
Price & listing history28 days on market
- Status: ActiveSep 4, 2026
- Listed$485,000Sep 4, 2026
- Price reduced$465,000
Facts & features
- Property type
- Residential
- Sub type
- Single Family Residence
- Status
- Active
- Days on market
- 28
- Subdivision
- Townn Country Park Un 03
- County
- Hillsborough
- Year built
- 1960
- Living area
- 1,669 sq ft
- Price/sq ft
- $279
- Building area
- 2,097 sq ft (Public Records)
- Lot size
- 6,400 sq ft
- Lot category
- 0 to less than 1/4
- Flood zone
- AE (12057C0327J)
- Annual taxes
- $1,616 (2025)
- Parcel #
- U-02-29-17-0FJ-000010-00019.0
- Zoning
- RSC-9
- MLS #
- TB8545583
Ask about this home
Have a question? Ask the broker directly.
Ryan Solberg answers personally — no call center, no spam. Your question goes straight to him.
Interior Details
- Bedrooms
- 5
- Full bathrooms
- 3
- Flooring
- Tile
- Appliances
- Convection Oven, Electric Water Heater, Microwave, Other, Range, Refrigerator
- Interior features
- Ceiling Fans(s), Open Floorplan, Other
- Laundry
- Electric Dryer Hookup, Outside, Washer Hookup
- Stories / Levels
- One
- Direction faces
- Southwest
- In-law suite
- Yes
Heating & Cooling
- Heating
- Central
- Cooling
- Central Air, Mini-Split Unit(s)
Parking
- Attached garage
- No
- Carport
- Yes
HOA & Financial
- Total monthly fees
- None
- Total annual fees
- None
- CDD
- No
- Min lease term
- No Minimum
- Listing terms
- Cash, Conventional, FHA, VA Loan
- Ownership
- Fee Simple
- Available for lease
- Yes
- Lease restrictions
- No
Exterior & Construction
- Exterior features
- Garden, Other, Outdoor Grill, Outdoor Kitchen, Private Mailbox, Private Yard, Storage
- Construction materials
- Block, Frame
- Roof
- Shingle
- Foundation
- Slab
- Road surface
- Asphalt
Utilities
- Sewer
- Public Sewer
- Water source
- Public
- Utilities
- Electricity Connected, Fiber Optics
Schools
Letter grades: Florida DOE 2024–25 school grades (Orange, Seminole, Lake, Osceola, Brevard). Assigned schools from the listing agent — verify enrollment with the district.
Room Details
| Room | Level | Dimensions |
|---|---|---|
| Primary Bedroom | First | 12x11 |
| Bedroom 1 | First | 11x11 |
| Bedroom 2 | First | 10x10 |
| Bathroom 1 | First | 7x8 |
| Kitchen | First | 10x10 |
| Florida Room | First | 12x20 |
| Dining Room | First | 8x10 |
| Family Room | First | 14x13 |
Listing Details
- Listing date
- 2026-08-30
- On market date
- 2026-09-04
- Original list price
- $485,000
- Occupant type
- Owner
- MLS area
- 33615 - Tampa / Town and Country
- Listing AOR
- Suncoast Tampa
- Status changed
- 2026-09-04
- Tax legal description
- TOWN'N COUNTRY PARK UNIT NO 03 LOT 19 BLOCK 10
Flood risk
FEMA Special Flood Hazard Area (1% annual-chance / “100-year” floodplain). Flood insurance is generally required by mortgage lenders.
Source: FEMA flood zone reported on the listing. Confirm current designation at FEMA Flood Map Service Center.
Location
Directions
From Veterans Expressway, take the Hillsborough Avenue (US-92) exit and head west. Turn left onto Kelly Road, then right onto W Caracas Street. Turn right onto ElDorado Drive. Continue to 4928 ElDorado Drive; the property will be on your right.
More homes like this
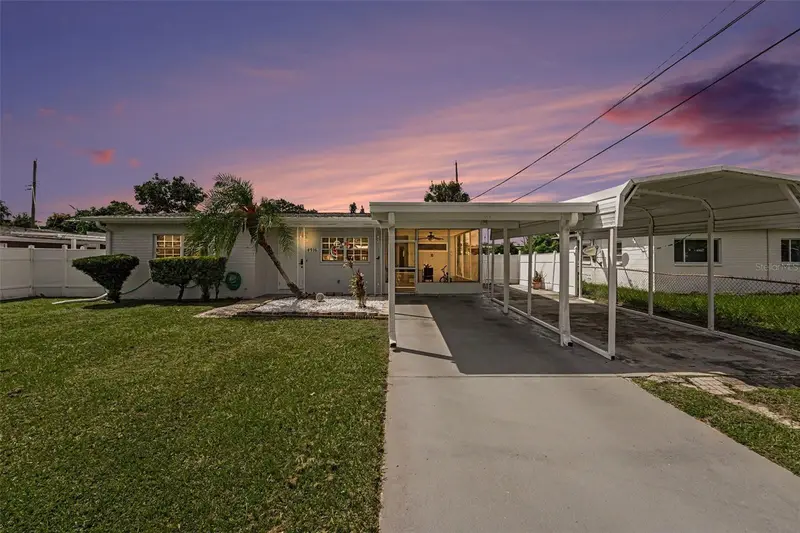
$329,990
4916 Eldorado Dr
Tampa, FL 33615
3 bd · 2 ba · 1,020 sqft
Townn Country Park Un 03
MLS ID #TB8552738, LPT REALTY, LLC.
Listing provided by Stellar MLS
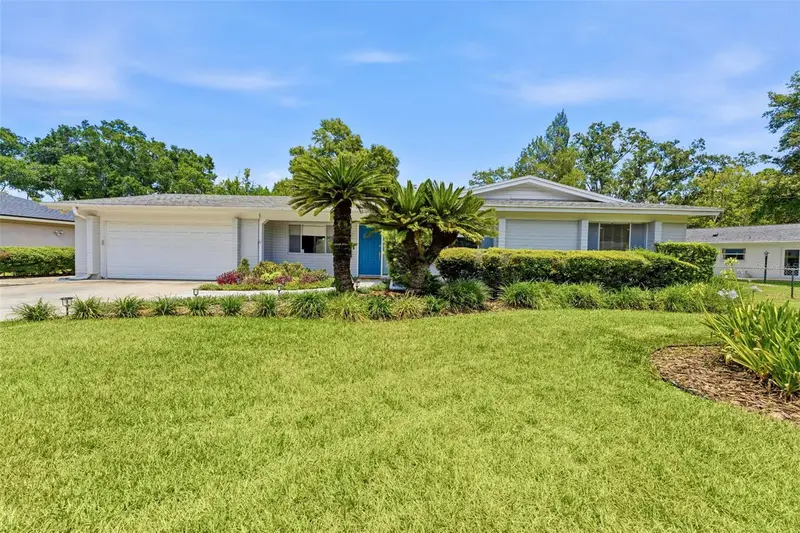
$635,000
10603 Orange Grove Dr
Tampa, FL 33618
4 bd · 2 ba · 2,146 sqft
Carrollwood Sub Unit 18
MLS ID #TB8526115, MIHARA & ASSOCIATES INC..
Listing provided by Stellar MLS
$550,000
6706 Ranger Dr
Tampa, FL 33615
4 bd · 2 ba · 1,845 sqft
Bay Port Colony Ph Iii Un 1
MLS ID #TB8554549, COMPASS FLORIDA LLC.
Listing provided by Stellar MLS
$474,900
3502 Nakora Dr
Tampa, FL 33618
3 bd · 2 ba · 1,651 sqft
Carrollwood Sub Unit 6
MLS ID #TB8543862, FUTURE HOME REALTY INC.
Listing provided by Stellar MLS

Listings courtesy of Stellar MLS as distributed by MLS GRID
IDX information is provided exclusively for consumers’ personal, non-commercial use and may not be used for any purpose other than to identify prospective properties consumers may be interested in purchasing.
Based on information submitted to the MLS GRID as of October 2, 2026 at 5:15 PM ET. All data is obtained from various sources and may not have been verified by broker or MLS GRID. Supplied Open House Information is subject to change without notice. All information should be independently reviewed and verified for accuracy. Properties may or may not be listed by the office/agent presenting the information.
All or a portion of the multiple listing information is provided by Stellar MLS, from a copyrighted compilation of listings. The compilation of listings and each individual listing are © 2026 Stellar MLS. All rights reserved.
Ryan Solberg, Broker · MaxLife Realty LLC · FL License #BK3354351 · Equal Housing Opportunity · Full disclaimer · DMCA