
$635,000
10603 Orange Grove DriveTampa, FL 33618
Listing updated: October 3, 2026 at 10:02 AM ET
Listing courtesy of Mihara & Associates Inc. · Julie Brantley · MLS #TB8526115 · Active · 813-960-2300Property type
Year built
Lot size
Price / sq ft
HOA dues
Days on market
Garage spaces
Flood zone
About this home
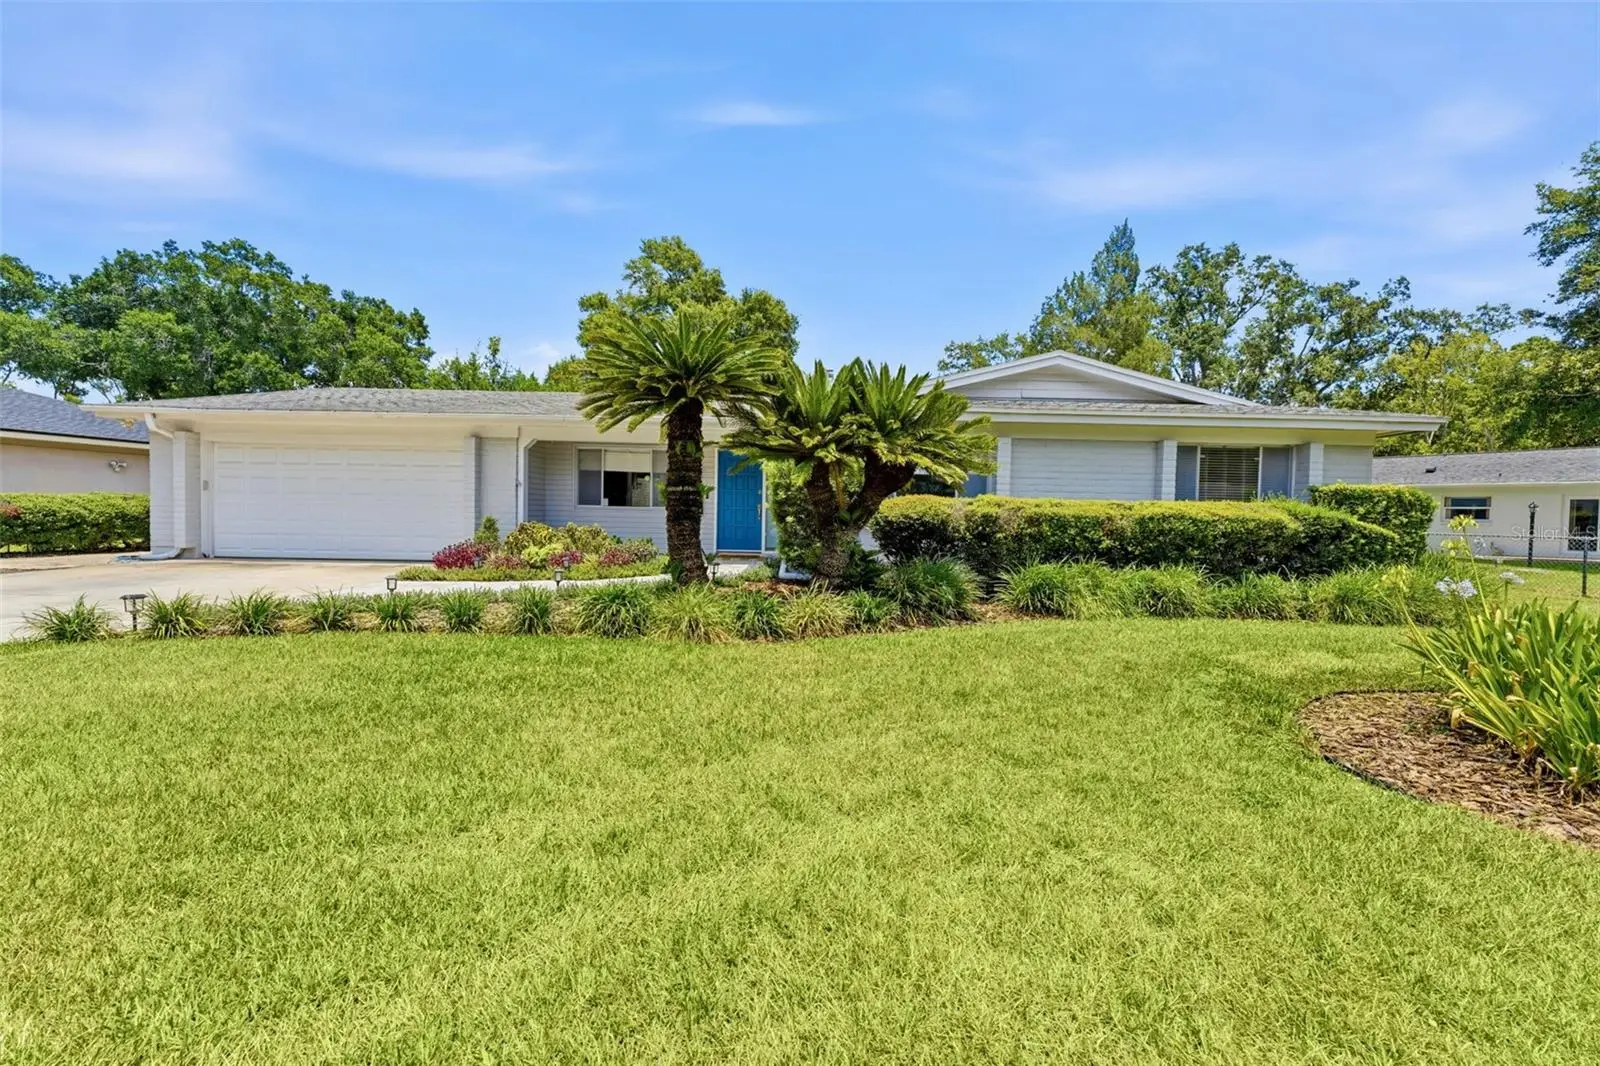
BRAND NEW ROOF! Mid-Century Charm Meets Modern Living in Original Carrollwood! Nestled beneath majestic oak trees on a beautifully landscaped .31-acre homesite, this updated 4-bedroom, 2-bath ranch-style home perfectly blends timeless 1968 architecture with today's modern finishes. A striking teal front door, lush new landscaping, and elegant new brick paver walkway and driveway create exceptional curb appeal, welcoming you into this spacious 2,146-square-foot residence. New A/C (3 years). Warm hardwood floors flow throughout the main living areas, where an inviting family room is anchored by a charming whitewashed stone wood-burning fireplace and sliding glass doors that open to the screened lanai, creating seamless indoor-outdoor living. The chef's kitchen is thoughtfully designed for everyday living and entertaining, featuring premium granite countertops, custom wood cabinetry, a designer glass tile backsplash, tile flooring, a suite of stainless-steel appliances, a breakfast bar, casual dining area, and a built-in pantry. The spacious primary suite offers a peaceful retreat with rich hardwood flooring, a designer accent wall, generous closet space, and sliding glass doors leading directly to the pool and patio. The luxurious ensuite bath (2018) showcases a modern double vanity with quartz countertops, abundant cabinet and drawer storage, undermount sinks, and a stunning seamless glass walk-in shower featuring designer tile, a shampoo niche, and multiple rain shower heads. Three generously sized secondary bedrooms provide ample closet space and share a beautifully updated guest bath. Step outside to your own private backyard oasis. The oversized backyard features a sparkling swimming pool with water feature, expansive brick paver patio, screened lanai, and lush tropical landscaping, all enclosed by a pristine vinyl privacy fence. Whether hosting family and friends or enjoying a quiet evening at home, this exceptional outdoor living space captures the very best of the Florida lifestyle. Living in Original Carrollwood means enjoying one of Tampa's most established and sought-after communities. Residents enjoy access to four private parks, including White Sands Beach on the 210-acre Lake Carroll, where boating, water skiing, jet skiing, paddleboarding, kayaking, fishing, and swimming are part of everyday life. Additional amenities include Scotty Cooper Park with its fishing dock, playground, and pavilion; the Carrollwood Recreation Center featuring a rentable event hall, kitchen, four lighted tennis courts, playground, soccer field, and walking trail; and Original Carrollwood Park, offering a 10-acre fenced park with playground, baseball field, walking paths, picnic pavilion, and a dedicated dog park. The vibrant Carrollwood Civic Association hosts year-round community events, including New Year's Eve fireworks, Fourth of July festivities, holiday celebrations, and more. Enjoy the added benefit of no HOA, with the Civic Association assessment conveniently included in the annual property tax bill. Located in the sought-after Carrollwood K-8 School district, serving Pre-K through 8th grade. Ideally located just minutes from Dale Mabry Highway, premier shopping, dining, medical facilities, downtown Tampa, Tampa Int’l Airport, and major sports venues, this exceptional original Carrollwood home blends timeless mid-century character with modern updates, and an unbeatable location. Schedule your private showing today.
Estimated monthly payment
Estimate only. Taxes use the listing's reported amount where available; insurance is a Florida-average estimate. Your actual payment will vary — run a full calculation or talk to a lender.
Price & listing history41 days on market
- Status: ActiveSep 8, 2026
- Listed$690,000Jul 7, 2026
- Price reduced$635,000
Property Documents
Documents the listing agent has made public for this property. Free to view and download.
Facts & features
- Property type
- Residential
- Sub type
- Single Family Residence
- Status
- Active
- Days on market
- 41
- Subdivision
- Carrollwood Sub Unit 18
- County
- Hillsborough
- Year built
- 1968
- Living area
- 2,146 sq ft
- Price/sq ft
- $296
- Building area
- 3,014 sq ft (Public Records)
- Lot size
- 13,320 sq ft
- Lot category
- 1/4 to less than 1/2
- Flood zone
- X (12057C0192H)
- Garage
- 2 spaces
- Pool
- Private pool
- Annual taxes
- $10,114 (2025)
- Parcel #
- U-15-28-18-11P-000007-00041.0
- Zoning
- RSC-6
- MLS #
- TB8526115
Ask about this home
Have a question? Ask the broker directly.
Ryan Solberg answers personally — no call center, no spam. Your question goes straight to him.
Interior Details
- Bedrooms
- 4
- Full bathrooms
- 2
- Flooring
- Tile, Vinyl, Wood
- Appliances
- Dishwasher, Disposal, Electric Water Heater, Microwave, Range, Refrigerator
- Interior features
- Ceiling Fans(s), Eat-in Kitchen, Kitchen/Family Room Combo, Primary Bedroom Main Floor, Walk-In Closet(s)
- Laundry
- Inside
- Stories / Levels
- One
- Direction faces
- Southwest
- Fireplace
- Yes
Heating & Cooling
- Heating
- Electric
- Cooling
- Central Air
Parking
- Garage spaces
- 2
- Attached garage
- Yes
- Parking features
- Parking Pad
HOA & Financial
- HOA fee
- $800 / Annually
- Monthly HOA
- $67/mo
- Total monthly fees
- $67/mo
- Total annual fees
- $800
- HOA name
- Original Carrollwood
- CDD
- No
- Min lease term
- No Minimum
- Listing terms
- Cash, Conventional, FHA, VA Loan
- Ownership
- Fee Simple
- Available for lease
- Yes
- Lease restrictions
- No
- Additional lease restrictions
- Verify all Leasing Restrictions with the restrictions
Exterior & Construction
- Exterior features
- Sidewalk, Sprinkler Metered
- Construction materials
- Brick
- Roof
- Shingle
- Foundation
- Slab
- Pool
- Private pool
- Water access
- Yes
- Road surface
- Paved
Utilities
- Sewer
- Public Sewer
- Water source
- Public
- Utilities
- BB/HS Internet Available, Electricity Available
Community
- Pets allowed
- Yes
Room Details
| Room | Level | Dimensions |
|---|---|---|
| Bedroom 2 | First | 11x10 |
| Bedroom 3 | First | 11x10 |
| Bedroom 4 | First | 13x10 |
| Dining Room | First | 10x11 |
| Family Room | First | 13x15 |
| Kitchen | First | 8x11 |
| Living Room | First | 12x17 |
| Primary Bedroom | First | 15x12 |
Listing Details
- Listing date
- 2026-07-07
- On market date
- 2026-07-07
- Original list price
- $690,000
- Occupant type
- Vacant
- MLS area
- 33618 - Tampa / Carrollwood / Lake Carroll
- Listing AOR
- Suncoast Tampa
- Status changed
- 2026-09-08
- Tax legal description
- CARROLLWOOD SUBDIVISION UNIT NO 18 LOT 41 BLOCK 7
Flood risk
Minimal-risk area outside the mapped floodplain. Flood insurance is optional and typically low-cost.
Source: FEMA flood zone reported on the listing. Confirm current designation at FEMA Flood Map Service Center.
Location
Directions
North on Dale Mabry turn right on Lake Carroll Way, left on Orange Grove Dr, house is on the right
More homes like this
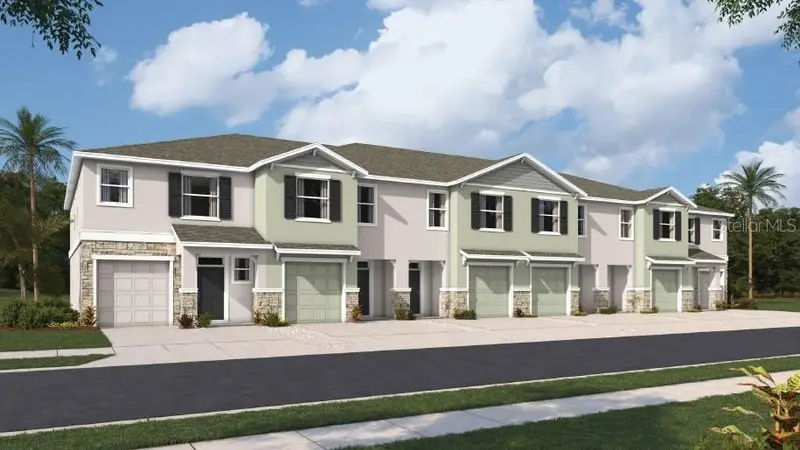
$430,000
12603 Citrus Park Ln
Tampa, FL 33625
3 bd · 3 ba · 1,758 sqft
Sanctuary At Citrus Park
MLS ID #TB8520931, D R HORTON REALTY OF TAMPA LLC.
Listing provided by Stellar MLS
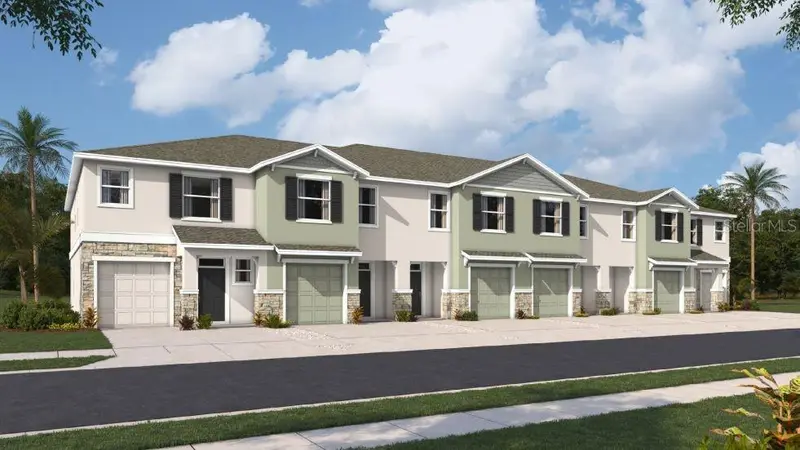
$425,000
12609 Citrus Park Ln
Tampa, FL 33625
3 bd · 3 ba · 1,673 sqft
Sanctuary At Citrus Park
MLS ID #TB8520900, D R HORTON REALTY OF TAMPA LLC.
Listing provided by Stellar MLS
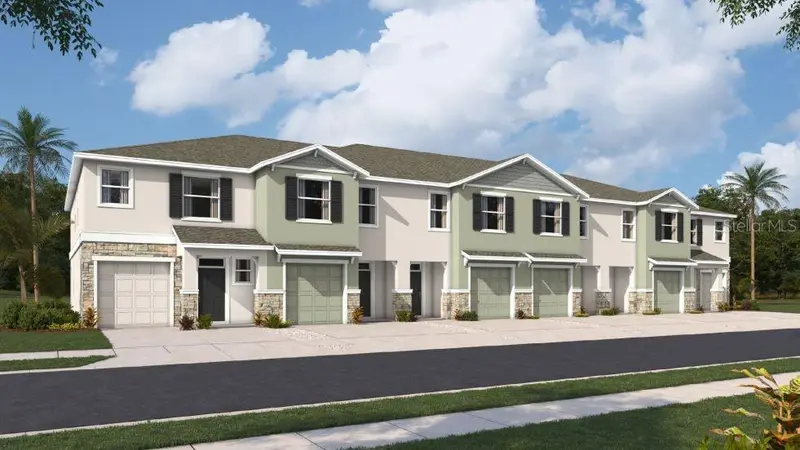
$425,000
12611 Citrus Park Ln
Tampa, FL 33625
3 bd · 3 ba · 1,673 sqft
Sanctuary At Citrus Park
MLS ID #TB8520888, D R HORTON REALTY OF TAMPA LLC.
Listing provided by Stellar MLS
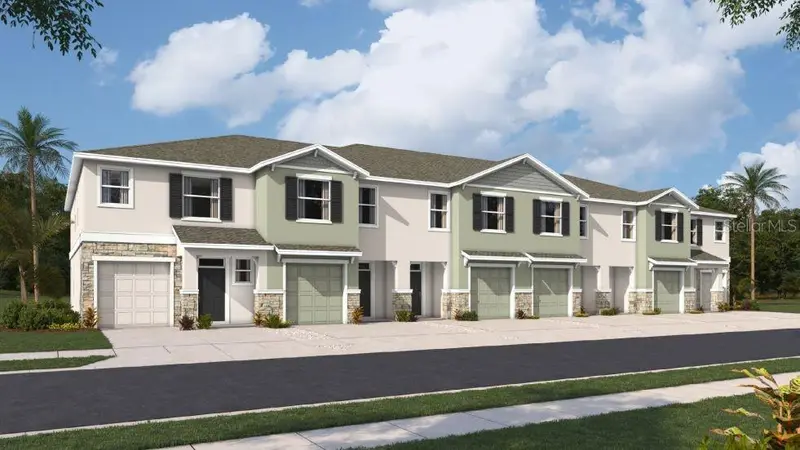
$400,000
12607 Citrus Park Ln
Tampa, FL 33625
3 bd · 3 ba · 1,673 sqft
Sanctuary At Citrus Park
MLS ID #TB8520906, D R HORTON REALTY OF TAMPA LLC.
Listing provided by Stellar MLS

Listings courtesy of Stellar MLS as distributed by MLS GRID
IDX information is provided exclusively for consumers’ personal, non-commercial use and may not be used for any purpose other than to identify prospective properties consumers may be interested in purchasing.
Based on information submitted to the MLS GRID as of October 3, 2026 at 10:02 AM ET. All data is obtained from various sources and may not have been verified by broker or MLS GRID. Supplied Open House Information is subject to change without notice. All information should be independently reviewed and verified for accuracy. Properties may or may not be listed by the office/agent presenting the information.
All or a portion of the multiple listing information is provided by Stellar MLS, from a copyrighted compilation of listings. The compilation of listings and each individual listing are © 2026 Stellar MLS. All rights reserved.
Ryan Solberg, Broker · MaxLife Realty LLC · FL License #BK3354351 · Equal Housing Opportunity · Full disclaimer · DMCA