
$550,000
6706 Ranger DriveTampa, FL 33615
Listing updated: October 3, 2026 at 11:11 AM ET
Listing courtesy of Compass Florida Llc · Cabot Brown · MLS #TB8554549 · Active · 813-365-9935Property type
Year built
Lot size
Price / sq ft
HOA dues
Days on market
Garage spaces
Flood zone
About this home
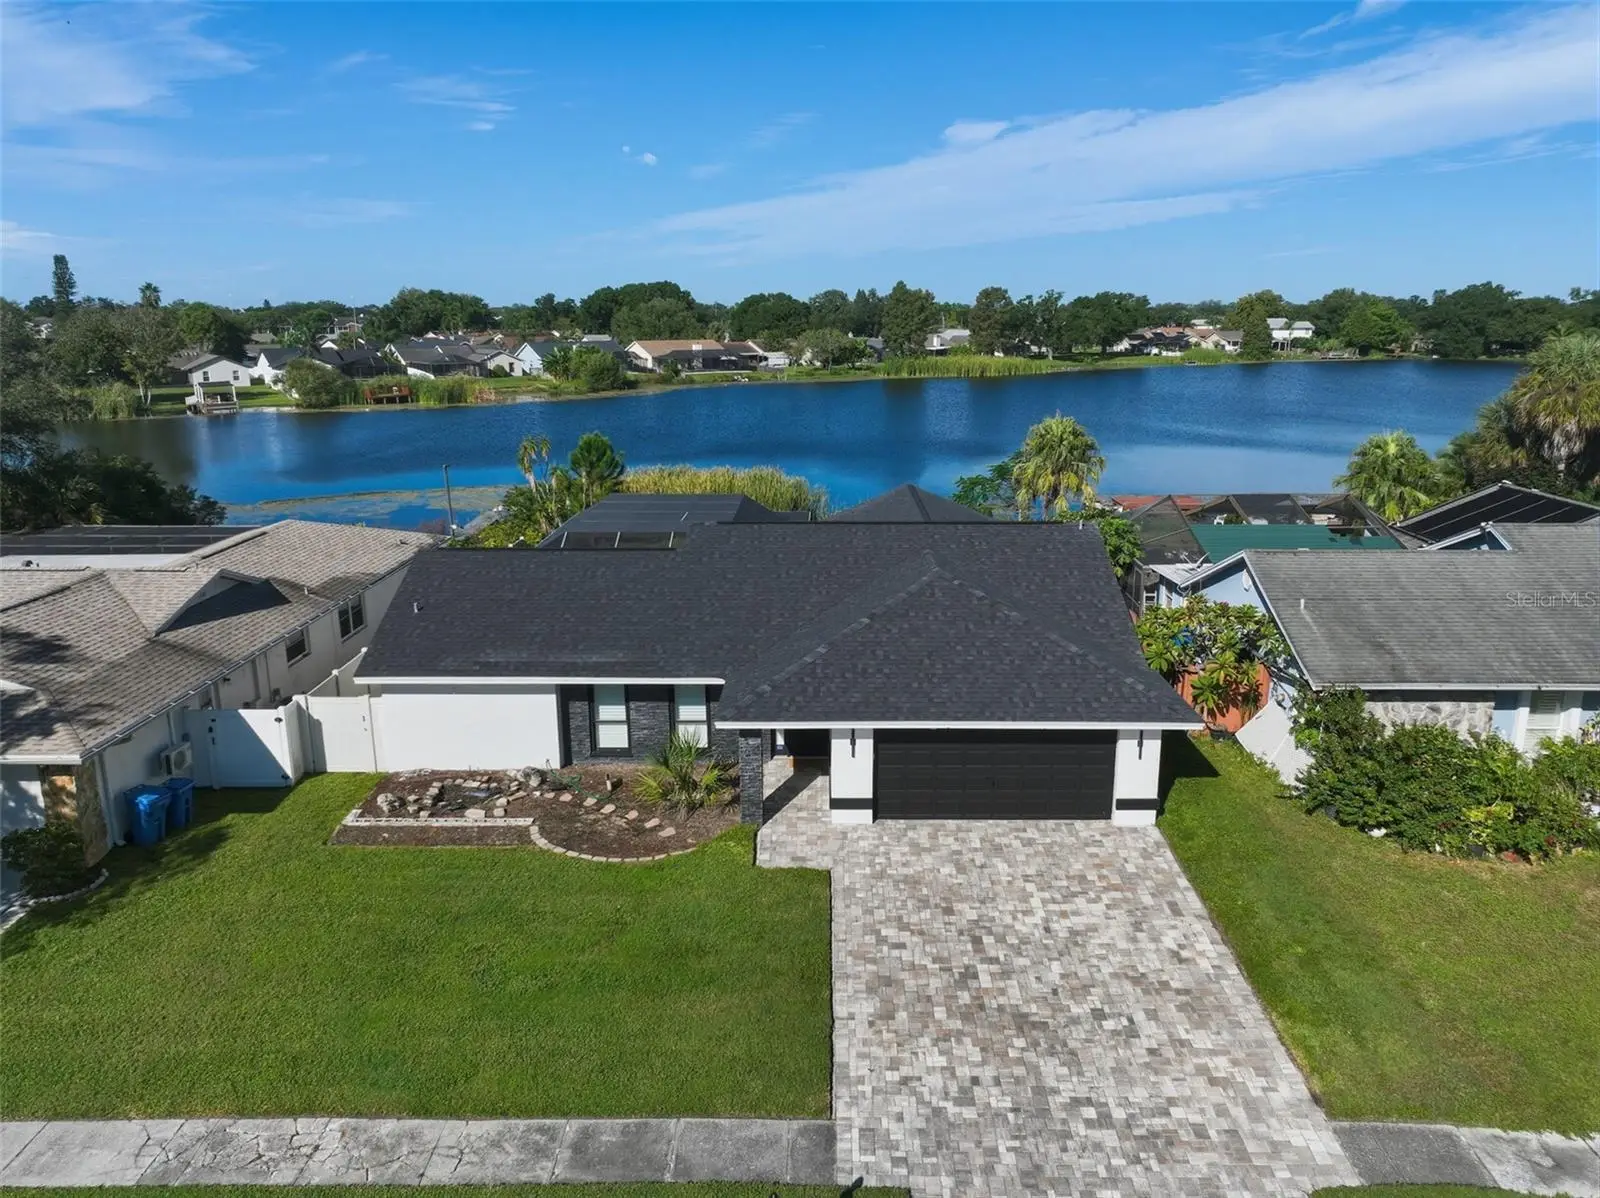
Lakefront sunsets, inviting outdoor living spaces, and a beautifully refreshed pool retreat set the stage for pristine Florida living. Offered fully furnished and extensively upgraded, this home pairs remodeled interiors with modern smart-home conveniences and approximately $30,000 in recently purchased furnishings, much of it hardly used, AND approximately $40,000 in upgrades. Overlooking a lake spanning more than twenty acres, the outdoor living space is designed for relaxing and entertaining. The heated saltwater pool features a newly resurfaced PebbleTec finish, a new smart pump, and app-controlled lighting, complemented by a newly added hot tub with smart controls. A travertine pool deck, covered patio with smart lighting, and a second patio with a motorized retractable awning provide inviting spaces to gather or unwind. The pool enclosure has been fully rescreened with new screws and fasteners throughout. At the water’s edge, an oversized dock extends your living space beyond the backyard, offering a peaceful spot to cast a line, sip your morning coffee, or watch the evening colors unfold across the lake. Inside, the kitchen features granite countertops, a coordinating backsplash, and stainless steel appliances, including a new Samsung smart refrigerator and dishwasher. Both bathrooms have been elegantly remodeled, while an electric fireplace and a rustic accent wall creates a welcoming focal point in the living area. New plantation shutters add privacy and a polished finish. The primary bedroom offers a smart ceiling fan and electric shade, and the enclosed, air-conditioned laundry room includes floor-to-ceiling built-in cabinetry and a new LG smart washer and dryer. Three mounted Samsung televisions, including an 85-inch display at the fireplace, complete the furnished offering. Thoughtful improvements extend beyond the finishes, with a new water heater, HVAC updates and surge protection, electrical panel and wiring updates, and whole-panel surge protection. A smart front-door lock, transferable wireless security system, smart irrigation, and app-enabled lighting bring added convenience to everyday living. Additional highlights include a 2024 roof, double-pane insulated windows and insulated sliding doors, water softening and filtration systems, a paver driveway, and garage cabinetry. With convenient access to the airport, downtown, and the stadium, this lakefront home brings together a peaceful waterfront setting and easy access to Tampa’s amenities. Make this your own or collect the cash-flow as a short or long-term rental. Whether you’re hosting poolside or enjoying a quiet evening overlooking the water, this home is ready for you. Call today to schedule your private showing!
Estimated monthly payment
Estimate only. Taxes use the listing's reported amount where available; insurance is a Florida-average estimate. Your actual payment will vary — run a full calculation or talk to a lender.
Price & listing history0 days on market
- Status: ActiveOct 3, 2026
- Listed$550,000Oct 3, 2026
- Price increased$550,000
Facts & features
- Property type
- Residential
- Sub type
- Single Family Residence
- Status
- Active
- Days on market
- 0
- Subdivision
- Bay Port Colony Ph Iii Un 1
- County
- Hillsborough
- Year built
- 1983
- Living area
- 1,845 sq ft
- Price/sq ft
- $298
- Building area
- 2,583 sq ft (Public Records)
- Lot size
- 7,035 sq ft
- Lot category
- 0 to less than 1/4
- Flood zone
- AE (12057C0188J)
- Garage
- 2 spaces
- Pool
- Private pool
- Annual taxes
- $5,132 (2025)
- Parcel #
- U-33-28-17-0B9-000009-00016.0
- Zoning
- PD
- MLS #
- TB8554549
Ask about this home
Have a question? Ask the broker directly.
Ryan Solberg answers personally — no call center, no spam. Your question goes straight to him.
Interior Details
- Bedrooms
- 4
- Full bathrooms
- 2
- Flooring
- Laminate, Travertine
- Appliances
- Cooktop, Dishwasher, Disposal, Electric Water Heater, Freezer, Ice Maker, Microwave, Range Hood, Refrigerator, Water Purifier, Water Softener
- Interior features
- Cathedral Ceiling(s), Ceiling Fans(s), Crown Molding, Eat-in Kitchen, Kitchen/Family Room Combo, Primary Bedroom Main Floor, Split Bedroom, Walk-In Closet(s), Window Treatments
- Laundry
- Electric Dryer Hookup, Inside, Laundry Room, Washer Hookup
- Stories / Levels
- One
- Direction faces
- North
- Fireplace
- Yes
Heating & Cooling
- Heating
- Central
- Cooling
- Central Air
Parking
- Garage spaces
- 2
- Attached garage
- Yes
- Parking features
- Driveway, Garage Door Opener, Parking Pad
HOA & Financial
- Total monthly fees
- None
- Total annual fees
- None
- CDD
- No
- Homestead exemption
- Yes
- Min lease term
- No Minimum
- Listing terms
- Cash, Conventional, FHA, VA Loan
- Ownership
- Fee Simple
- Available for lease
- Yes
- Lease restrictions
- No
- Additional lease restrictions
- See County Ordinance's for lease restrictions, if any.
- Approval process
- See County Ordinance's for lease approval process, if any.
Exterior & Construction
- Exterior features
- Awning(s), Lighting, Private Mailbox, Sidewalk
- Construction materials
- Concrete, Stucco
- Roof
- Shingle
- Foundation
- Slab
- Pool
- Private pool
- Waterfront
- Yes
- Water access
- Yes
- Water view
- Yes
- Road surface
- Concrete
Utilities
- Sewer
- Public Sewer
- Water source
- Public
- Utilities
- Cable Available, Electricity Available, Fiber Optics, Public, Sewer Connected, Water Connected
Community
- Pets allowed
- Yes
Schools
Letter grades: Florida DOE 2024–25 school grades (Orange, Seminole, Lake, Osceola, Brevard). Assigned schools from the listing agent — verify enrollment with the district.
Room Details
| Room | Level | Dimensions |
|---|---|---|
| Primary Bedroom | First | 15x12 |
| Bedroom 2 | First | 13x10 |
| Bedroom 3 | First | 12x10 |
| Bedroom 4 | First | 12x10 |
| Living Room | First | 24x24 |
| Kitchen | First | 14x10 |
| Dining Room | First | 18x7 |
| Laundry | First | 21x11 |
| Foyer | First | 13x5 |
| Balcony/Porch/Lanai | First | 43x30 |
Listing Details
- Listing date
- 2026-10-03
- On market date
- 2026-10-03
- Original list price
- $550,000
- Occupant type
- Owner
- MLS area
- 33615 - Tampa / Town and Country
- Listing AOR
- Suncoast Tampa
- Status changed
- 2026-10-03
- Tax legal description
- BAY PORT COLONY PHASE III UNIT 1 LOT 16 BLOCK 9
Flood risk
FEMA Special Flood Hazard Area (1% annual-chance / “100-year” floodplain). Flood insurance is generally required by mortgage lenders.
Source: FEMA flood zone reported on the listing. Confirm current designation at FEMA Flood Map Service Center.
Location
Directions
From W Hillsborough Ave, go north on W Longboat Blvd. Turn left on Windsurfer Way. Turn right on Ranger Dr. Home will be on left.
More homes like this
$387,500
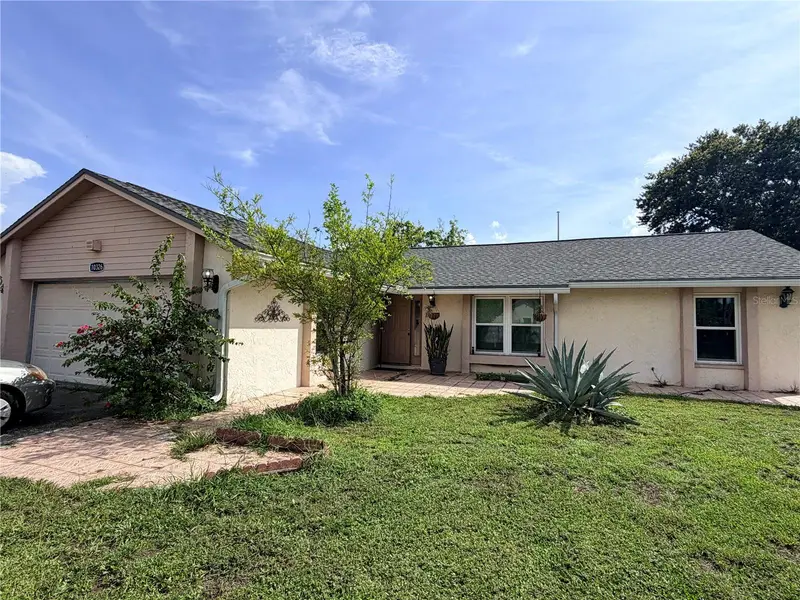
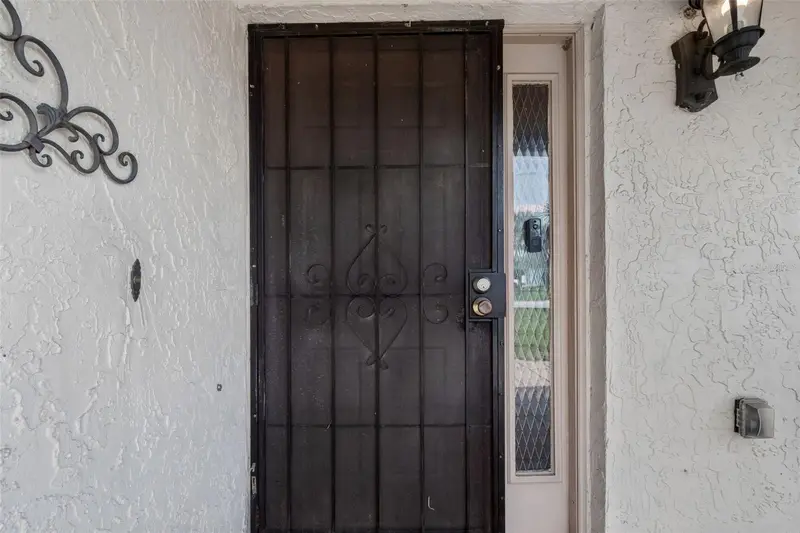
10326 Out Island Dr
Tampa, FL 33615
3 bd · 2 ba · 1,406 sqft
Bay Port Colony Ph Iii Un 1
MLS ID #TB8536362, FUTURE HOME REALTY INC.
Listing provided by Stellar MLS
$497,000
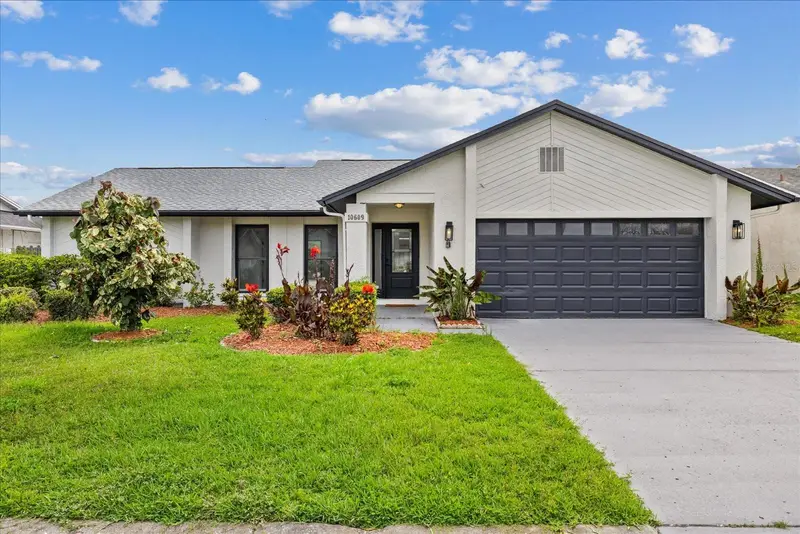
10609 Out Island Dr
Tampa, FL 33615
4 bd · 2 ba · 1,702 sqft
Bay Port Colony Ph Iii Un 1
MLS ID #TB8515198, HOME PRIME REALTY LLC.
Listing provided by Stellar MLS
$824,999
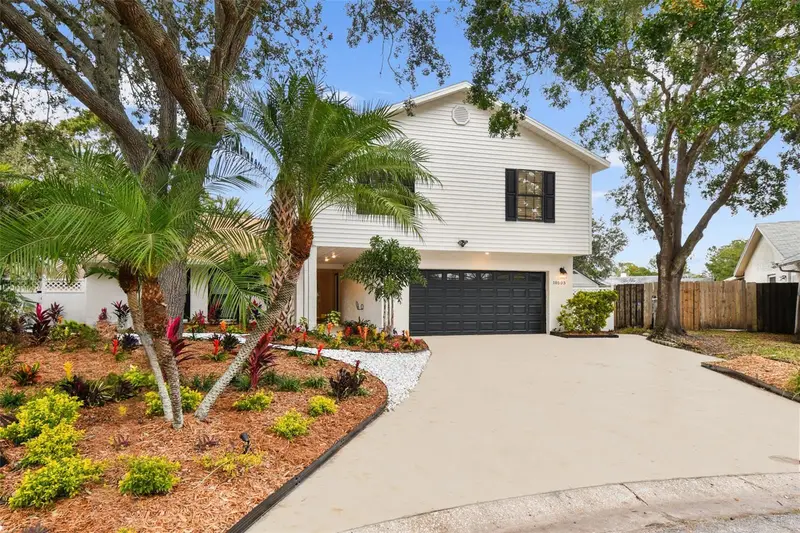
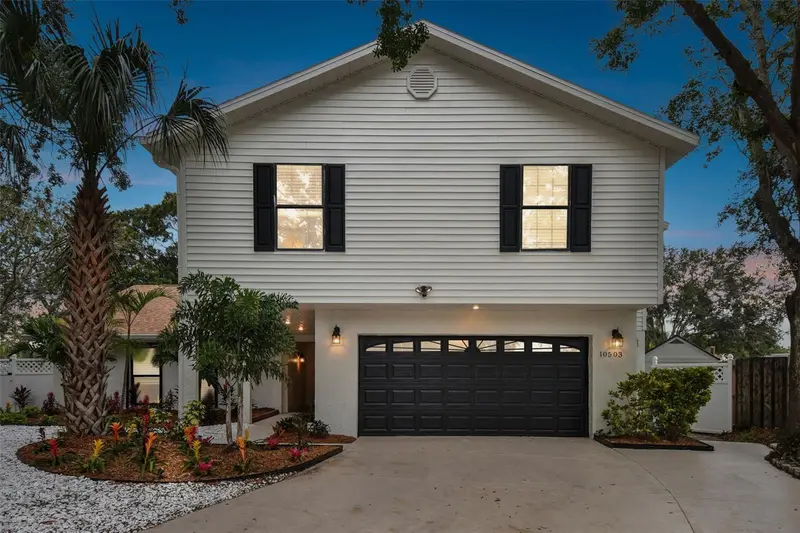
10503 Nile Ct
Tampa, FL 33615
6 bd · 3 ba · 2,506 sqft
Bay Port Colony Ph Iii Un 1
MLS ID #TB8493616, FUTURE HOME REALTY INC.
Listing provided by Stellar MLS

Listings courtesy of Stellar MLS as distributed by MLS GRID
IDX information is provided exclusively for consumers’ personal, non-commercial use and may not be used for any purpose other than to identify prospective properties consumers may be interested in purchasing.
Based on information submitted to the MLS GRID as of October 3, 2026 at 11:11 AM ET. All data is obtained from various sources and may not have been verified by broker or MLS GRID. Supplied Open House Information is subject to change without notice. All information should be independently reviewed and verified for accuracy. Properties may or may not be listed by the office/agent presenting the information.
All or a portion of the multiple listing information is provided by Stellar MLS, from a copyrighted compilation of listings. The compilation of listings and each individual listing are © 2026 Stellar MLS. All rights reserved.
Ryan Solberg, Broker · MaxLife Realty LLC · FL License #BK3354351 · Equal Housing Opportunity · Full disclaimer · DMCA