

$640,000
2603 Bittern BendSt Cloud, FL 34773
Listing updated: September 18, 2026 at 1:19 PM ET
Listing courtesy of Redfin Corporation · Trevin Perez · MLS #O6439177 · Active · 407-708-9747Property type
Year built
Lot size
Price / sq ft
HOA dues
Days on market
Garage spaces
Flood zone
About this home
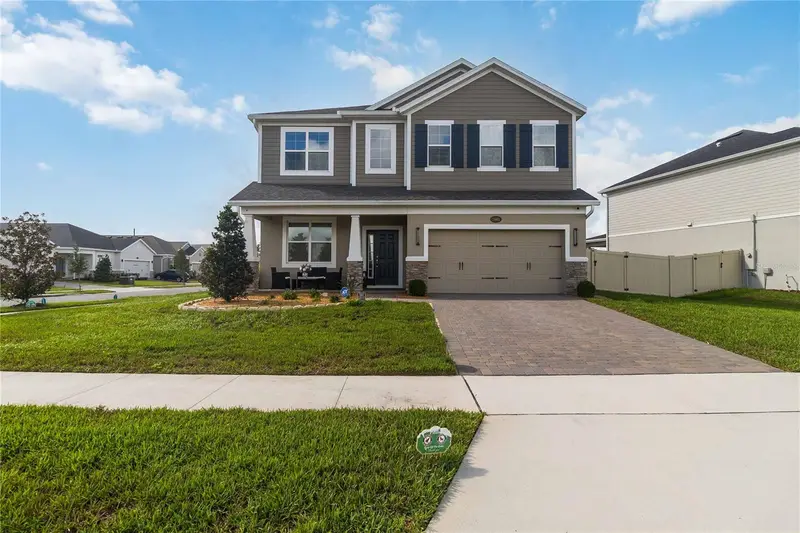
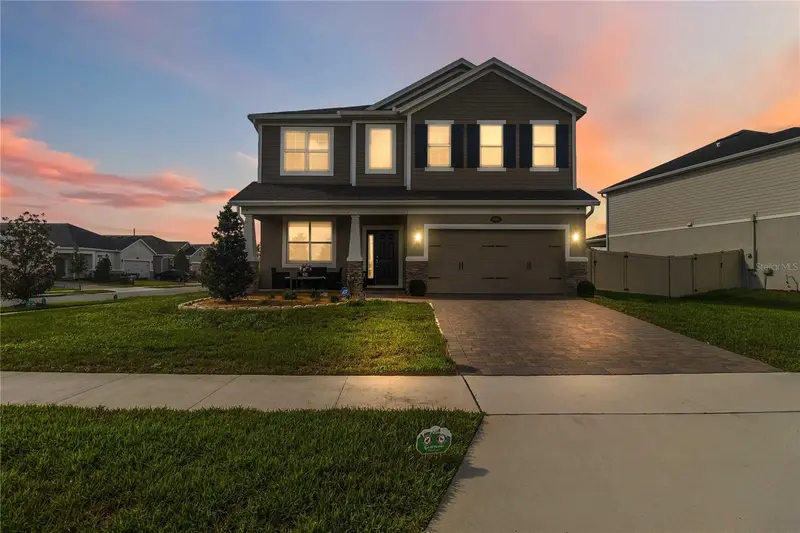
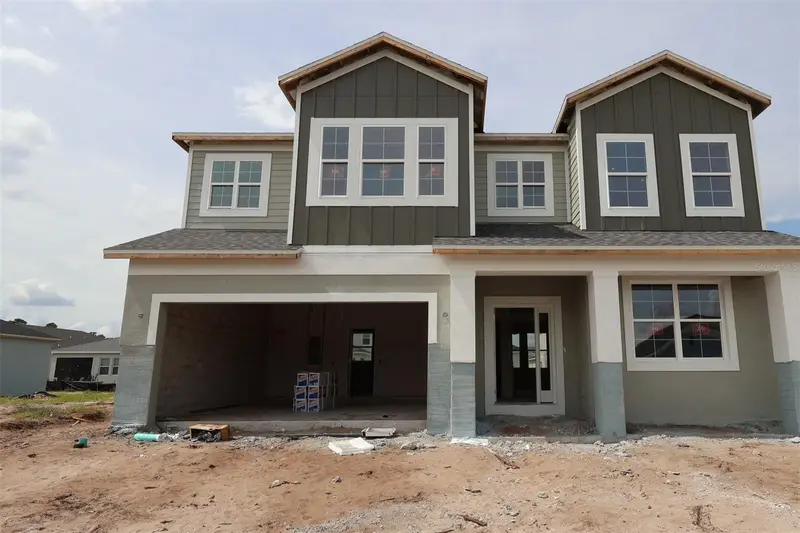
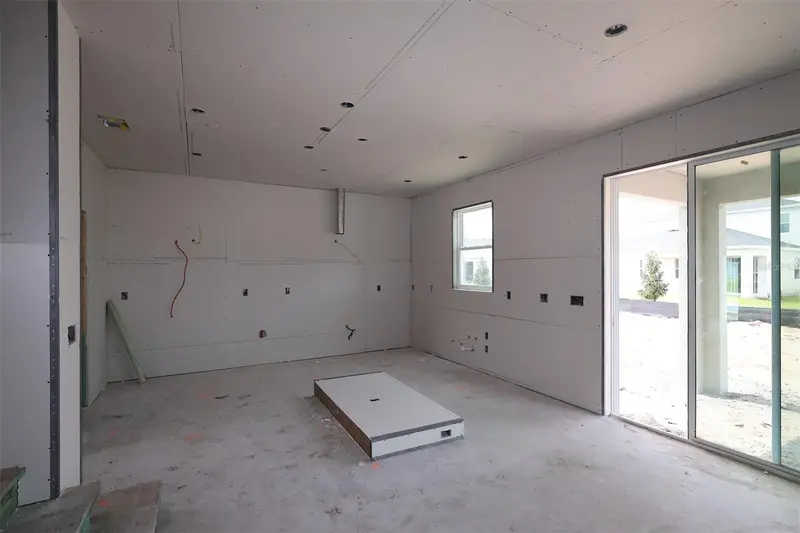
Virtually Staged. Premium fountain water views, an exceptional corner homesite, and over 3,500 square feet of thoughtfully designed living space come together in this impressive 5-bedroom, 4-bath Sonoma floor plan in Bay Lake Farms. Set on one of the community’s most desirable homesites, this property offers enhanced privacy, surrounding green space, a wider street setting, and convenient additional guest parking. A 3-car garage with professionally finished epoxy flooring and a newly installed lush lawn create an impressive first impression. Inside, the light-filled open floor plan connects the kitchen, breakfast nook, and living room for easy everyday living and entertaining. The kitchen features upgraded appliances, generous storage, and a sleek, functional design. Upgraded lighting, a whole-home water softening system, and dedicated drinking-water filtration add thoughtful comfort throughout. The main floor includes a bedroom and full bath, while upstairs offers a spacious loft and remaining bedrooms, including a generous primary suite with dual vanities, separate tub and shower, and walk-in closet. The laundry area includes a front-load washer with an additional pedestal washer, plus a dryer with lower storage pedestal. Outside, the fully fenced backyard features a covered porch and abundant space to create a personalized outdoor retreat. Additional peace of mind comes from an ADT security system and Terminix in-ground termite protection with annual professional service. Bay Lake Farms offers a community pool, clubhouse, and playground, with convenient access to St. Cloud lakes, dining, shopping, recreation, and everyday amenities. With its fountain water view, corner-lot privacy, wider street setting, 3-car garage, generous outdoor space, and thoughtful upgrades, this home offers a combination that is difficult to replicate within the community. Mortgage savings may be available for buyers of this listing.
Estimated monthly payment
Estimate only. Taxes use the listing's reported amount where available; insurance is a Florida-average estimate. Your actual payment will vary — run a full calculation or talk to a lender.
Price & listing history0 days on market
- Status: ActiveSep 18, 2026
- Listed$640,000Sep 18, 2026
Property Documents
Documents the listing agent has made public for this property. Free to view and download.
Facts & features
- Property type
- Residential
- Sub type
- Single Family Residence
- Status
- Active
- Days on market
- 0
- Subdivision
- Bay Lake Farms At St Cloud
- County
- Osceola
- Year built
- 2025
- Living area
- 3,558 sq ft
- Price/sq ft
- $180
- Building area
- 4,494 sq ft (Public Records)
- Lot size
- 9,148 sq ft
- Lot category
- 0 to less than 1/4
- Flood zone
- X (12097C0285G)
- Garage
- 3 spaces
- Annual taxes
- $1,679 (2025)
- Parcel #
- 13-26-31-3673-0001-1770
- Zoning
- 01
- MLS #
- O6439177
Ask about this home
Have a question? Ask the broker directly.
Ryan Solberg answers personally — no call center, no spam. Your question goes straight to him.
Interior Details
- Bedrooms
- 5
- Full bathrooms
- 4
- Flooring
- Carpet, Tile
- Appliances
- Dishwasher, Dryer, Microwave, Range, Refrigerator, Washer
- Interior features
- Open Floorplan, Other, PrimaryBedroom Upstairs, Solid Surface Counters, Split Bedroom, Walk-In Closet(s)
- Laundry
- Inside, Laundry Room
- Stories / Levels
- Two
- Direction faces
- East
Heating & Cooling
- Heating
- Central, Electric
- Cooling
- Central Air
Parking
- Garage spaces
- 3
- Attached garage
- Yes
- Parking features
- Driveway, Garage Door Opener
HOA & Financial
- HOA fee
- $125 / Monthly
- Monthly HOA
- $125/mo
- Total monthly fees
- $125/mo
- Total annual fees
- $1,500
- HOA name
- Rizzetta & Company
- CDD
- No
- Min lease term
- 8-12 Months
- Listing terms
- Cash, Conventional, FHA, VA Loan
- Ownership
- Fee Simple
- Available for lease
- Yes
- Lease restrictions
- Yes
- Additional lease restrictions
- Buyer To Verify All Lease Restrictions
Exterior & Construction
- Exterior features
- Other, Rain Gutters, Sidewalk
- Construction materials
- Block, Stucco, Vinyl Siding
- Roof
- Shingle
- Foundation
- Slab
- Water view
- Yes
- Road surface
- Asphalt, Paved
Utilities
- Sewer
- Public Sewer
- Water source
- Public
- Utilities
- Cable Available, Electricity Connected, Sewer Connected, Water Connected
Community
- Pets allowed
- Yes
Schools
Letter grades: Florida DOE 2024–25 school grades (Orange, Seminole, Lake, Osceola, Brevard). Assigned schools from the listing agent — verify enrollment with the district.
Room Details
| Room | Level | Dimensions |
|---|---|---|
| Primary Bedroom | Second | |
| Primary Bathroom | Second | |
| Living Room | First | |
| Kitchen | First |
Listing Details
- Listing date
- 2026-09-04
- On market date
- 2026-09-18
- Original list price
- $640,000
- Occupant type
- Vacant
- MLS area
- 34773 - St Cloud (Harmony)
- Listing AOR
- Orlando Regional
- Status changed
- 2026-09-18
- Tax legal description
- BAY LAKE FARMS AT SAINT CLOUD PB 34 PGS 165-171 LOT 177
Flood risk
Minimal-risk area outside the mapped floodplain. Flood insurance is optional and typically low-cost.
Source: FEMA flood zone reported on the listing. Confirm current designation at FEMA Flood Map Service Center.
Location
Directions
take I-4 Express lane toward I-4 for 6.9 miles. Continue on Florida's Turnpike for 14.3 miles. Take exit 244 toward US-192 E/US-441 S. followed by a left on US-192. Continue 11.7 miles on US-192 and take a left Old Melbourne Highway. Find Bay Lake Farms approximately 1 mile ahead on your right.
More homes like this
$434,990
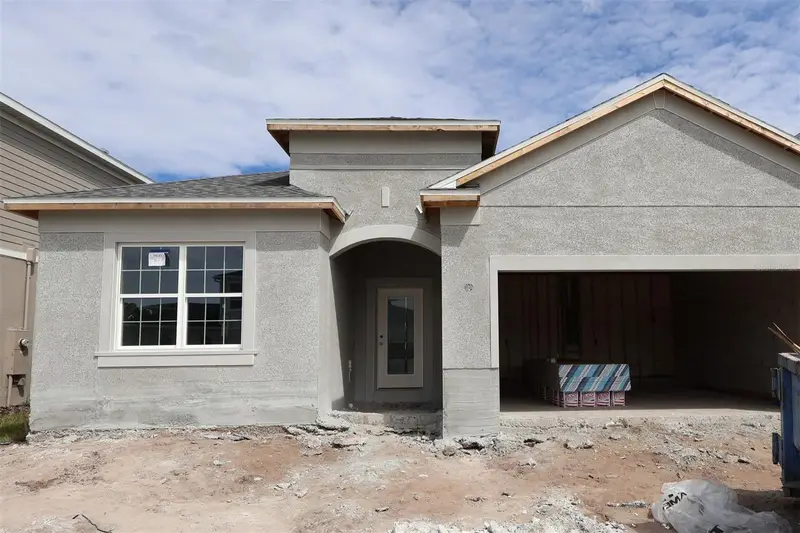
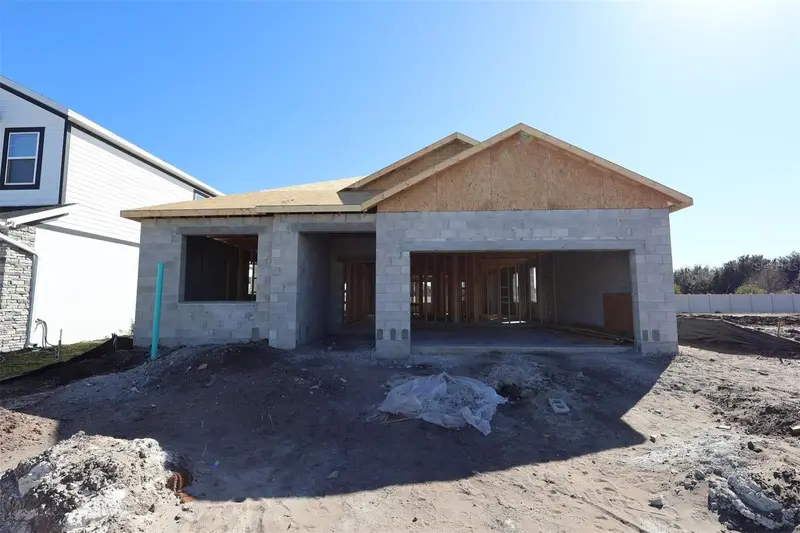
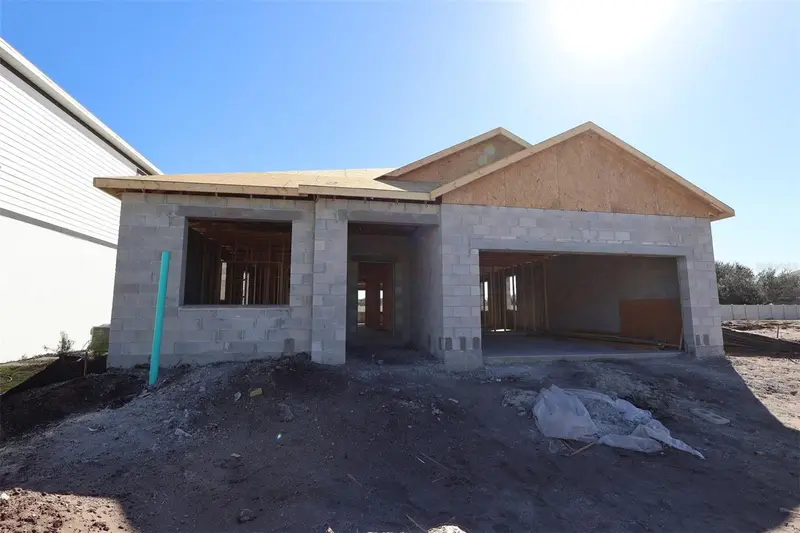
6801 Yellow Warbler Bnd
St Cloud, FL 34773
4 bd · 3 ba · 2,194 sqft
Bay Lake Farms At St Cloud
MLS ID #O6436698, KELLER WILLIAMS ADVANTAGE REALTY.
Listing provided by Stellar MLS
$449,990
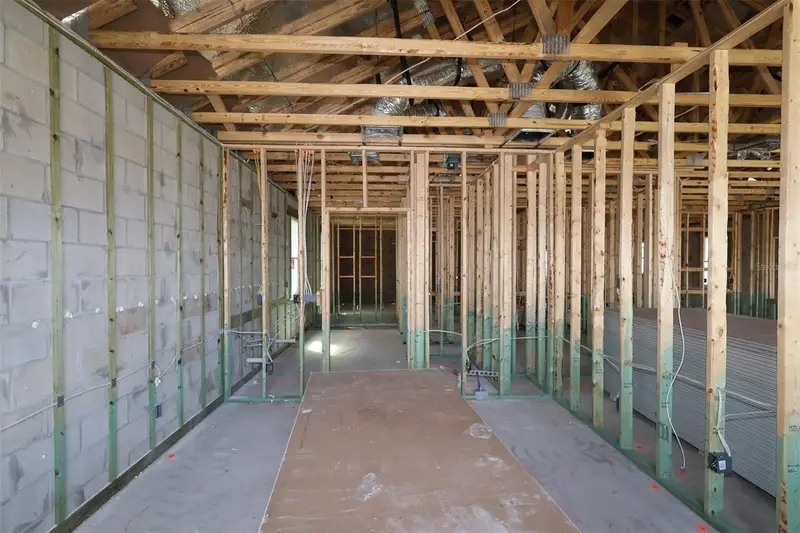
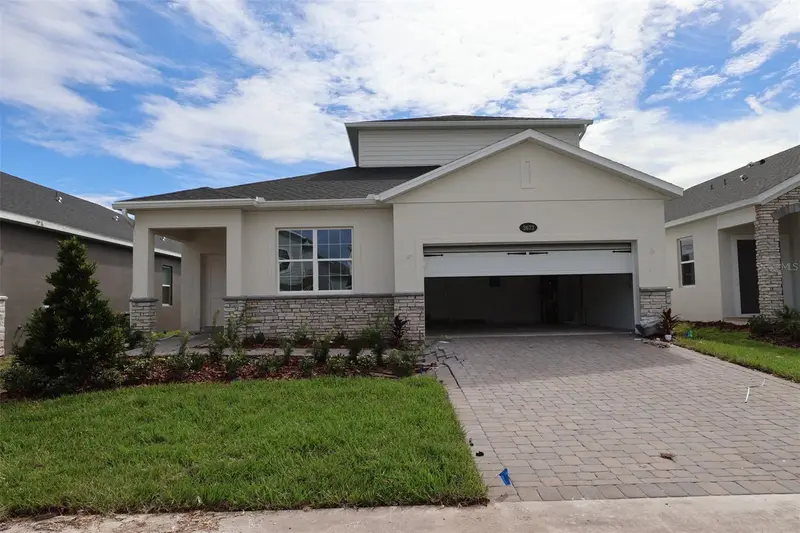
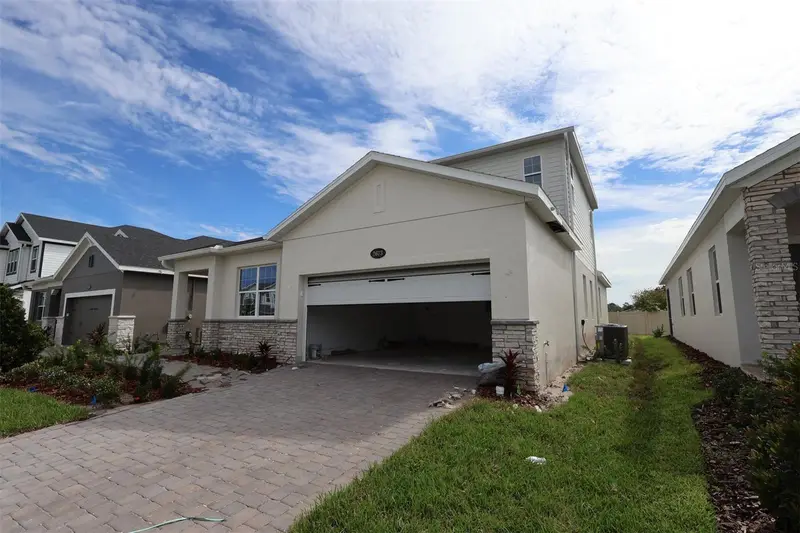
2667 Great Heron Ave
St Cloud, FL 34773
4 bd · 3 ba · 2,194 sqft
Bay Lake Farms At St Cloud
MLS ID #O6375472, KELLER WILLIAMS ADVANTAGE REALTY.
Listing provided by Stellar MLS
$482,990
2673 Great Heron Ave
St Cloud, FL 34773
4 bd · 3 ba · 2,728 sqft
Bay Lake Farms At St Cloud
MLS ID #O6437019, KELLER WILLIAMS ADVANTAGE REALTY.
Listing provided by Stellar MLS
$489,990
6838 Yellow Warbler Bnd
St Cloud, FL 34773
4 bd · 3 ba · 2,489 sqft
Bay Lake Farms At St Cloud
MLS ID #O6436731, KELLER WILLIAMS ADVANTAGE REALTY.
Listing provided by Stellar MLS

Listings courtesy of Stellar MLS as distributed by MLS GRID
IDX information is provided exclusively for consumers’ personal, non-commercial use and may not be used for any purpose other than to identify prospective properties consumers may be interested in purchasing.
Based on information submitted to the MLS GRID as of September 18, 2026 at 1:19 PM ET. All data is obtained from various sources and may not have been verified by broker or MLS GRID. Supplied Open House Information is subject to change without notice. All information should be independently reviewed and verified for accuracy. Properties may or may not be listed by the office/agent presenting the information.
All or a portion of the multiple listing information is provided by Stellar MLS, from a copyrighted compilation of listings. The compilation of listings and each individual listing are © 2026 Stellar MLS. All rights reserved.
Ryan Solberg, Broker · MaxLife Realty LLC · FL License #BK3354351 · Equal Housing Opportunity · Full disclaimer · DMCA