

$379,900
5443 Osprey Meadow WaySt Cloud, FL 34771
Listing updated: September 4, 2026 at 6:52 AM ET
Listing courtesy of Cambridge Realty Of Central Fl · George Lindsey, III · MLS #L4964831 · Active · 863-797-4999Property type
Year built
Lot size
Price / sq ft
HOA dues
Day on market
Garage spaces
Flood zone
About this home
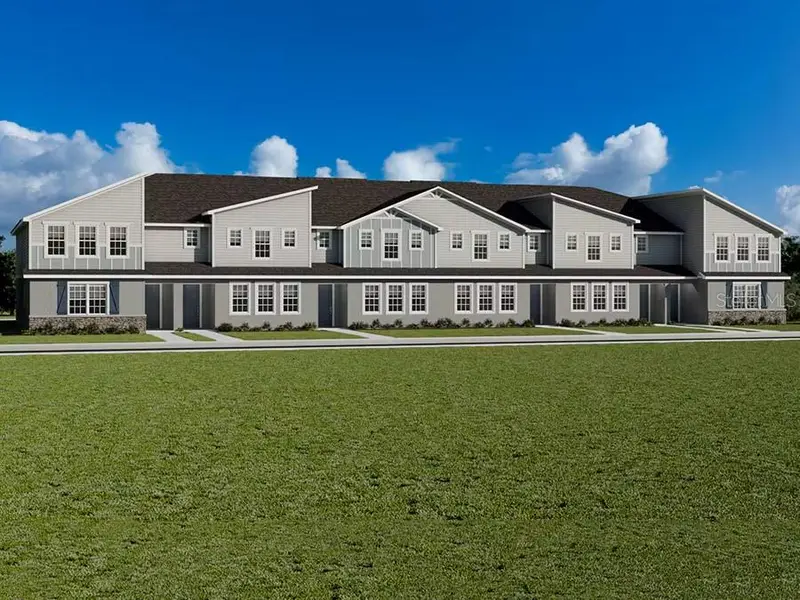
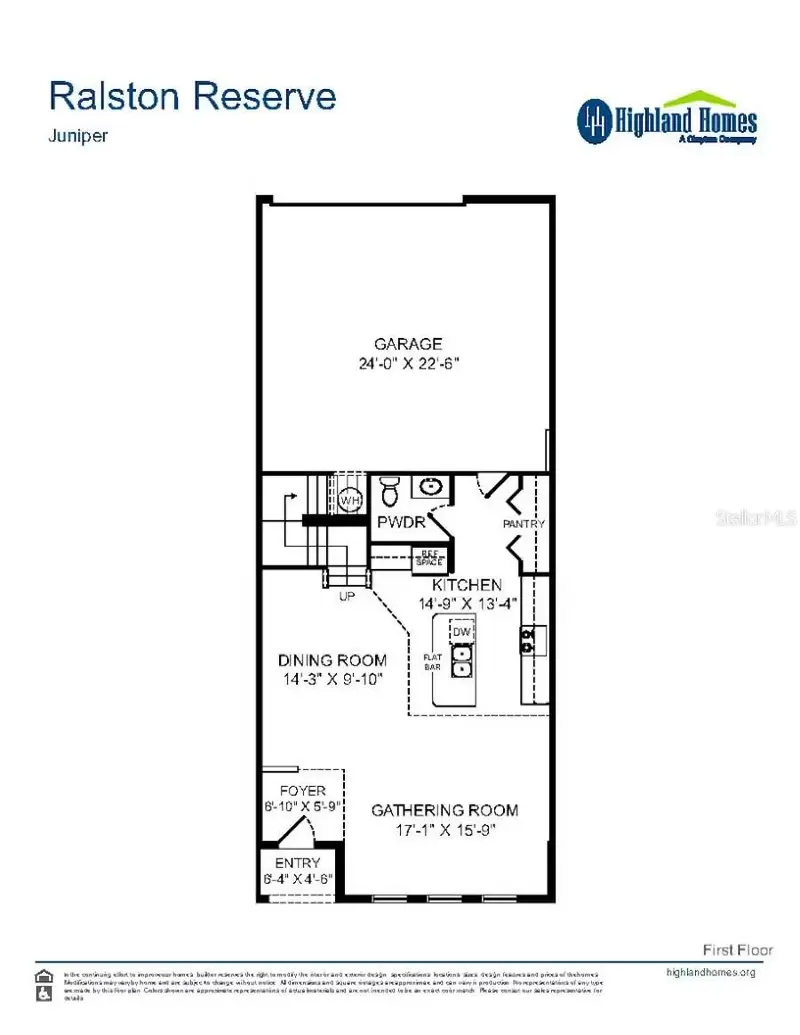
Under Construction. Spacious, open-layout townhome featuring 3 bedrooms, a loft, and an attached alley-entry 2-car garage. The first floor offers a bright, inviting living area with beautiful finishes and thoughtful details throughout. Upstairs, enjoy a versatile loft and generously sized bedrooms, including a spacious primary suite with a private entry hallway, walk-in wardrobe, and en-suite bath featuring dual vanities, glass-enclosed tiled shower, linen closet, and private water closet. The professionally designed kitchen features a counter-height island, quartz countertops, 36-inch shaker-style soft-close cabinetry with crown molding and decorative hardware, decorative tile backsplash, stainless steel undermount sink with pull-down faucet, pantry, and Samsung stainless steel appliances, including a 5-burner smooth-top electric range with Wi-Fi smart controls, fingerprint-resistant microwave with ventilation system, ENERGY STAR® dishwasher, and ENERGY STAR® side-by-side refrigerator. Additional features include a convenient powder room, Samsung full-size washer and dryer, low-maintenance luxury vinyl plank flooring throughout the first floor, laundry room, and bathrooms, stain-resistant Shaw carpeting in the bedrooms, energy-efficient LED lighting, custom-fit 2-inch faux wood blinds, and more. Energy-efficient construction includes R-30 insulation, foam-injected block insulation, double-pane Low-E windows, and a programmable thermostat. A thoughtfully designed home offering comfort, style, convenience, and energy efficiency.
Estimated monthly payment
Estimate only. Taxes use the listing's reported amount where available; insurance is a Florida-average estimate. Your actual payment will vary — run a full calculation or talk to a lender.
Price & listing history1 days on market
- Status: ActiveSep 3, 2026
- Listed$379,900Sep 3, 2026
Facts & features
- Property type
- Residential
- Sub type
- Townhouse
- Status
- Active
- Days on market
- 1
- Subdivision
- Ralston Reserve
- County
- Osceola
- Year built
- 2027
- Living area
- 2,146 sq ft
- Price/sq ft
- $177
- Building area
- 2,755 sq ft (Builder)
- Lot size
- 2,614 sq ft
- Lot category
- 0 to less than 1/4
- Flood zone
- x
- Garage
- 2 spaces
- Parcel #
- 21-25-31-4753-0001-0450
- Zoning
- RES
- MLS #
- L4964831
Ask about this home
Have a question? Ask the broker directly.
Ryan Solberg answers personally — no call center, no spam. Your question goes straight to him.
Interior Details
- Bedrooms
- 3
- Full bathrooms
- 2
- Half bathrooms
- 1
- Flooring
- Carpet, Vinyl
- Appliances
- Dishwasher, Disposal, Dryer, Electric Water Heater, Range, Refrigerator, Washer
- Interior features
- Other
- Laundry
- Inside
- Stories / Levels
- Two
- Direction faces
- East
- New construction
- Yes
Heating & Cooling
- Heating
- Central, Electric
- Cooling
- Central Air
Parking
- Garage spaces
- 2
- Attached garage
- Yes
HOA & Financial
- HOA fee
- $1,200 / Annually
- Monthly HOA
- $100/mo
- Total monthly fees
- $100/mo
- Total annual fees
- $1,200
- HOA name
- HCMANAGEMENT
- CDD
- No
- Listing terms
- Cash, Conventional, FHA, VA Loan
- Ownership
- Fee Simple
- Available for lease
- No
Exterior & Construction
- Exterior features
- Other
- Construction materials
- Block, Vinyl Siding
- Roof
- Shingle
- Foundation
- Slab
- Road surface
- Asphalt
Utilities
- Sewer
- Public Sewer
- Water source
- Public
- Utilities
- Electricity Available, Electricity Connected, Water Available, Water Connected
Community
- Pets allowed
- Yes
Room Details
| Room | Level | Dimensions |
|---|---|---|
| Kitchen | First | 15x13 |
| Primary Bedroom | Second | 17x13 |
| Living Room | First | 17x16 |
Listing Details
- Listing date
- 2026-09-03
- On market date
- 2026-09-03
- Original list price
- $379,900
- Occupant type
- Vacant
- MLS area
- 34771 - St Cloud (Magnolia Square)
- Listing AOR
- Lakeland
- Status changed
- 2026-09-03
- Tax legal description
- RALSTON RESERVE PB 36 PGS 110-113 LOT 45
Flood risk
Minimal-risk area outside the mapped floodplain. Flood insurance is optional and typically low-cost.
Source: FEMA flood zone reported on the listing. Confirm current designation at FEMA Flood Map Service Center.
Location
Directions
East on 10th St, turn left onto S Narcoossee Rd, Right on Jones Road, Left on N Eagle Rd, and right onto Sunset Hvn Lp.
More homes like this
$389,900
5441 Osprey Meadow Way
St Cloud, FL 34771
4 bd · 3 ba · 2,334 sqft
Ralston Reserve
MLS ID #L4964834, CAMBRIDGE REALTY OF CENTRAL FL.
Listing provided by Stellar MLS
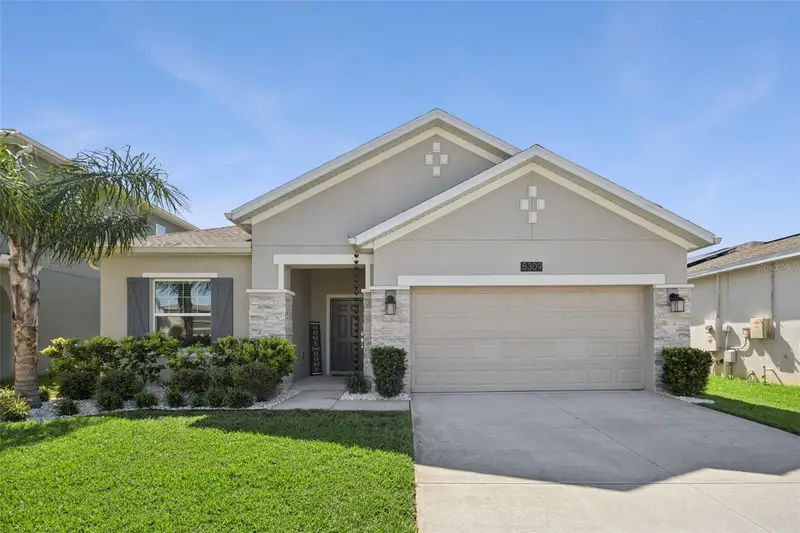
$410,000
5309 Amersham Ln
St Cloud, FL 34771
4 bd · 2 ba · 1,859 sqft
Lancaster Park East
MLS ID #O6431722, ERA GRIZZARD REAL ESTATE.
Listing provided by Stellar MLS
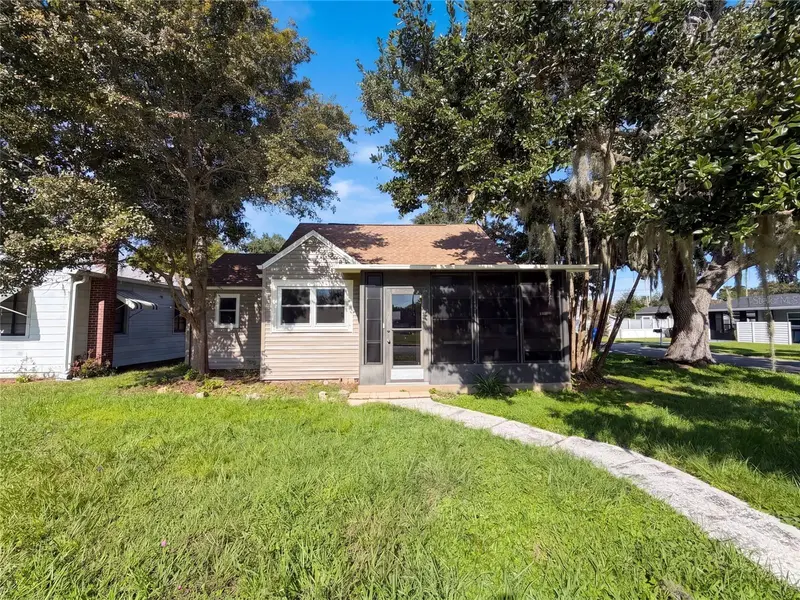
$287,000
802 Massachusetts Ave
St Cloud, FL 34769
3 bd · 2 ba · 1,060 sqft
St Cloud 2nd Town Of
MLS ID #O6442338, OPENDOOR BROKERAGE LLC.
Listing provided by Stellar MLS
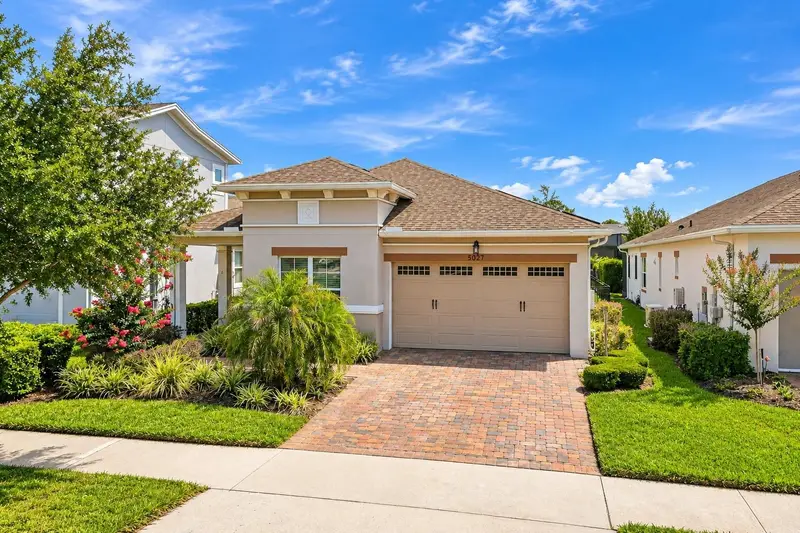
$379,000
5027 E Fountainwood Dr
St Cloud, FL 34772
3 bd · 2 ba · 1,456 sqft
Twin Lakes Ph 1
MLS ID #O6415240, EXP REALTY LLC.
Listing provided by Stellar MLS

Listings courtesy of Stellar MLS as distributed by MLS GRID
IDX information is provided exclusively for consumers’ personal, non-commercial use and may not be used for any purpose other than to identify prospective properties consumers may be interested in purchasing.
Based on information submitted to the MLS GRID as of September 4, 2026 at 6:52 AM ET. All data is obtained from various sources and may not have been verified by broker or MLS GRID. Supplied Open House Information is subject to change without notice. All information should be independently reviewed and verified for accuracy. Properties may or may not be listed by the office/agent presenting the information.
All or a portion of the multiple listing information is provided by Stellar MLS, from a copyrighted compilation of listings. The compilation of listings and each individual listing are © 2026 Stellar MLS. All rights reserved.
Ryan Solberg, Broker · MaxLife Realty LLC · FL License #BK3354351 · Equal Housing Opportunity · Full disclaimer · DMCA