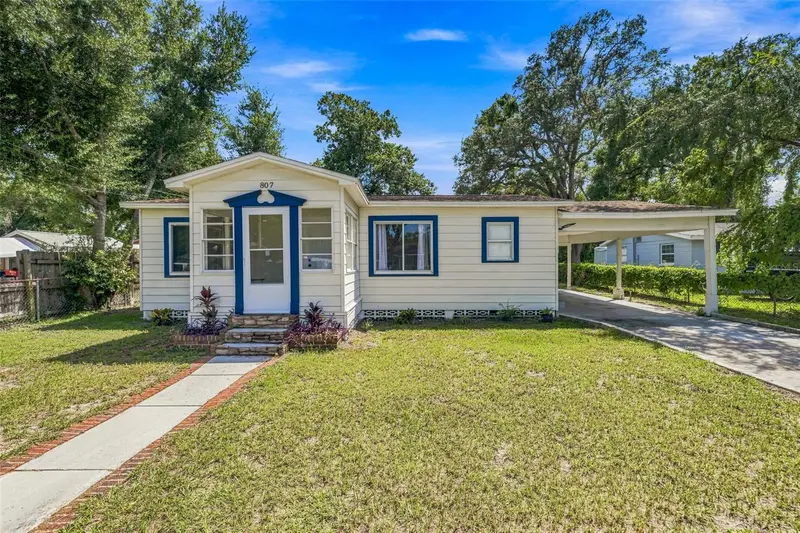

$349,900
Active · 13 days on market807 Orchid AvenueTampa, FL 33612
- Beds
- 4
- Baths
- 2
- Sq ft
- 936
- Acres
- 0.15
- Built
- 1952
- Per sq ft
- $374
 Listing courtesy of Lpt Realty, Llc · Todd Griffin · MLS #TB8545516 · Active · 877-366-2213
Listing updated: September 17, 2026 at 5:50 PM ET
Property type
HOA dues
Flood zone
About this home
Rare dual-income opportunity in the heart of Tampa Bay! This remodeled 3-bedroom, 1-bathroom main home comes with a detached in-law suite featuring its own private entrance, 1 bedroom, 1 bathroom, perfect for investors seeking two separate rental incomes, or an owner-occupant who wants to live in the main house and rent out the suite. *** Roof 2019, A/C 2026, Hot water Heater 2022*** The main home has been beautifully updated : a brand-new kitchen with granite countertops, new stainless-steel appliances, and new cabinetry, plus new luxury vinyl tile flooring throughout and a fully remodeled bathroom. Major systems are covered too, with a new roof installed in 2019 and a new A/C in 2026, Hot water heater 2022. A new laundry room was also added. The detached in-law suite has also been remodeled, with a newer roof, a new mini-split A/C system, luxury vinyl tile flooring, and an updated bathroom — move-in ready for a tenant, guests, or extended family. The fully fenced yard adds privacy and peace of mind for both units. Just minutes from the restaurants, breweries, and nightlife of Seminole Heights, with easy access to Downtown Tampa and Tampa International Airport. Whether you're building your rental portfolio or looking for a smart way to offset your mortgage, this property checks every box. Schedule your showing today!
True monthly cost
Mortgage, taxes, insurance and every recurring fee on this home.
No CDD, per the listing.
The listing reports the current owner's bill of $3,150/yr (2025), which may include their homestead exemption, years of capped assessments and any CDD line. Florida resets the assessed value when a home sells, so your bill is usually different.
Estimate only. HOA, condo and CDD status come from the listing; insurance is a Florida-average estimate (about 0.55% of price a year) and flood insurance is not included. New-owner taxes use a typical county millage, not this parcel's exact rate. Your actual payment will vary — estimate taxes, run a full calculation or talk to a lender.
Facts & features
Property
- Property type
- Residential
- Sub type
- Single Family Residence
- Status
- Active
- Subdivision
- North Side Homes
- County
- Hillsborough
- Building area
- 1,354 sq ft (Public Records)
- Lot size
- 6,615 sq ft
- Lot category
- 0 to less than 1/4
- Flood zone
- X (12057C0212H)
- Annual taxes
- $3,150 (2025)
- Parcel #
- A-24-28-18-3EE-000003-00008.0
- Zoning
- RS-60
- MLS #
- TB8545516
Interior
- Full bathrooms
- 2
- Flooring
- Luxury Vinyl
- Appliances
- Electric Water Heater, Range, Refrigerator
- Interior features
- Ceiling Fans(s), Eat-in Kitchen, Kitchen/Family Room Combo, Living Room/Dining Room Combo, Thermostat
- Laundry
- Inside
- Stories / Levels
- One
- Direction faces
- North
- In-law suite
- Yes
Heating & cooling
- Heating
- Central, Electric
- Cooling
- Central Air, Mini-Split Unit(s)
Parking
- Carport
- Yes
HOA & financial
- Total monthly fees
- None
- Total annual fees
- None
- CDD
- No
- Min lease term
- 1-2 Years
- Listing terms
- Cash, Conventional, FHA, VA Loan
- Ownership
- Fee Simple
- Available for lease
- Yes
- Lease restrictions
- No
Exterior & construction
- Exterior features
- Other
- Construction materials
- Vinyl Siding, Frame
- Roof
- Shingle
- Foundation
- Crawlspace
- Road surface
- Asphalt
Show all 9 groups ▾Show fewer ▴
Utilities
- Sewer
- Public Sewer
- Water source
- None
- Utilities
- Cable Connected, Electricity Connected, Sewer Connected, Water Connected
Rooms
| Room | Level | Dimensions |
|---|---|---|
| Living Room | First | |
| Kitchen | First | |
| Primary Bedroom | First | |
| Bedroom 1 | First | |
| Bedroom 2 | First |
Listing details
- Listing date
- 2026-09-04
- On market date
- 2026-09-04
- Original list price
- $349,900
- Occupant type
- Tenant
- MLS area
- 33612 - Tampa / Forest Hills
- Listing AOR
- Orlando Regional
- Status changed
- 2026-09-04
- Tax legal description
- NORTH SIDE HOMES LOT 8 BLOCK 3
Price & listing history13 days on market
- Status: ActiveSep 4, 2026
- Listed$349,900Sep 4, 2026
Location
Directions
Heading North on Nebraska turn left on E Orchid. Home is on the left.
Flood risk
Minimal-risk area outside the mapped floodplain. Flood insurance is optional and typically low-cost.
Source: FEMA flood zone reported on the listing. Confirm current designation at FEMA Flood Map Service Center.
Property sale history
Public records807 E ORCHID AVE, TAMPA 33612
- Mar 2025$105,000
936 sq ft · Built 1952 · 0.1538 acres
Sale data from Florida public records (Department of Revenue / county property appraiser). Deemed reliable but not guaranteed; may not reflect current market or MLS status. Not Stellar MLS data.
More homes like this
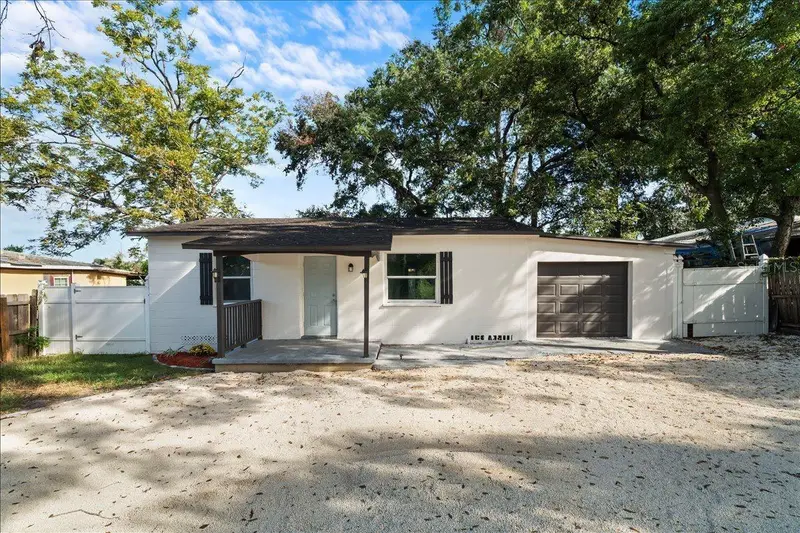
$269,900
704 E Wilma St
Tampa, FL 33612
4 bd · 2 ba · 1,003 sqft
North Side Homes
360° tour
MLS ID #TB8546760, YOU FIRST REALTY AND ASSOC LLC.
Listing provided by Stellar MLS
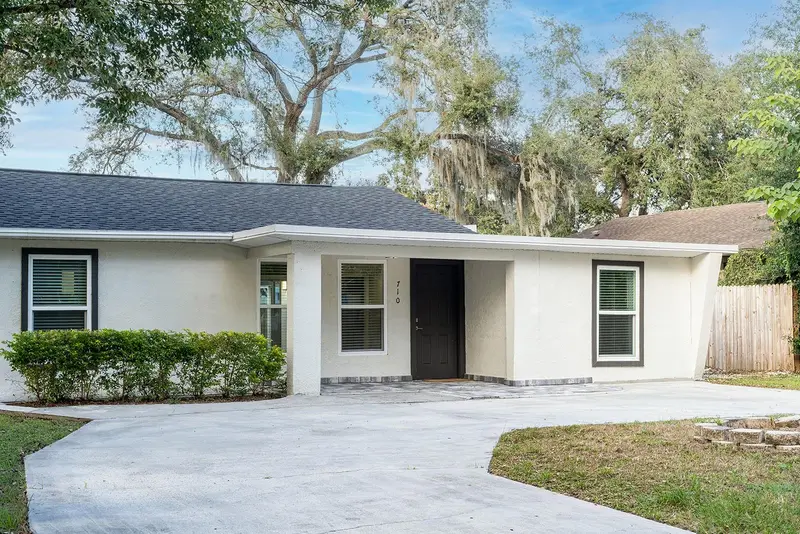
$365,000
710 E Orchid Ave
Tampa, FL 33612
3 bd · 3 ba · 1,240 sqft
North Side Homes
360° tour
MLS ID #TB8563602, BHHS FLORIDA PROPERTIES GROUP.
Listing provided by Stellar MLS


$399,000
704 E Orchid Ave
Tampa, FL 33612
4 bd · 3 ba · 1,683 sqft
North Side Homes
360° tour
MLS ID #TB8521660, JOHNNY N. REDONDO & ASSOC.LLC..
Listing provided by Stellar MLS

$399,000
701 E Linebaugh Ave
Tampa, FL 33612
4 bd · 3 ba · 1,683 sqft
North Side Homes
360° tour
MLS ID #TB8521507, JOHNNY N. REDONDO & ASSOC.LLC..
Listing provided by Stellar MLS

Listings courtesy of Stellar MLS as distributed by MLS GRID
IDX information is provided exclusively for consumers’ personal, non-commercial use and may not be used for any purpose other than to identify prospective properties consumers may be interested in purchasing.
Based on information submitted to the MLS GRID as of September 17, 2026 at 5:50 PM ET. All data is obtained from various sources and may not have been verified by broker or MLS GRID. Supplied Open House Information is subject to change without notice. All information should be independently reviewed and verified for accuracy. Properties may or may not be listed by the office/agent presenting the information.
All or a portion of the multiple listing information is provided by Stellar MLS, from a copyrighted compilation of listings. The compilation of listings and each individual listing are © 2026 Stellar MLS. All rights reserved.
Ryan Solberg, Broker · MaxLife Realty LLC · FL License #BK3354351 · Equal Housing Opportunity · Full disclaimer · DMCA