
$799,995
5209 Lake Venice Drive
Wimauma, FL 33598
Listing updated: September 29, 2026 at 1:26 PM ET
Listing courtesy of The Robertson Rlty Estate Grou · Susan Robertson · MLS #TB8545472 · Active · 813-645-1988Property type
Year built
Lot size
Price / sq ft
HOA dues
Days on market
Garage spaces
Flood zone
About this home
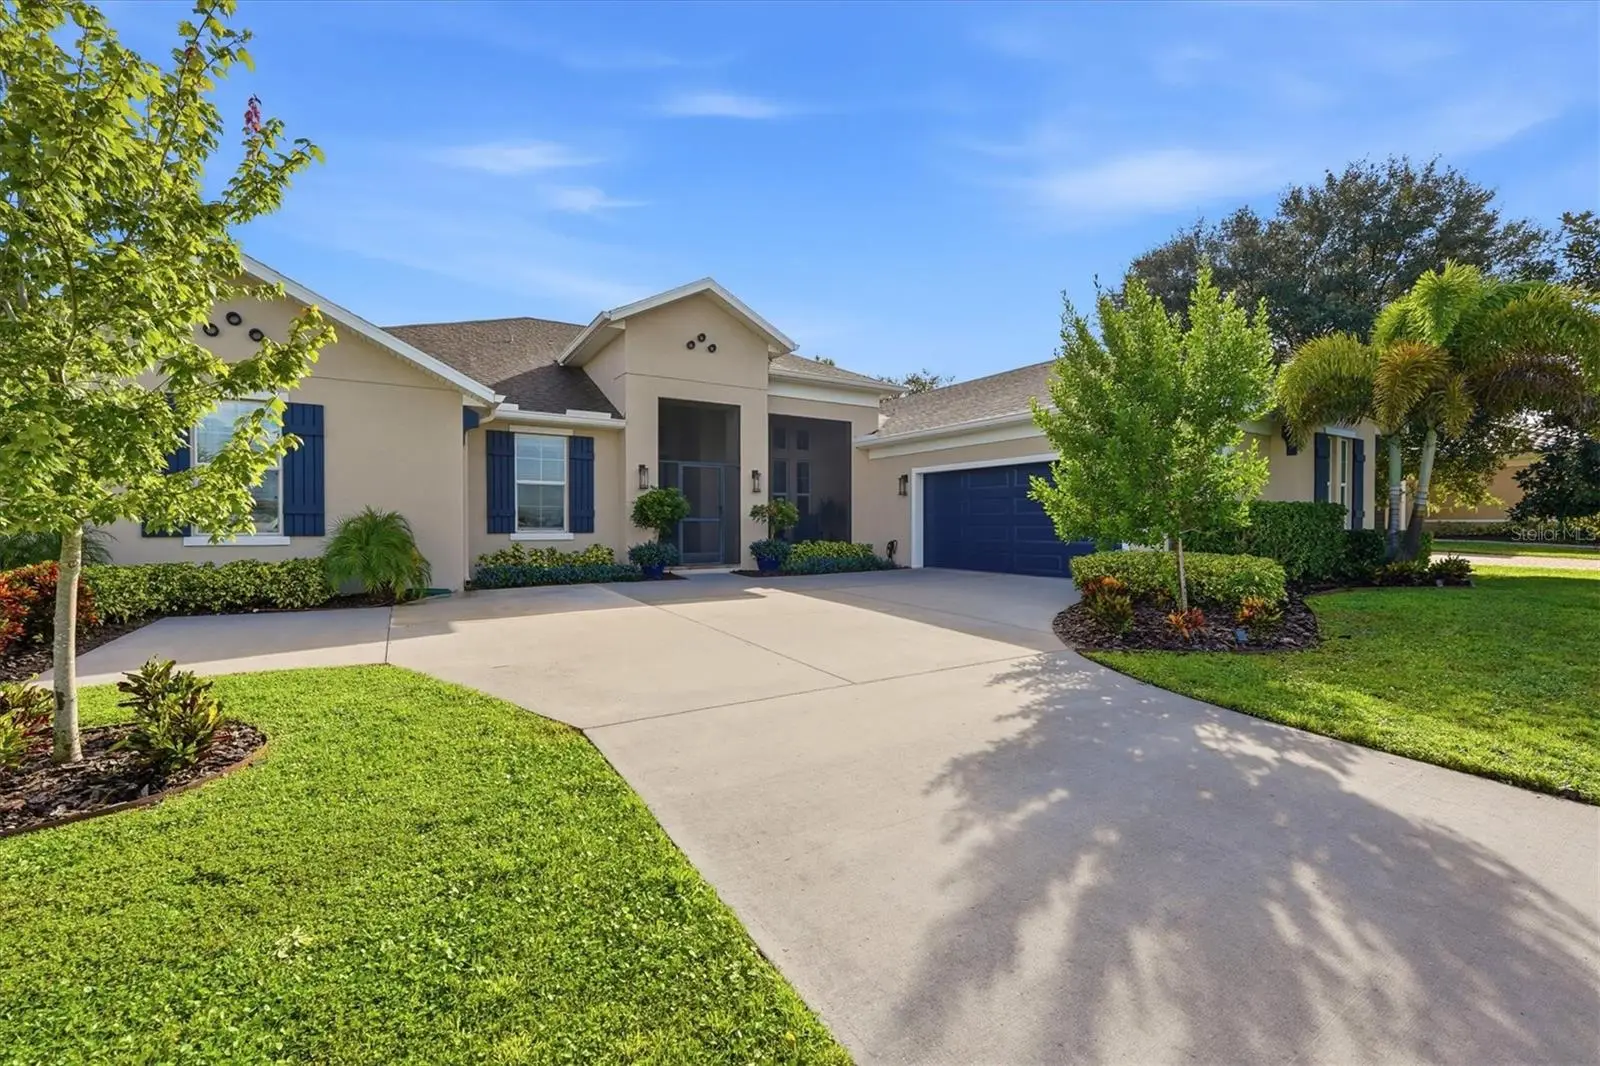
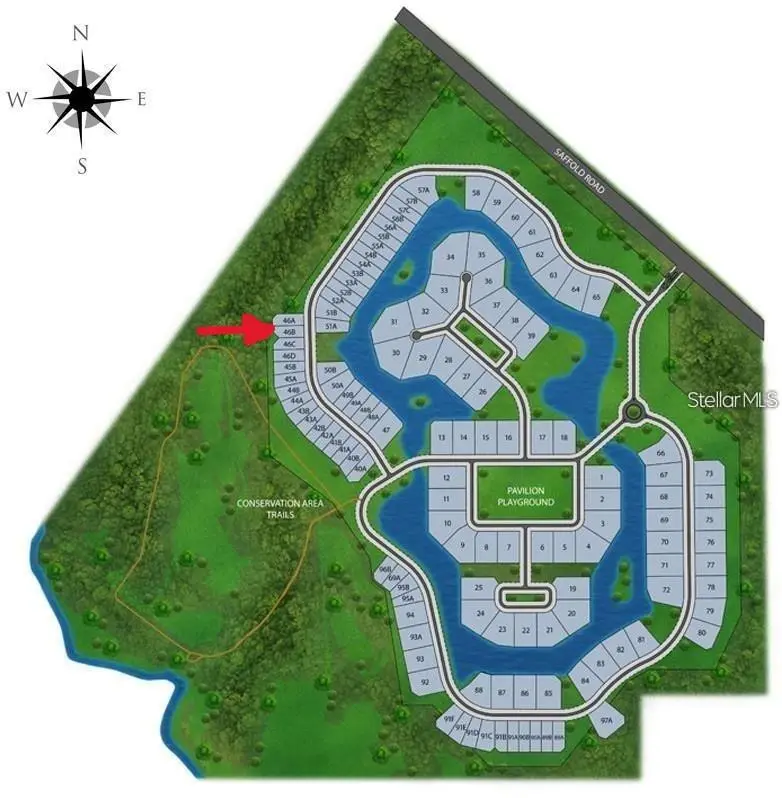
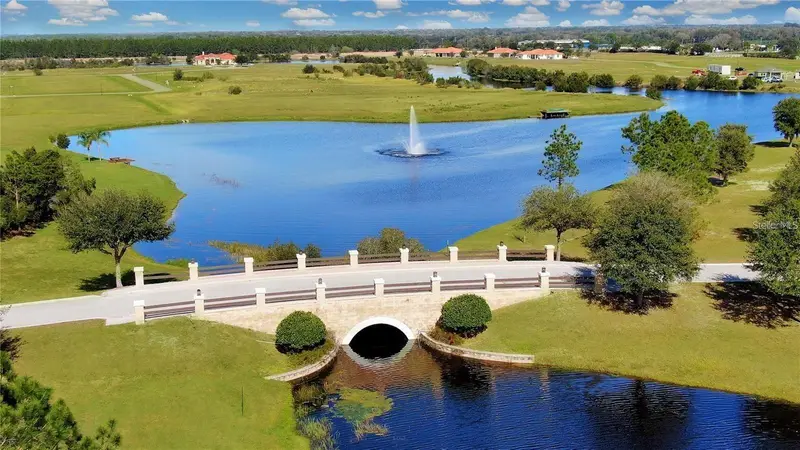
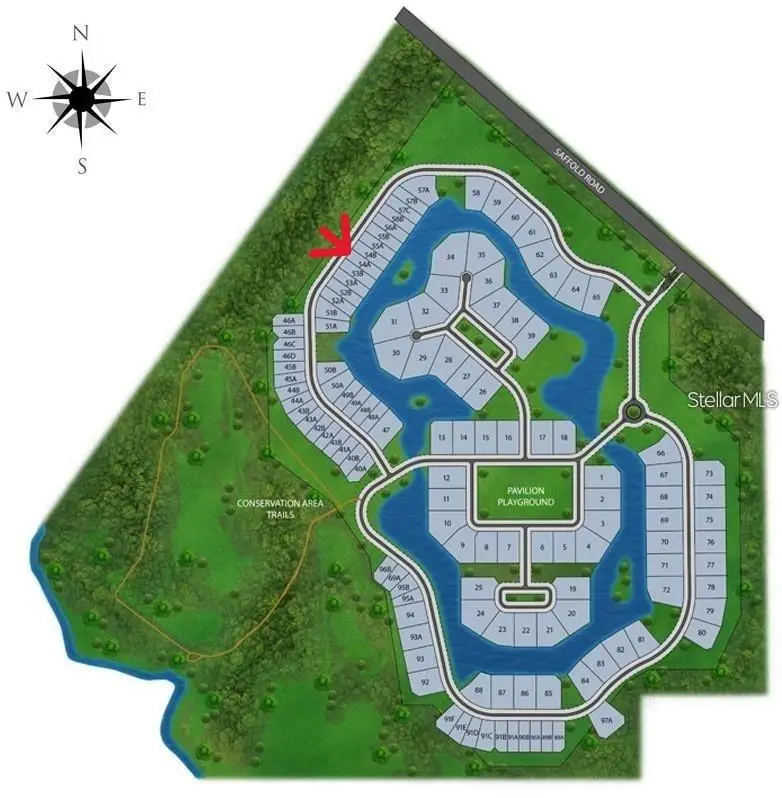
Welcome to the country oasis of Lake Toscana, a 500-acre nature preserve community with a fishing lake offering peace, privacy, and natural beauty. as well as no CDD fee. Sip morning coffee on the expanded screened lanai as the sun rises over the water, then unwind on the screened front porch at sunset with birdsong as your soundtrack. This immaculate home delivers a thoughtfully designed floorplan loaded with upgrades. A leaded glass front door opens to a foyer leading to a library/den with custom cherry built-ins and display lighting. Beyond lies the heart of the home, a Great Room, kitchen, and dining room anchored by a soaring double-tray ceiling, crown molding, rich wood flooring, and triple pocket sliders framing stunning lake and backyard views. The chef’s kitchen offers abundant cabinetry and an oversized island, flowing into a bright dining room with tray ceiling, perfect for entertaining. A butler’s pantry and mudroom with built-in seating and extra storage is just off the kitchen. The split floorplan offers spacious secondary bedrooms with walk-in closets and a generous hall bath. The master suite features a tray ceiling, private lanai access, lake views, a spa-like bath with an oversized curbless shower, and a huge closet with custom birch organizers. Outside, the expansive paver lanai includes an outdoor kitchen, ideal for enjoying lake breezes. A meandering lighted walkway leads to a custom paver fire pit at the water’s edge, complete with a cascading fountain view. The oversized 3-car garage offers over 900 sq ft for storage or hobbies. With only 127 homesites on half-to-full-acre lots, this one-of-a-kind community is minutes from shopping and an easy commute to Tampa, St. Petersburg, and Sarasota.
Estimated monthly payment
Estimate only. Taxes use the listing's reported amount where available; insurance is a Florida-average estimate. Your actual payment will vary — run a full calculation or talk to a lender.
Price & listing history24 days on market
- Status: ActiveSep 5, 2026
- Listed$799,995Sep 5, 2026
- Price increased$799,995
Property Documents
Documents the listing agent has made public for this property. Free to view and download.
Facts & features
- Property type
- Residential
- Sub type
- Single Family Residence
- Status
- Active
- Days on market
- 24
- Subdivision
- Riverranch Preserve Ph 3
- County
- Hillsborough
- Year built
- 2019
- Living area
- 2,634 sq ft
- Price/sq ft
- $304
- Building area
- 3,988 sq ft (Public Records)
- Lot size
- 24,242 sq ft
- Lot category
- 1/2 to less than 1
- Flood zone
- X (12057C0690H)
- Garage
- 3 spaces
- Annual taxes
- $5,190 (2025)
- Parcel #
- U-32-32-20-9SN-000000-0048A.0
- Zoning
- AR
- MLS #
- TB8545472
Ask about this home
Have a question? Ask the broker directly.
Ryan Solberg answers personally — no call center, no spam. Your question goes straight to him.
Interior Details
- Bedrooms
- 3
- Full bathrooms
- 2
- Half bathrooms
- 1
- Flooring
- Carpet, Ceramic Tile, Hardwood, Tile
- Appliances
- Built-In Oven, Dishwasher, Disposal, Kitchen Reverse Osmosis System, Microwave, Refrigerator, Water Filtration System
- Interior features
- Chair Rail, Crown Molding, High Ceilings, In Wall Pest System, Kitchen/Family Room Combo, Open Floorplan, Primary Bedroom Main Floor, Split Bedroom, Walk-In Closet(s)
- Laundry
- Electric Dryer Hookup, Inside, Laundry Room, Washer Hookup
- Stories / Levels
- One
- Direction faces
- Southwest
Heating & Cooling
- Heating
- Heat Pump
- Cooling
- Central Air
Parking
- Garage spaces
- 3
- Attached garage
- Yes
- Parking features
- Driveway, Garage Door Opener, Oversized, Workshop in Garage
HOA & Financial
- HOA fee
- $227 / Monthly
- Monthly HOA
- $227/mo
- Total monthly fees
- $227/mo
- Total annual fees
- $2,724
- HOA name
- Lake Toscana HOA 2
- CDD
- No
- Homestead exemption
- Yes
- Min lease term
- 6 Months
- Listing terms
- Cash, Conventional, VA Loan
- Ownership
- Fee Simple
- Available for lease
- Yes
- Lease restrictions
- No
Exterior & Construction
- Exterior features
- Fire Pit, Hurricane Shutters, Outdoor Kitchen, Private Mailbox, Sprinkler Metered
- Construction materials
- Block
- Roof
- Shingle
- Foundation
- Stem Wall
- Waterfront
- Yes
- Water access
- Yes
- Water view
- Yes
- Road surface
- Asphalt
Utilities
- Sewer
- Septic Tank
- Water source
- Well
- Utilities
- Cable Available, Electricity Connected, Fiber Optics, Public
Community
- Pets allowed
- Yes
Schools
Letter grades: Florida DOE 2024–25 school grades (Orange, Seminole, Lake, Osceola, Brevard). Assigned schools from the listing agent — verify enrollment with the district.
Room Details
| Room | Level | Dimensions |
|---|---|---|
| Kitchen | First | 13x14 |
| Dining Room | First | 13x14 |
| Great Room | First | 18x21 |
| Primary Bedroom | First | 14x18 |
| Bedroom 2 | First | 12x12 |
| Bedroom 3 | First | 11x13 |
| Office | First | 12x14 |
Listing Details
- Listing date
- 2026-09-04
- On market date
- 2026-09-05
- Original list price
- $799,995
- Occupant type
- Owner
- MLS area
- 33598 - Wimauma
- Listing AOR
- Suncoast Tampa
- Status changed
- 2026-09-05
- Tax legal description
- RIVERRANCH PRESERVE PHASE 3 LOT 48A
Flood risk
Minimal-risk area outside the mapped floodplain. Flood insurance is optional and typically low-cost.
Source: FEMA flood zone reported on the listing. Confirm current designation at FEMA Flood Map Service Center.
Location
Directions
US 301 south to left on Saffold Rd, Right on Villa Toscana St, First right off circle to Lake Toscana Dr, Go over 2 bridges, right on Lake Venice Dr. Home is second house on the right.
More homes like this
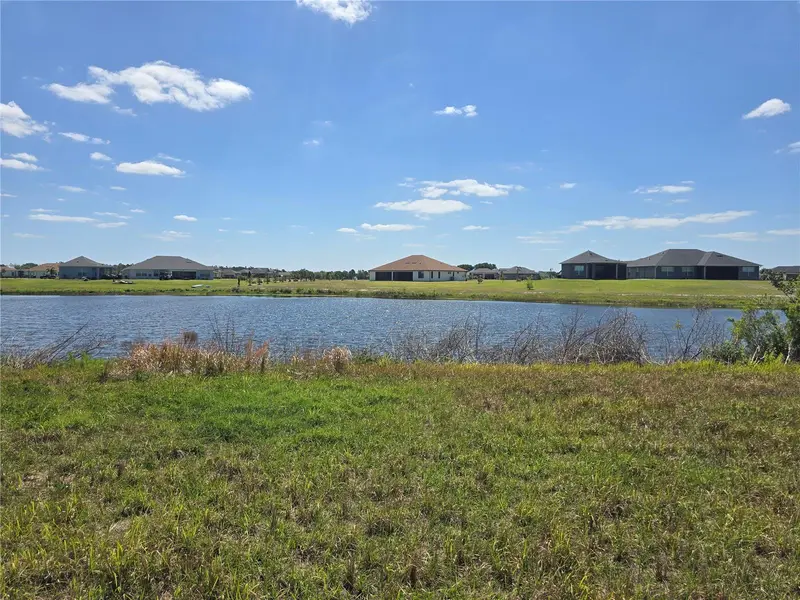
$169,000
5234 Lake Venice Dr
Wimauma, FL 33598
0.52 acres
Riverranch Preserve Ph 3
MLS ID #TB8530660, BAY DREAMS REALTY.
Listing provided by Stellar MLS
$199,000
5247 Lake Venice Dr
Wimauma, FL 33598
0.6 acres
Riverranch Preserve Ph 3
MLS ID #TB8497288, BAY DREAMS REALTY.
Listing provided by Stellar MLS
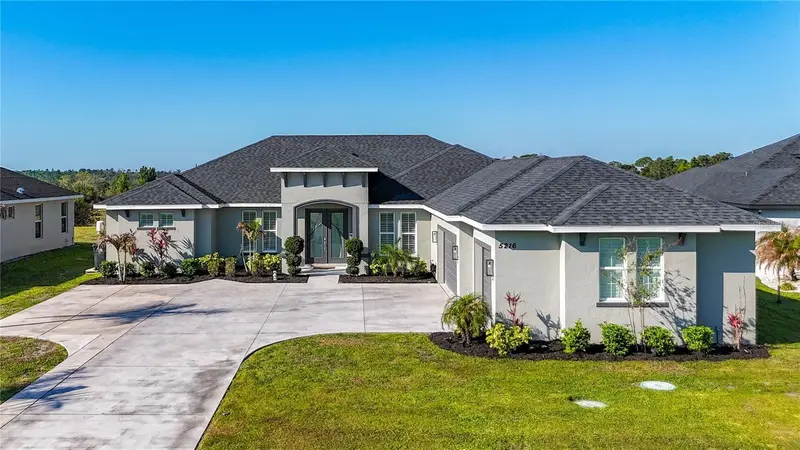
$705,000
5216 Lake Venice Dr
Wimauma, FL 33598
3 bd · 3 ba · 3,017 sqft
Riverranch Preserve Ph 3
MLS ID #TB8544555, COASTAL PROPERTIES GROUP INTERNATIONAL.
Listing provided by Stellar MLS
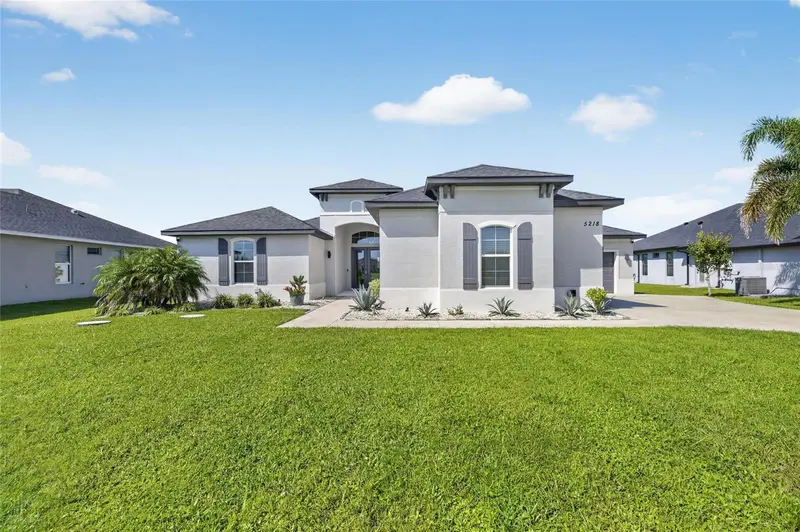
$750,000
5218 Lake Venice Dr
Wimauma, FL 33598
3 bd · 4 ba · 3,057 sqft
Riverranch Preserve Ph 3
MLS ID #TB8542701, IMPACT REALTY TAMPA BAY.
Listing provided by Stellar MLS

Listings courtesy of Stellar MLS as distributed by MLS GRID
IDX information is provided exclusively for consumers’ personal, non-commercial use and may not be used for any purpose other than to identify prospective properties consumers may be interested in purchasing.
Based on information submitted to the MLS GRID as of September 29, 2026 at 1:26 PM ET. All data is obtained from various sources and may not have been verified by broker or MLS GRID. Supplied Open House Information is subject to change without notice. All information should be independently reviewed and verified for accuracy. Properties may or may not be listed by the office/agent presenting the information.
All or a portion of the multiple listing information is provided by Stellar MLS, from a copyrighted compilation of listings. The compilation of listings and each individual listing are © 2026 Stellar MLS. All rights reserved.
Ryan Solberg, Broker · MaxLife Realty LLC · FL License #BK3354351 · Equal Housing Opportunity · Full disclaimer · DMCA