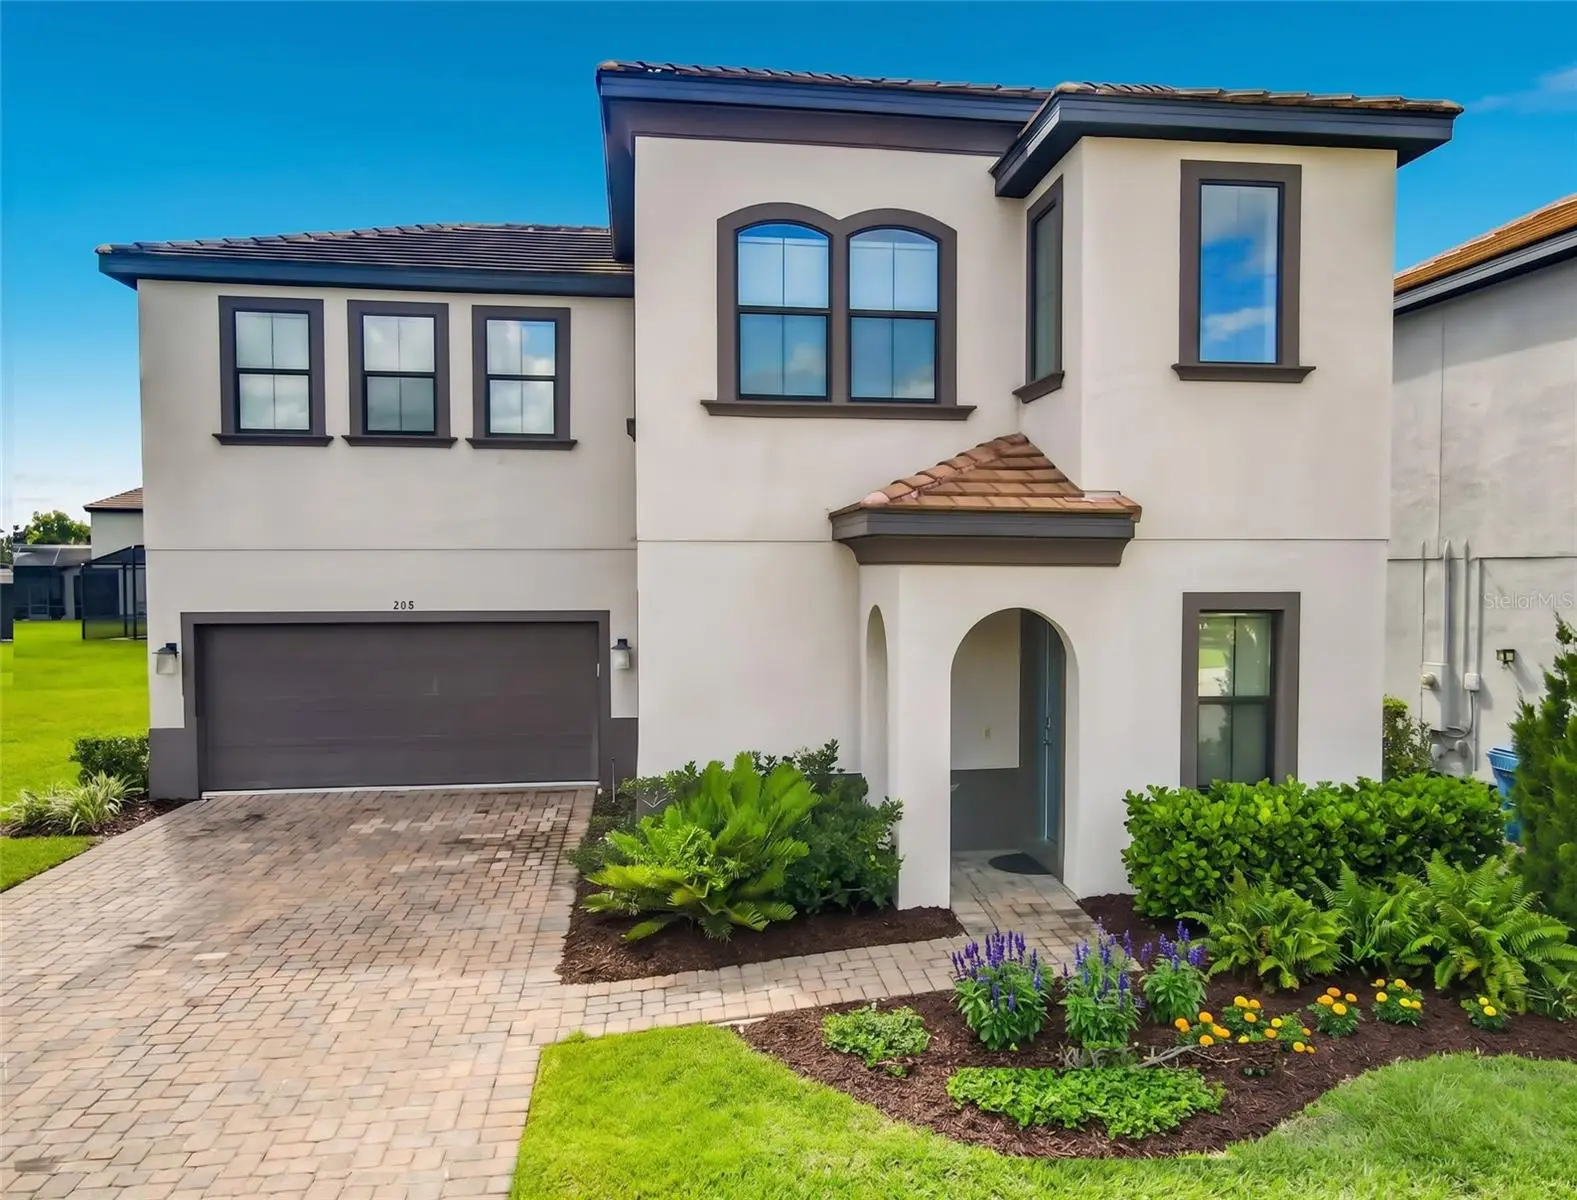

$315,000
208 Brookes PlaceHaines City, FL 33844
Listing updated: September 18, 2026 at 7:06 PM ET
Listing courtesy of Aaa Global Ventures Pa · Joyce He · MLS #O6439085 · Active · 407-717-5232Property type
Year built
Lot size
Price / sq ft
HOA dues
Days on market
Garage spaces
Flood zone
About this home
Virtually Staged. Motivated seller-recently adjusted price! Experience the ultimate luxury and comfort in this stunning, turnkey vacation home located in the desirable Balmoral Resort community. Featuring 3-bedroom suites and 3.5 baths, this home boasts contemporary high-end finishes, including quartz countertops, hardwood cabinetry, stainless steel appliances, ceramic tile flooring throughout the main floor, and a spacious upstairs loft. Step outside to your private enclosed patio and cool off in your personal swimming pool. Balmoral offers fascinating resort amenities: a water park, beach-style pool, hot tub, cabanas, fire pit, gazebo, boardwalk, sand bar, mini-golf, soccer field, tranquil parks, and catch-and-release fishing lakes. The clubhouse features a bar & grille, movie and game room, business center, and fitness facility. Ideally located just 15 minutes from Legoland, 30 minutes from Disney World, and near major airports, I-4, Posner Park Mall, dining, and healthcare. Perfect as a primary residence, personal vacation retreat, or short-term rental investment. Schedule your private tour today!
Estimated monthly payment
Estimate only. Taxes use the listing's reported amount where available; insurance is a Florida-average estimate. Your actual payment will vary — run a full calculation or talk to a lender.
Price & listing history10 days on market
- Status: ActiveSep 8, 2026
- Listed$320,000Sep 8, 2026
- Price reduced$315,000
Facts & features
- Property type
- Residential
- Sub type
- Single Family Residence
- Status
- Active
- Days on market
- 10
- Subdivision
- Balmoral Estates
- County
- Polk
- Year built
- 2018
- Living area
- 1,994 sq ft
- Price/sq ft
- $158
- Building area
- 2,617 sq ft (Public Records)
- Lot size
- 6,020 sq ft
- Lot category
- 0 to less than 1/4
- Flood zone
- X
- Garage
- 2 spaces
- Pool
- Private pool
- Annual taxes
- $5,774 (2025)
- Parcel #
- 27-27-32-804507-000730
- MLS #
- O6439085
Ask about this home
Have a question? Ask the broker directly.
Ryan Solberg answers personally — no call center, no spam. Your question goes straight to him.
Interior Details
- Bedrooms
- 3
- Full bathrooms
- 3
- Half bathrooms
- 1
- Flooring
- Carpet, Ceramic Tile
- Appliances
- Dishwasher, Disposal, Dryer, Electric Water Heater, Microwave, Range, Range Hood, Refrigerator, Washer
- Interior features
- Ceiling Fans(s), Eat-in Kitchen, High Ceilings, Living Room/Dining Room Combo, Open Floorplan, Split Bedroom, Stone Counters, Thermostat, Walk-In Closet(s), Window Treatments
- Laundry
- Laundry Closet
- Stories / Levels
- Two
- Direction faces
- Northwest
Heating & Cooling
- Heating
- Central
- Cooling
- Central Air
Parking
- Garage spaces
- 2
- Attached garage
- Yes
- Parking features
- Driveway, Garage Door Opener, Off Street
HOA & Financial
- HOA fee
- $2,209 / Quarterly
- Monthly HOA
- $736/mo
- Total monthly fees
- $736/mo
- Total annual fees
- $8,836
- HOA name
- Tasha Torres
- CDD
- No
- Min lease term
- 1-7 Days
- Listing terms
- Cash, Conventional, FHA, VA Loan
- Ownership
- Fee Simple
- Available for lease
- Yes
- Lease restrictions
- Yes
- Additional lease restrictions
- Buyer/Buyer agent shall verify lease restrictions with the HOA.
- Approval process
- Buyer/Buyer agent shall verify lease restrictions with the HOA.
Exterior & Construction
- Exterior features
- Lighting, Sidewalk, Sprinkler Metered
- Construction materials
- Block, Stucco
- Roof
- Tile
- Foundation
- Slab
- Pool
- Private pool
- Water access
- Yes
- Road surface
- Asphalt
Utilities
- Sewer
- Public Sewer
- Water source
- Public
- Utilities
- Cable Available, Cable Connected, Electricity Available, Electricity Connected, Phone Available, Public, Water Available, Water Connected
Community
- Pets allowed
- Cats OK, Dogs OK
Room Details
| Room | Level | Dimensions |
|---|---|---|
| Living Room | First | 15x14 |
| Dining Room | First | 10x12 |
| Kitchen | First | 8x12 |
| Family Room | Second | 13x20 |
| Primary Bedroom | Second | 14x14 |
| Bedroom 3 | Second | 10x13 |
| Bedroom 2 | Second | 16x12 |
Listing Details
- Listing date
- 2026-09-03
- On market date
- 2026-09-08
- Original list price
- $320,000
- Occupant type
- Vacant
- MLS area
- 33844 - Haines City/Grenelefe
- Listing AOR
- Orlando Regional
- Status changed
- 2026-09-08
- Tax legal description
- BALMORAL ESTATES PHASE 1 PB 160 PG 1-9 LOT 73
Flood risk
Minimal-risk area outside the mapped floodplain. Flood insurance is optional and typically low-cost.
Source: FEMA flood zone reported on the listing. Confirm current designation at FEMA Flood Map Service Center.
Location
Directions
From I4 W/E to Hwy 27 S, turn left to Kenny Blvd, then left onto Brookes Pl. The property is on your right.
More homes like this
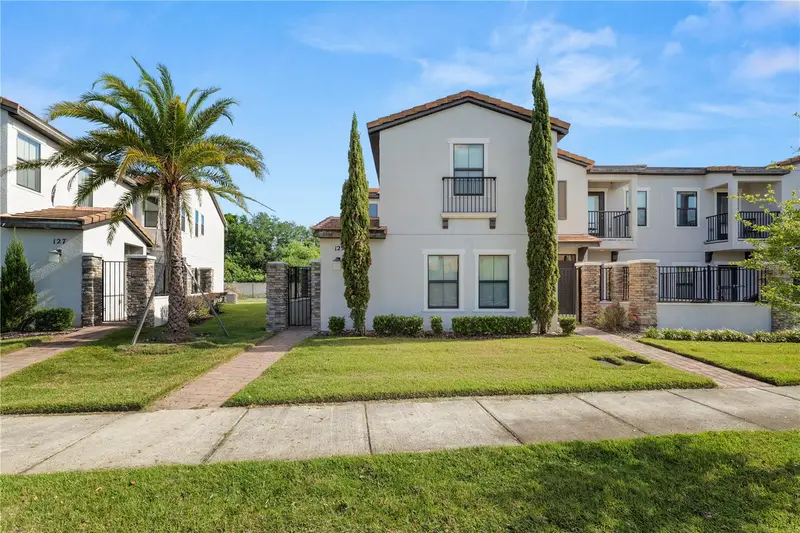
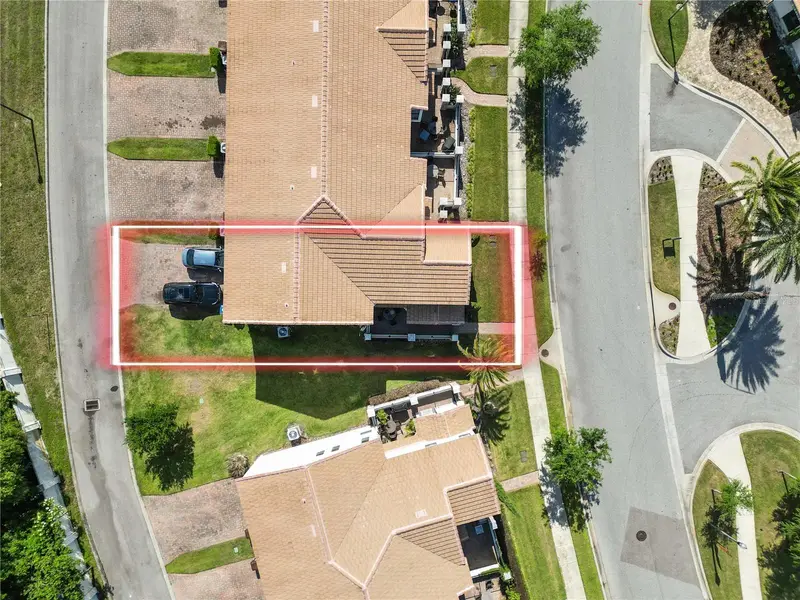
$245,000
129 Kenny Blvd
Haines City, FL 33844
3 bd · 3 ba · 1,802 sqft
Balmoral Estates
MLS ID #L4961487, KELLER WILLIAMS REALTY SMART.
Listing provided by Stellar MLS
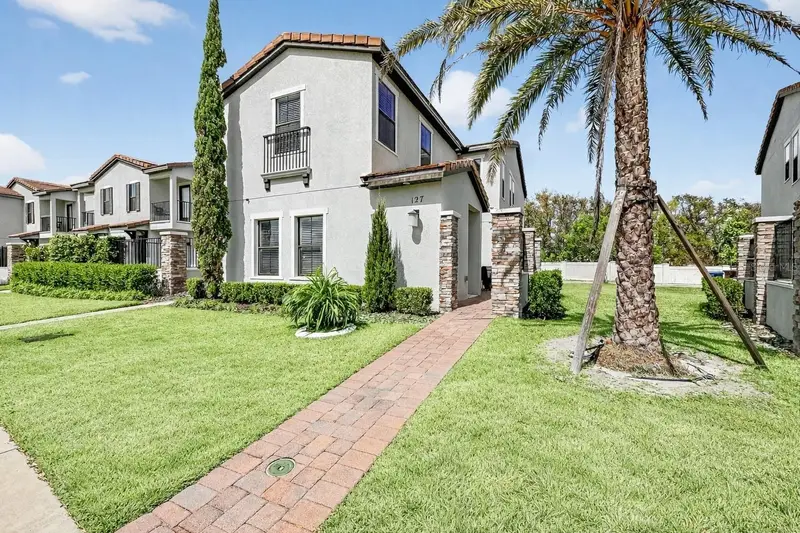
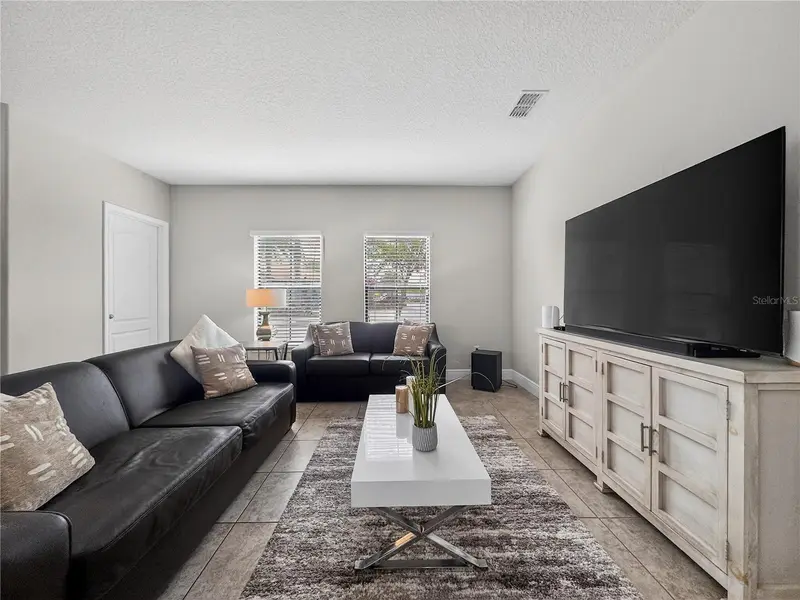
$254,000
127 Kenny Blvd
Haines City, FL 33844
3 bd · 3 ba · 1,802 sqft
Balmoral Estates
MLS ID #S5145879, CENTURY 21 CARIOTI.
Listing provided by Stellar MLS
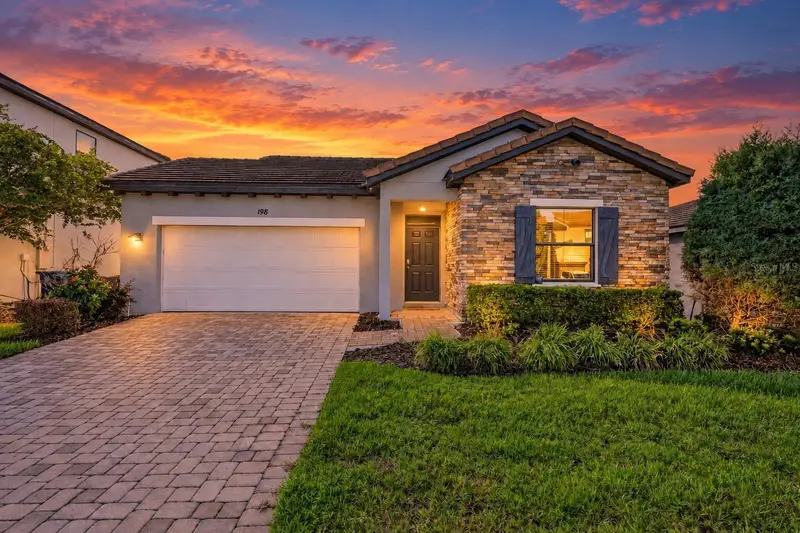
$279,900
198 Aidans Lndg
Haines City, FL 33844
3 bd · 3 ba · 1,548 sqft
Balmoral Estates
MLS ID #O6441528, MARKET CONNECT REALTY LLC.
Listing provided by Stellar MLS
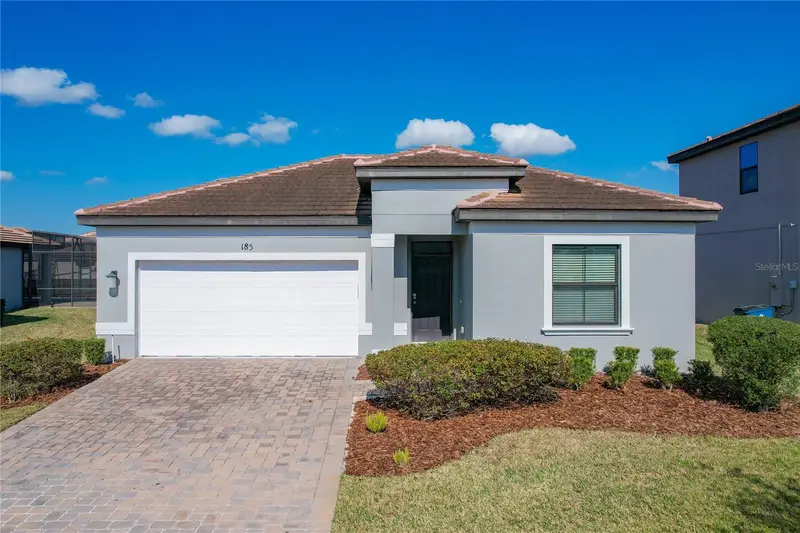
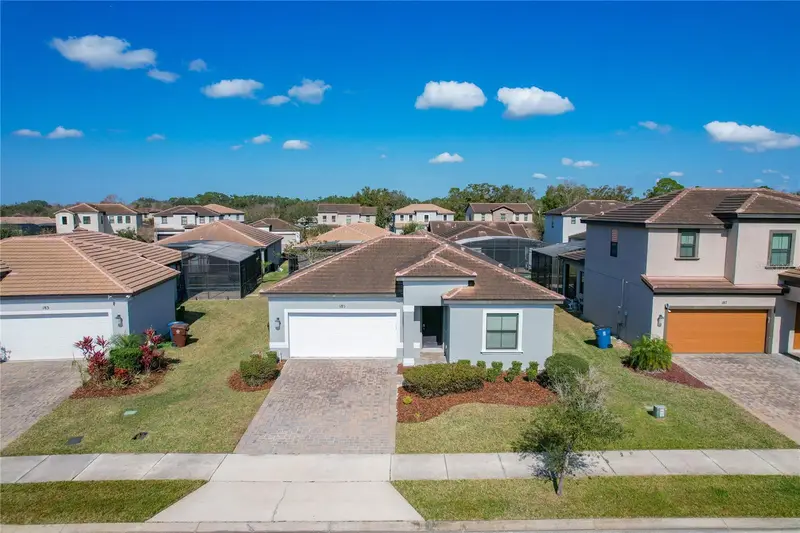
$295,500
185 Brookes Pl
Haines City, FL 33844
3 bd · 2 ba · 1,548 sqft
Balmoral Estates
MLS ID #S5110837, CHAMPION HOMES.
Listing provided by Stellar MLS

Listings courtesy of Stellar MLS as distributed by MLS GRID
IDX information is provided exclusively for consumers’ personal, non-commercial use and may not be used for any purpose other than to identify prospective properties consumers may be interested in purchasing.
Based on information submitted to the MLS GRID as of September 18, 2026 at 7:06 PM ET. All data is obtained from various sources and may not have been verified by broker or MLS GRID. Supplied Open House Information is subject to change without notice. All information should be independently reviewed and verified for accuracy. Properties may or may not be listed by the office/agent presenting the information.
All or a portion of the multiple listing information is provided by Stellar MLS, from a copyrighted compilation of listings. The compilation of listings and each individual listing are © 2026 Stellar MLS. All rights reserved.
Ryan Solberg, Broker · MaxLife Realty LLC · FL License #BK3354351 · Equal Housing Opportunity · Full disclaimer · DMCA