
$799,500
1530 Beresford Road
Deland, FL 32720
Listing updated: September 15, 2026 at 9:22 AM ET
Listing courtesy of Bee Realty Corp · Bee Powell · MLS #V4951112 · Active · 386-279-7522Property type
Year built
Lot size
Price / sq ft
HOA dues
Days on market
Garage spaces
Flood zone
About this home
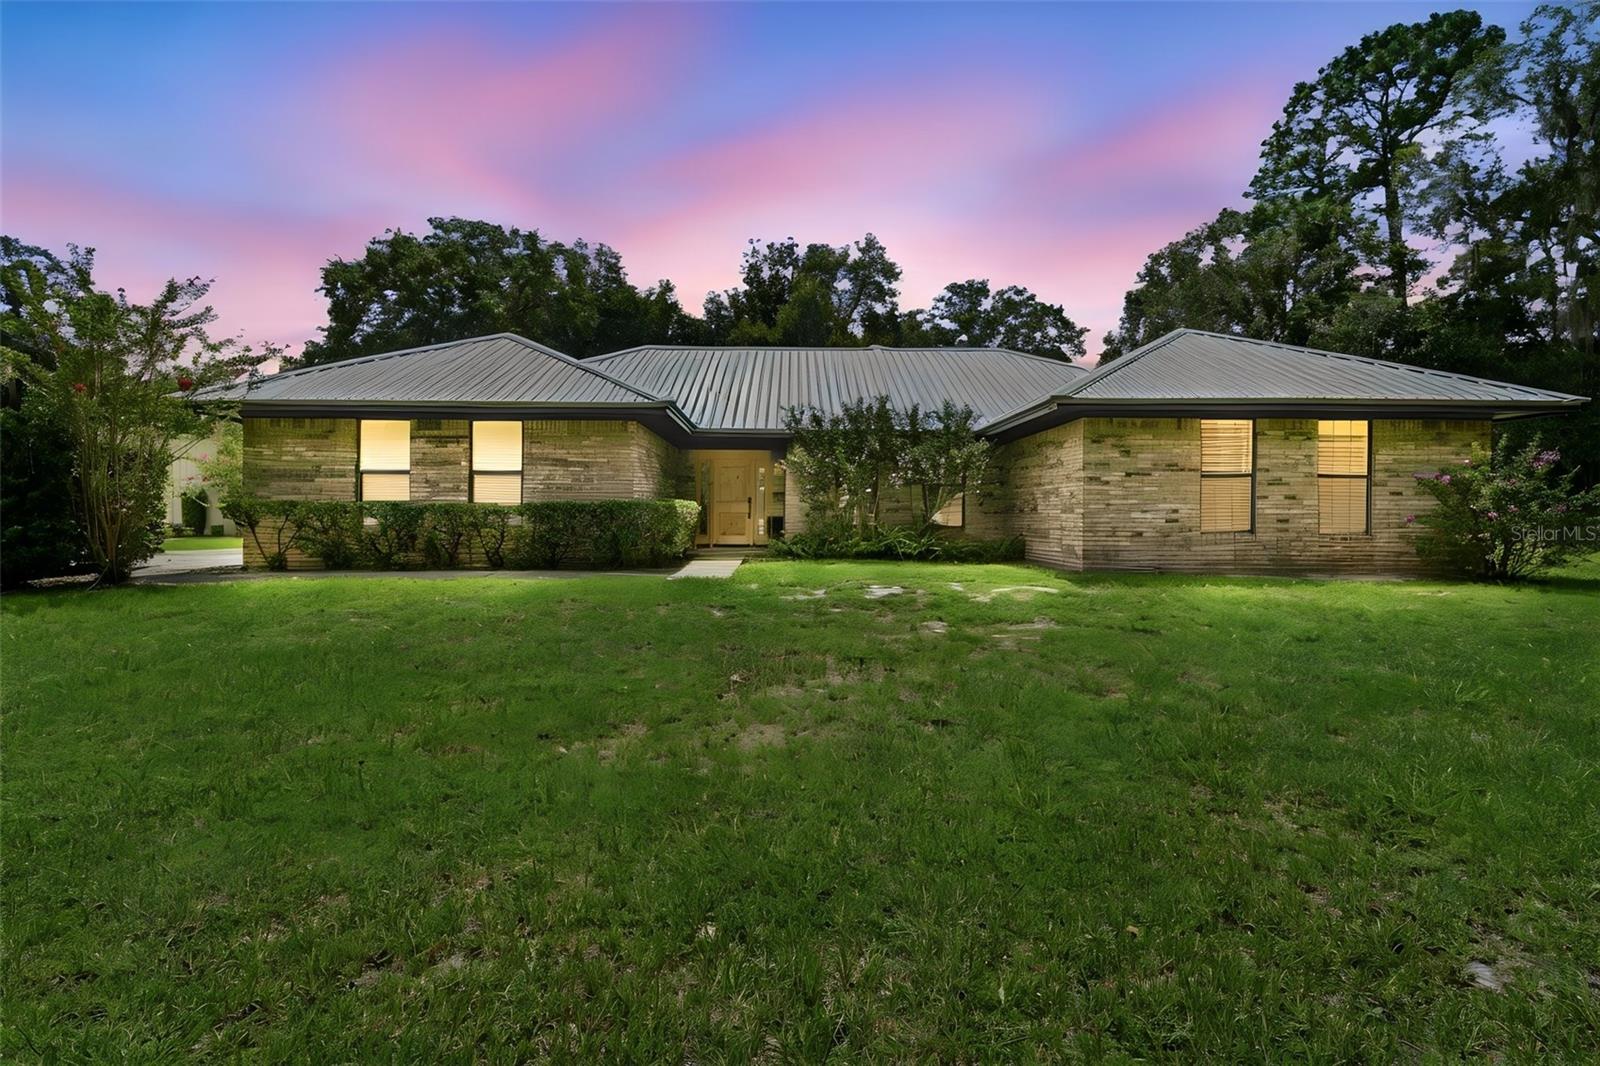
Virtually Staged. 2.5 ACRES | A POOL | A 2,400 SQ FT WORKSHOP | METAL ROOF. Tucked back from the road behind a white fence and mature trees, this 3-bedroom, 2.5-bath home gives you privacy, space, and a layout that is comfortable. Step inside and the open floor plan immediately brings you in. The living room features a brick wood-burning fireplace and two sets of French doors that open to the screened pool area, making the back patio feel like an extension of the living space. Just off the living room is the dining nook and a kitchen that is definitely worth a closer look. Dark wood cabinetry, subway tile, exposed brick around the cooktop, open shelving, a built-in oven, and a large stone waterfall-edge island. A side butcher block like table has bar seating creating a warm, inviting space with just the right mix of modern updates and original character. It has personality and thankfully, it doesn't look like every other kitchen on the block. The primary bedroom is tucked toward the back of the home for added privacy and features a built-in closet plus a spacious en-suite bath with dual sinks, a huge walk-in shower, separate soaking tub, and walk-in closet. Two additional bedrooms and a second full bath that has access out to the pool are located down the hallway, giving everyone their own space. Then there's the backyard. Step through the French doors and you'll find a screened pool with both covered and open areas for lounging, entertaining, or soaking up some Florida sunshine. A half bath sits to the side for added convenience. The pool pump is only a couple of years old, and the newer metal roof is another nice bonus. Off to the side is a small, uncovered porch that makes a great spot for setting up the grill. Beyond the pool, the property really opens up. The large backyard offers plenty of privacy, mature trees, room to roam, and a fire pit for evenings outside. And if the 2.5 acres aren't enough space for your plans, wait until you see the workshop. The detached 2,400 SQ FT WORKSHOP has three doors and an incredible amount of room to work, create, store, build, tinker, or turn a serious hobby into something more. Woodworking, mechanic work, furniture flipping, a workshop for your business, a place for your toys or all of the above. This is the kind of space that gives you options, and plenty of them. With a newer metal roof, screened pool, private acreage, a kitchen full of character, and a workshop that could make even the biggest hobby feel perfectly reasonable, this property offers something you don't find every day: room to live, room to play, and room to make the property work for you.
Estimated monthly payment
Estimate only. Taxes use the listing's reported amount where available; insurance is a Florida-average estimate. Your actual payment will vary — run a full calculation or talk to a lender.
Price & listing history11 days on market
- Status: ActiveSep 4, 2026
- Listed$799,500Sep 4, 2026
- Price increased$799,500
Facts & features
- Property type
- Residential
- Sub type
- Single Family Residence
- Status
- Active
- Days on market
- 11
- Subdivision
- N/A
- County
- Volusia
- Year built
- 1986
- Living area
- 2,233 sq ft
- Price/sq ft
- $358
- Building area
- 3,037 sq ft (Public Records)
- Lot size
- 108,900 sq ft
- Lot category
- 2 to less than 5
- Flood zone
- X
- Garage
- 2 spaces
- Pool
- Private pool
- Annual taxes
- $6,066 (2025)
- Parcel #
- 701900000215
- Zoning
- RES
- MLS #
- V4951112
Ask about this home
Have a question? Ask the broker directly.
Ryan Solberg answers personally — no call center, no spam. Your question goes straight to him.
Interior Details
- Bedrooms
- 3
- Full bathrooms
- 2
- Half bathrooms
- 1
- Flooring
- Carpet, Tile
- Appliances
- Built-In Oven, Cooktop, Dishwasher, Microwave
- Interior features
- Ceiling Fans(s), Eat-in Kitchen, Open Floorplan, Stone Counters, Thermostat, Tray Ceiling(s), Walk-In Closet(s)
- Laundry
- Electric Dryer Hookup, In Garage, Washer Hookup
- Stories / Levels
- One
- Direction faces
- North
- Fireplace
- Yes
Heating & Cooling
- Heating
- Central
- Cooling
- Central Air
Parking
- Garage spaces
- 2
- Attached garage
- Yes
- Parking features
- Driveway, Garage Faces Side, Ground Level
HOA & Financial
- Total monthly fees
- $0/mo
- Total annual fees
- $0
- CDD
- No
- Homestead exemption
- Yes
- Min lease term
- 1-2 Years
- Listing terms
- Cash, Conventional, FHA, VA Loan
- Ownership
- Fee Simple
- Available for lease
- Yes
- Lease restrictions
- No
Exterior & Construction
- Exterior features
- Fire Pit, Lighting, Rain Gutters
- Construction materials
- Brick
- Roof
- Metal
- Foundation
- Slab
- Pool
- Private pool
- Road surface
- Asphalt, Paved
Utilities
- Sewer
- Septic Tank
- Water source
- Well
- Utilities
- Cable Available, Electricity Connected, Private
Community
- Pets allowed
- Yes
Schools
Letter grades: Florida DOE 2024–25 school grades (Orange, Seminole, Lake, Osceola, Brevard). Assigned schools from the listing agent — verify enrollment with the district.
Room Details
| Room | Level | Dimensions |
|---|---|---|
| Primary Bedroom | First | 19.1x15.8 |
| Bedroom 2 | First | 13.5x11.11 |
| Bedroom 3 | First | 18.3x12.1 |
| Dining Room | First | 8.6x7.6 |
| Kitchen | First | 19.21x18.11 |
| Living Room | First | 23.9x19.4 |
Listing Details
- Listing date
- 2026-09-04
- On market date
- 2026-09-04
- Original list price
- $799,500
- Occupant type
- Vacant
- MLS area
- 32720 - Deland
- Listing AOR
- West Volusia
- Status changed
- 2026-09-04
- Tax legal description
- 19-17-30 NW 1/4 OF E 1/2 OF S 1/2 OF NE 1/4 OF SW 1/4 PER OR 5024 PG 3544 PER OR 7015 PG 1358 PER OR 7021 PG 0612 PER OR 7230 PG 3174
Flood risk
Minimal-risk area outside the mapped floodplain. Flood insurance is optional and typically low-cost.
Source: FEMA flood zone reported on the listing. Confirm current designation at FEMA Flood Map Service Center.
Location
Directions
17-92 to north on 15A Left on West Beresford Ave House on corner of Deer Moss and West Beresford
More homes like this


$20,000
4th St
Altoona, FL 32702
0.15 acres
N/A
MLS ID #O6392549, COMPASS FLORIDA LLC.
Listing provided by Stellar MLS

$25,000
Nw 55th St
Gainesville, FL 32607
0.8 acres
N/A
MLS ID #D6148490, CENTURY 21 SUNBELT REALTY.
Listing provided by Stellar MLS

$39,000
1507 Clark Ave
Lehigh Acres, FL 33972
0.5 acres
N/A
MLS ID #O6445246, REALNET FLORIDA REAL ESTATE.
Listing provided by Stellar MLS


$42,000
0000 Sw 134th Ave
Archer, FL 32618
0.33 acres
N/A
MLS ID #GC537733, ENABLE PROPERTIES LLC.
Listing provided by Stellar MLS

Listings courtesy of Stellar MLS as distributed by MLS GRID
IDX information is provided exclusively for consumers’ personal, non-commercial use and may not be used for any purpose other than to identify prospective properties consumers may be interested in purchasing.
Based on information submitted to the MLS GRID as of September 15, 2026 at 9:22 AM ET. All data is obtained from various sources and may not have been verified by broker or MLS GRID. Supplied Open House Information is subject to change without notice. All information should be independently reviewed and verified for accuracy. Properties may or may not be listed by the office/agent presenting the information.
All or a portion of the multiple listing information is provided by Stellar MLS, from a copyrighted compilation of listings. The compilation of listings and each individual listing are © 2026 Stellar MLS. All rights reserved.
Ryan Solberg, Broker · MaxLife Realty LLC · FL License #BK3354351 · Equal Housing Opportunity · Full disclaimer · DMCA