
$339,900
5779 Cranberry BoulevardNorth Port, FL 34286
Listing updated: September 25, 2026 at 4:25 PM ET
Listing courtesy of Grande Real Estate Services · Kathie McDaniel · MLS #TB8545421 · Active · 863-529-5628Property type
Year built
Lot size
Price / sq ft
HOA dues
Days on market
Garage spaces
Flood zone
About this home
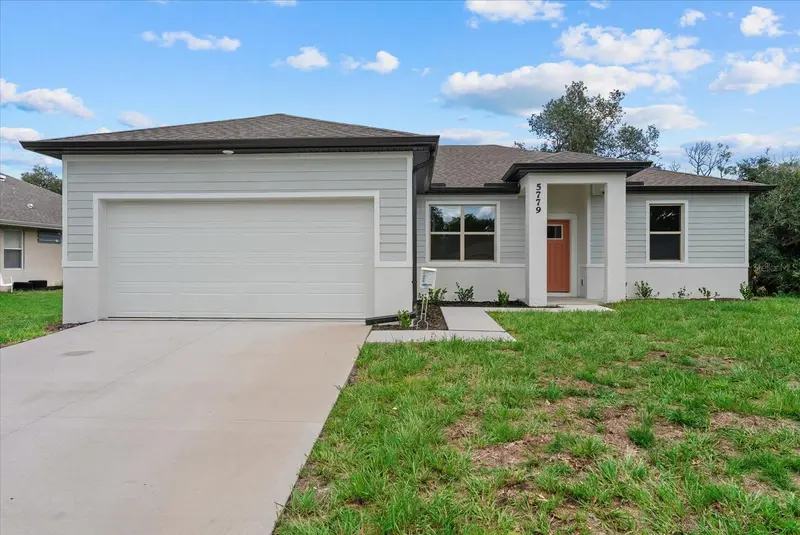
New Builder Incentive! If you need a reduced interest rate and help with closing costs-the builder will help with your financing needs! Beautiful new homes with Key West architectural styling on the front for a modern new look. Great price with luxury features and ready now! A newly constructed home with city water and septic system in North Port, with no HOA fees! Great location for quick access to I-75, shopping, medical conveniences, parks and schools. This affordable new home is ready for you and is just what you've been looking for! This home has 9'4" tall ceilings, and a nice open layout with a versatile floor plan. The house features 4 bedrooms, 2 full bathrooms, dining room, a living room, an open kitchen and a 2-car garage with 1810 square feet of living space. The living space is well utilized with high ceilings and many windows providing natural light. The interior features will provide you with the quality and luxury you were looking for in your new home. This home has a split floor plan with the primary suite on one side of the home and the guest bedrooms on the other. The primary bedroom has a tray ceiling, ceiling fan with lights, plus LED lights and large windows. You'll also enjoy a resort-style bathroom with a spacious walk-in shower with tiled walls and a glass enclosure. It also features a linen closet, double vanity and a large walk-in closet. The living room features large windows, several LED fixtures and a ceiling fan with light fixtures-all providing plenty of light. The room is large and spacious and offers access to the covered lanai. The living room is open to the kitchen, where you'll find a 12’ long center island with extra seating for casual dining and plenty of cabinets. The kitchen features stainless steel appliances, Shaker-style cabinets with crown molding, decorative hardware, subway tile backsplash and granite countertops. The dining room is located at the front of the house with large windows allowing for plenty of natural light. The home includes luxury vinyl plank flooring in the main living areas and bathrooms for durability and comfort. Other features include the same beautiful Shaker-style cabinets with hardware and granite countertops in the bathrooms, 5-inch baseboards, a garage door opener, gutters on the exterior, R38 insulation, a 16 SEER HVAC and much more. Visit our model center and compare the features and quality with other homes and you'll see the difference. We make buying easy for you!
Estimated monthly payment
Estimate only. Taxes use the listing's reported amount where available; insurance is a Florida-average estimate. Your actual payment will vary — run a full calculation or talk to a lender.
Price & listing history13 days on market
- Status: ActiveSep 12, 2026
- Listed$339,900Sep 12, 2026
Property Documents
Documents the listing agent has made public for this property. Free to view and download.
Facts & features
- Property type
- Residential
- Sub type
- Single Family Residence
- Status
- Active
- Days on market
- 13
- Subdivision
- 1572 - Port Charlotte Sub 25
- County
- Sarasota
- Year built
- 2026
- Living area
- 1,810 sq ft
- Price/sq ft
- $188
- Building area
- 2,369 sq ft (Builder)
- Lot size
- 10,703 sq ft
- Lot category
- 0 to less than 1/4
- Flood zone
- X (0381F)
- Garage
- 2 spaces
- Annual taxes
- $711 (2025)
- Parcel #
- 0960111303
- Zoning
- RSF2
- MLS #
- TB8545421
Ask about this home
Have a question? Ask the broker directly.
Ryan Solberg answers personally — no call center, no spam. Your question goes straight to him.
Interior Details
- Bedrooms
- 4
- Full bathrooms
- 2
- Flooring
- Carpet, Luxury Vinyl
- Appliances
- Dishwasher, Disposal, Electric Water Heater, Microwave, Range
- Interior features
- Ceiling Fans(s), Eat-in Kitchen, In Wall Pest System, Kitchen/Family Room Combo, Open Floorplan, Primary Bedroom Main Floor, Solid Surface Counters, Split Bedroom, Thermostat, Tray Ceiling(s), Walk-In Closet(s)
- Laundry
- Laundry Room
- Stories / Levels
- One
- Direction faces
- Southeast
- New construction
- Yes
Heating & Cooling
- Heating
- Central, Electric, Heat Pump
- Cooling
- Central Air
Parking
- Garage spaces
- 2
- Attached garage
- Yes
- Parking features
- Garage Door Opener
HOA & Financial
- Total monthly fees
- None
- Total annual fees
- None
- CDD
- No
- Min lease term
- No Minimum
- Listing terms
- Cash, Conventional, FHA, USDA Loan, VA Loan
- Ownership
- Fee Simple
- Available for lease
- Yes
- Lease restrictions
- No
Exterior & Construction
- Exterior features
- Hurricane Shutters, Rain Gutters
- Construction materials
- Block, HardiPlank Type, Stucco
- Roof
- Shingle
- Foundation
- Slab
- Road surface
- Asphalt
Utilities
- Sewer
- Septic Tank
- Water source
- Public
- Utilities
- Cable Available, Electricity Connected, Water Connected
Schools
Letter grades: Florida DOE 2024–25 school grades (Orange, Seminole, Lake, Osceola, Brevard). Assigned schools from the listing agent — verify enrollment with the district.
Room Details
| Room | Level | Dimensions |
|---|---|---|
| Great Room | First | 20x18 |
| Dining Room | First | 10x9 |
| Kitchen | First | 16x10 |
| Primary Bedroom | First | 15x14 |
| Bedroom 2 | First | 10x10 |
| Bedroom 3 | First | 10x11 |
| Bedroom 4 | First | 10x11 |
| Balcony/Porch/Lanai | First | 13x8 |
| Laundry | First | 7x7 |
| Foyer | First | 6x8 |
Listing Details
- Listing date
- 2026-09-11
- On market date
- 2026-09-12
- Original list price
- $339,900
- Occupant type
- Vacant
- MLS area
- 34286 - North Port/Venice
- Listing AOR
- Suncoast Tampa
- Home warranty
- Yes
- Status changed
- 2026-09-12
- Tax legal description
- LOT 3 BLK 1113 25TH ADD TO PORT CHARLOTTE
Flood risk
Minimal-risk area outside the mapped floodplain. Flood insurance is optional and typically low-cost.
Source: FEMA flood zone reported on the listing. Confirm current designation at FEMA Flood Map Service Center.
Location
Directions
From Toledo Blade Blvd-turn onto N. Cranberry Blvd.
More homes like this
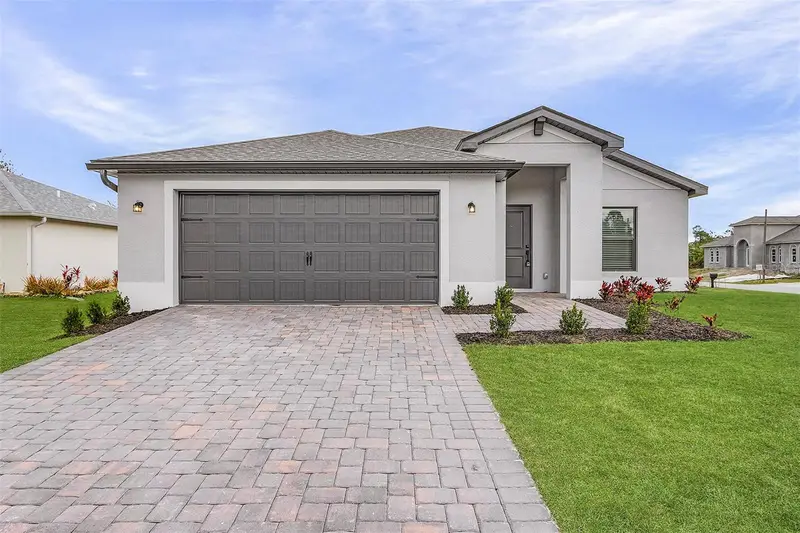
$383,900
North Port, FL 34286
4 bd · 2 ba · 1,696 sqft
1572 - Port Charlotte Sub 25
MLS ID #TB8521274, LGI REALTY- FLORIDA, LLC.
Listing provided by Stellar MLS
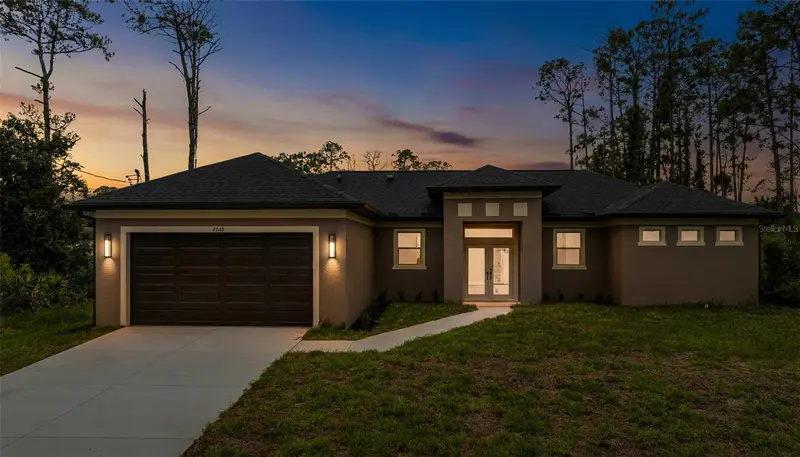
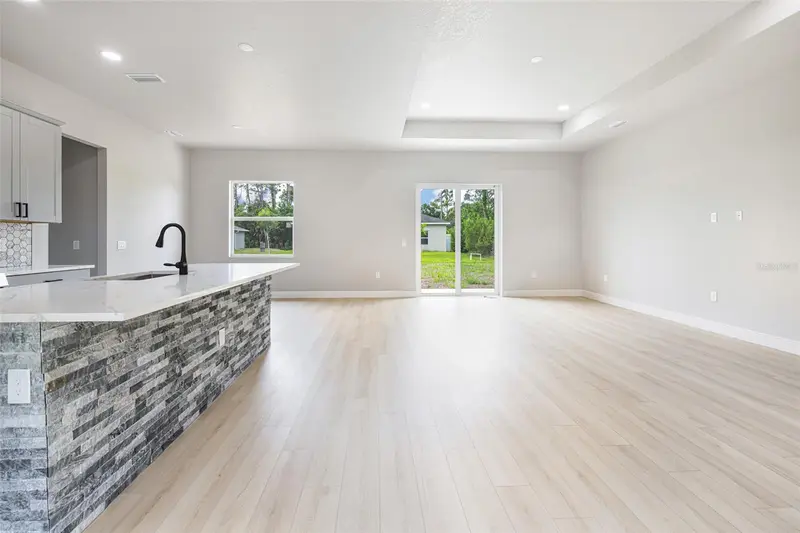
$395,000
2635 Snug St
North Port, FL 34286
3 bd · 2 ba · 1,783 sqft
1572 - Port Charlotte Sub 25
MLS ID #TB8512041, REALTY HUB.
Listing provided by Stellar MLS
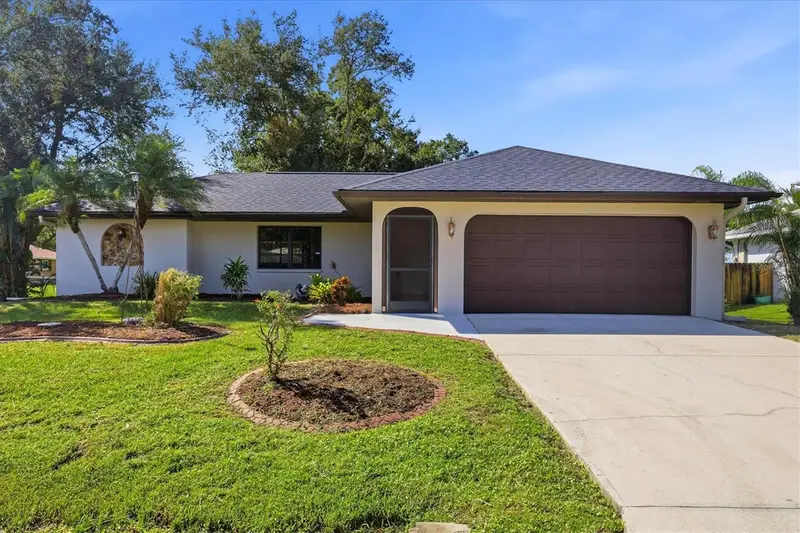
$299,000
21483 Bancroft Ave
Port Charlotte, FL 33954
3 bd · 2 ba · 1,308 sqft
Port Charlotte Sec 033
MLS ID #C7531206, THE LEGACY COLLECTIVE REALTY.
Listing provided by Stellar MLS
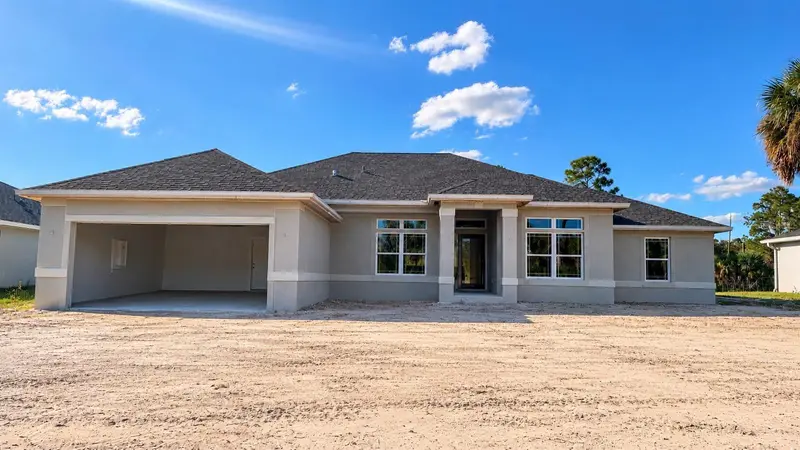
$388,472
5103 Raven St
North Port, FL 34286
4 bd · 2 ba · 2,240 sqft
Port Charlotte Sub 25
MLS ID #A4683638, ADAMS HOME REALTY INC.
Listing provided by Stellar MLS

Listings courtesy of Stellar MLS as distributed by MLS GRID
IDX information is provided exclusively for consumers’ personal, non-commercial use and may not be used for any purpose other than to identify prospective properties consumers may be interested in purchasing.
Based on information submitted to the MLS GRID as of September 25, 2026 at 4:25 PM ET. All data is obtained from various sources and may not have been verified by broker or MLS GRID. Supplied Open House Information is subject to change without notice. All information should be independently reviewed and verified for accuracy. Properties may or may not be listed by the office/agent presenting the information.
All or a portion of the multiple listing information is provided by Stellar MLS, from a copyrighted compilation of listings. The compilation of listings and each individual listing are © 2026 Stellar MLS. All rights reserved.
Ryan Solberg, Broker · MaxLife Realty LLC · FL License #BK3354351 · Equal Housing Opportunity · Full disclaimer · DMCA