
$319,900
2201 Grasmere DriveApopka, FL 32703
Listing updated: September 28, 2026 at 7:28 AM ET
Listing courtesy of Charles Rutenberg Realty Orlando · Gina Francis · MLS #O6439063 · Active · 407-622-2122Property type
Year built
Lot size
Price / sq ft
HOA dues
Days on market
Garage spaces
Flood zone
About this home
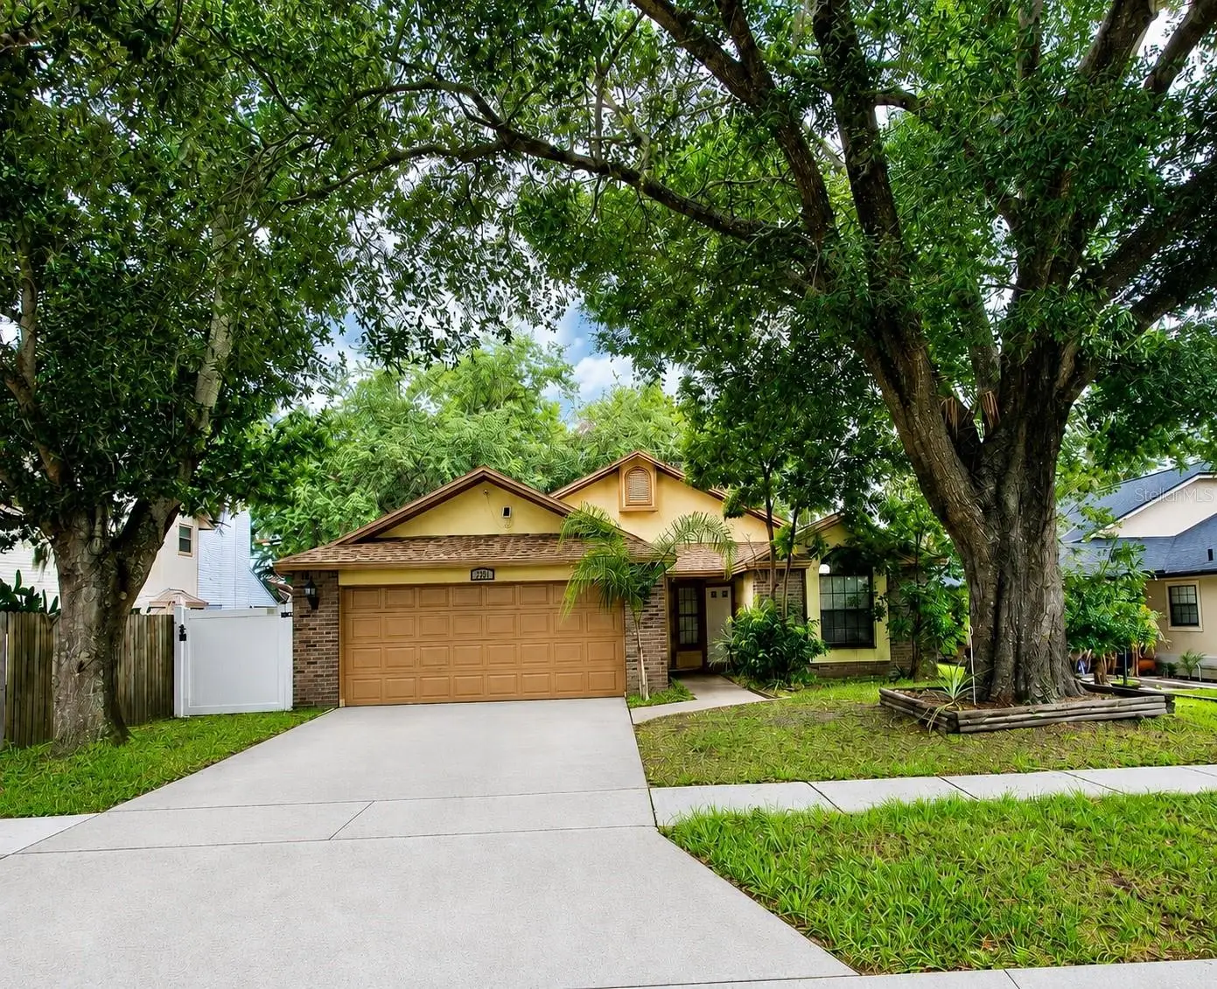
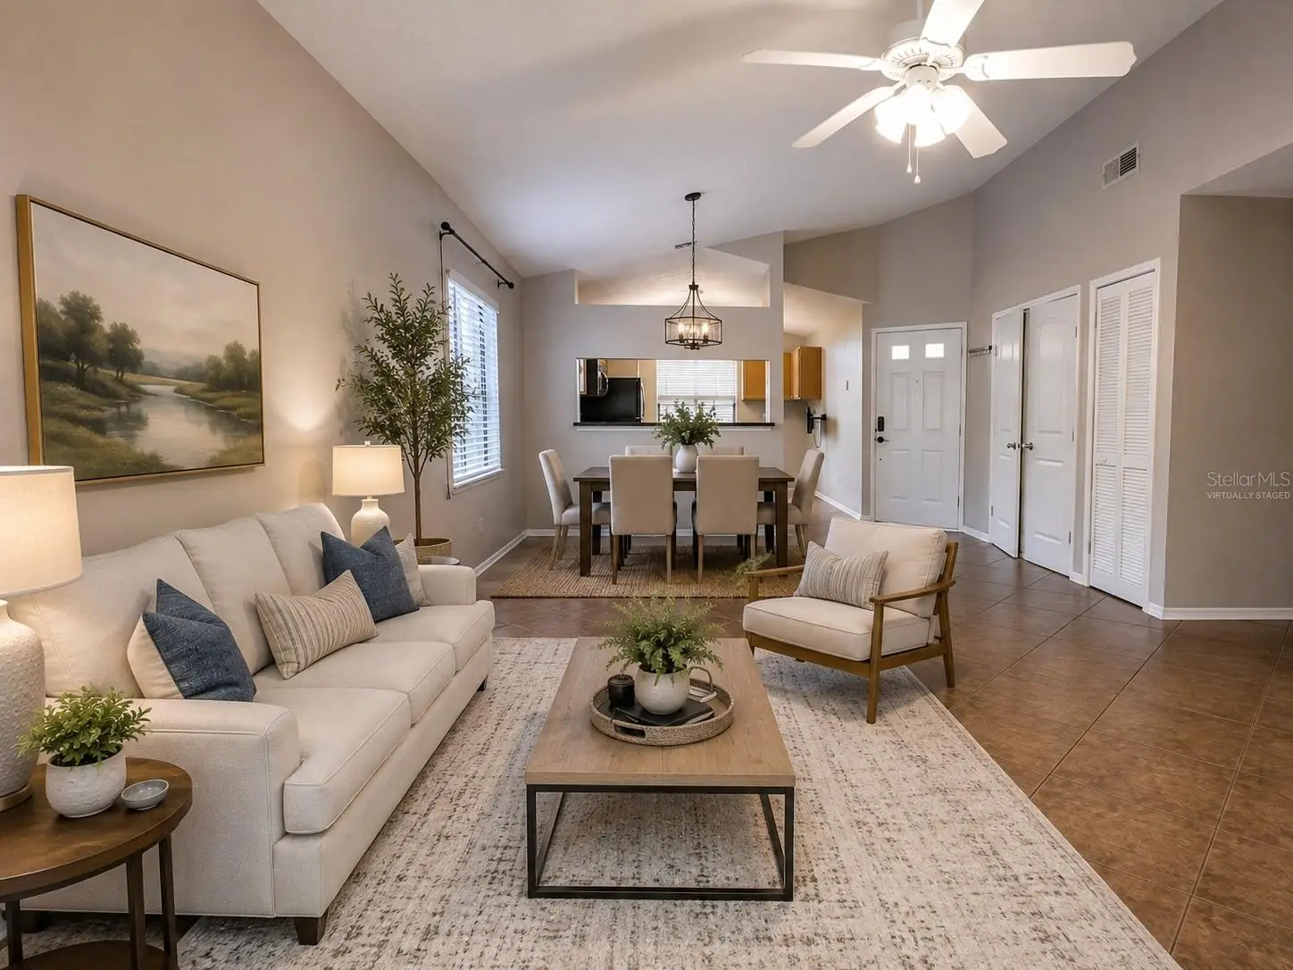
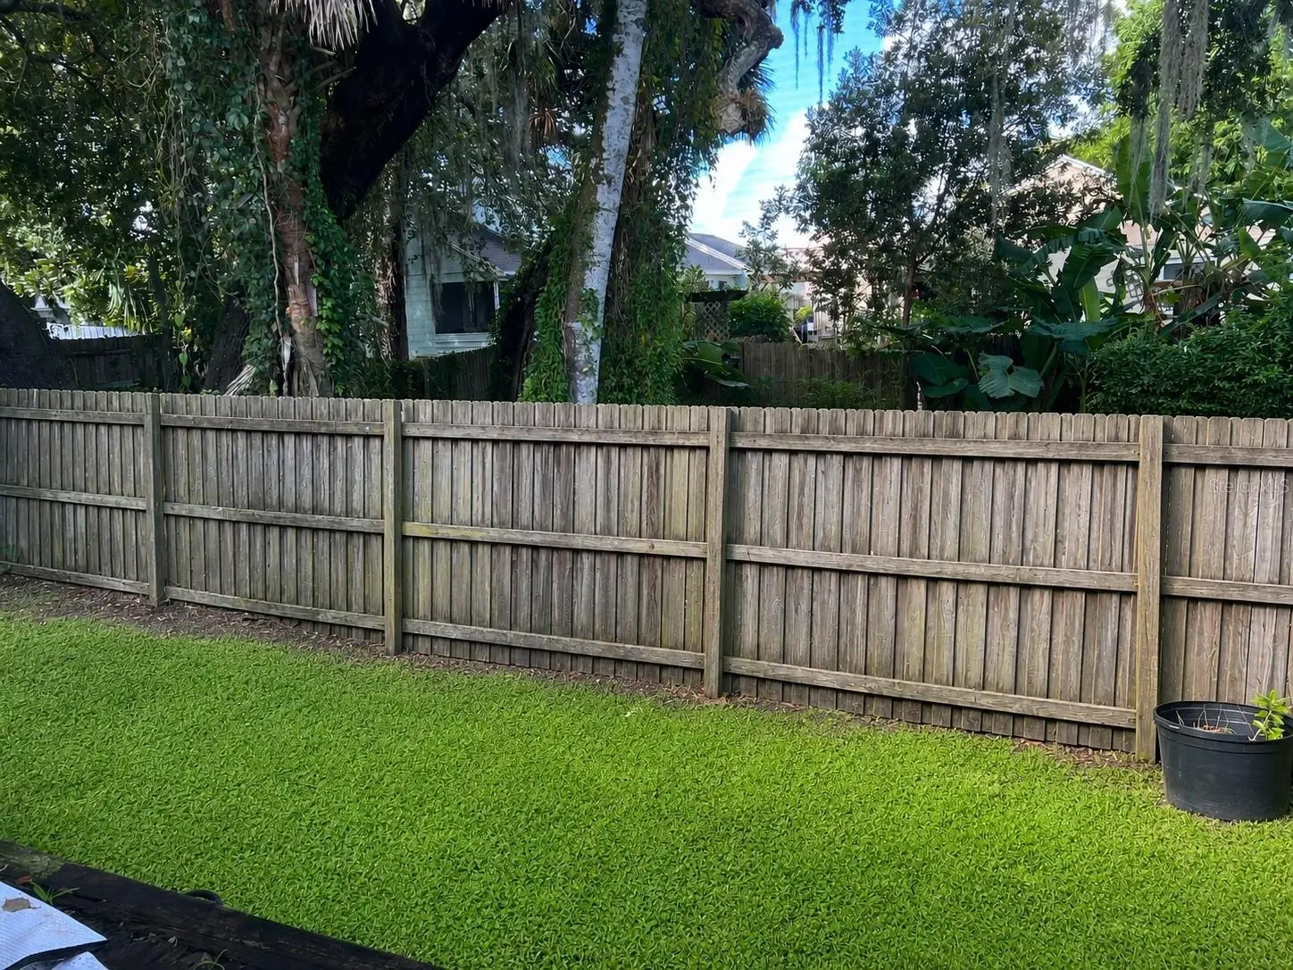
Virtually Staged. Welcome to this beautifully maintained single-story home in the established Piedmont Park community, where thoughtful updates, comfortable living, and a peaceful setting come together. Situated on a quiet, wooded, fully fenced lot, this immaculate 3-bedroom, 2-bath home offers 1,207 square feet of easy, functional living with a desirable split-bedroom floor plan. Step inside to a bright, inviting interior featuring vaulted ceilings, tile flooring throughout, and an open-concept layout that makes the home feel spacious and welcoming. The kitchen is designed for everyday living and entertaining, with a breakfast bar, attractive countertops, and recently updated appliances. The flexible bedroom layout gives you options to fit the way you live, with the third bedroom easily adaptable as a comfortable home office, study, or guest room. A virtually furnished office option is shown in the photos to help you envision the possibilities. Major improvements provide peace of mind, including a NEW ROOF in 2023, NEW HVAC in 2025, fresh interior paint, and updated appliances. Meticulously cared for and truly move-in ready, this is a home where you can settle in and enjoy rather than take on a long list of projects. Step outside and discover one of the home's most appealing features—the private, wooded backyard and fully fenced yard with an enclosed deck. Whether you're enjoying your morning coffee, grilling with friends, entertaining on the weekend, or simply looking for a quiet place to unwind, this outdoor space offers a wonderful sense of privacy. With single-story living and no stairs, this home is both comfortable and practical. Its convenient location provides easy access to major highways, downtown Apopka, shopping, dining, recreation, Orlando, and Central Florida's world-famous attractions. If you're looking for a well-maintained home with important updates, a peaceful setting, flexible living space, and a location that keeps you close to everything, this one is worth seeing. Come take a look—you may be surprised by just how much this home has to offer.
Estimated monthly payment
Estimate only. Taxes use the listing's reported amount where available; insurance is a Florida-average estimate. Your actual payment will vary — run a full calculation or talk to a lender.
Price & listing history24 days on market
- Status: ActiveSep 4, 2026
- Listed$329,000Sep 4, 2026
- Price reduced$319,900
Facts & features
- Property type
- Residential
- Sub type
- Single Family Residence
- Status
- Active
- Days on market
- 24
- Cumulative DOM
- 116
- Subdivision
- Piedmont Park
- County
- Orange
- Year built
- 1988
- Living area
- 1,207 sq ft
- Price/sq ft
- $265
- Building area
- 1,764 sq ft (Public Records)
- Lot size
- 6,901 sq ft
- Lot category
- 0 to less than 1/4
- Flood zone
- X (12095C0140F)
- Garage
- 2 spaces
- Annual taxes
- $2,239 (2025)
- Parcel #
- 24-21-28-6907-01-370
- Zoning
- RMF
- MLS #
- O6439063
Ask about this home
Have a question? Ask the broker directly.
Ryan Solberg answers personally — no call center, no spam. Your question goes straight to him.
Interior Details
- Bedrooms
- 3
- Full bathrooms
- 2
- Flooring
- Ceramic Tile
- Appliances
- Dishwasher, Disposal, Dryer, Electric Water Heater, Microwave, Range, Refrigerator, Washer
- Interior features
- Ceiling Fans(s), Eat-in Kitchen, Living Room/Dining Room Combo, Open Floorplan, Primary Bedroom Main Floor, Solid Surface Counters, Solid Wood Cabinets, Split Bedroom, Walk-In Closet(s)
- Laundry
- In Garage
- Stories / Levels
- One
- Direction faces
- North
Heating & Cooling
- Heating
- Central
- Cooling
- Central Air
Parking
- Garage spaces
- 2
- Attached garage
- Yes
HOA & Financial
- HOA fee
- $349 / Annually
- Monthly HOA
- $29/mo
- Total monthly fees
- $29/mo
- Total annual fees
- $349
- HOA name
- Sentry Management
- CDD
- No
- Min lease term
- 8-12 Months
- Listing terms
- Cash, Conventional, FHA, VA Loan
- Ownership
- Fee Simple
- Available for lease
- Yes
- Lease restrictions
- No
- Additional lease restrictions
- refer to hoa or county/city for any restrictions and requirements
Exterior & Construction
- Exterior features
- Sidewalk
- Construction materials
- Block
- Roof
- Shingle
- Foundation
- Slab
- Road surface
- Paved
Utilities
- Sewer
- Public Sewer
- Water source
- None
- Utilities
- Electricity Connected, Public, Sewer Connected
Community
- Pets allowed
- Yes
Schools
Letter grades: Florida DOE 2024–25 school grades (Orange, Seminole, Lake, Osceola, Brevard). Assigned schools from the listing agent — verify enrollment with the district.
Room Details
| Room | Level | Dimensions |
|---|---|---|
| Kitchen | First | 10x10 |
| Primary Bedroom | First | 12x12 |
| Family Room | First | 12x12 |
| Bedroom 2 | First | 10x10 |
| Bedroom 3 | First | 10x10 |
Listing Details
- Listing date
- 2026-09-04
- On market date
- 2026-09-04
- Original list price
- $329,000
- Occupant type
- Vacant
- MLS area
- 32703 - Apopka
- Listing AOR
- Orlando Regional
- Status changed
- 2026-09-04
- Tax legal description
- PIEDMONT PARK 20/95 LOT 137
Flood risk
Minimal-risk area outside the mapped floodplain. Flood insurance is optional and typically low-cost.
Source: FEMA flood zone reported on the listing. Confirm current designation at FEMA Flood Map Service Center.
Location
Directions
Take N Orange Blossom Trail towards Apopka Left on Apopke Blvd. R on Piedmont Park Blvd. right on Grasmere and home will be on the left.
More homes like this
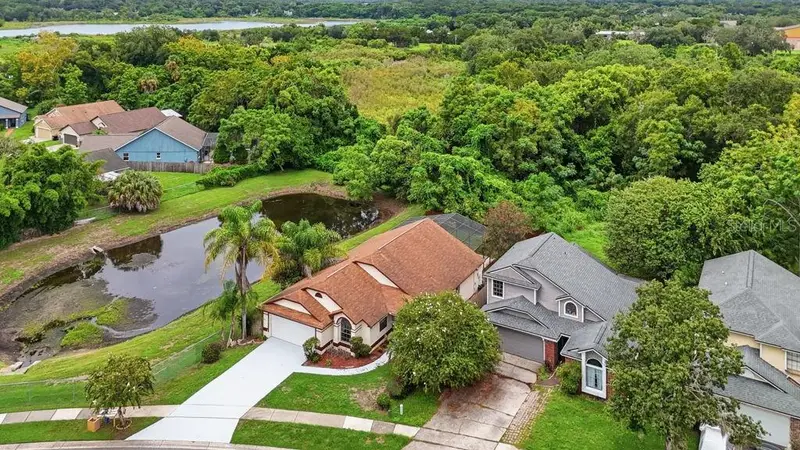
$395,000
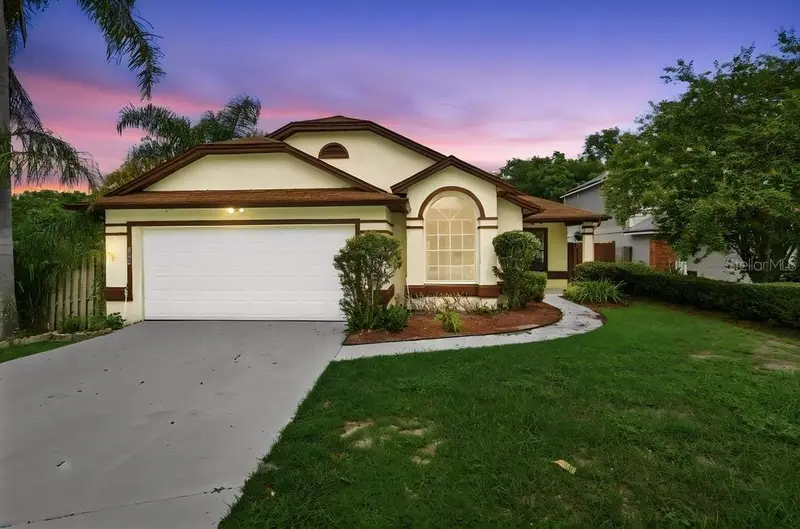
1901 Piedmont Park Blvd
Apopka, FL 32703
4 bd · 2 ba · 1,601 sqft
Piedmont Park
MLS ID #O6439237, PRECHUS AMBER GREEN LLC.
Listing provided by Stellar MLS
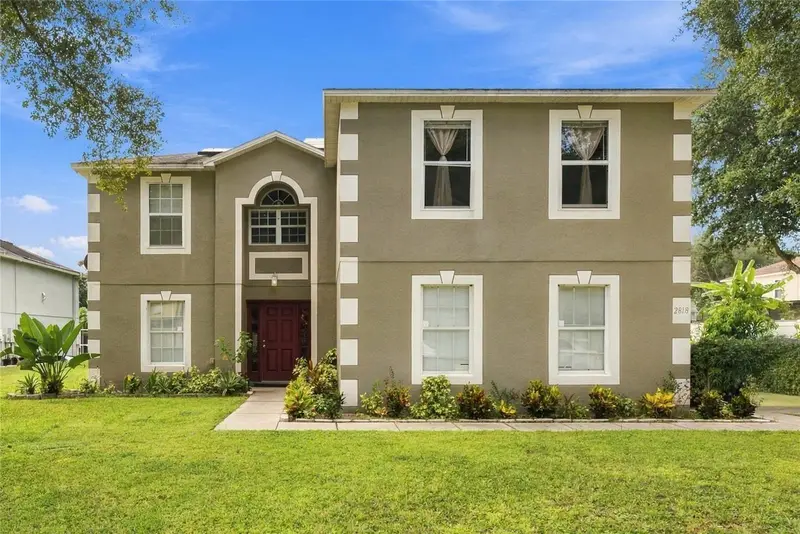
$496,000
2818 Sheila Dr
Apopka, FL 32712
4 bd · 3 ba · 2,794 sqft
Pitman Estates
MLS ID #O6446791, EXP REALTY LLC.
Listing provided by Stellar MLS
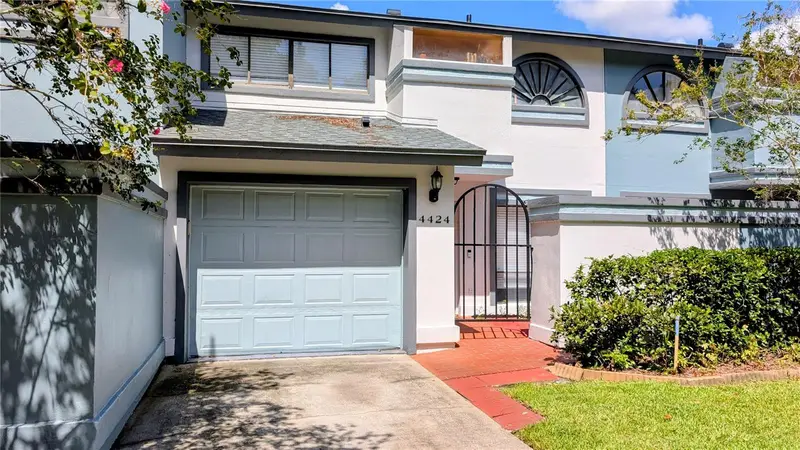
$228,000
4424 Dunwoody Pl #13
Orlando, FL 32808
2 bd · 3 ba · 1,432 sqft
Dunwoody Place Condo
MLS ID #O6421647, INCISIVE REALTY LLC.
Listing provided by Stellar MLS
$249,990
3913 Pine Ridge Rd
Orlando, FL 32808
3 bd · 2 ba · 1,228 sqft
Pine Ridge Estates
MLS ID #O6447604, REALTY ONE GROUP MVP.
Listing provided by Stellar MLS

Listings courtesy of Stellar MLS as distributed by MLS GRID
IDX information is provided exclusively for consumers’ personal, non-commercial use and may not be used for any purpose other than to identify prospective properties consumers may be interested in purchasing.
Based on information submitted to the MLS GRID as of September 28, 2026 at 7:28 AM ET. All data is obtained from various sources and may not have been verified by broker or MLS GRID. Supplied Open House Information is subject to change without notice. All information should be independently reviewed and verified for accuracy. Properties may or may not be listed by the office/agent presenting the information.
All or a portion of the multiple listing information is provided by Stellar MLS, from a copyrighted compilation of listings. The compilation of listings and each individual listing are © 2026 Stellar MLS. All rights reserved.
Ryan Solberg, Broker · MaxLife Realty LLC · FL License #BK3354351 · Equal Housing Opportunity · Full disclaimer · DMCA