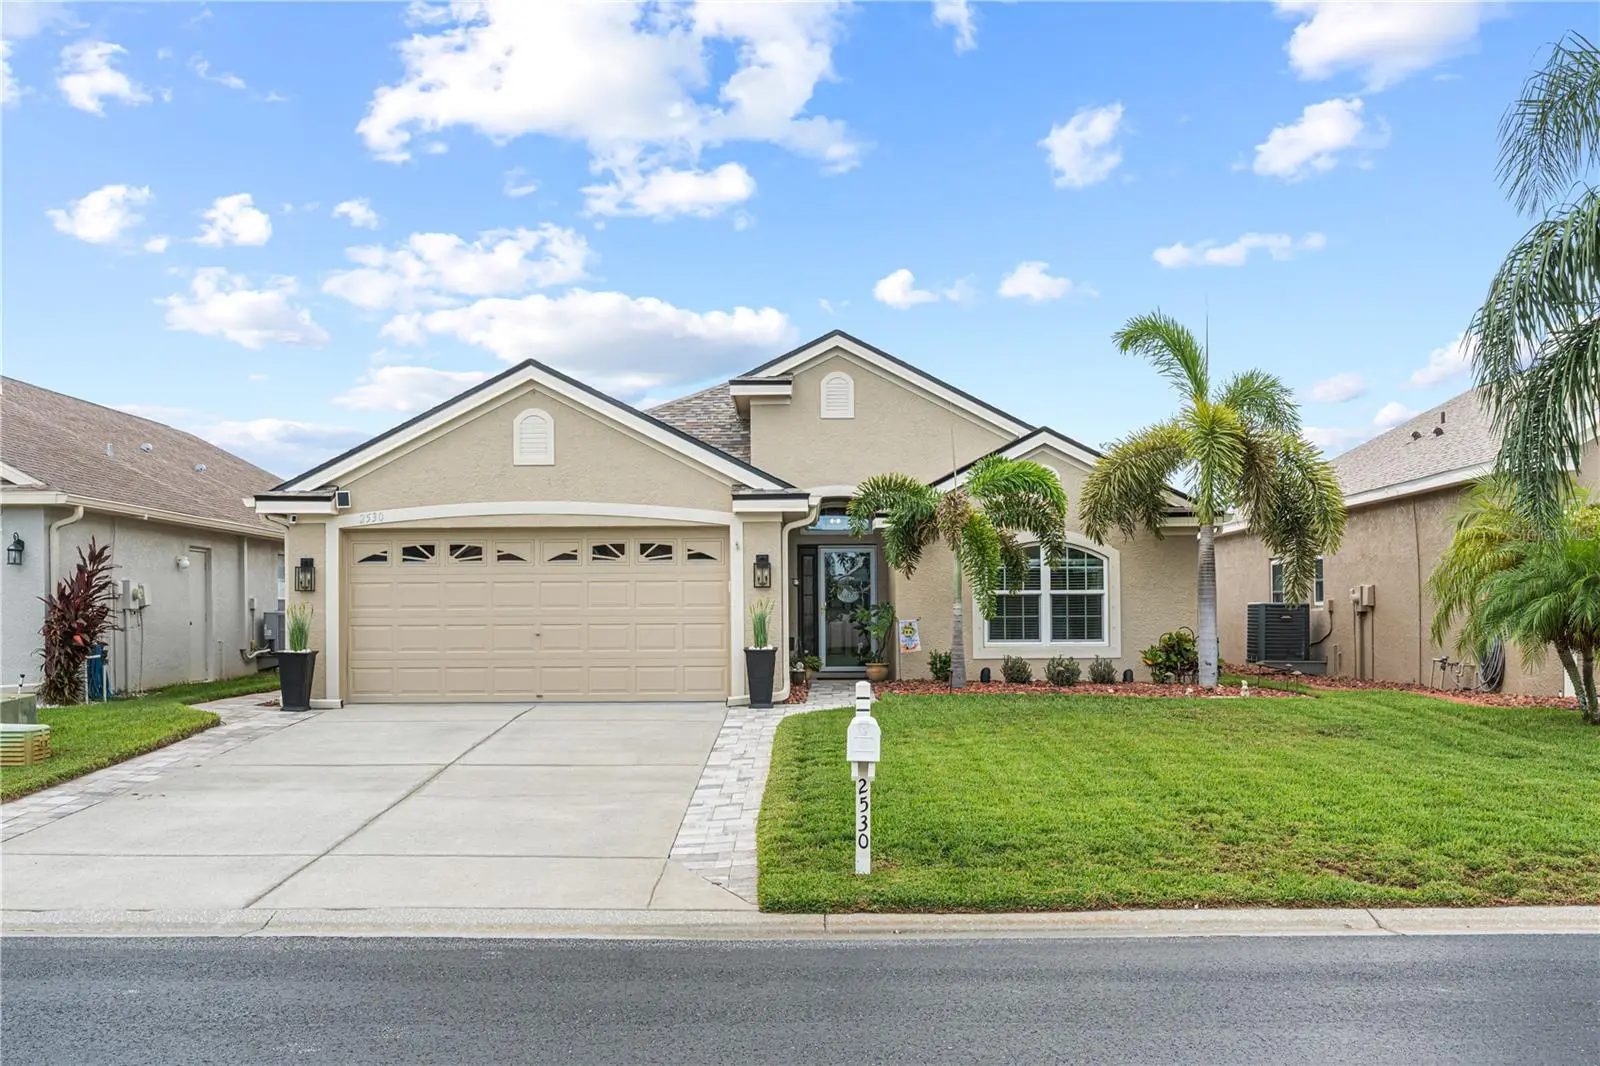

$499,900
2530 Arrowpointe Drive
Holiday, FL 34691
Listing updated: September 19, 2026 at 4:06 PM ET
Listing courtesy of Exp Realty Llc · Jeffrey Borham, PA · MLS #TB8545406 · Active · 866-308-7109Property type
Year built
Lot size
Price / sq ft
HOA dues
Days on market
Garage spaces
Flood zone
About this home
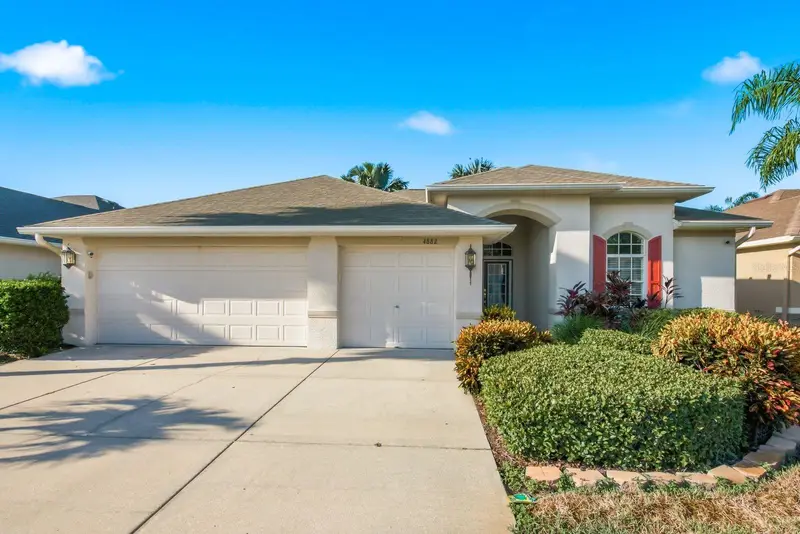
Welcome to this beautifully updated three-bedroom, two-bathroom pool home in the gated community of Key Vista in Holiday! Offering an impressive combination of thoughtful updates, smart-home technology, and resort-style amenities, this home is designed for comfortable and easy Florida living. Major improvements include a 2024 roof with a 25-year warranty, 2024 water heater, 2019 windows, 2021 Shaw Luxury Vinyl Plank flooring with 5¼-inch baseboards, and a 2020 AC compressor replacement featuring a 3-ton, 14 SEER heat pump with a 10-year warranty. The AC condenser is also from 2020. Additional updates include 2019 kitchen appliances, 2021 garage door opener and springs, 2017 washer and dryer, 2021 renovations to both bathrooms, and permanent exterior lighting installed in 2025. The open-concept interior offers a spacious and inviting layout with a large kitchen island perfect for meal preparation and casual dining, granite countertops, stainless steel appliances, abundant cabinetry, and a breakfast nook overlooking the pool. A separate dining room provides additional space for entertaining. The spacious primary bedroom features a vaulted ceiling, ceiling fan, and relaxing pool views. The beautifully renovated primary bathroom features a dual-sink granite-top vanity, glass-enclosed shower, and newly tiled finishes, while the second bathroom was also renovated in 2021. Step outside and enjoy your private pool and fenced backyard, designed for effortless outdoor living. The pool features Hayward OmniLogic automation that allows you to control the pump, spa, and heater remotely from your smartphone, making it easy to turn everything on before you even step outside. The pool and spa lights can also be operated remotely, eliminating the need to go outside the screened enclosure to adjust switches. A 2025 salt cell replacement provides added convenience, while 2026 LED pool and spa lights offer enhanced lighting and remote operation. The pool also features beautiful natural travertine decking, a built-in pool-wall vacuum system, and an included Hayward robotic pool cleaner. The extended screened lanai features an Elite roof, creating additional covered outdoor living space. Smart technology continues throughout the home with a Sensi smart thermostat that can be controlled through your smartphone and a smart garage door opener that can notify you if the garage is left open too long or when you leave home. The home includes a generator that provides backup power for lighting, ceiling fans, and other select areas of the home that is prewired with a transfer switch, which was installed around 2023. Additional exterior features include gutters, a professionally installed drainage system, hurricane shutters for the entire home, front-door and Palladian-window mesh hurricane protection, and a professionally painted exterior using Sherwin-Williams Emerald Shield paint in 2021. Ring Doorbell and Ring security cameras provide additional smart-home convenience and security around the front garage area and pool lanai. The Key Vista community offers an outstanding lifestyle with a community pool, clubhouse, sport courts, and additional amenities, while the master association includes cable. Conveniently located near the J. Ben Harrill Recreation Complex, numerous parks and trails, dining and shopping options, and zoned schools. Schedule your showing today!
Estimated monthly payment
Estimate only. Taxes use the listing's reported amount where available; insurance is a Florida-average estimate. Your actual payment will vary — run a full calculation or talk to a lender.
Price & listing history2 days on market
- Status: ActiveSep 17, 2026
- Listed$499,900Sep 17, 2026
- Price increased$499,900
Facts & features
- Property type
- Residential
- Sub type
- Single Family Residence
- Status
- Active
- Days on market
- 2
- Subdivision
- Key Vista Ph 04
- County
- Pasco
- Year built
- 2004
- Living area
- 1,758 sq ft
- Price/sq ft
- $284
- Building area
- 2,450 sq ft (Public Records)
- Lot size
- 5,503 sq ft
- Lot category
- 0 to less than 1/4
- Flood zone
- X (12101C0334G)
- Garage
- 2 spaces
- Pool
- Private pool
- Annual taxes
- $3,975 (2025)
- Parcel #
- 15-26-26-0060-00000-5780
- Zoning
- MPUD
- MLS #
- TB8545406
Ask about this home
Have a question? Ask the broker directly.
Ryan Solberg answers personally — no call center, no spam. Your question goes straight to him.
Interior Details
- Bedrooms
- 3
- Full bathrooms
- 2
- Flooring
- Luxury Vinyl
- Appliances
- Dishwasher, Microwave, Range, Refrigerator
- Interior features
- Ceiling Fans(s), Eat-in Kitchen, High Ceilings, Kitchen/Family Room Combo, Open Floorplan, Stone Counters, Walk-In Closet(s)
- Laundry
- Inside, Laundry Room
- Stories / Levels
- One
- Direction faces
- West
Heating & Cooling
- Heating
- Central
- Cooling
- Central Air
Parking
- Garage spaces
- 2
- Attached garage
- Yes
- Parking features
- Driveway
HOA & Financial
- HOA fee
- $158 / Monthly
- Monthly HOA
- $158/mo
- Total monthly fees
- $164/mo
- Total annual fees
- $1,971
- HOA name
- Westward 360 /Holly Reed
- CDD
- No
- Homestead exemption
- Yes
- Min lease term
- No Minimum
- Listing terms
- Cash, Conventional, FHA, VA Loan
- Ownership
- Fee Simple
- Available for lease
- Yes
- Lease restrictions
- Yes
- Additional lease restrictions
- Lease Restrictions to be verified by the HOA
- Approval process
- Approval Process to be verified by the HOA
Exterior & Construction
- Exterior features
- Private Yard
- Construction materials
- Block, Concrete, Stucco
- Roof
- Shingle
- Foundation
- Slab
- Pool
- Private pool
- Road surface
- Paved
Utilities
- Sewer
- Public Sewer
- Water source
- Public
- Utilities
- Cable Connected, Electricity Connected, Water Connected
Community
- Pets allowed
- Yes
Schools
Letter grades: Florida DOE 2024–25 school grades (Orange, Seminole, Lake, Osceola, Brevard). Assigned schools from the listing agent — verify enrollment with the district.
Room Details
| Room | Level | Dimensions |
|---|---|---|
| Kitchen | First | |
| Living Room | First | |
| Primary Bedroom | First |
Listing Details
- Listing date
- 2026-09-02
- On market date
- 2026-09-17
- Original list price
- $499,900
- Occupant type
- Owner
- MLS area
- 34691 - Holiday/Tarpon Springs
- Listing AOR
- Suncoast Tampa
- Status changed
- 2026-09-17
- Tax legal description
- KEY VISTA PHASE 4 PB 45 PG 001 LOT 578 OR 9048 PG 2566 OR 9390 2465 OR 9390 PG 2468
Flood risk
Minimal-risk area outside the mapped floodplain. Flood insurance is optional and typically low-cost.
Source: FEMA flood zone reported on the listing. Confirm current designation at FEMA Flood Map Service Center.
Location
Directions
Take Seven Springs Blvd, Perrine Ranch Rd, Sunray Dr and Gulf Trace Blvd to Key Vista Blvd in Key Vista 12 min (5.9 mi) Follow Key Vista Blvd and Indian Key Dr to Arrow Pointe Dr
More homes like this
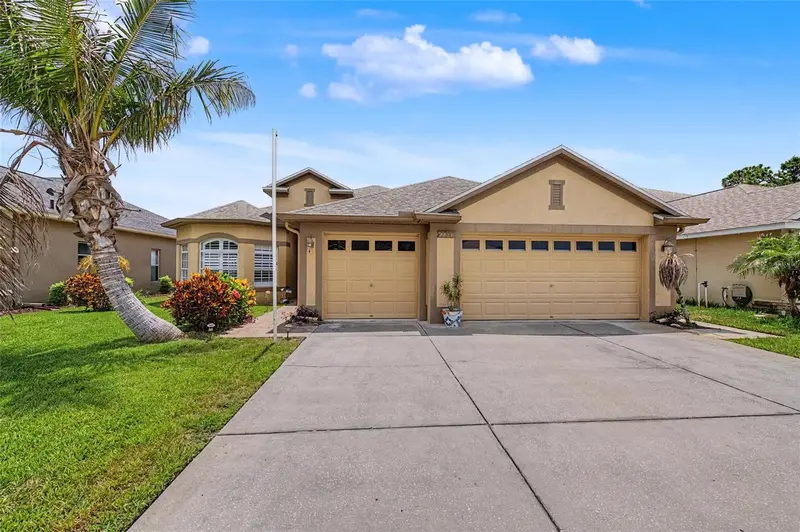
$475,000
2811 Ravendale Ln
Holiday, FL 34691
4 bd · 2 ba · 2,366 sqft
Key Vista Ph 04
MLS ID #TB8525309, FUTURE HOME REALTY INC.
Listing provided by Stellar MLS
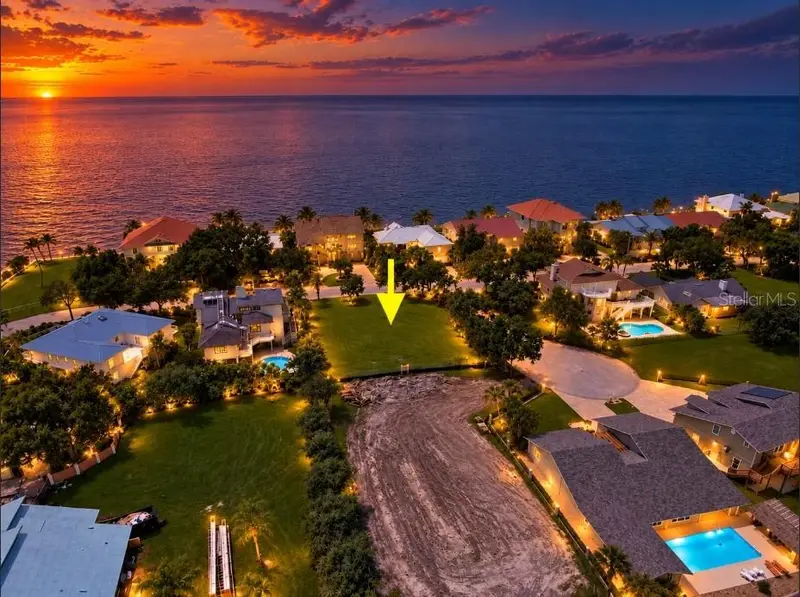
$325,000
West Shore Dr
New Port Richey, FL 34652
0.27 acres
MLS ID #W7889583, CHARLES RUTENBERG REALTY INC.
Listing provided by Stellar MLS
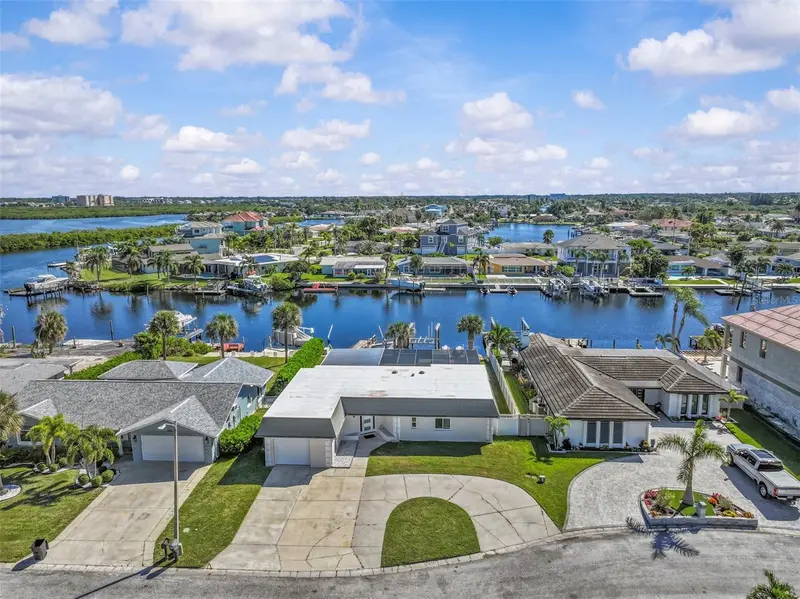
$750,000
5524 Leeward Ln
New Port Richey, FL 34652
4 bd · 3 ba · 1,951 sqft
Flor A Mar
MLS ID #G5103375, RE/MAX TITANIUM GROUP.
Listing provided by Stellar MLS
$614,900
4882 W Breeze Cir
Palm Harbor, FL 34683
4 bd · 3 ba · 2,219 sqft
West Breeze Estates
MLS ID #TB8520481, KELLER WILLIAMS REALTY- PALM HARBOR.
Listing provided by Stellar MLS

Listings courtesy of Stellar MLS as distributed by MLS GRID
IDX information is provided exclusively for consumers’ personal, non-commercial use and may not be used for any purpose other than to identify prospective properties consumers may be interested in purchasing.
Based on information submitted to the MLS GRID as of September 19, 2026 at 4:06 PM ET. All data is obtained from various sources and may not have been verified by broker or MLS GRID. Supplied Open House Information is subject to change without notice. All information should be independently reviewed and verified for accuracy. Properties may or may not be listed by the office/agent presenting the information.
All or a portion of the multiple listing information is provided by Stellar MLS, from a copyrighted compilation of listings. The compilation of listings and each individual listing are © 2026 Stellar MLS. All rights reserved.
Ryan Solberg, Broker · MaxLife Realty LLC · FL License #BK3354351 · Equal Housing Opportunity · Full disclaimer · DMCA