
$575,000
2267 Malachite DriveLakeland, FL 33810
Listing updated: October 3, 2026 at 3:06 PM ET
Listing courtesy of Bhhs Florida Properties Group · Christine Hubbert · MLS #L4964810 · Active · 863-701-2350Property type
Year built
Lot size
Price / sq ft
HOA dues
Days on market
Garage spaces
Flood zone
About this home
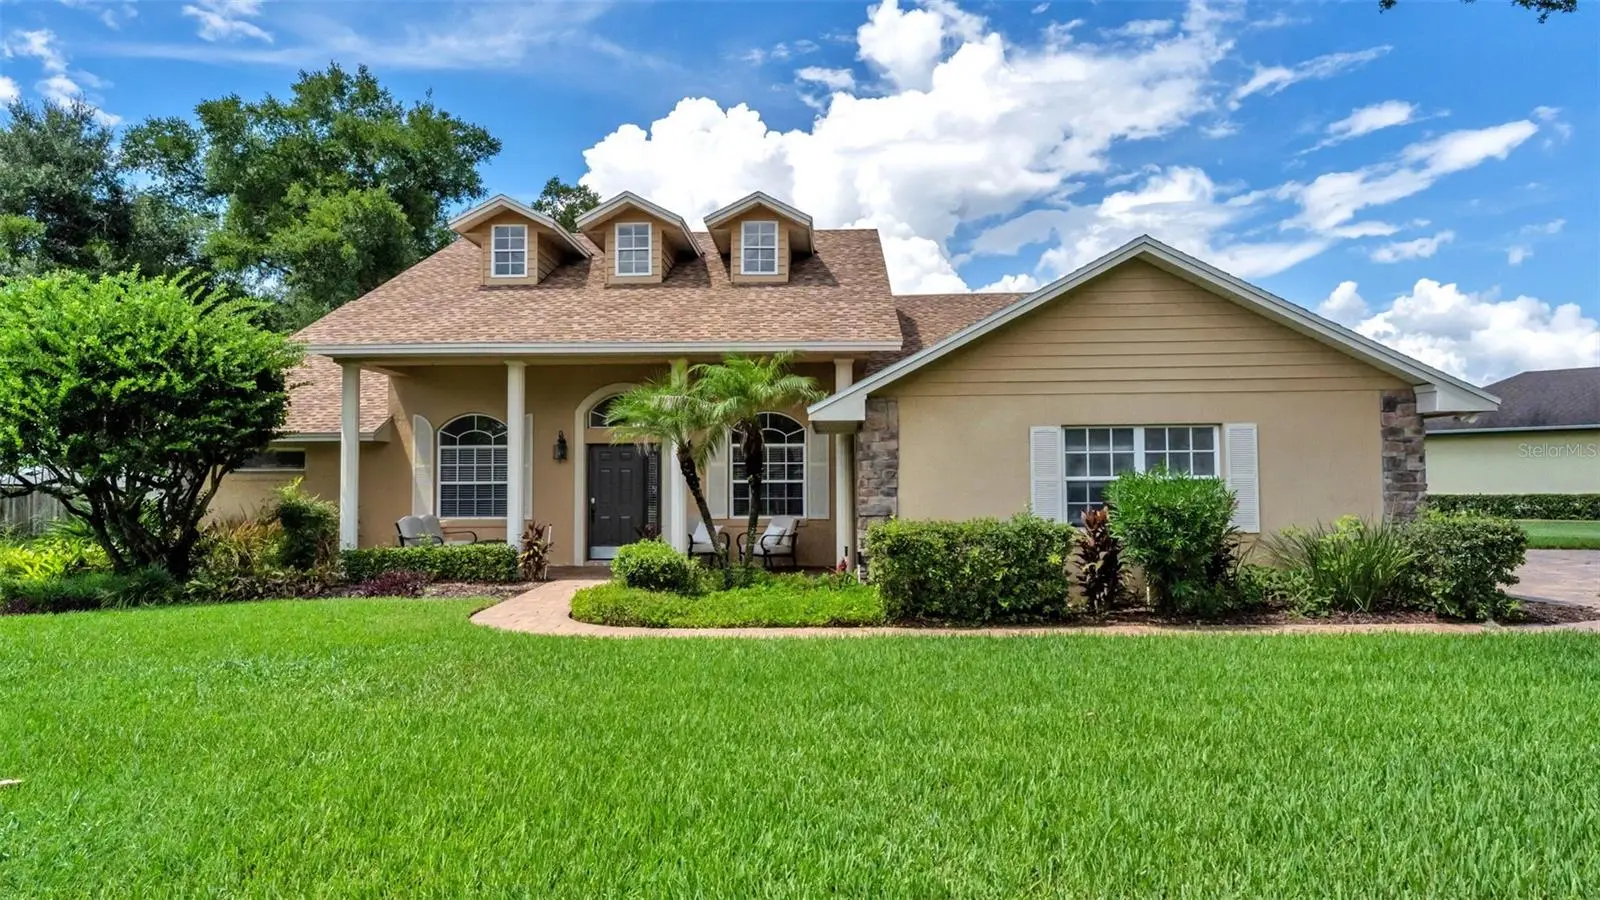
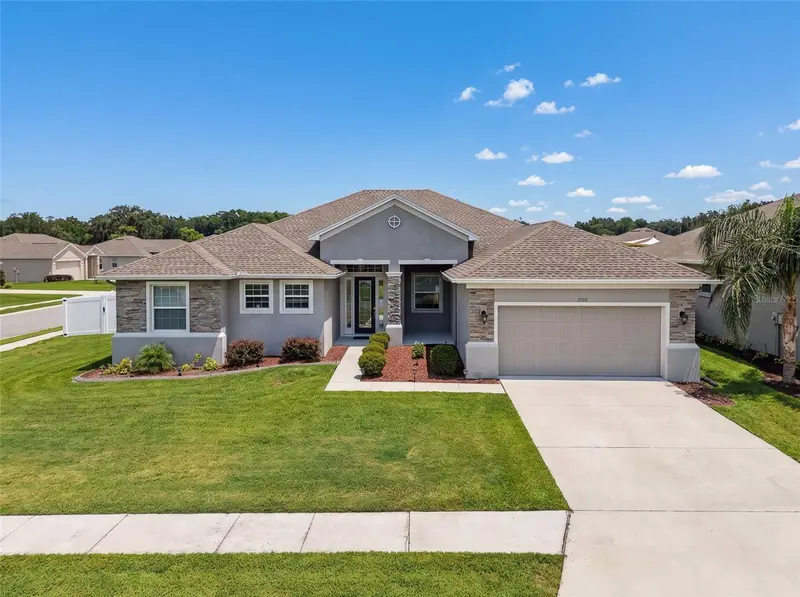
Welcome to 2267 Malachite Drive, where thoughtful updates, generous living spaces, and an exceptional outdoor retreat come together in this truly move-in-ready Lakeland home. Offering 4 bedrooms, 3 bathrooms, and a beautifully designed single-story floor plan, this residence is perfectly positioned on a cul-de-sac lot and makes a memorable first impression with stunning curb appeal, established landscaping, and a long pavered driveway leading to the home. Step inside to a light and refreshed interior featuring newly installed oak-toned engineered hardwood flooring that brings warmth and continuity throughout the main living spaces. The spacious living room is filled with natural light and showcases a beautiful wooden ceiling beam along with an accented fireplace featuring tile that coordinates with the kitchen backsplash, creating a cohesive design from one space to the next. Expansive sliding glass doors open directly to the lanai, allowing the indoor and outdoor living areas to flow together effortlessly. At the heart of the home, the kitchen pairs timeless style with everyday functionality, featuring abundant cabinetry, granite countertops, a coordinating tiled backsplash, stainless steel appliances, abundant storage, and an adjoining casual dining space. A separate dining area provides additional room for entertaining, holidays, and gatherings. The thoughtfully designed floor plan offers excellent separation between living and sleeping spaces. The spacious primary suite feels like a private retreat, complete with two walk-in closets with built ins and direct access to the screened lanai through its own doors, perfect for stepping outside to enjoy a quiet morning by the pool. The additional bedrooms and bathrooms comfortably accommodate family and guests, including a conveniently located guest bathroom with direct access from the lanai and pool area, an ideal feature for Florida living and entertaining. Even the laundry room has been thoughtfully finished, featuring cabinetry for additional storage, a butcher block countertop, and tiled backsplash, turning an everyday space into another beautifully designed area of the home. Outside is where this property truly shines. Multiple access points connect the home to an expansive screened pool and outdoor living area designed to be enjoyed year-round. The oversized covered lanai offers an impressive amount of space for dining, lounging, and entertaining and is beautifully finished with a tongue-and-groove ceiling, ceiling fans, and newly updated pavers. The private swimming pool is surrounded by generous deck space, while mature tropical landscaping creates a lush backdrop and added sense of privacy. Additional highlights include an attached garage, indoor laundry room, Ring Wi-Fi doorbell and cameras, water system, and public utilities. The seller reports the A/C and water heater are approximately 5 years old and the roof is approximately 10 years old. From the impressive cul-de-sac setting and long pavered driveway to the beautifully updated interior and resort-inspired pool and lanai, 2267 Malachite Drive delivers a combination of style, space, functionality, and Florida living that is ready to enjoy from day one. Schedule your showing today to see everything this move in ready home has to offer you as its next homeowner.
Estimated monthly payment
Estimate only. Taxes use the listing's reported amount where available; insurance is a Florida-average estimate. Your actual payment will vary — run a full calculation or talk to a lender.
Price & listing history30 days on market
- Status: ActiveSep 4, 2026
- Listed$575,000Sep 3, 2026
- Price increased$575,000
Property Documents
Documents the listing agent has made public for this property. Free to view and download.
Facts & features
- Property type
- Residential
- Sub type
- Single Family Residence
- Status
- Active
- Days on market
- 30
- Subdivision
- Bloomfield Hills Ph 01
- County
- Polk
- Year built
- 1993
- Living area
- 2,405 sq ft
- Price/sq ft
- $239
- Building area
- 3,397 sq ft (Public Records)
- Lot size
- 27,443 sq ft
- Lot category
- 1/2 to less than 1
- Flood zone
- X
- Garage
- 2 spaces
- Pool
- Private pool
- Annual taxes
- $5,292 (2025)
- Parcel #
- 23-27-22-007505-010160
- Zoning
- 00
- MLS #
- L4964810
Ask about this home
Have a question? Ask the broker directly.
Ryan Solberg answers personally — no call center, no spam. Your question goes straight to him.
Interior Details
- Bedrooms
- 4
- Full bathrooms
- 3
- Flooring
- Carpet, Hardwood, Tile
- Appliances
- Dishwasher, Disposal, Dryer, Electric Water Heater, Exhaust Fan, Freezer, Microwave, Range, Refrigerator, Washer
- Interior features
- Built-in Features, Ceiling Fans(s), Eat-in Kitchen, High Ceilings, Open Floorplan, Primary Bedroom Main Floor, Solid Surface Counters, Split Bedroom, Stone Counters, Thermostat, Tray Ceiling(s), Vaulted Ceiling(s), Walk-In Closet(s)
- Laundry
- Electric Dryer Hookup, Inside, Washer Hookup
- Stories / Levels
- One
- Direction faces
- Southeast
- Fireplace
- Yes
Heating & Cooling
- Heating
- Central
- Cooling
- Central Air
Parking
- Garage spaces
- 2
- Attached garage
- Yes
HOA & Financial
- HOA fee
- $417 / Annually
- Monthly HOA
- $35/mo
- Total monthly fees
- $35/mo
- Total annual fees
- $417
- HOA name
- Bloomfield Hills HOA
- CDD
- No
- Homestead exemption
- Yes
- Listing terms
- Cash, Conventional, FHA, VA Loan
- Ownership
- Fee Simple
- Available for lease
- No
- Additional lease restrictions
- Buyer/Buyers Agent to confirm any restrictions.
Exterior & Construction
- Exterior features
- Lighting, Sidewalk
- Construction materials
- Stucco
- Roof
- Shingle
- Foundation
- Slab
- Pool
- Private pool
- Road surface
- Asphalt, Paved
Utilities
- Sewer
- Public Sewer
- Water source
- Public
- Utilities
- BB/HS Internet Available, Cable Available, Cable Connected, Electricity Available, Electricity Connected, Sewer Available, Sewer Connected, Sprinkler Meter, Water Available, Water Connected
Community
- Pets allowed
- Yes
Room Details
| Room | Level | Dimensions |
|---|---|---|
| Living Room | First | 12.6x15.7 |
| Primary Bedroom | First | 11.8x17.3 |
| Foyer | First | 5.8x14 |
| Dining Room | First | 11.1x18.9 |
| Bedroom 2 | First | 12.1x11.2 |
| Bedroom 3 | First | 11.11x13.5 |
| Bedroom 4 | First | 10.3x15.4 |
| Family Room | First | 17x19.11 |
| Balcony/Porch/Lanai | First | 48.7x39.1 |
| Kitchen | First | 11.6x14.7 |
Listing Details
- Listing date
- 2026-09-03
- On market date
- 2026-09-03
- Original list price
- $575,000
- Occupant type
- Vacant
- MLS area
- 33810 - Lakeland
- Listing AOR
- Lakeland
- Status changed
- 2026-09-04
- Tax legal description
- BLOOMFIELD HILLS PHASE ONE PB 90 PGS 36 & 37 LYING IN A PORTION OF SECS 22 & 27 T27 R23 BLK A LOT 16
Flood risk
Minimal-risk area outside the mapped floodplain. Flood insurance is optional and typically low-cost.
Source: FEMA flood zone reported on the listing. Confirm current designation at FEMA Flood Map Service Center.
Location
Directions
From US-98 N, turn west onto Gib-Galloway Road. Turn left into the Bloomfield Hills community, then take the first right onto Malachite Drive. Continue on Malachite Drive to the cul-de-sac. The home is located at 2267 Malachite Drive.
More homes like this
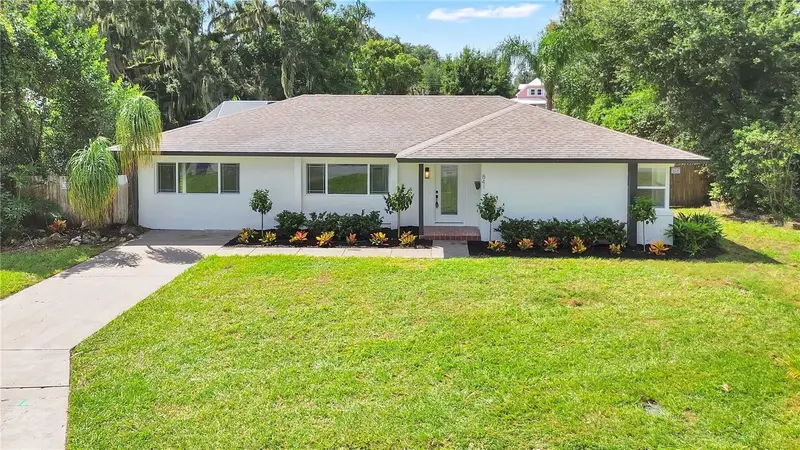
$495,000
841 E Valencia St
Lakeland, FL 33805
5 bd · 4 ba · 2,226 sqft
Lakeside Add
MLS ID #L4965175, KELLER WILLIAMS REALTY.
Listing provided by Stellar MLS
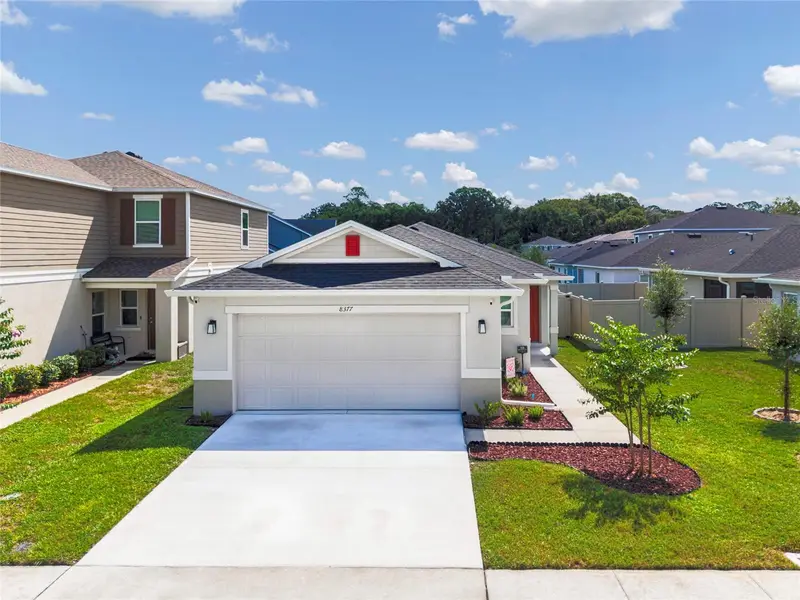
$345,000
8377 Wilder Pines Ave
Lakeland, FL 33809
3 bd · 2 ba · 1,522 sqft
Wilder Pines
MLS ID #TB8554732, REALTY EXPERTS ASSOCIATES.
Listing provided by Stellar MLS
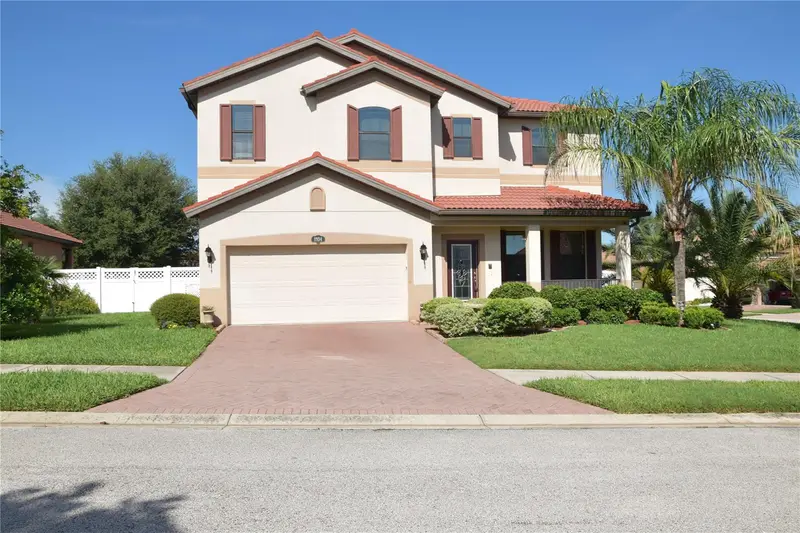
$465,900
1934 Altavista Cir
Lakeland, FL 33810
4 bd · 4 ba · 2,493 sqft
Terralargo
MLS ID #TB8547803, RE/MAX REALTY UNLIMITED.
Listing provided by Stellar MLS
$585,000
1930 Deep Creek Dr
Lakeland, FL 33810
4 bd · 3 ba · 2,932 sqft
Creeks Xing East
MLS ID #W7888373, NEXTHOME CABANAS REALTY.
Listing provided by Stellar MLS

Listings courtesy of Stellar MLS as distributed by MLS GRID
IDX information is provided exclusively for consumers’ personal, non-commercial use and may not be used for any purpose other than to identify prospective properties consumers may be interested in purchasing.
Based on information submitted to the MLS GRID as of October 3, 2026 at 3:06 PM ET. All data is obtained from various sources and may not have been verified by broker or MLS GRID. Supplied Open House Information is subject to change without notice. All information should be independently reviewed and verified for accuracy. Properties may or may not be listed by the office/agent presenting the information.
All or a portion of the multiple listing information is provided by Stellar MLS, from a copyrighted compilation of listings. The compilation of listings and each individual listing are © 2026 Stellar MLS. All rights reserved.
Ryan Solberg, Broker · MaxLife Realty LLC · FL License #BK3354351 · Equal Housing Opportunity · Full disclaimer · DMCA