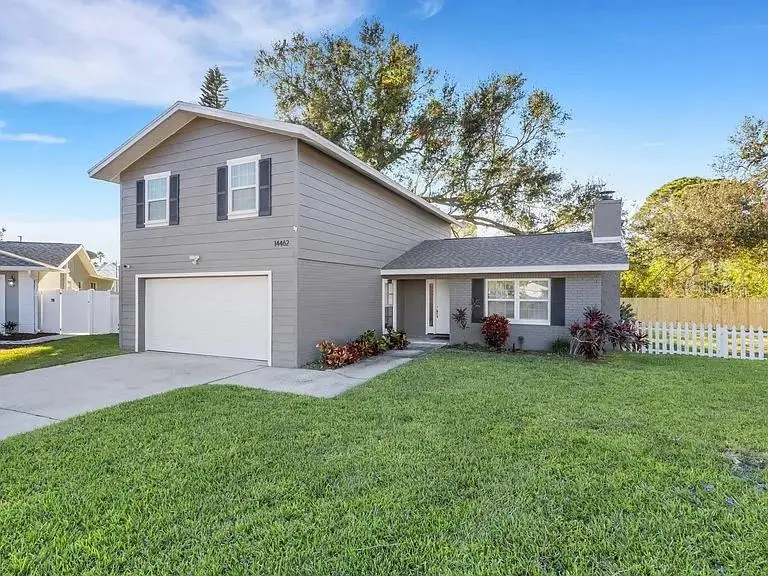

$599,900
14462 91st AvenueSeminole, FL 33776
Listing updated: October 13, 2026 at 3:26 PM ET
Listing courtesy of Real Property Management Sunshine City · Ryan Strong · MLS #TB8545382 · Active · 561-613-7788Property type
Year built
Lot size
Price / sq ft
HOA dues
Days on market
Garage spaces
Flood zone
About this home
Cul-de-Sac Retreat Minutes from the Gulf — Turnkey & STR-Friendly Tucked at the end of a quiet cul-de-sac in one of Seminole’s most sought-after pockets, 14462 91st Ave delivers space, flexibility, and location in one package. This 3-bedroom, 2.5-bath two-story home (approx. 1,800 sq ft) places all bedrooms upstairs, leaving the main level open for living, entertaining, and everyday flow. A bonus room adds a home office, playroom, or guest space, and tasteful updates throughout mean you can move in and enjoy rather than renovate. Step outside to a standout fully fenced backyard with mature privacy, a screened porch for morning coffee or evening breezes, and ample room to spread out or add a pool. The cul-de-sac placement ensures minimal through traffic and a sense of privacy. An air-conditioned two-car garage rounds out the practical side, ideal for a workshop, gym, or comfortable year-round storage. Equally compelling as a primary residence or an income-producing property, this home sits in a short-term-rental-friendly area, opening the door to vacation-rental use or a flexible second home. The furnishings are available to convey for a true turnkey setup, and complimentary property management for up to six months may be offered to the right buyer—ask for details. Minutes to Seminole City Center, top-rated schools, and the Gulf beaches. Schedule your private showing today.
Estimated monthly payment
Estimate only. Taxes use the listing's reported amount where available; insurance is a Florida-average estimate. Your actual payment will vary — run a full calculation or talk to a lender.
Price & listing history34 days on market
- Status: ActiveSep 9, 2026
- Listed$620,000Sep 9, 2026
- Price reduced$599,900
Facts & features
- Property type
- Residential
- Sub type
- Single Family Residence
- Status
- Active
- Days on market
- 34
- Subdivision
- Bay Harbor Estates
- County
- Pinellas
- Year built
- 1979
- Living area
- 1,826 sq ft
- Price/sq ft
- $329
- Building area
- 2,966 sq ft (Public Records)
- Lot size
- 8,411 sq ft
- Lot category
- 0 to less than 1/4
- Flood zone
- X500
- Garage
- 2 spaces
- Annual taxes
- $8,840 (2024)
- Parcel #
- 19-30-15-03500-000-0090
- Zoning
- RPD-7.5
- MLS #
- TB8545382
Ask about this home
Have a question? Ask the broker directly.
Ryan Solberg answers personally — no call center, no spam. Your question goes straight to him.
Interior Details
- Bedrooms
- 3
- Full bathrooms
- 2
- Half bathrooms
- 1
- Flooring
- Laminate, Tile
- Appliances
- Dishwasher, Disposal, Dryer, Electric Water Heater, Microwave, Range, Refrigerator, Washer
- Interior features
- Ceiling Fans(s), Eat-in Kitchen, Living Room/Dining Room Combo, PrimaryBedroom Upstairs, Walk-In Closet(s)
- Laundry
- In Garage
- Stories / Levels
- Two
- Direction faces
- East
- Fireplace
- Yes
Heating & Cooling
- Heating
- Central, Electric
- Cooling
- Central Air, Wall/Window Unit(s)
Parking
- Garage spaces
- 2
- Attached garage
- Yes
HOA & Financial
- Total monthly fees
- None
- Total annual fees
- None
- CDD
- No
- Min lease term
- No Minimum
- Listing terms
- Cash, Conventional, FHA, VA Loan
- Ownership
- Fee Simple
- Available for lease
- Yes
- Lease restrictions
- No
Exterior & Construction
- Exterior features
- Private Mailbox
- Construction materials
- Block
- Roof
- Shingle
- Foundation
- Slab
- Road surface
- Asphalt
Utilities
- Sewer
- Public Sewer
- Water source
- Public
- Utilities
- Cable Connected, Public
Room Details
| Room | Level | Dimensions |
|---|---|---|
| Primary Bedroom | Second | 15x16 |
| Kitchen | First | 8x15 |
| Living Room | First | 12x13 |
| Bedroom 2 | Second | |
| Bedroom 3 | Second | |
| Bathroom 1 | First | |
| Bathroom 2 | Second | |
| Balcony/Porch/Lanai | First | |
| Living Room | First | |
| Foyer | First |
Listing Details
- Listing date
- 2026-09-02
- On market date
- 2026-09-09
- Original list price
- $620,000
- Occupant type
- Vacant
- MLS area
- 33776 - Seminole/Largo
- Listing AOR
- Suncoast Tampa
- Status changed
- 2026-09-09
- Tax legal description
- BAY HARBOR ESTATES LOT 9
Flood risk
Moderate-risk area (0.2% annual-chance / “500-year” floodplain). Flood insurance is recommended but usually not required.
Source: FEMA flood zone reported on the listing. Confirm current designation at FEMA Flood Map Service Center.
Location
Directions
Directions: Exit Seminole City Center onto Park Blvd and head west. Stay on Park Blvd for about 2.5 miles, crossing 125th St N, 131st St N, and Oakhurst Rd. Turn right (north) onto Oakhurst Rd (137th St N) and go about 0.7 miles. Turn left (west) onto 91st Ave N. Continue about half a mile. 14462 will be in the block between 144th and 145th St N.
More homes like this
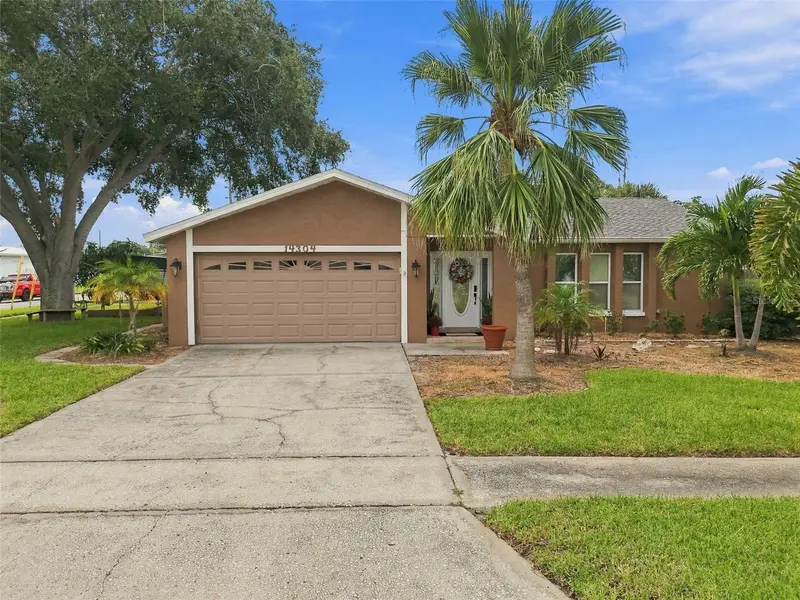
$595,000
14304 91st Ave
Seminole, FL 33776
3 bd · 2 ba · 1,464 sqft
Bay Harbor Estates
MLS ID #TB8555550, CHARLES RUTENBERG REALTY INC.
Listing provided by Stellar MLS
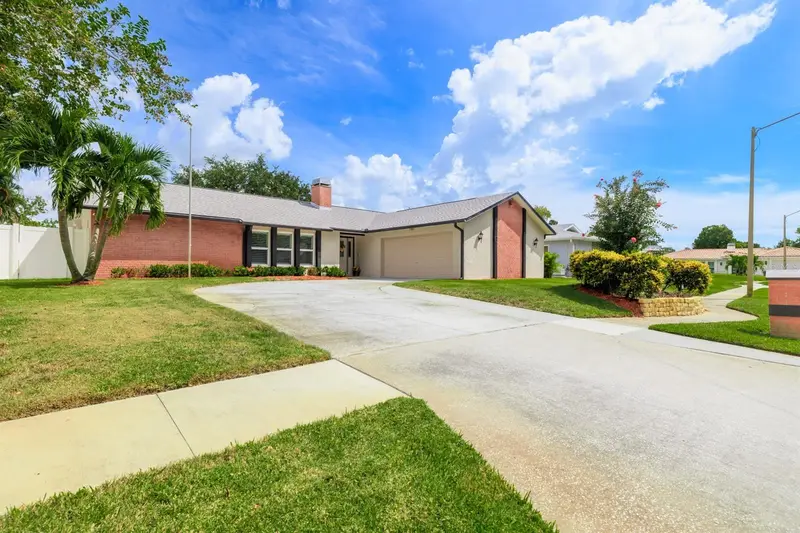
$695,000
9275 133rd St
Seminole, FL 33776
3 bd · 2 ba · 2,004 sqft
Oakhurst Trails
MLS ID #TB8477708, CENTURY 21 BEGGINS.
Listing provided by Stellar MLS
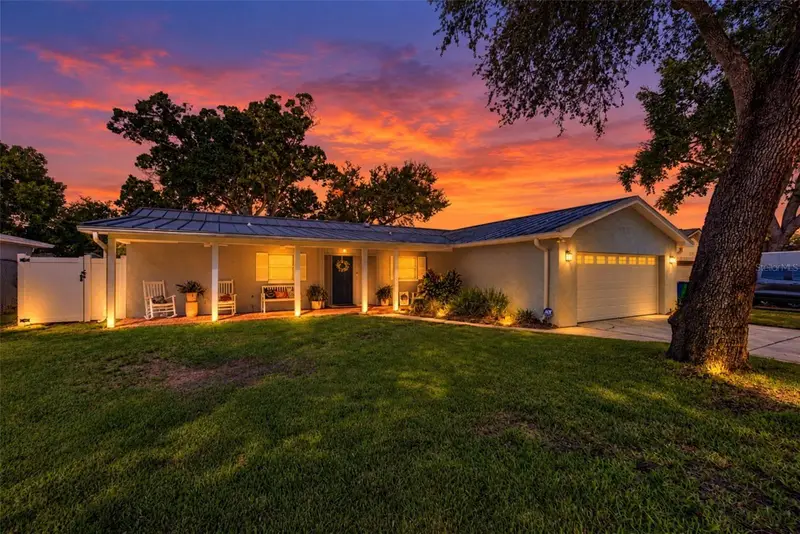
$580,000
11014 117th Way
Largo, FL 33778
3 bd · 2 ba · 1,775 sqft
Sandy Woods
MLS ID #TB8554521, REALTY EXPERTS.
Listing provided by Stellar MLS
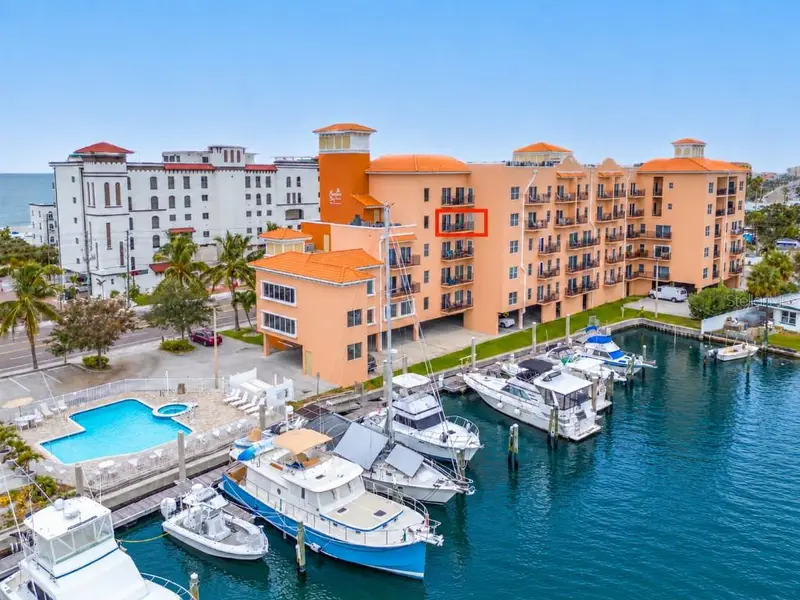
$575,000
13235 Gulf Blvd #502
Madeira Beach, FL 33708
2 bd · 2 ba · 734 sqft
Madeira Bay Resort Ii Condo
MLS ID #TB8552159, FLAT FEE MLS REALTY.
Listing provided by Stellar MLS

Listings courtesy of Stellar MLS as distributed by MLS GRID
IDX information is provided exclusively for consumers’ personal, non-commercial use and may not be used for any purpose other than to identify prospective properties consumers may be interested in purchasing.
Based on information submitted to the MLS GRID as of October 13, 2026 at 3:26 PM ET. All data is obtained from various sources and may not have been verified by broker or MLS GRID. Supplied Open House Information is subject to change without notice. All information should be independently reviewed and verified for accuracy. Properties may or may not be listed by the office/agent presenting the information.
All or a portion of the multiple listing information is provided by Stellar MLS, from a copyrighted compilation of listings. The compilation of listings and each individual listing are © 2026 Stellar MLS. All rights reserved.
Ryan Solberg, Broker · MaxLife Realty LLC · FL License #BK3354351 · Equal Housing Opportunity · Full disclaimer · DMCA