
$319,900
934 Orchid Street
The Villages, FL 32159
Listing updated: September 23, 2026 at 4:33 PM ET
Listing courtesy of Real Broker, Llc · Katy Kelly · MLS #G5117350 · Active · 855-450-0442Property type
Year built
Lot size
Price / sq ft
HOA dues
Days on market
Garage space
Flood zone
About this home
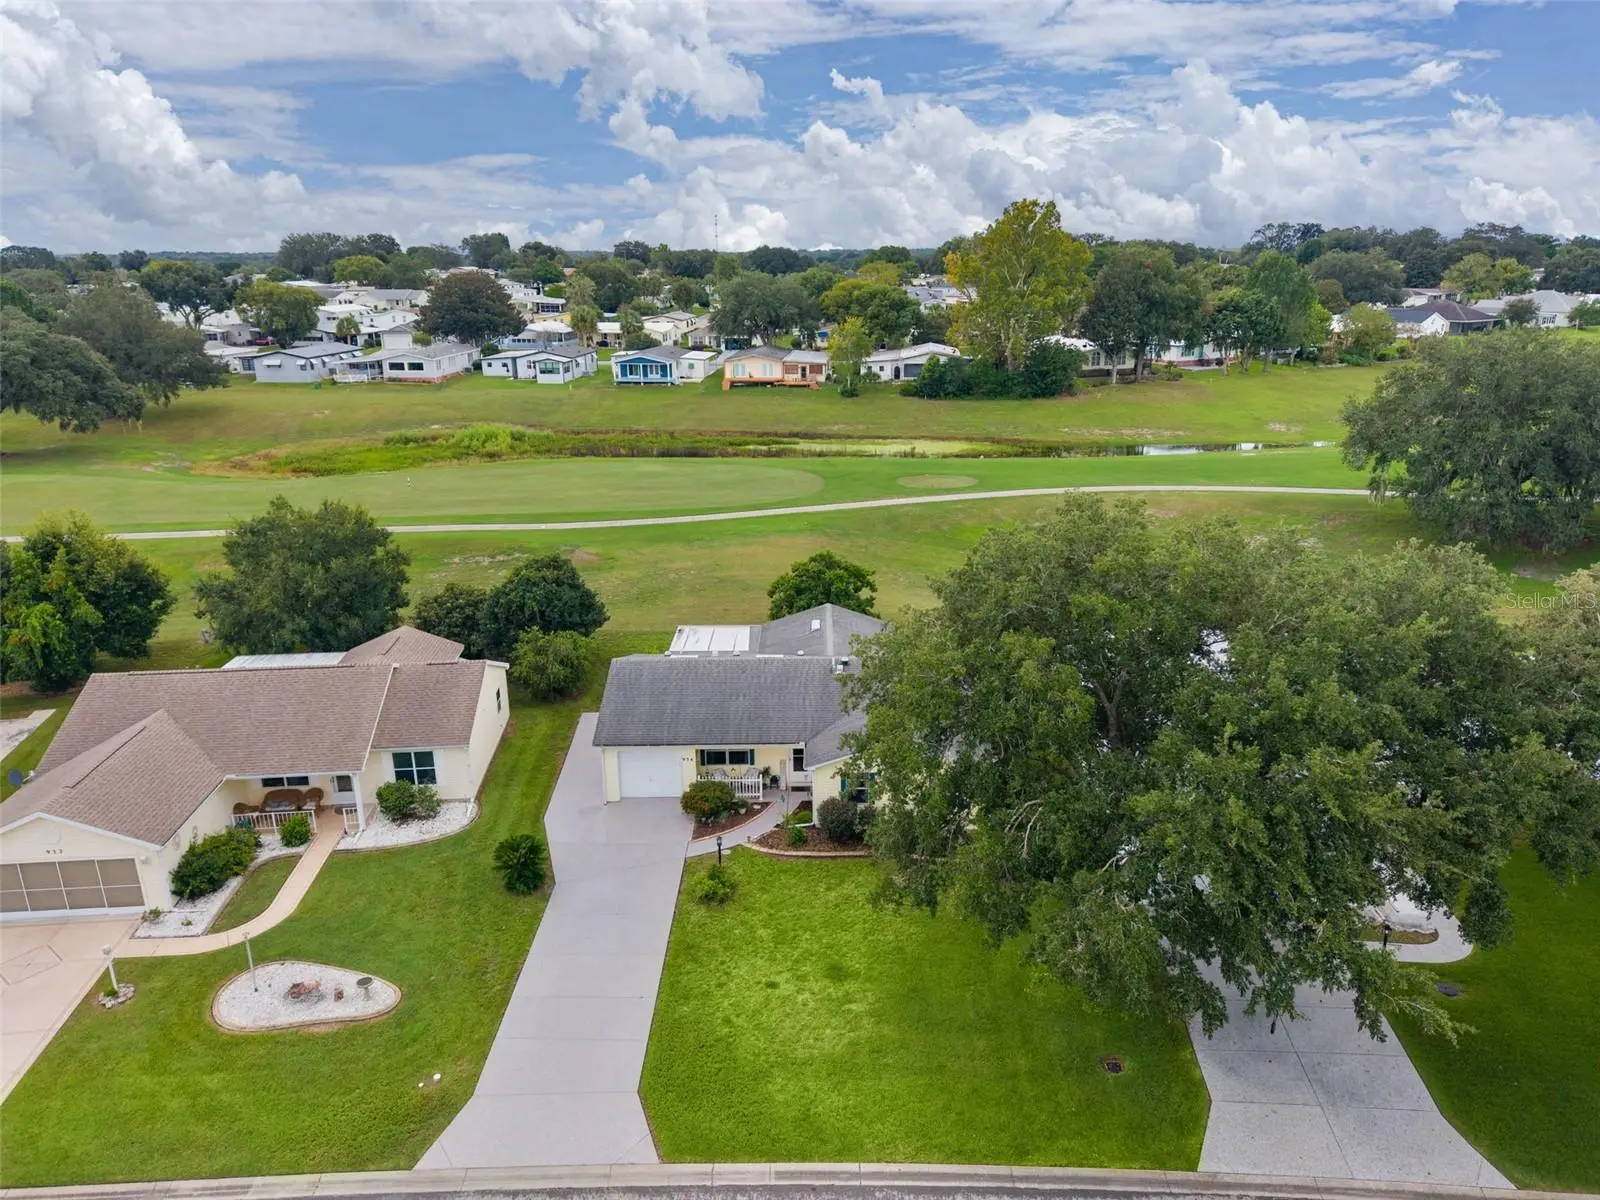
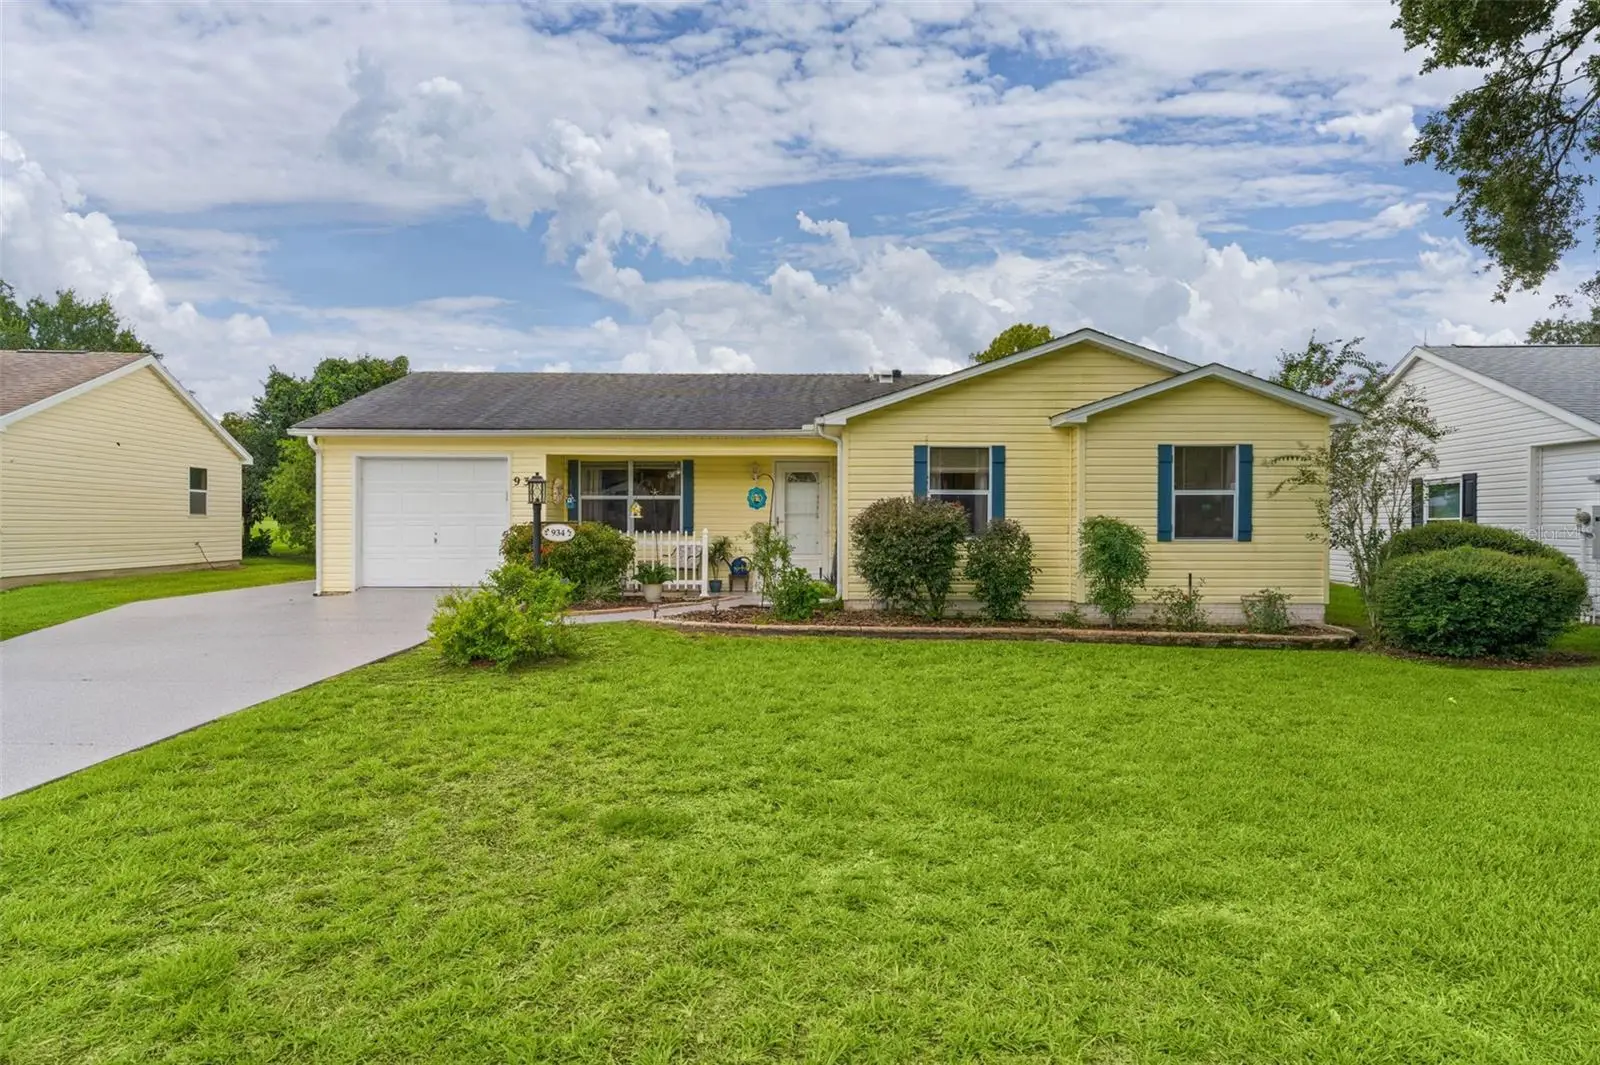
Welcome to this Golf Front beauty! Located on the 9th hole of the Orange Blossom Hills Championship Golf Course this move-in-ready 3-bed, 2 bath with No Bond is waiting for you. Manicured curb appeal, and a charming fenced front porch invites Florida’s fresh air. Inside, the bright, open floor plan features vaulted ceilings, modern lighting and four solar tubes through to truly bring in the natural light. The gourmet chef’s kitchen shines with white cabinetry, quartz countertops, stainless steel appliances, and an extra large island perfect for entertaining. The primary suite offers a double vanity, updated toilet, and a walk-in closet with a stylish barn door. Two additional bedrooms and one bathroom with tile floors welcome guests, or a home office or craft room. This home has no carpet inside! As you move throughout the home unwind on the glass-enclosed mania with portable A/C, soaking in the peaceful golf course view year-round. And there is much more to love! The big ticket items have been checked off for you, including Roof 2020 | HVAC 2021 | Hot Water Tank 2021 | Driveway 2026. To fully enjoy your new lifestyle, the garage features a 1 1/2 car garage for a car and golf cart, extended driveway for plenty of parking, screen door on the golf cart garage, and utility sink great for washing pets. The resort-style amenities are just around the corner with championship and executive golf, pools, tennis, pickleball, dining and social activities, plus the new Paradise Regional Recreation Center opening in 2027. Just a golf cart away over the bridge you have access to live entertainment at Spanish Springs Town Square, shopping and medical offices. Come see this fully updated, golf view home today!
Estimated monthly payment
Estimate only. Taxes use the listing's reported amount where available; insurance is a Florida-average estimate. Your actual payment will vary — run a full calculation or talk to a lender.
Price & listing history14 days on market
- Status: ActiveSep 9, 2026
- Listed$319,900Sep 9, 2026
- Price increased$319,900
Facts & features
- Property type
- Residential
- Sub type
- Single Family Residence
- Status
- Active
- Days on market
- 14
- Subdivision
- The Villages
- County
- Lake
- Year built
- 1990
- Living area
- 1,495 sq ft
- Price/sq ft
- $214
- Building area
- 2,081 sq ft (Public Records)
- Lot size
- 6,568 sq ft
- Lot category
- 0 to less than 1/4
- Flood zone
- X (12069C0154E)
- Garage
- 1 spaces
- Annual taxes
- $3,721 (2025)
- Parcel #
- 06-18-24-0390-000-16310
- Zoning
- MX-8
- MLS #
- G5117350
Ask about this home
Have a question? Ask the broker directly.
Ryan Solberg answers personally — no call center, no spam. Your question goes straight to him.
Interior Details
- Bedrooms
- 3
- Full bathrooms
- 2
- Flooring
- Luxury Vinyl, Tile, Wood
- Appliances
- Cooktop, Dishwasher, Dryer, Microwave, Washer
- Interior features
- Ceiling Fans(s), Open Floorplan, Walk-In Closet(s)
- Laundry
- In Garage
- Stories / Levels
- One
- Direction faces
- Northwest
Heating & Cooling
- Heating
- Electric
- Cooling
- Central Air
Parking
- Garage spaces
- 1
- Attached garage
- Yes
- Parking features
- Driveway, Golf Cart Garage, Golf Cart Parking
HOA & Financial
- Total monthly fees
- $204/mo
- Total annual fees
- $2,448
- CDD
- No
- Homestead exemption
- Yes
- Min lease term
- 1 Month
- Listing terms
- Cash, Conventional, FHA, VA Loan
- Ownership
- Fee Simple
- Available for lease
- Yes
- Lease restrictions
- Yes
- Additional lease restrictions
- See deed restrictions.
Exterior & Construction
- Construction materials
- Vinyl Siding, Frame
- Roof
- Shingle
- Foundation
- Crawlspace
- Road surface
- Paved
Utilities
- Sewer
- Public Sewer
- Water source
- Public
- Utilities
- Cable Connected, Electricity Connected
Community
- Pets allowed
- Cats OK, Dogs OK, Yes
- Senior community
- Yes
Room Details
| Room | Level | Dimensions |
|---|---|---|
| Living Room | First | 19x13 |
| Kitchen | First | 9x16 |
| Primary Bedroom | First | 12x16 |
| Bedroom 2 | First | 10x13 |
| Bedroom 3 | First | 10x13 |
| Florida Room | First | 11x9 |
Listing Details
- Listing date
- 2026-09-07
- On market date
- 2026-09-09
- Original list price
- $319,900
- Occupant type
- Owner
- MLS area
- 32159 - Lady Lake (The Villages)
- Listing AOR
- Orlando Regional
- Status changed
- 2026-09-09
- Tax legal description
- LADY LAKE ORANGE BLOSSOM GARDENS UNIT 8 PB 28 PGS 20-24 LOT 1631 ORB 5738 PG 2455
Flood risk
Minimal-risk area outside the mapped floodplain. Flood insurance is optional and typically low-cost.
Source: FEMA flood zone reported on the listing. Confirm current designation at FEMA Flood Map Service Center.
Location
Directions
FROM ROLING ACRES ROAD GO NORTH ON HWY27/441. TURN RIGHT ONTO WALES PL, LEFT ONTO LESTER DRIVE, RIGHT ONTO WATER TOWER CIRCLE, RIGHT ONTO MAGNOLIA AGE, RIGHT ONTO ORCHID STREET.
More homes like this


$155,000
721 Sharon Dr
The Villages, FL 32159
2 bd · 2 ba · 768 sqft
The Villages
MLS ID #G5114417, REALTY EXECUTIVES IN THE VILLAGES.
Listing provided by Stellar MLS
$158,500
606 Tarrson Blvd
Lady Lake, FL 32159
2 bd · 1 ba · 768 sqft
The Villages
MLS ID #G5116952, LPT REALTY, LLC.
Listing provided by Stellar MLS

$170,000
704 Roseapple Ave
Lady Lake, FL 32159
2 bd · 2 ba · 768 sqft
The Villages
MLS ID #G5117536, RE/MAX PREMIER REALTY LADY LK.
Listing provided by Stellar MLS


$170,000
1809 Daffodil Ln
Lady Lake, FL 32159
2 bd · 1 ba · 936 sqft
The Villages
MLS ID #G5111623, RE/MAX PREMIER REALTY.
Listing provided by Stellar MLS

Listings courtesy of Stellar MLS as distributed by MLS GRID
IDX information is provided exclusively for consumers’ personal, non-commercial use and may not be used for any purpose other than to identify prospective properties consumers may be interested in purchasing.
Based on information submitted to the MLS GRID as of September 23, 2026 at 4:33 PM ET. All data is obtained from various sources and may not have been verified by broker or MLS GRID. Supplied Open House Information is subject to change without notice. All information should be independently reviewed and verified for accuracy. Properties may or may not be listed by the office/agent presenting the information.
All or a portion of the multiple listing information is provided by Stellar MLS, from a copyrighted compilation of listings. The compilation of listings and each individual listing are © 2026 Stellar MLS. All rights reserved.
Ryan Solberg, Broker · MaxLife Realty LLC · FL License #BK3354351 · Equal Housing Opportunity · Full disclaimer · DMCA