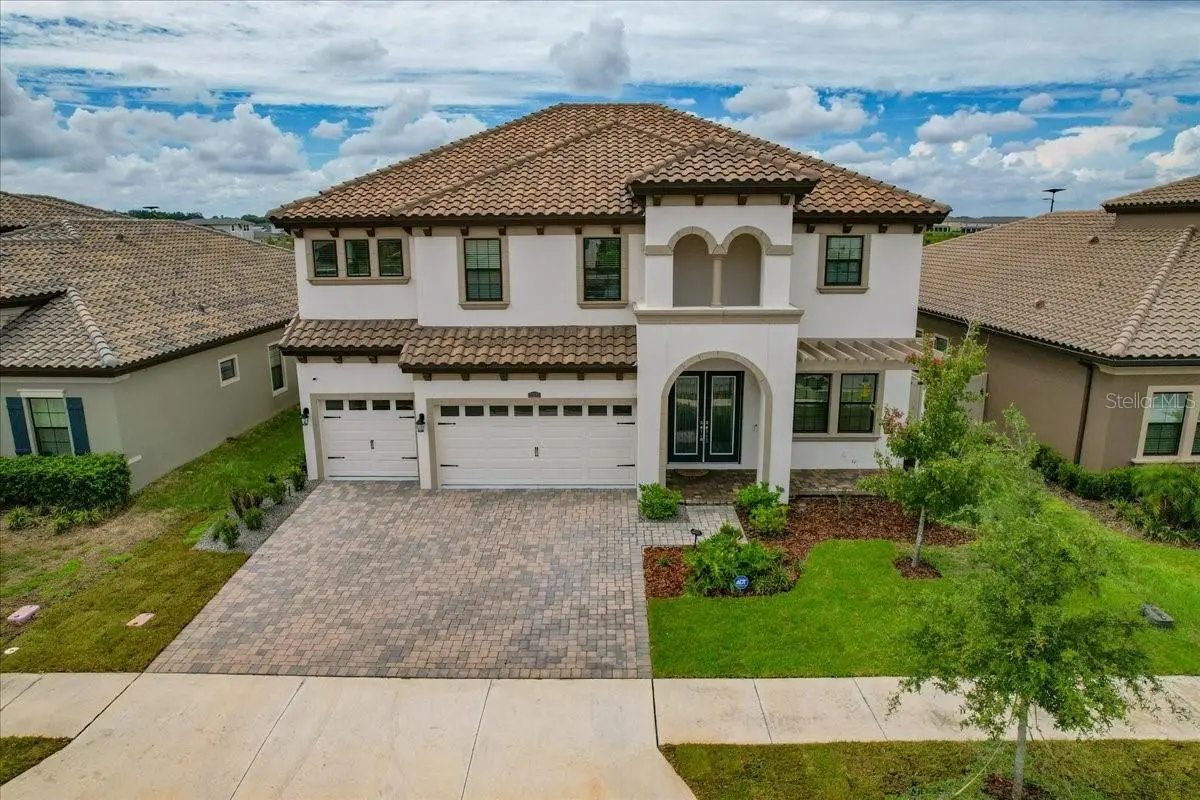

$699,900
11232 Rustic Timber LoopSan Antonio, FL 33576
Listing updated: September 28, 2026 at 2:56 PM ET
Listing courtesy of Future Home Realty Inc · Juan Magria · MLS #TB8545313 · Active · 813-855-4982Property type
Year built
Lot size
Price / sq ft
HOA dues
Days on market
Garage spaces
Flood zone
About this home
Experience elevated Florida living in this recently upgraded, high-end residence located in Mirada, San Antonio's premier lagoon community. Built in 2024 by Homes by WestBay, this impressive 5-bedroom, 4-bath, Verona model offers approximately 3,518 square feet of beautifully designed living space, a 3-car garage, striking Mediterranean-inspired architecture and a Spanish tile roof. Inside, soaring 10-foot ceilings, crown molding throughout the first floor and luxury vinyl plank flooring create a refined yet inviting atmosphere. The heart of the home is the showstopping kitchen, featuring 42-inch cabinetry with crown molding, Calacatta Novella quartz countertops, a full subway-tile backsplash, stainless steel appliances, built-in oven and microwave, cooktop with vented hood, an oversized island and an additional quartz-topped casual dining area. The open-concept living room is anchored by a custom entertainment wall showcasing a built-in six-foot-wide electric fireplace. Expansive sliding glass doors fill the space with natural light and open to the covered patio, where a substantial outdoor kitchen awaits. Complete with granite countertops, stacked-stone detailing, a built-in barbecue grill, refrigerator, sink, storage and wraparound bar seating, this outdoor retreat is designed for year-round entertaining. Upstairs, 9-foot ceilings and luxury vinyl plank flooring continue through most of the level, including an expansive bonus/loft room offering exceptional flexibility. The primary suite features a spa-inspired bathroom with dual vanities, extensive cabinetry, an oversized glass-enclosed shower and a separate soaking tub, along with an oversized walk-in closet featuring custom California-style cabinetry. Additional highlights include updated secondary bathrooms, a water softener and a completely fenced, private backyard. This exceptional home combines sophisticated upgrades, generous living spaces and the distinctive lagoon lifestyle that makes Mirada one of the area's most desirable communities. Residents enjoy HOA-included 500 MBPS high-speed internet and basic cable, plus unlimited access to Mirada's 15-acre Crystal Lagoon, and guest privileges for an exceptional Florida lifestyle. Schedule your private showing today!
Estimated monthly payment
Estimate only. Taxes use the listing's reported amount where available; insurance is a Florida-average estimate. Your actual payment will vary — run a full calculation or talk to a lender.
Price & listing history24 days on market
- Status: ActiveSep 4, 2026
- Listed$714,900Sep 4, 2026
- Price reduced$699,900
Facts & features
- Property type
- Residential
- Sub type
- Single Family Residence
- Status
- Active
- Days on market
- 24
- Subdivision
- Mirada Prcl 2
- County
- Pasco
- Year built
- 2024
- Living area
- 3,518 sq ft
- Price/sq ft
- $199
- Building area
- 4,648 sq ft (Public Records)
- Lot size
- 7,426 sq ft
- Lot category
- 0 to less than 1/4
- Flood zone
- AE (12101C0258F)
- Garage
- 3 spaces
- Annual taxes
- $11,642 (2025)
- Parcel #
- 20-25-14-005.0-002.00-038.0
- Zoning
- MPUD
- MLS #
- TB8545313
Ask about this home
Have a question? Ask the broker directly.
Ryan Solberg answers personally — no call center, no spam. Your question goes straight to him.
Interior Details
- Bedrooms
- 5
- Full bathrooms
- 4
- Flooring
- Carpet, Ceramic Tile, Luxury Vinyl
- Appliances
- Cooktop, Dishwasher, Disposal, Dryer, Electric Water Heater, Microwave, Range Hood, Refrigerator, Washer, Water Softener
- Interior features
- Ceiling Fans(s), Crown Molding, Eat-in Kitchen, High Ceilings, Open Floorplan, PrimaryBedroom Upstairs, Split Bedroom, Thermostat, Walk-In Closet(s)
- Laundry
- Inside, Laundry Room, Upper Level
- Stories / Levels
- Two
- Direction faces
- West
- Fireplace
- Yes
Heating & Cooling
- Heating
- Central, Electric
- Cooling
- Central Air
Parking
- Garage spaces
- 3
- Attached garage
- Yes
- Parking features
- Driveway, Garage Door Opener
HOA & Financial
- HOA fee
- $271 / Quarterly
- Monthly HOA
- $90/mo
- Total monthly fees
- $249/mo
- Total annual fees
- $2,983
- HOA name
- KAI Property Management / Valerie Zutterridge
- CDD
- Yes
- Homestead exemption
- Yes
- Min lease term
- 6 Months
- Listing terms
- Cash, Conventional, FHA, VA Loan
- Ownership
- Fee Simple
- Available for lease
- Yes
- Lease restrictions
- Yes
- Additional lease restrictions
- PLEASE CONFIRM LEASE RESTRICTIONS WITH HOA.
Exterior & Construction
- Exterior features
- Outdoor Grill, Outdoor Kitchen, Private Yard, Sidewalk
- Construction materials
- Block, Stucco
- Roof
- Tile
- Foundation
- Slab
- Road surface
- Asphalt
Utilities
- Sewer
- Public Sewer
- Water source
- Public
- Utilities
- Cable Connected, Electricity Connected, Public, Sewer Connected, Underground Utilities, Water Connected
Community
- Pets allowed
- Yes
Schools
Letter grades: Florida DOE 2024–25 school grades (Orange, Seminole, Lake, Osceola, Brevard). Assigned schools from the listing agent — verify enrollment with the district.
Room Details
| Room | Level | Dimensions |
|---|---|---|
| Primary Bedroom | Second | 26x14 |
| Kitchen | First | 25x13 |
| Living Room | First | 20x21 |
| Bonus Room | Second | 21x19 |
Listing Details
- Listing date
- 2026-09-04
- On market date
- 2026-09-04
- Original list price
- $714,900
- Occupant type
- Vacant
- MLS area
- 33576 - San Antonio
- Listing AOR
- Suncoast Tampa
- Status changed
- 2026-09-04
- Tax legal description
- MIRADA PARCEL 2 PB 89 PG 50 BLOCK 2 LOT 38
Flood risk
FEMA Special Flood Hazard Area (1% annual-chance / “100-year” floodplain). Flood insurance is generally required by mortgage lenders.
Source: FEMA flood zone reported on the listing. Confirm current designation at FEMA Flood Map Service Center.
Location
Directions
Follow I-75 N to SR52 and take Exit 285. Continue on SR52 E for approximately 2.8 miles then turn right onto Mirada Blvd. Continue straight on Mirada Blvd then turn left onto Rustic Timber Loop
More homes like this
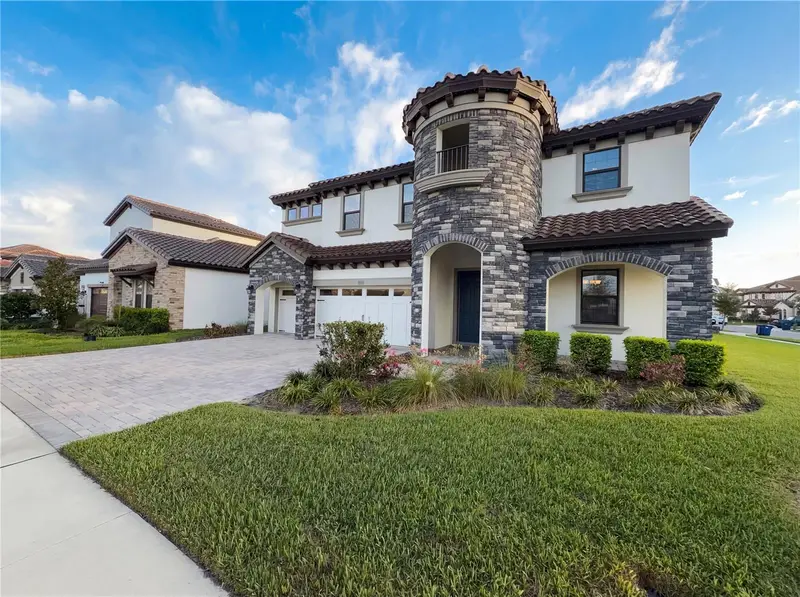
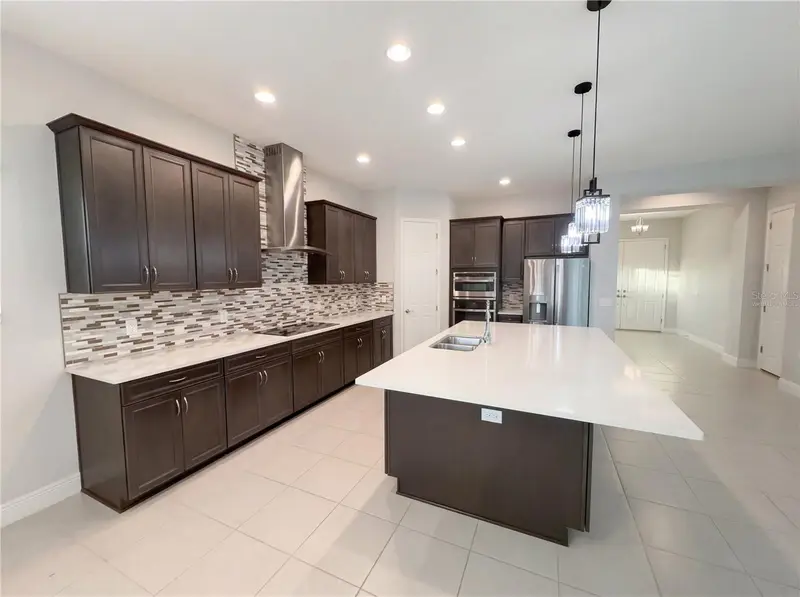
$670,000
11277 Rustic Timber Loop
San Antonio, FL 33576
5 bd · 4 ba · 3,518 sqft
Mirada Prcl 2
MLS ID #O6391275, OPENDOOR BROKERAGE LLC.
Listing provided by Stellar MLS
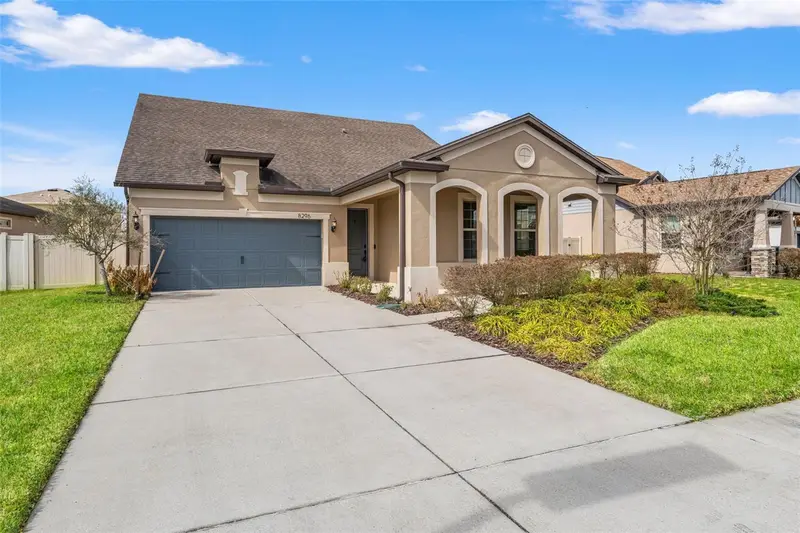
$464,990
8296 Olive Brook Dr
Wesley Chapel, FL 33545
4 bd · 3 ba · 2,662 sqft
Epperson Ranch South (Gated)
MLS ID #TB8552972, FRANK ALBERT REALTY.
Listing provided by Stellar MLS
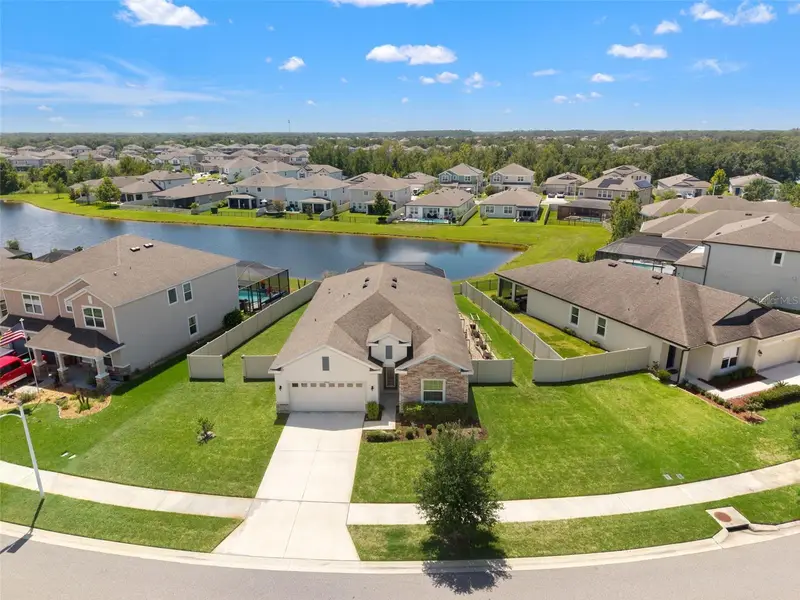
$440,000
30908 Parrot Reef Ct
Wesley Chapel, FL 33545
4 bd · 2 ba · 2,161 sqft
Epperson South (Gated)
MLS ID #TB8541659, FRANK ALBERT REALTY.
Listing provided by Stellar MLS
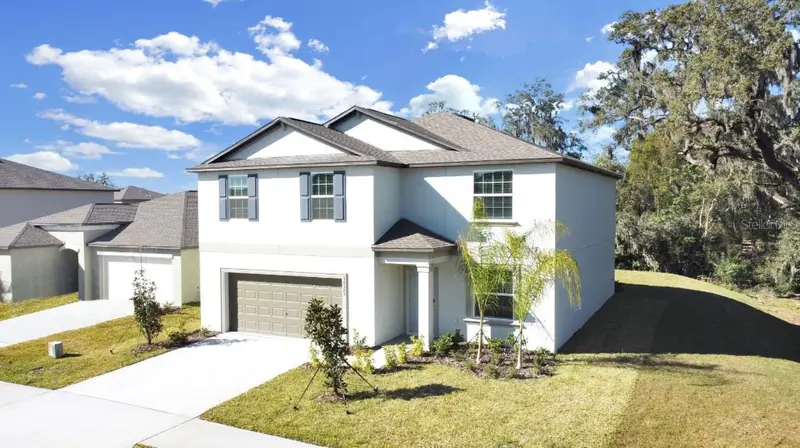
$449,900
36385 Flats St
Zephyrhills, FL 33541
6 bd · 3 ba · 3,092 sqft
Abbott Square
MLS ID #TB8538987, CHARLES RUTENBERG REALTY INC.
Listing provided by Stellar MLS

Listings courtesy of Stellar MLS as distributed by MLS GRID
IDX information is provided exclusively for consumers’ personal, non-commercial use and may not be used for any purpose other than to identify prospective properties consumers may be interested in purchasing.
Based on information submitted to the MLS GRID as of September 28, 2026 at 2:56 PM ET. All data is obtained from various sources and may not have been verified by broker or MLS GRID. Supplied Open House Information is subject to change without notice. All information should be independently reviewed and verified for accuracy. Properties may or may not be listed by the office/agent presenting the information.
All or a portion of the multiple listing information is provided by Stellar MLS, from a copyrighted compilation of listings. The compilation of listings and each individual listing are © 2026 Stellar MLS. All rights reserved.
Ryan Solberg, Broker · MaxLife Realty LLC · FL License #BK3354351 · Equal Housing Opportunity · Full disclaimer · DMCA