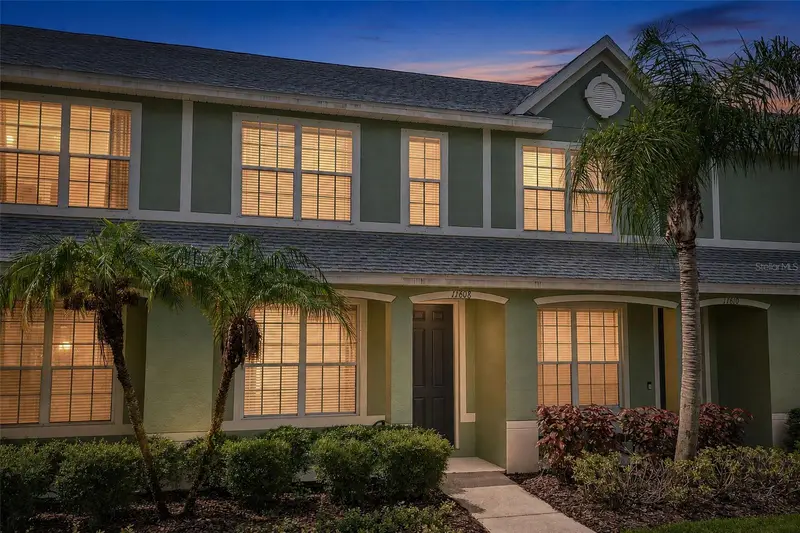

$218,000
11608 Declaration DriveTampa, FL 33635
Listing updated: October 9, 2026 at 3:09 PM ET
Listing courtesy of Bhhs Florida Properties Group · Lori Pickens · MLS #TB8545295 · Active · 727-799-2227Property type
Year built
Lot size
Price / sq ft
HOA dues
Days on market
Flood zone
About this home
Recent Price Reduction ~ Owner Motivated! Located in Westchase ~ Close to shopping, restaurants, major roads, Tampa International Airport and the Veterans Expressway. Built in 2005 these PUD townhomes built by Beazer Homes offer fee simple living rather than being a condo. Freshly interior painted, new neutral color carpet on the stairway and 2nd floor with the first floor receiving new very tasteful laminate, the kitchen has tile as well as the first floor powder room and all other upstairs bathrooms. Great for a buyer that does not want a flooring project. There's a water treatment system (salt free) that services the whole home. Aquasana is the brand name. The first floor is a welcoming great-room concept creating an open and comfortable flow between the living/dining/kitchen areas. A convenient pantry for additional kitchen items and an under stairway storage closet for keeping everyday items tucked away. You'll find the hurricane shutters neatly tucked away there. Enjoy the added green space across the parking lot-perfect play for children and pets. Ample open parking is available right outside your front door. The back yard is lined with mature trees acting as a natural buffer between the townhome and the nearby shopping plaza. The second floor is thoughtfully designed for functionality and privacy, as the bedrooms are split and each has its own full bath complete with shower and tub. The front bedroom view is green space across the parking lot, and the back bedrooms view is open tree lined green space for privacy. Conveniently located on this floor is the laundry area. HVAC System was permitted in 2021, Roof 2023. The stainless steel appliances, washer/dryer all convey. This community is such a great location for its zoned schools ~ Alonso HS 1.3 miles, Farnell Middle 4.2 miles, Lowry Elementary 2.1 miles. This home is ready for the next owner to make it their own!
Estimated monthly payment
Estimate only. Taxes use the listing's reported amount where available; insurance is a Florida-average estimate. Your actual payment will vary — run a full calculation or talk to a lender.
Price & listing history32 days on market
- Status: ActiveSep 7, 2026
- Listed$224,900Sep 7, 2026
- Price reduced$218,000
Facts & features
- Property type
- Residential
- Sub type
- Townhouse
- Status
- Active
- Days on market
- 32
- Subdivision
- Townhomes Of Bay Port Colony
- County
- Hillsborough
- Year built
- 2005
- Living area
- 1,216 sq ft
- Price/sq ft
- $179
- Building area
- 1,280 sq ft (Public Records)
- Lot size
- 1,283 sq ft
- Lot category
- 0 to less than 1/4
- Flood zone
- AE* (12057C0188J)
- Annual taxes
- $640 (2025)
- Parcel #
- U-28-28-17-76P-000013-00004.0
- Zoning
- PUD
- MLS #
- TB8545295
Ask about this home
Have a question? Ask the broker directly.
Ryan Solberg answers personally — no call center, no spam. Your question goes straight to him.
Interior Details
- Bedrooms
- 2
- Full bathrooms
- 2
- Half bathrooms
- 1
- Flooring
- Carpet, Ceramic Tile, Laminate
- Appliances
- Cooktop, Dishwasher, Dryer, Electric Water Heater, Exhaust Fan, Ice Maker, Microwave, Range, Refrigerator, Washer, Water Softener
- Interior features
- Ceiling Fans(s), Eat-in Kitchen, High Ceilings, Kitchen/Family Room Combo, Living Room/Dining Room Combo, Open Floorplan, PrimaryBedroom Upstairs, Split Bedroom, Thermostat, Walk-In Closet(s), Window Treatments
- Laundry
- Electric Dryer Hookup, Inside, Laundry Closet, Washer Hookup
- Stories / Levels
- Two
- Direction faces
- North
Heating & Cooling
- Heating
- Central, Electric
- Cooling
- Central Air
Parking
- Attached garage
- No
- Parking features
- Common, On Street, Open
HOA & Financial
- HOA fee
- $1,115 / Quarterly
- Monthly HOA
- $372/mo
- Total monthly fees
- $372/mo
- Total annual fees
- $4,460
- HOA name
- Leland Management/Juliana Young
- CDD
- No
- Homestead exemption
- Yes
- Min lease term
- 7 Months
- Listing terms
- Cash, Conventional, FHA, VA Loan
- Ownership
- Fee Simple
- Available for lease
- Yes
- Lease restrictions
- Yes
- Additional lease restrictions
- PLEASE CHECK WITH LELAND MANAGEMENT~JULIANA YOUNG (727-451-7907) FOR SPECIFIC RENTAL GUIDELINES
- Approval process
- NOT APPLICABLE
Exterior & Construction
- Exterior features
- Hurricane Shutters, Private Mailbox, Sidewalk
- Construction materials
- Stucco, Frame
- Roof
- Shingle
- Foundation
- Slab
- Road surface
- Asphalt, Paved
Utilities
- Sewer
- Public Sewer
- Water source
- None
- Utilities
- BB/HS Internet Available, Cable Available, Electricity Connected, Fire Hydrant, Public, Sewer Connected, Underground Utilities, Water Connected
Community
- Pets allowed
- Cats OK, Dogs OK, Number Limit, Yes
Schools
Letter grades: Florida DOE 2024–25 school grades (Orange, Seminole, Lake, Osceola, Brevard). Assigned schools from the listing agent — verify enrollment with the district.
Room Details
| Room | Level | Dimensions |
|---|---|---|
| Kitchen | First | 7.6x10.7 |
| Dinette | First | 7.3x9.1 |
| Dining Room | First | 11.3x9.1 |
| Living Room | First | 14.9x16.7 |
| Primary Bedroom | Second | 9.5x13.11 |
| Bedroom 2 | Second | 11.4x10.6 |
| Primary Bathroom | Second | 5x11 |
Listing Details
- Listing date
- 2026-09-03
- On market date
- 2026-09-07
- Original list price
- $224,900
- Occupant type
- Vacant
- MLS area
- 33635 - Tampa
- Listing AOR
- Suncoast Tampa
- Status changed
- 2026-09-07
- Tax legal description
- TOWNHOMES OF BAY PORT COLONY LOT 4 BLOCK 13
Flood risk
FEMA Special Flood Hazard Area (1% annual-chance / “100-year” floodplain). Flood insurance is generally required by mortgage lenders.
Source: FEMA flood zone reported on the listing. Confirm current designation at FEMA Flood Map Service Center.
Location
Directions
Hillsborough Ave. to north on Montague St. to right on Declaration Dr. Building on the right side towards the back of the community.
More homes like this
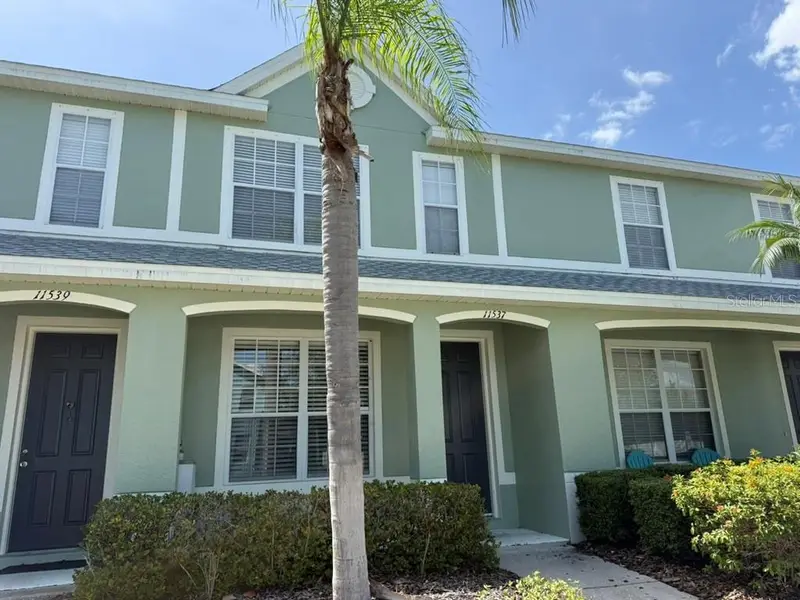
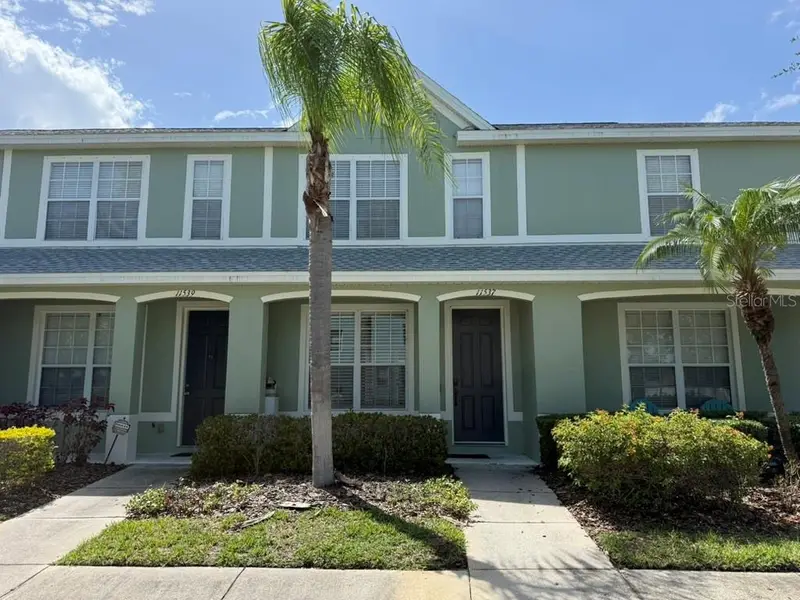
$205,000
11537 Declaration Dr
Tampa, FL 33635
2 bd · 3 ba · 1,216 sqft
Townhomes Of Bay Port Colony
MLS ID #O6407178, NEXTHOME LUXE COASTAL.
Listing provided by Stellar MLS
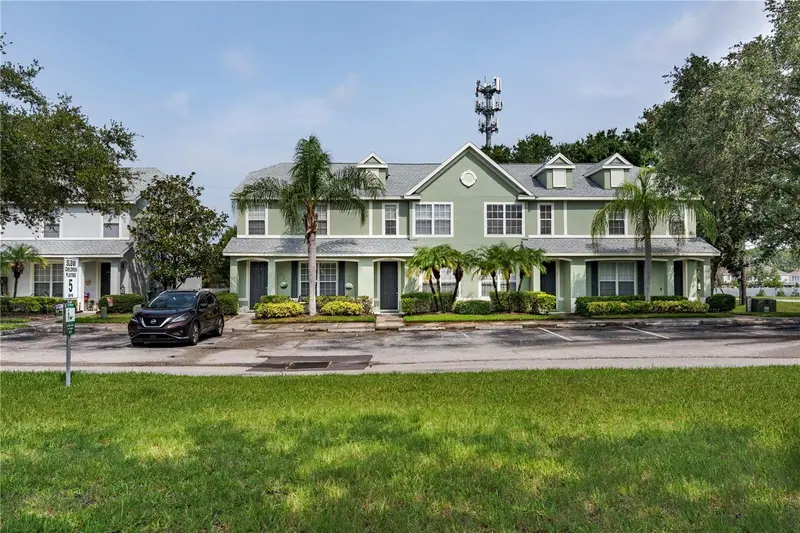
$235,000
11505 Declaration Dr
Tampa, FL 33635
2 bd · 3 ba · 1,236 sqft
Townhomes Of Bay Port Colony
MLS ID #TB8533522, EXP REALTY LLC.
Listing provided by Stellar MLS
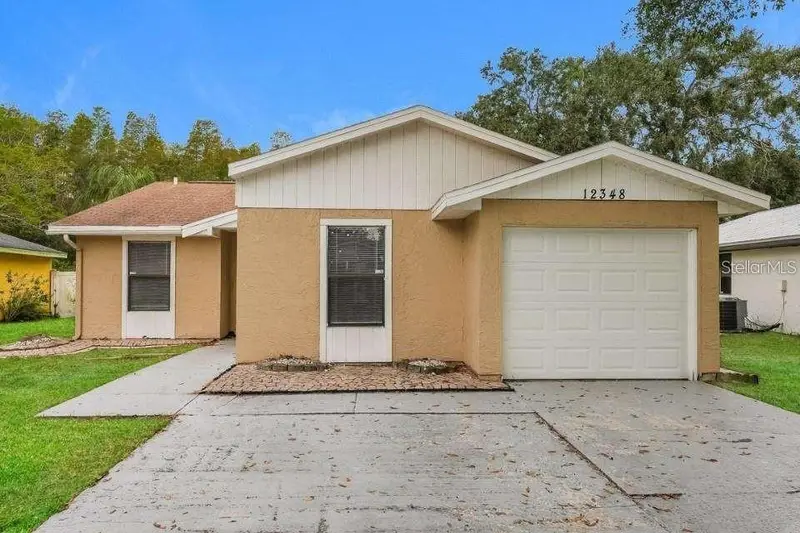
$335,000
12348 Witheridge Dr
Tampa, FL 33624
3 bd · 2 ba · 1,222 sqft
Country Run Unit Ii
MLS ID #TB8554352, WWW.HOMEZU.COM.
Listing provided by Stellar MLS
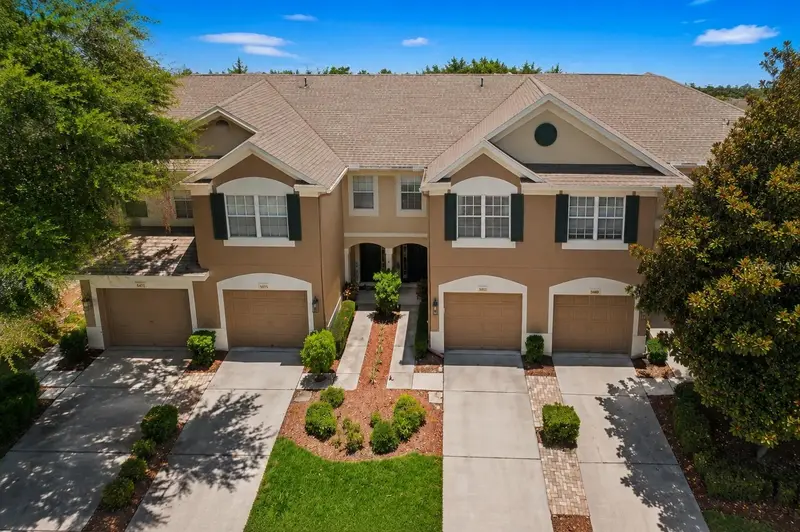
$297,900
8471 Sandy Beach St
Tampa, FL 33634
3 bd · 3 ba · 1,625 sqft
Solana Bay
MLS ID #TB8520922, KELLER WILLIAMS TAMPA PROPERTIES.
Listing provided by Stellar MLS

Listings courtesy of Stellar MLS as distributed by MLS GRID
IDX information is provided exclusively for consumers’ personal, non-commercial use and may not be used for any purpose other than to identify prospective properties consumers may be interested in purchasing.
Based on information submitted to the MLS GRID as of October 9, 2026 at 3:09 PM ET. All data is obtained from various sources and may not have been verified by broker or MLS GRID. Supplied Open House Information is subject to change without notice. All information should be independently reviewed and verified for accuracy. Properties may or may not be listed by the office/agent presenting the information.
All or a portion of the multiple listing information is provided by Stellar MLS, from a copyrighted compilation of listings. The compilation of listings and each individual listing are © 2026 Stellar MLS. All rights reserved.
Ryan Solberg, Broker · MaxLife Realty LLC · FL License #BK3354351 · Equal Housing Opportunity · Full disclaimer · DMCA