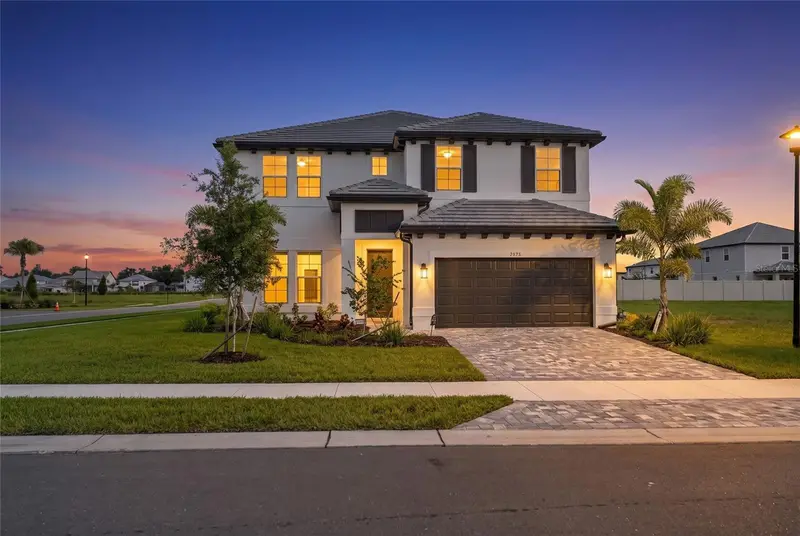

$899,000
7595 Seahawk AvenueSarasota, FL 34241
Listing updated: October 11, 2026 at 2:35 PM ET
Listing courtesy of Preferred Shore Llc · Nastassia Chasnyk · MLS #A4704968 · Active · 941-999-1179Property type
Year built
Lot size
Price / sq ft
HOA dues
Days on market
Garage spaces
Flood zone
About this home
Welcome to your dream Florida 5 bed, 3 bath home in a premier Sarasota location, offering exceptional convenience and endless lifestyle appeal! Situated just minutes from the world-famous white sands of Siesta Key Beach, you can easily spend your weekends enjoying pristine Gulf waters. Outdoor recreation is right around the corner with the county park and soccer fields situated less than a mile down the road. Families will appreciate the current school assignments, as this residence is zoned for the desirable schools in the area. Commuting and daily errands are an absolute breeze thanks to quick access to major highways, putting premier shopping, dining, and vibrant local attractions just minutes from your front door. Loaded with high-end builder upgrades! This beautifully appointed home features whole-house impact windows, a gourmet kitchen with upgraded Level 4 cabinetry, premium Cambria quartz countertops and Butler’s Pantry, upgraded tile and luxury vinyl, 8-ft interior doors, stained oak staircase with open railings, extensive recessed LED lighting, and an upgraded Owner’s Suite and bath. Enjoy an extended lanai plus outdoor kitchen rough-in with plumbing, electrical and gas already in place. Additional upgrades include tray ceilings, under-cabinet lighting, gutters, tankless water heater, enhanced networking, audio and security pre-wiring. Over $80,000 in builder options and upgrades! Every detail of this property was designed for comfort and quality living in one of Sarasota's most accessible corridors. Come see this extraordinary home today!
Estimated monthly payment
Estimate only. Taxes use the listing's reported amount where available; insurance is a Florida-average estimate. Your actual payment will vary — run a full calculation or talk to a lender.
Price & listing history37 days on market
- Status: ActiveSep 4, 2026
- Listed$899,000Sep 4, 2026
Property Documents
Documents the listing agent has made public for this property. Free to view and download.
Facts & features
- Property type
- Residential
- Sub type
- Single Family Residence
- Status
- Active
- Days on market
- 37
- Subdivision
- Hawkstone
- County
- Sarasota
- Year built
- 2025
- Living area
- 3,349 sq ft
- Price/sq ft
- $268
- Building area
- 4,205 sq ft (Builder)
- Lot size
- 8,620 sq ft
- Lot category
- 0 to less than 1/4
- Flood zone
- X
- Garage
- 2 spaces
- Annual taxes
- $10,056 (2026)
- Parcel #
- 0284080036
- MLS #
- A4704968
Ask about this home
Have a question? Ask the broker directly.
Ryan Solberg answers personally — no call center, no spam. Your question goes straight to him.
Interior Details
- Bedrooms
- 5
- Full bathrooms
- 3
- Flooring
- Carpet, Ceramic Tile, Luxury Vinyl
- Appliances
- Other
- Interior features
- Kitchen/Family Room Combo, Living Room/Dining Room Combo, Open Floorplan, PrimaryBedroom Upstairs, Tray Ceiling(s)
- Laundry
- Laundry Room
- Stories / Levels
- Two
- Direction faces
- East
Heating & Cooling
- Heating
- Central, Gas
- Cooling
- Central Air
Parking
- Garage spaces
- 2
- Attached garage
- Yes
HOA & Financial
- HOA fee
- $289 / Monthly
- Monthly HOA
- $289/mo
- Total monthly fees
- $289/mo
- Total annual fees
- $3,468
- HOA name
- Julia Jensen
- CDD
- No
- Min lease term
- No Minimum
- Listing terms
- Cash, Conventional, FHA, VA Loan
- Ownership
- Fee Simple
- Available for lease
- Yes
- Lease restrictions
- No
- Additional lease restrictions
- Contact and verify with the association.
- Approval process
- Contact and verify with the association.
Exterior & Construction
- Exterior features
- Sidewalk
- Construction materials
- Stucco
- Roof
- Tile
- Foundation
- Slab
- Road surface
- Paved
Utilities
- Sewer
- Public Sewer
- Water source
- Public
- Utilities
- Electricity Connected
Community
- Pets allowed
- Yes
Schools
Letter grades: Florida DOE 2024–25 school grades (Orange, Seminole, Lake, Osceola, Brevard). Assigned schools from the listing agent — verify enrollment with the district.
Room Details
| Room | Level | Dimensions |
|---|---|---|
| Foyer | First | 6x11 |
| Office | First | 12x13 |
| Kitchen | First | 12x14 |
| Dining Room | First | 12x10 |
| Living Room | First | 14x20 |
| Bathroom 2 | First | 7x8 |
| Bedroom 2 | First | 11x11 |
| Laundry | First | 8x6 |
| Family Room | Second | 19x21 |
| Bedroom 3 | Second | 13x11 |
| Bathroom 3 | Second | 8x7 |
| Bedroom 4 | Second | 13x11 |
| Primary Bedroom | Second | 13x11 |
| Primary Bathroom | Second | 13x12 |
| Bedroom 5 | Second | 11x14 |
Listing Details
- Listing date
- 2026-09-03
- On market date
- 2026-09-04
- Original list price
- $899,000
- Occupant type
- Owner
- MLS area
- 34241 - Sarasota
- Listing AOR
- Sarasota - Manatee
- Status changed
- 2026-09-04
- Tax legal description
- LOT 36, HAWKSTONE, PB 59 PG 78-93
Flood risk
Minimal-risk area outside the mapped floodplain. Flood insurance is optional and typically low-cost.
Source: FEMA flood zone reported on the listing. Confirm current designation at FEMA Flood Map Service Center.
Location
Directions
Head east on FL-72 East/Clark Road from I-75 Exit 207, then at the traffic circle, take the first exit right to proceed south onto Dove Avenue. Continue straight past Hawkins Road to remain on Dove Avenue, and the entrance to the property will be located on the left.
More homes like this
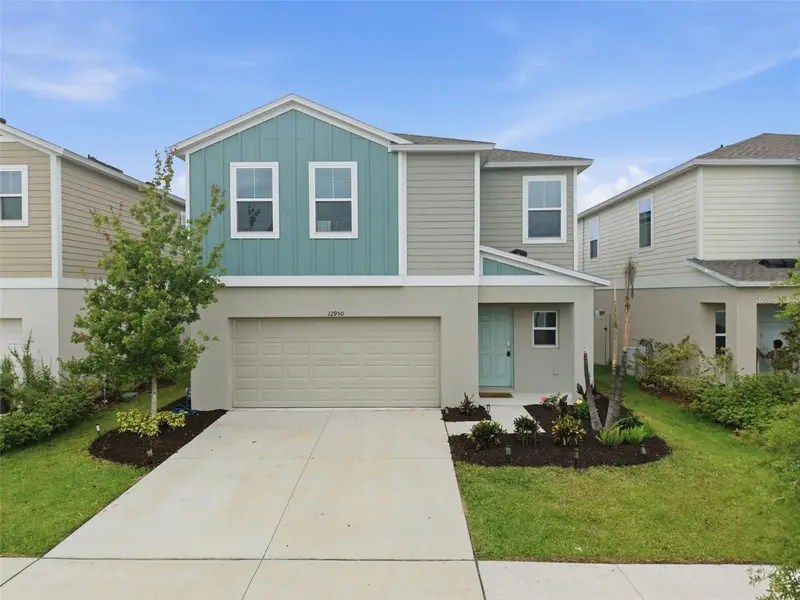
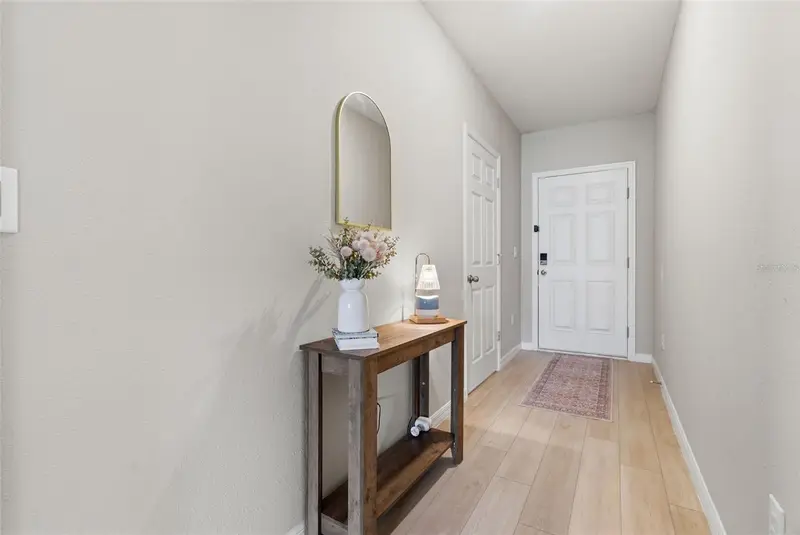
$389,000
12950 Pasture Woods Pl
Lithia, FL 33547
4 bd · 3 ba · 2,062 sqft
Hawkstone
MLS ID #TB8516496, WESTON GROUP.
Listing provided by Stellar MLS
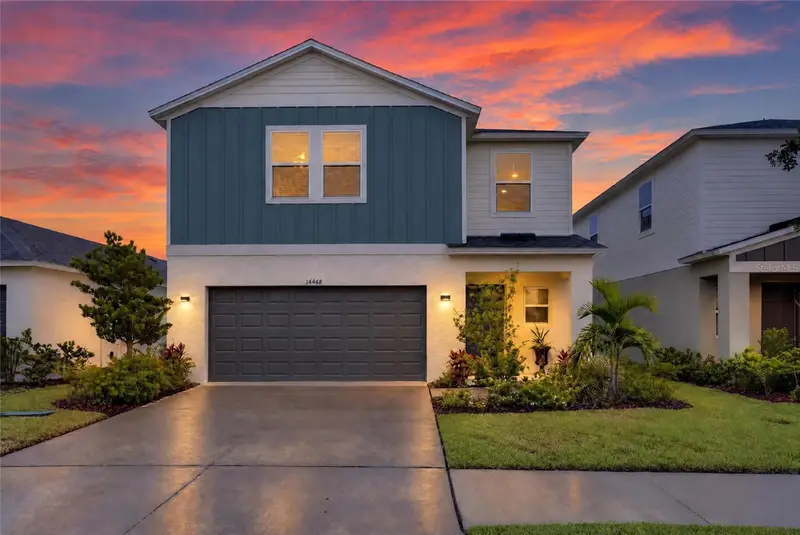
$420,000
14468 Meadow Bird Ave
Riverview, FL 33579
4 bd · 3 ba · 2,094 sqft
Hawkstone
MLS ID #TB8554940, ELEVATED REALTY.
Listing provided by Stellar MLS
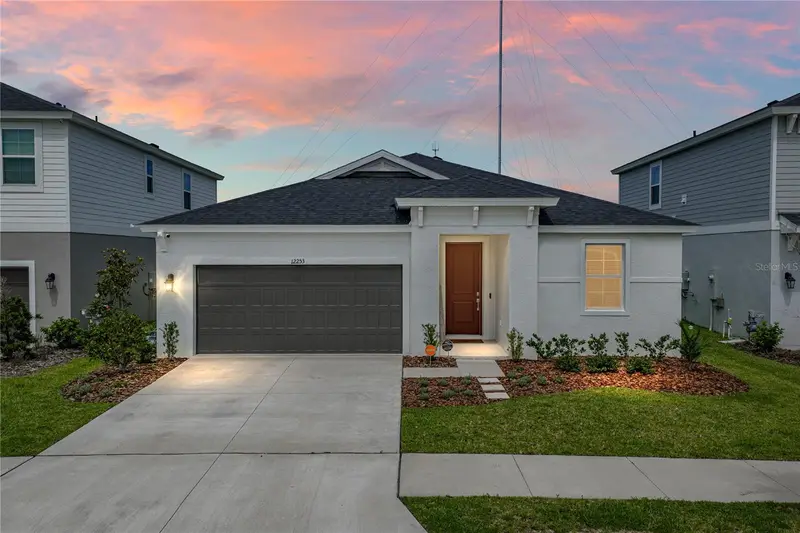
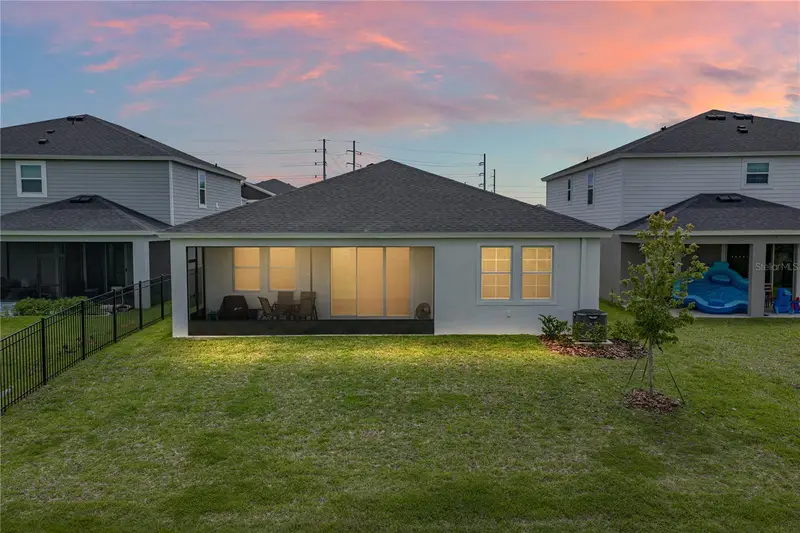
$429,900
12253 Cattleside Dr
Riverview, FL 33579
4 bd · 3 ba · 2,285 sqft
Hawkstone
MLS ID #TB8515088, COLDWELL BANKER REALTY.
Listing provided by Stellar MLS
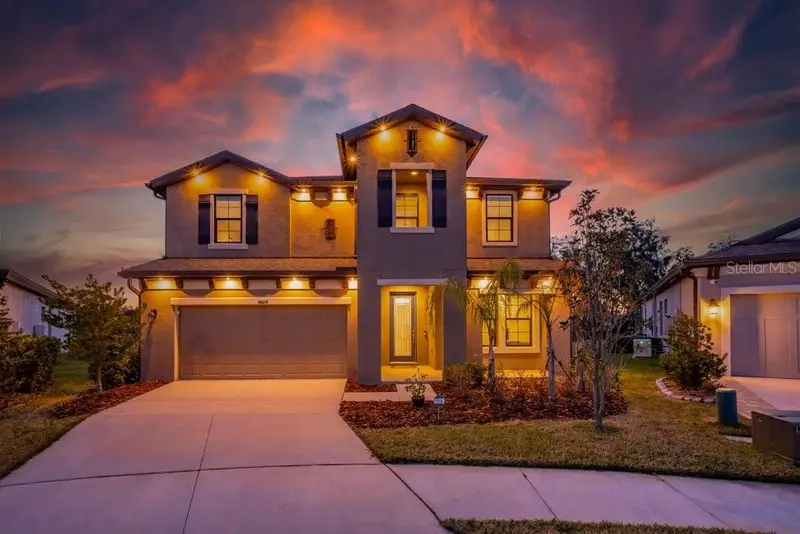
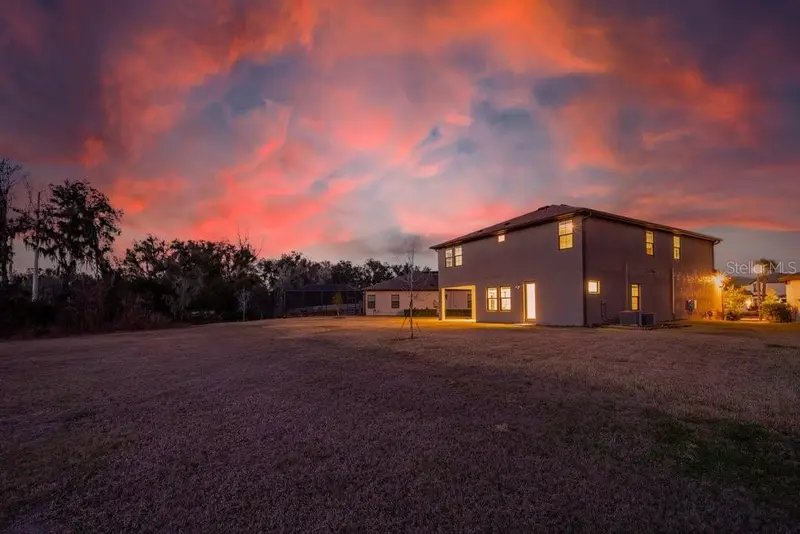
$599,900
14604 Horse Trot Rd
Lithia, FL 33547
5 bd · 3 ba · 3,375 sqft
Hawkstone
MLS ID #TB8478703, SIGNATURE REALTY ASSOCIATES.
Listing provided by Stellar MLS

Listings courtesy of Stellar MLS as distributed by MLS GRID
IDX information is provided exclusively for consumers’ personal, non-commercial use and may not be used for any purpose other than to identify prospective properties consumers may be interested in purchasing.
Based on information submitted to the MLS GRID as of October 11, 2026 at 2:35 PM ET. All data is obtained from various sources and may not have been verified by broker or MLS GRID. Supplied Open House Information is subject to change without notice. All information should be independently reviewed and verified for accuracy. Properties may or may not be listed by the office/agent presenting the information.
All or a portion of the multiple listing information is provided by Stellar MLS, from a copyrighted compilation of listings. The compilation of listings and each individual listing are © 2026 Stellar MLS. All rights reserved.
Ryan Solberg, Broker · MaxLife Realty LLC · FL License #BK3354351 · Equal Housing Opportunity · Full disclaimer · DMCA