

$645,000
1837 Morgans Mill CircleOrlando, FL 32825
Listing updated: October 13, 2026 at 11:52 AM ET
Listing courtesy of Keller Williams Realty At The Parks · Tania Harmon · MLS #O6438917 · Active · 407-629-4420Property type
Year built
Lot size
Price / sq ft
HOA dues
Days on market
Garage spaces
Flood zone
About this home
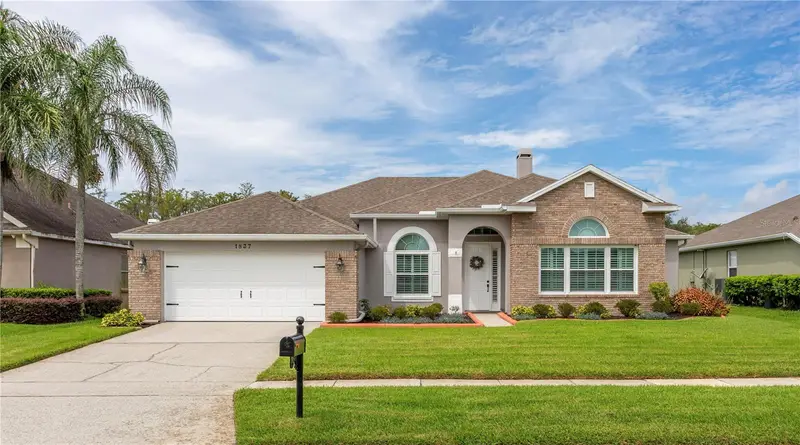
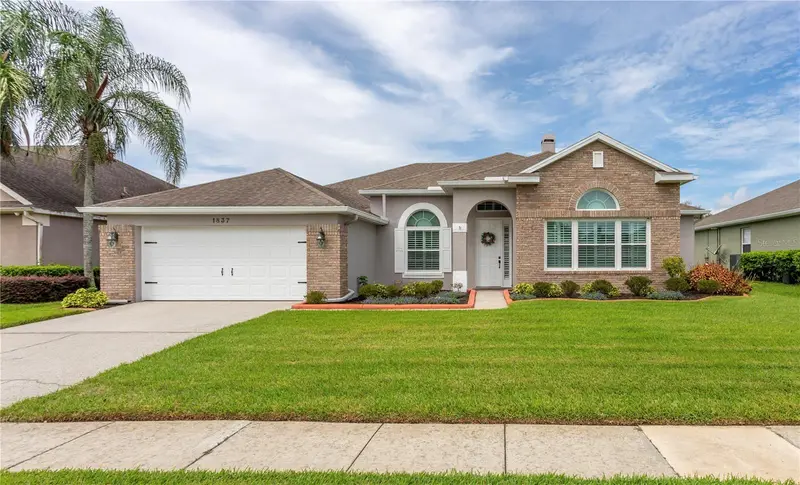
Tucked away in the exclusive, hidden community of Morgans Mill, this beautifully updated 4-bedroom, 3-bath pool home is ready to welcome you home! Thoughtfully renovated from top to bottom, this home blends comfort, style, and functionality in all the right ways. As you step inside, you’ll immediately notice the gorgeous luxury vinyl flooring flowing throughout the main living areas. The formal living room, currently being enjoyed as an office, is located just off the entry, with a formal dining area on the opposite side—perfect for entertaining family and friends. The spacious family room is truly the heart of the home, featuring a wood-burning fireplace with custom-built-in cabinetry and shelving, creating a warm and inviting space to gather. The beautifully updated kitchen is sure to impress, featuring custom 42-inch soft-close wood cabinetry with roll-out shelves, making storage easy and convenient. Quartz countertops, a breakfast bar, center island, and a large closet pantry provide plenty of workspace and storage for everyday living and entertaining. The desirable three-way split floor plan offers privacy and flexibility, while plantation shutters throughout add an elegant finishing touch. The spacious primary suite is filled with natural light and opens directly to the pool through glass sliding doors. The newly renovated primary bath feels like your own private retreat, complete with a freestanding soaking tub, oversized vanity, new lighting, large walk-in shower, private water closet, and a generous walk-in closet. The additional bedrooms and bathrooms have also been thoughtfully updated, and the fourth bedroom offers a private suite—perfect for guests, an older family member, or anyone who appreciates a little extra privacy. Step outside and discover your own backyard oasis! The newly screened pool is inviting and refreshing, while the expansive covered lanai stretches the length of the home, providing plenty of room for outdoor dining, entertaining, or simply enjoying your morning coffee in the Florida sunshine. Additional features include an inside laundry room and an oversized two-car garage with epoxy flooring, a new garage door and opener with built-in light and camera, plus abundant storage cabinetry. The garage also contains hurricane shutters, extra flooring, porcelain tile, and more. And the location is hard to beat! You’re just minutes from UCF, Orlando International Airport, Lake Nona, and Waterford Lakes shopping and restaurants, while also being close to the historic Rio Pinar Golf Course, established in 1957. Enjoy a round of golf, a meal at the renowned Pine & Oak Tavern, or special celebrations at the Grand Ballroom. This is more than a beautifully updated home—it’s a place to relax, entertain, make memories, and truly enjoy the Florida lifestyle. Come see why Morgans Mill could be the perfect place to call HOME! See additional feature sheet in attachments.
Estimated monthly payment
Estimate only. Taxes use the listing's reported amount where available; insurance is a Florida-average estimate. Your actual payment will vary — run a full calculation or talk to a lender.
Price & listing history30 days on market
- Status: ActiveSep 13, 2026
- Listed$689,000Sep 13, 2026
- Price reduced$645,000
Facts & features
- Property type
- Residential
- Sub type
- Single Family Residence
- Status
- Active
- Days on market
- 30
- Subdivision
- Morgans Mill
- County
- Orange
- Year built
- 1999
- Living area
- 2,436 sq ft
- Price/sq ft
- $265
- Building area
- 3,283 sq ft (Public Records)
- Lot size
- 8,625 sq ft
- Lot category
- 0 to less than 1/4
- Flood zone
- x
- Garage
- 2 spaces
- Pool
- Private pool
- Annual taxes
- $4,516 (2025)
- Parcel #
- 01-23-30-5637-00-230
- Zoning
- R-1A
- MLS #
- O6438917
Ask about this home
Have a question? Ask the broker directly.
Ryan Solberg answers personally — no call center, no spam. Your question goes straight to him.
Interior Details
- Bedrooms
- 4
- Full bathrooms
- 3
- Flooring
- Ceramic Tile, Luxury Vinyl
- Appliances
- Dishwasher, Disposal, Microwave, Range, Refrigerator
- Interior features
- Ceiling Fans(s), Crown Molding, Eat-in Kitchen, High Ceilings, Kitchen/Family Room Combo, Open Floorplan, Primary Bedroom Main Floor, Solid Surface Counters, Thermostat, Walk-In Closet(s), Window Treatments
- Laundry
- Inside, Laundry Room
- Stories / Levels
- One
- Direction faces
- East
- Fireplace
- Yes
Heating & Cooling
- Heating
- Central, Electric
- Cooling
- Central Air
Parking
- Garage spaces
- 2
- Attached garage
- Yes
HOA & Financial
- HOA fee
- $325 / Annually
- Monthly HOA
- $27/mo
- Total monthly fees
- $33/mo
- Total annual fees
- $400
- HOA name
- Morgans Mill/Sentry Mgmt/Jackie Gildea
- CDD
- No
- Homestead exemption
- Yes
- Min lease term
- 8-12 Months
- Listing terms
- Cash, Conventional, VA Loan
- Ownership
- Fee Simple
- Available for lease
- Yes
- Lease restrictions
- No
- Additional lease restrictions
- Buyer and buyer's agent must verify lease restrictions with the association. HOA President, John L Anson 407-404-1711
Exterior & Construction
- Exterior features
- Hurricane Shutters, Lighting, Rain Gutters
- Construction materials
- Block, Stucco
- Roof
- Shingle
- Foundation
- Slab
- Pool
- Private pool
- Road surface
- Paved
Utilities
- Sewer
- Public Sewer
- Water source
- Public
- Utilities
- Electricity Available, Electricity Connected, Sewer Connected
Community
- Pets allowed
- Cats OK, Dogs OK, Yes
Schools
Letter grades: Florida DOE 2024–25 school grades (Orange, Seminole, Lake, Osceola, Brevard). Assigned schools from the listing agent — verify enrollment with the district.
Room Details
| Room | Level | Dimensions |
|---|---|---|
| Primary Bedroom | First | 18x13 |
| Living Room | First | 14x14 |
| Kitchen | First | 17x21 |
| Bedroom 2 | First | 11x12 |
| Bedroom 3 | First | 11x12 |
| Bedroom 4 | First | 12x11.2 |
| Dining Room | First | 12x13 |
| Family Room | First | 17x16 |
| Foyer | First | 15x6 |
| Balcony/Porch/Lanai | First | 12x20 |
Listing Details
- Listing date
- 2026-09-13
- On market date
- 2026-09-13
- Original list price
- $689,000
- Occupant type
- Owner
- MLS area
- 32825 - Orlando/Rio Pinar / Union Park
- Listing AOR
- Orlando Regional
- Status changed
- 2026-09-13
- Tax legal description
- MORGANS MILL 38/70 LOT 23
Flood risk
Minimal-risk area outside the mapped floodplain. Flood insurance is optional and typically low-cost.
Source: FEMA flood zone reported on the listing. Confirm current designation at FEMA Flood Map Service Center.
Location
Directions
Curry Ford to North on Chickasaw Trail. Chickasaw Trail turns slightly left and becomes El Prado Ave. Turn left to gate and then into Morgans Mill Cir Destination will be on the right.
More homes like this
$675,000
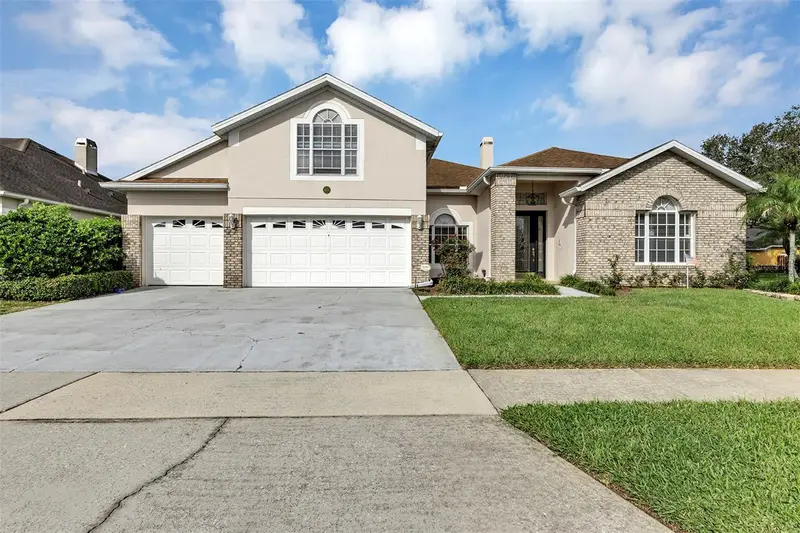
1630 Morgans Mill Cir
Orlando, FL 32825
5 bd · 3 ba · 3,229 sqft
Morgans Mill
MLS ID #O6435209, HOMEVEST REALTY.
Listing provided by Stellar MLS
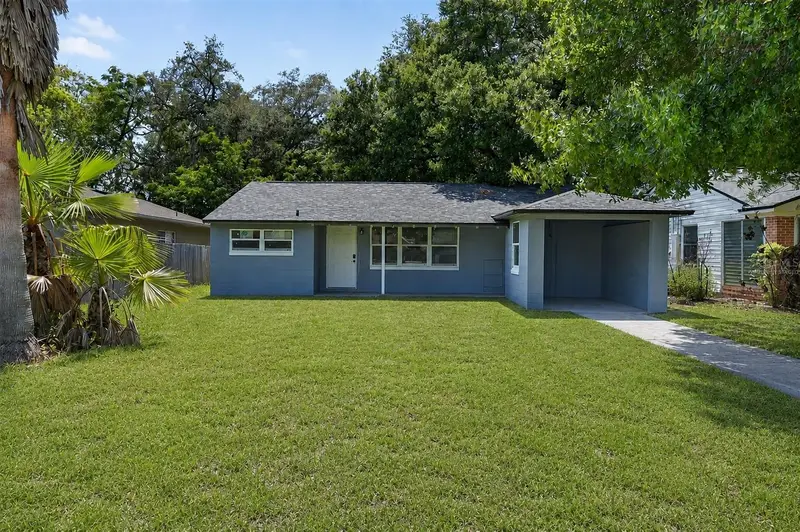
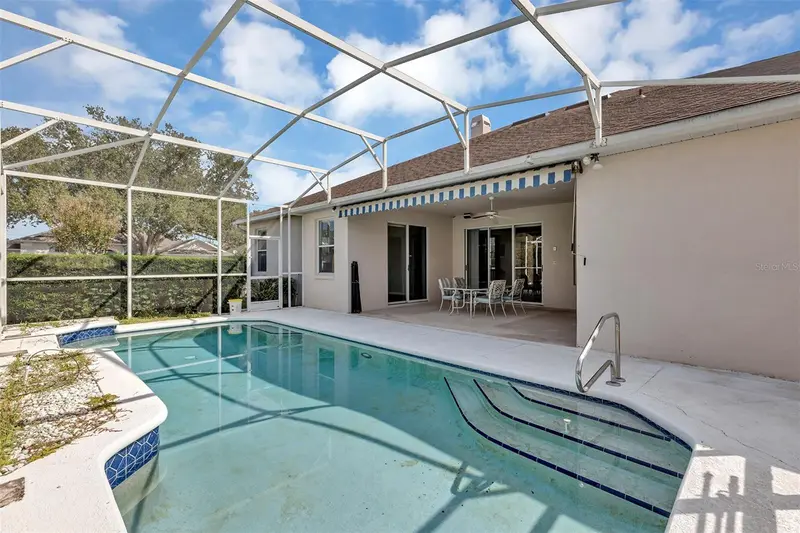
$435,000
116 S Glenwood Ave
Orlando, FL 32803
3 bd · 2 ba · 1,288 sqft
Highpoint
MLS ID #O6417065, BALDWIN PARK REALTY LLC.
Listing provided by Stellar MLS
$450,000
1680 Lady Slipper Cir
Orlando, FL 32825
3 bd · 2 ba · 1,658 sqft
Cypress Springs Unit 1
MLS ID #O6448708, CENTURY 21 ALTON CLARK.
Listing provided by Stellar MLS
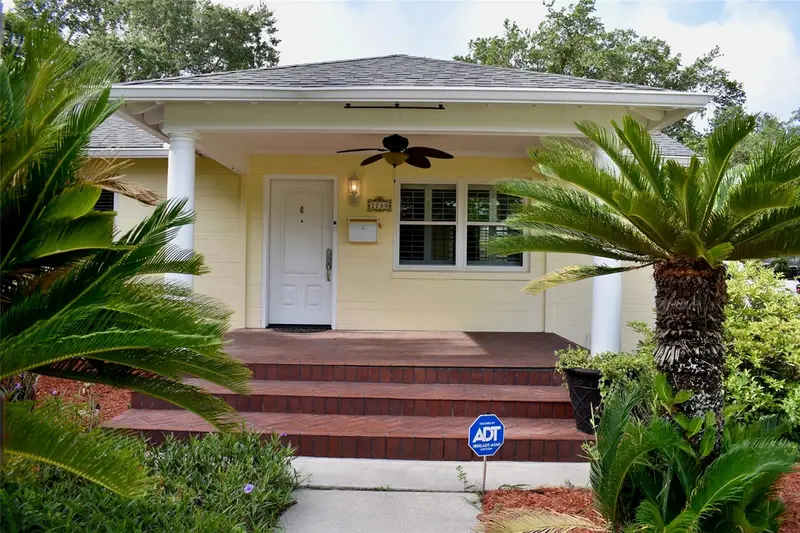
$565,000
2200 E Gore St
Orlando, FL 32806
3 bd · 2 ba · 1,460 sqft
Tracys Sub
MLS ID #O6411784, FLORIDA REALTY INVESTMENTS.
Listing provided by Stellar MLS

Listings courtesy of Stellar MLS as distributed by MLS GRID
IDX information is provided exclusively for consumers’ personal, non-commercial use and may not be used for any purpose other than to identify prospective properties consumers may be interested in purchasing.
Based on information submitted to the MLS GRID as of October 13, 2026 at 11:52 AM ET. All data is obtained from various sources and may not have been verified by broker or MLS GRID. Supplied Open House Information is subject to change without notice. All information should be independently reviewed and verified for accuracy. Properties may or may not be listed by the office/agent presenting the information.
All or a portion of the multiple listing information is provided by Stellar MLS, from a copyrighted compilation of listings. The compilation of listings and each individual listing are © 2026 Stellar MLS. All rights reserved.
Ryan Solberg, Broker · MaxLife Realty LLC · FL License #BK3354351 · Equal Housing Opportunity · Full disclaimer · DMCA