
$1,999,999
5401 Grand Summit Drive
Brooksville, FL 34601
Listing updated: September 5, 2026 at 6:48 AM ET
Listing courtesy of Charles Rutenberg Realty Inc · Zayne Amin · MLS #TB8545257 · Active · 727-538-9200Property type
Year built
Lot size
Price / sq ft
HOA dues
Day on market
Garage spaces
Flood zone
About this home
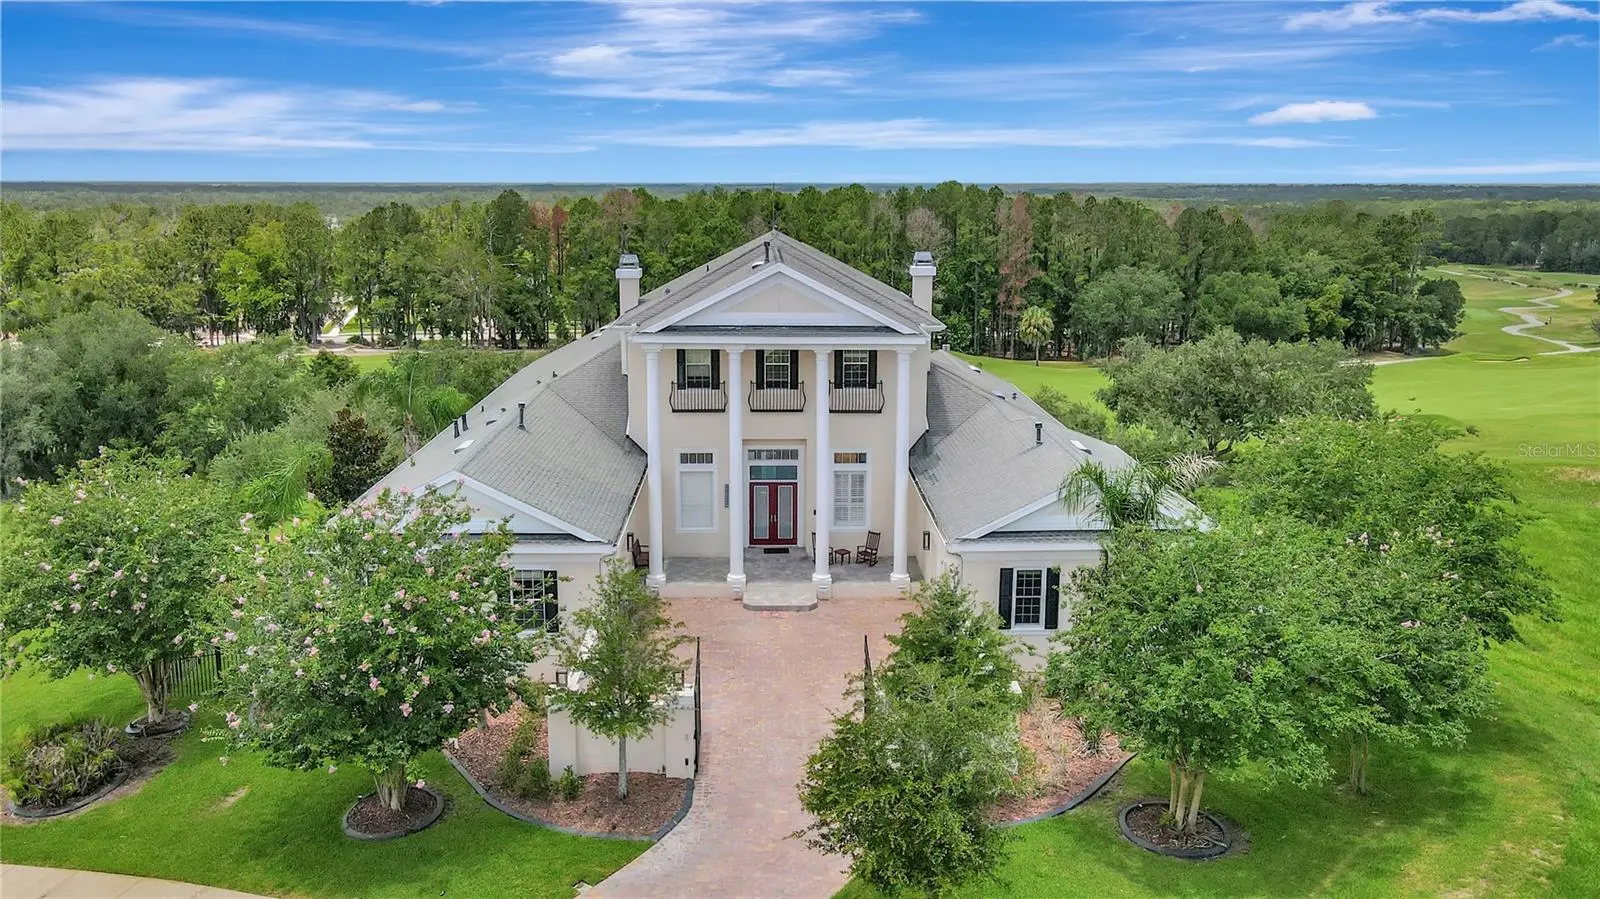
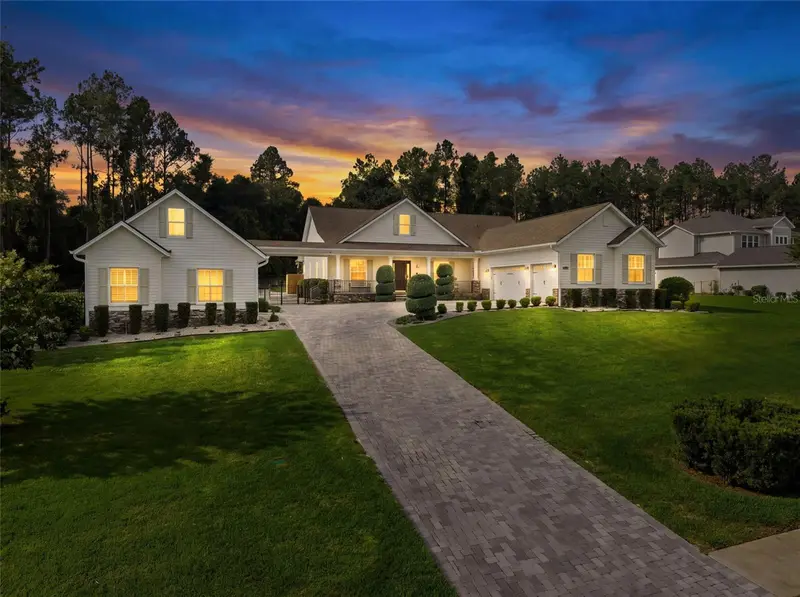
GRAND SUMMIT says is all! Rolling hills and stunning long range views...you will forget you are in Florida!! Known as the largest home and sitting on the highest peak in Southern Hills...this IMPRESSIVE, IMMACULATE, UPGRADED, WELL-CONSTRUCTED, SMART HOME with infinity pool is in mint condition and offers the best views in Southern Hills looking over the 18th hole of the Pete Dye Golf Course! Endless terrace balconies offer the same INCREDIBLE RARE VIEWS as the Clubhouse!! This home regularly gets confused for the Clubhouse! The home has 3 levels with a total of 5 bedrooms + 5 full bathrooms + 2 half bathrooms + heated infinity pool! Enter through your Private Gated Courtyard Entrance with beautiful brick-pavers and TWIN 2-car, side-entrance garages with extra high-ceilings; 4 garage spaces. Your GRAND two-story entrance will tease your senses as you enter into the foyer of the home! Enter the main level and enjoy your gourmet chef's kitchen with a true butler's pantry, walk-in pantry, large breakfast bar and island, upgraded appliances, 2 dishwashers, double ovens, warming drawer, 5-burner gas stovetop, high-end cabinets and granite counter tops! Your kitchen in open to the family room with STUNNING VIEWS from all the large sliders and windows and access to the terrace balconies to have breakfast and sip your coffee in the mornings, entertain your family and guests, or watch the sun go down as you unwind from your day! Also on the main floor is the formal living room, formal dining room, laundry room, wine cellar, 3 bedrooms, 2 full bathrooms, and half guest bath. One of the bedrooms on the main floor can be used as master bedroom with sliders to the terrace balcony and an ensuite bathroom. Head upstairs to the true owner's retreat! See the most incredible views overlooking the 18th hole without even getting out of bed! The master suite has its own siting TV area and wet bar with sink and beverage cooler to make your coffee or drinks right in your bedroom. Open your sliders to the top terrace balcony, private to the master suite, and you see the views that rival the views of the clubhouse!! The master ensuite bathroom is impressive by itself with large walk-in shower with chandelier, frameless glass, multiple shower heads/body pressure heads. It also offer double vanities, sinks and a large walk-in closet! Head to the bottom floor and enjoy the large bedroom/living room with slider to the lanai complete with tongue-and-groove ceilings and its own gas fireplace. You also have two full bathrooms (one is pool bath) + half bath + theater room with stadium seating, gym, and a hidden safe room that is more like a safe house. The safe room has a living room + a full bathroom, large flex room (office/game room/living room), refrigerator, and houses the "brains of the home". The smart home is encrypted for security and offers security cameras everywhere. You can control every light to fan with your finger tip! Full home generator. New doors and sliders. No wood trusses between floors, each level is a poured solid a concrete slab! Southern Hills Plantation is a highly-desired and admired, gated golf community just 40 minutes north of Tampa Bay offering a community pool/heated spa, fitness center, pro golf shop, full restaurant and bar, tennis courts, spa services, fitness classes & community events! Be proud of where you live!
Estimated monthly payment
Estimate only. Taxes use the listing's reported amount where available; insurance is a Florida-average estimate. Your actual payment will vary — run a full calculation or talk to a lender.
Price & listing history1 days on market
- Status: ActiveSep 5, 2026
- Listed$1,999,999Sep 4, 2026
- Price increased$1,999,999
Facts & features
- Property type
- Residential
- Sub type
- Single Family Residence
- Status
- Active
- Days on market
- 1
- Subdivision
- Southern Hills Hilltop
- County
- Hernando
- Year built
- 2008
- Living area
- 7,264 sq ft
- Price/sq ft
- $275
- Building area
- 11,722 sq ft (Appraiser)
- Lot size
- 19,640 sq ft
- Lot category
- 1/4 to less than 1/2
- Flood zone
- X (12053C0194D)
- Garage
- 4 spaces
- Pool
- Private pool
- Annual taxes
- $37,452 (2025)
- Parcel #
- R03-223-19-3575-0006-0090
- Zoning
- PDP
- MLS #
- TB8545257
Ask about this home
Have a question? Ask the broker directly.
Ryan Solberg answers personally — no call center, no spam. Your question goes straight to him.
Interior Details
- Bedrooms
- 4
- Full bathrooms
- 6
- Half bathrooms
- 2
- Flooring
- Carpet, Tile, Wood
- Appliances
- Bar Fridge, Built-In Oven, Cooktop, Dishwasher, Disposal, Freezer, Microwave, Other, Refrigerator, Tankless Water Heater, Wine Refrigerator
- Interior features
- Built-in Features, Cathedral Ceiling(s), Ceiling Fans(s), Eat-in Kitchen, High Ceilings, Kitchen/Family Room Combo, Open Floorplan, Other, PrimaryBedroom Upstairs, Smart Home, Solid Wood Cabinets, Split Bedroom, Stone Counters, Tray Ceiling(s), Walk-In Closet(s), Wet Bar
- Laundry
- Inside, Laundry Room
- Stories / Levels
- Three Or More
- Direction faces
- East
- Fireplace
- Yes
Heating & Cooling
- Heating
- Central, Natural Gas, Other, Zoned
- Cooling
- Central Air, Other, Zoned
Parking
- Garage spaces
- 4
- Attached garage
- Yes
- Parking features
- Driveway, Electric Vehicle Charging Station(s), Garage Door Opener, Garage Faces Side, Ground Level, Oversized, Garage, Workshop in Garage
HOA & Financial
- HOA fee
- $745 / Quarterly
- Monthly HOA
- $248/mo
- Total monthly fees
- $383/mo
- Total annual fees
- $4,600
- HOA name
- Southern Hills Plantation HOA / ZITA TUOMEY
- CDD
- Yes
- Homestead exemption
- Yes
- Min lease term
- 6 Months
- Listing terms
- Cash, Conventional, FHA, Other, VA Loan
- Ownership
- Fee Simple
- Available for lease
- Yes
- Lease restrictions
- Yes
- Additional lease restrictions
- Buyer to verify lease restrictions
- Approval process
- Buyer to verify lease restrictions
Exterior & Construction
- Exterior features
- Balcony, Courtyard, Lighting, Other, Outdoor Kitchen, Permeable Paving, Private Entrance, Private Yard, Rain Gutters, Sidewalk
- Construction materials
- Block, Stucco
- Roof
- Shingle
- Foundation
- Slab, Stem Wall
- Pool
- Private pool
- Road surface
- Paved
Utilities
- Sewer
- Public Sewer
- Water source
- Public
- Utilities
- Cable Connected, Electricity Connected, Natural Gas Connected, Other, Public, Sewer Connected, Underground Utilities
Community
- Pets allowed
- Breed Restrictions, Yes
Room Details
| Room | Level | Dimensions |
|---|---|---|
| Primary Bedroom | Upper | 22x17.4 |
| Kitchen | Second | 18x15 |
| Living Room | Second | 21.7x16.3 |
| Family Room | Second | 21x17 |
| Game Room | First | 22x26.4 |
| Gym | First | 11.4x19.9 |
| Family Room | First | |
| Bedroom 2 | Second | |
| Bedroom 3 | Second | |
| Bedroom 4 | Second | |
| Laundry | Second | |
| Dining Room | Second | |
| Dinette | Second | |
| Media Room | First | 15x18 |
Listing Details
- Listing date
- 2026-09-04
- On market date
- 2026-09-04
- Original list price
- $1,999,999
- Occupant type
- Owner
- MLS area
- 34601 - Brooksville
- Listing AOR
- Suncoast Tampa
- Status changed
- 2026-09-05
- Tax legal description
- SOUTHERN HILLS PLTN HILLTOP BLK 6 LOT 9
Flood risk
Minimal-risk area outside the mapped floodplain. Flood insurance is optional and typically low-cost.
Source: FEMA flood zone reported on the listing. Confirm current designation at FEMA Flood Map Service Center.
Location
Directions
From Tampa, go north on the Veteran's Expressway/Suncoast Parkway. Exit at County Line Road, go right. Follow the US 41. Go left at US 41, go about 2 miles, Southern Hills will be on your right. Enter through the gate. Go right, Follow up the hills to Grand Summit. Left on Grand Summit. Home is on the left.
More homes like this
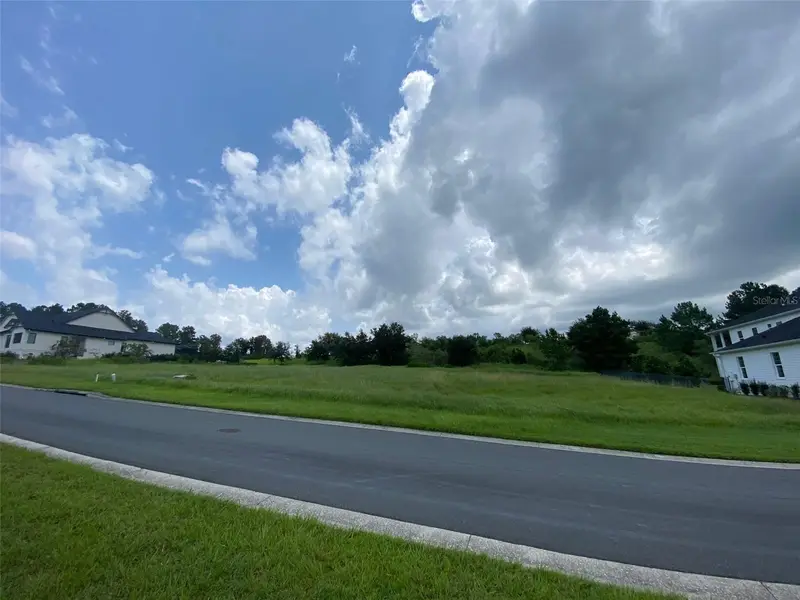
$349,000
5368 Grand Summit Dr
Brooksville, FL 34601
0.91 acres
Southern Hills Hilltop
MLS ID #TB8530746, LYONS HERITAGE CORPORATION.
Listing provided by Stellar MLS
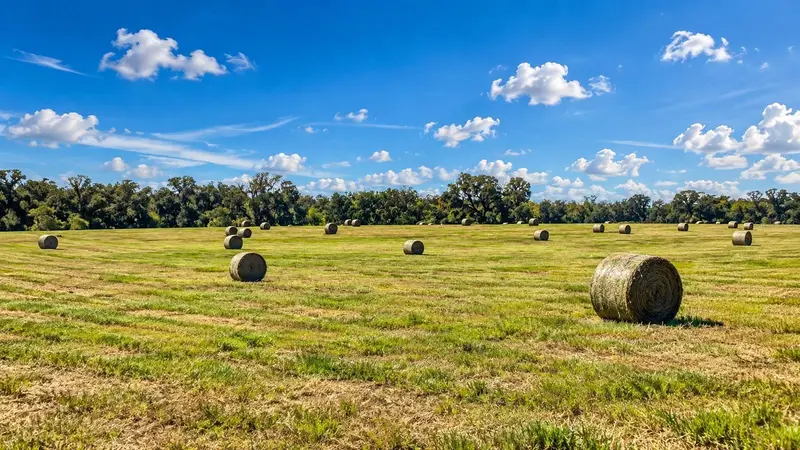
$2,200,000
Mondon Hill Rd
Brooksville, FL 34601
55.4 acres
MLS ID #W7885540, CENTURY 21 ALLIANCE REALTY.
Listing provided by Stellar MLS
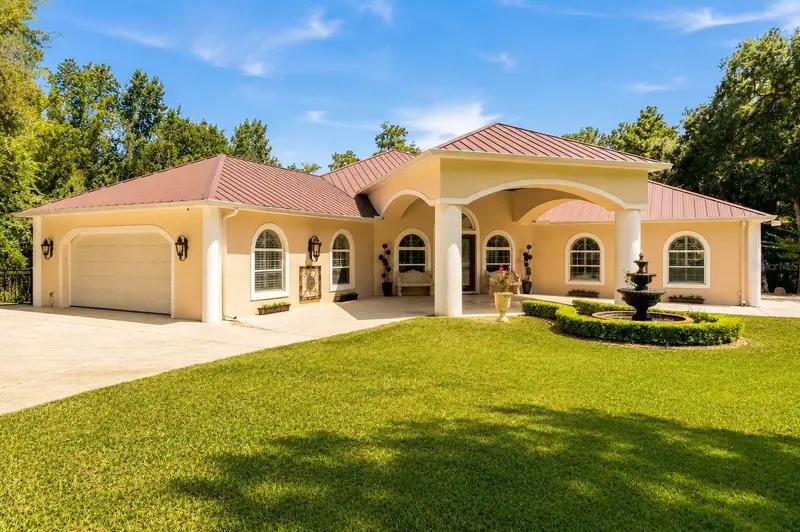
$1,350,000
22259 Skyview Cir
Brooksville, FL 34602
4 bd · 3 ba · 5,104 sqft
Spring Lake Forest
MLS ID #W7888730, MERIDIAN REAL ESTATE.
Listing provided by Stellar MLS
$1,695,000
20085 English Walnut Pl
Brooksville, FL 34601
5 bd · 5 ba · 4,407 sqft
Southern Hills Plantation Ph 2
MLS ID #W7887938, FLORIDA CRACKER PROPERTIES.
Listing provided by Stellar MLS

Listings courtesy of Stellar MLS as distributed by MLS GRID
IDX information is provided exclusively for consumers’ personal, non-commercial use and may not be used for any purpose other than to identify prospective properties consumers may be interested in purchasing.
Based on information submitted to the MLS GRID as of September 5, 2026 at 6:48 AM ET. All data is obtained from various sources and may not have been verified by broker or MLS GRID. Supplied Open House Information is subject to change without notice. All information should be independently reviewed and verified for accuracy. Properties may or may not be listed by the office/agent presenting the information.
All or a portion of the multiple listing information is provided by Stellar MLS, from a copyrighted compilation of listings. The compilation of listings and each individual listing are © 2026 Stellar MLS. All rights reserved.
Ryan Solberg, Broker · MaxLife Realty LLC · FL License #BK3354351 · Equal Housing Opportunity · Full disclaimer · DMCA