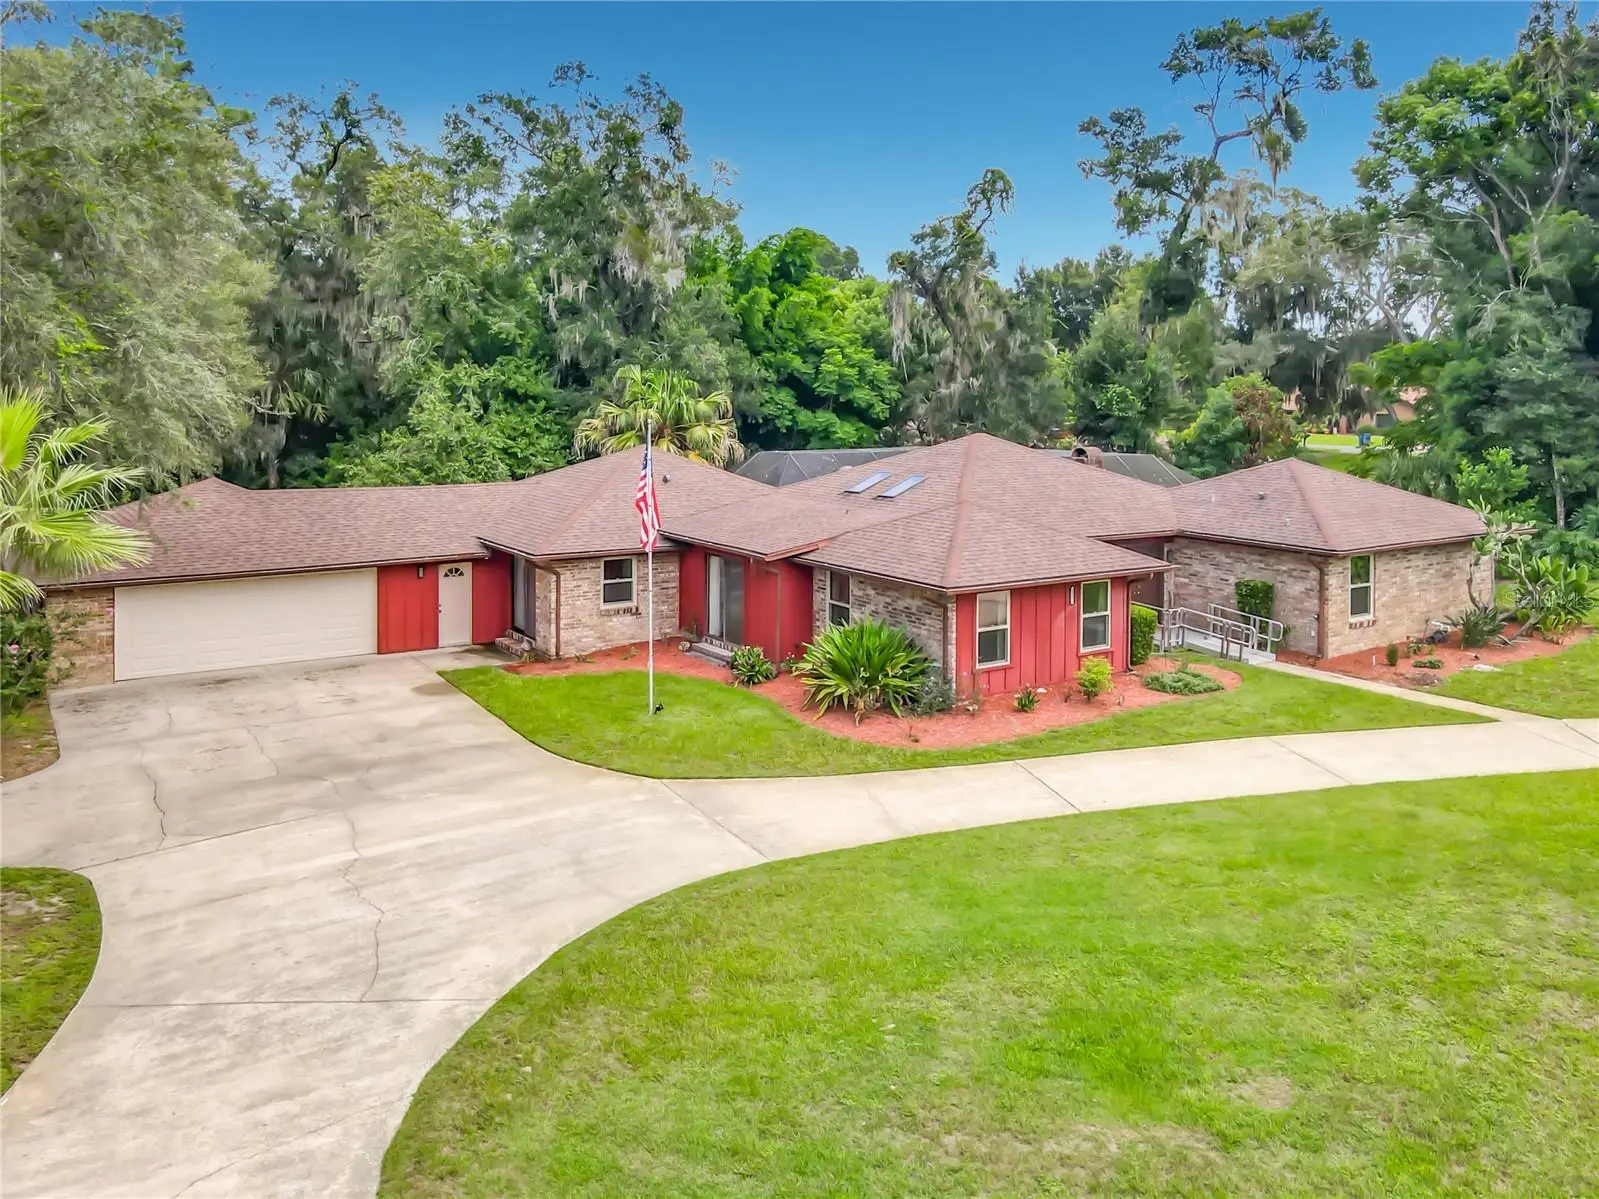

$450,000
1032 Valley Forge RoadDeland, FL 32720
Listing updated: October 2, 2026 at 10:33 PM ET
Listing courtesy of Lpt Realty, Llc · Marthana Green · MLS #FC321192 · Pending · 877-366-2213Property type
Year built
Lot size
Price / sq ft
HOA dues
Days on market
Garage spaces
Flood zone
About this home
Under contract-accepting backup offers. Welcome home to this beautifully preserved brick 4-bedroom, 2-bath split-plan pool home in desirable Brandywine, lovingly maintained with much of its original charm and craftsmanship still intact! Your own backyard resort awaits with an in-ground pool screened lanai, and covered patio — perfect for Florida living and entertaining year-round. Inside, a dramatic sunken living room welcomes you with a cozy wood-burning fireplace (gas-ready) with large build in's for display and storage. The spacious primary suite is a true retreat, featuring a private sitting area flanked by dual closets, en-suite with separate shower, double vanities, water closet & bidet. The split floor plan places all secondry bedrooms on the opposite wing for maximum privacy, each with its own door. The 4th bedroom offers flex space — ideal as a home office, nursery, or guest suite. The kitchen features a handy pass-through to the breakfast nook plus built-in oven & microwave, while the adjacent formal dining room offers plenty of room for a wet bar. More reasons to love this home: oversized 2-car garage with storage shelving & workshop area, dual central A/C systems, dual water heaters, central vacuum, skylights, irrigation system, and a circular driveway with beautiful mature landscaping. Home is ready for occupancy, while giving room to customize to your personal taste.
Estimated monthly payment
Estimate only. Taxes use the listing's reported amount where available; insurance is a Florida-average estimate. Your actual payment will vary — run a full calculation or talk to a lender.
Price & listing history29 days on market
- Status: PendingOct 3, 2026
- Listed$535,000Sep 3, 2026
- Price reduced$450,000
Property Documents
Documents the listing agent has made public for this property. Free to view and download.
Facts & features
- Property type
- Residential
- Sub type
- Single Family Residence
- Status
- Pending
- Days on market
- 29
- Subdivision
- Brandywine A Un 01
- County
- Volusia
- Year built
- 1980
- Living area
- 2,662 sq ft
- Price/sq ft
- $169
- Building area
- 4,066 sq ft (Public Records)
- Lot size
- 29,621 sq ft
- Lot category
- 1/2 to less than 1
- Flood zone
- X (12127C0455H)
- Garage
- 2 spaces
- Pool
- Private pool
- Annual taxes
- $393 (2025)
- Parcel #
- 6029-03-02-0050
- Zoning
- PUD
- MLS #
- FC321192
Ask about this home
Have a question? Ask the broker directly.
Ryan Solberg answers personally — no call center, no spam. Your question goes straight to him.
Interior Details
- Bedrooms
- 4
- Full bathrooms
- 2
- Half bathrooms
- 1
- Flooring
- Carpet, Laminate, Tile
- Appliances
- Built-In Oven, Cooktop, Dishwasher, Disposal, Electric Water Heater, Microwave, Refrigerator, Trash Compactor
- Interior features
- High Ceilings
- Laundry
- Inside
- Stories / Levels
- One
- Direction faces
- North
- Fireplace
- Yes
Heating & Cooling
- Heating
- Central
- Cooling
- Central Air
Parking
- Garage spaces
- 2
- Attached garage
- Yes
- Parking features
- Circular Driveway, Garage Door Opener, Oversized
HOA & Financial
- HOA fee
- $95 / Quarterly
- Monthly HOA
- $32/mo
- Total monthly fees
- $32/mo
- Total annual fees
- $380
- HOA name
- Specialty Management
- CDD
- No
- Homestead exemption
- Yes
- Min lease term
- 6 Months
- Listing terms
- Cash, Conventional
- Ownership
- Fee Simple
- Available for lease
- Yes
- Lease restrictions
- Yes
- Additional lease restrictions
- buyer should confirm any lease restrictions with municipality and hoa
Exterior & Construction
- Exterior features
- Rain Gutters
- Construction materials
- Brick
- Roof
- Shingle
- Foundation
- Slab
- Pool
- Private pool
- Road surface
- Asphalt
Utilities
- Sewer
- Public Sewer
- Water source
- Public
- Utilities
- Electricity Connected, Public, Sewer Connected
Community
- Pets allowed
- Yes
Schools
Letter grades: Florida DOE 2024–25 school grades (Orange, Seminole, Lake, Osceola, Brevard). Assigned schools from the listing agent — verify enrollment with the district.
Room Details
| Room | Level | Dimensions |
|---|---|---|
| Primary Bedroom | First | 16x14 |
| Bedroom 2 | First | 12x11 |
| Bedroom 3 | First | 12x14 |
| Bedroom 4 | First | 10x12 |
| Dining Room | First | 15x14 |
| Kitchen | First | 13x8 |
| Living Room | First | 19x20 |
| Dinette | First | 13x8 |
Listing Details
- Listing date
- 2026-09-01
- On market date
- 2026-09-03
- Original list price
- $535,000
- Occupant type
- Vacant
- MLS area
- 32720 - Deland
- Listing AOR
- Orlando Regional
- Status changed
- 2026-10-03
- Tax legal description
- LOT 5 BLK B BRANDYWINE UNIT 1 MB 34 PGS 66-67 INC PER OR 3884 PG 0801 PER OR 6755 PG 1429 PER OR 7000 PG 0986
Flood risk
Minimal-risk area outside the mapped floodplain. Flood insurance is optional and typically low-cost.
Source: FEMA flood zone reported on the listing. Confirm current designation at FEMA Flood Map Service Center.
Location
Directions
From 92/17- take 17 N Woodland Blvd, Left on Brandywine Rd, Right on Valley Forge Rd, home is on the right at the end of the culdesac
More homes like this
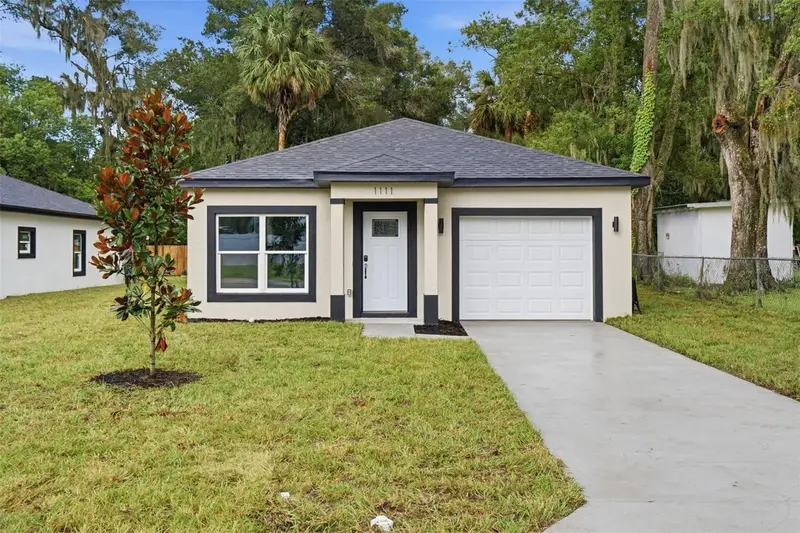
$274,900
1111 S Adelle Ave
Deland, FL 32720
3 bd · 2 ba · 1,308 sqft
Butner
MLS ID #V4951076, CHARLES RUTENBERG REALTY ORLANDO.
Listing provided by Stellar MLS
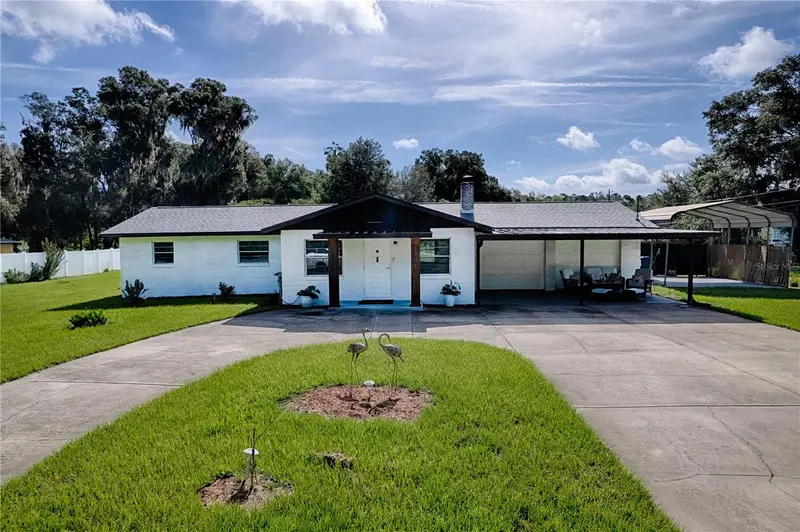
$399,900
1701 N Stone St
Deland, FL 32720
3 bd · 3 ba · 1,704 sqft
Not On The List
MLS ID #V4950979, CORAL C'S REALTY LLC.
Listing provided by Stellar MLS
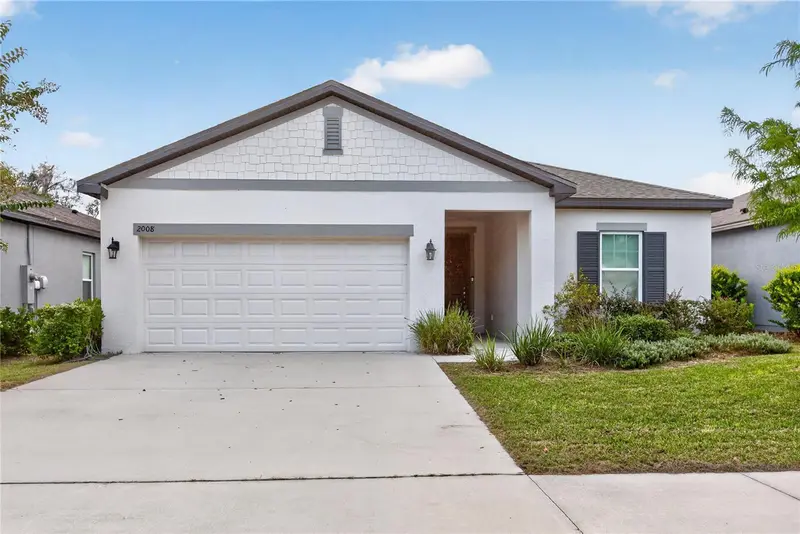
$335,000
2008 Buckhanon Trl
Deland, FL 32720
4 bd · 2 ba · 1,890 sqft
Lincoln Oaks
MLS ID #O6446140, KGV REALTY GROUP.
Listing provided by Stellar MLS
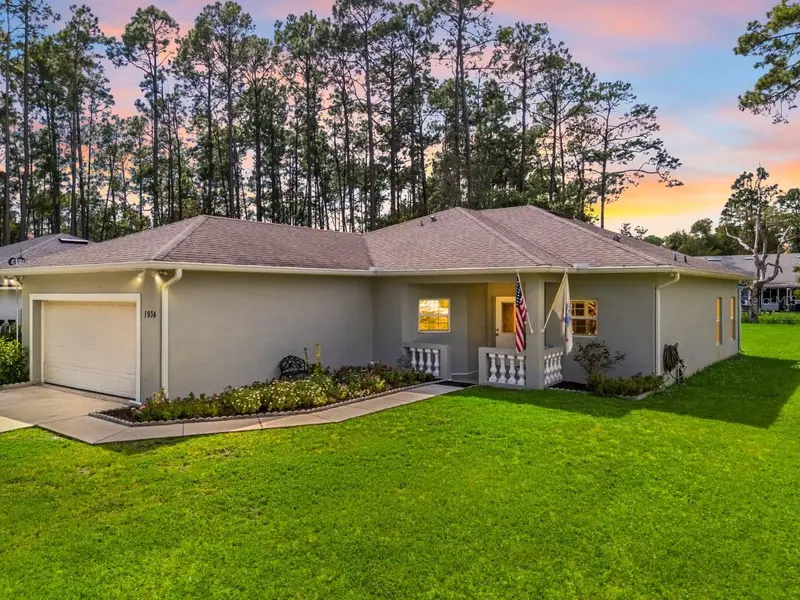
$340,000
1934 10th Ave
Deland, FL 32724
3 bd · 2 ba · 1,589 sqft
Daytona Park Estates Sec B
MLS ID #TB8554130, LPT REALTY, LLC.
Listing provided by Stellar MLS

Listings courtesy of Stellar MLS as distributed by MLS GRID
IDX information is provided exclusively for consumers’ personal, non-commercial use and may not be used for any purpose other than to identify prospective properties consumers may be interested in purchasing.
Based on information submitted to the MLS GRID as of October 2, 2026 at 10:33 PM ET. All data is obtained from various sources and may not have been verified by broker or MLS GRID. Supplied Open House Information is subject to change without notice. All information should be independently reviewed and verified for accuracy. Properties may or may not be listed by the office/agent presenting the information.
All or a portion of the multiple listing information is provided by Stellar MLS, from a copyrighted compilation of listings. The compilation of listings and each individual listing are © 2026 Stellar MLS. All rights reserved.
Ryan Solberg, Broker · MaxLife Realty LLC · FL License #BK3354351 · Equal Housing Opportunity · Full disclaimer · DMCA