
$745,000
55 Rogers StreetClearwater, FL 33756
Listing updated: September 22, 2026 at 9:04 AM ET
Listing courtesy of Re/Max Action First Of Florida · Lori Crawford · MLS #TB8545173 · Active · 727-531-2006Property type
Year built
Lot size
Price / sq ft
HOA dues
Days on market
Garage space
Flood zone
About this home
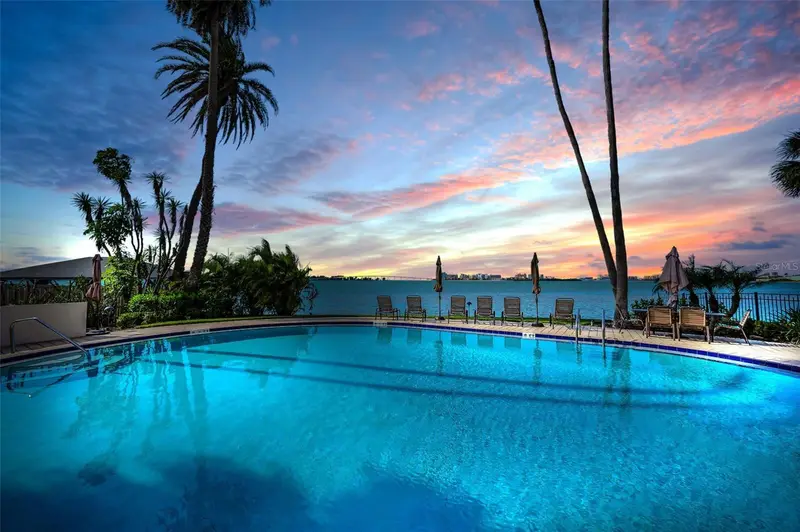
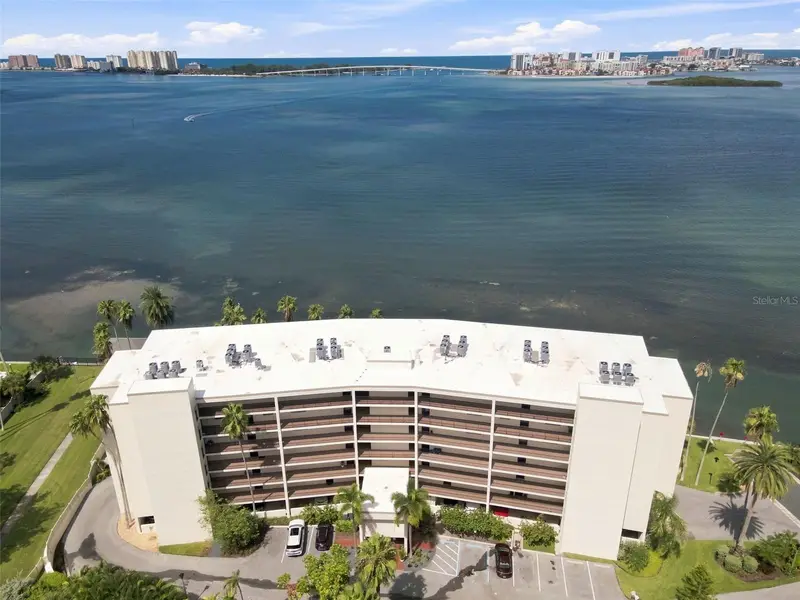
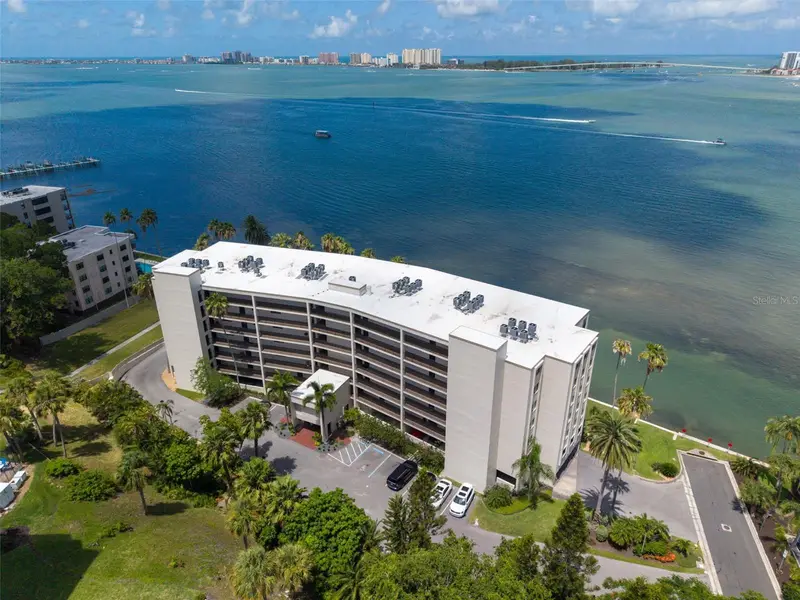
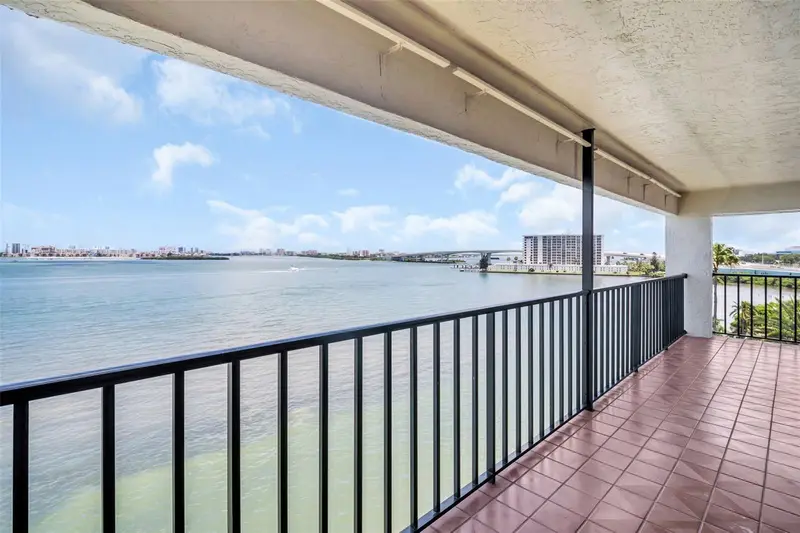

Viewpoint on the Bay: One of the jewels of Clearwater and home to this WATERFRONT, 2 bedroom/2 bath condo. Enjoy panoramic vistas of the intracoastal waterway revealed beyond the spacious living room/dining room combo. Three sparkling sets of hurricane glass sliders (master suite, living room, and family room) bring the scenic exterior…in. Luxuriate in the over 330 SF covered balcony space shared by the living room, family room and master bedroom…your new alfresco destination to clink celebratory champagne and watch one-of-a-kind sunsets providing backdrop to dolphins, manatees, and private vessel parades. A six-story building with only 35 units, this is one of the largest at 2,170 SF. Its split bedroom floor plan is the ideal layout, offering the best options for visitors and privacy for household members. The eat-in kitchen is beautifully appointed with lovely cabinetry and stainless appliances; recessed lighting shines down on the casual breakfast bar. The adjacent family room gives entry to the balcony courtesy of a triple slider -- it is also wonderfully expansive enough to accommodate all your recliners, couches, and club chairs. There’s even a wet bar boasting ample storage along with a wine rack and mirror-backed, glass shelving for stemware. As for the sunlit master suite, an exquisite set of French doors introduces this special retreat that presents a private balcony, two walk-in closets, ample space for a king size bed, and an ensuite showcasing a splendid jetted soaking tub, a separate shower room, and dual sinks framing a vanity. Besides an interior laundry room, every window in this special home is dressed in plantation shutters. A NEW A/C was added in 2024. The building and its landscaping have also been meticulously maintained with recent painting projects that included the exterior, lobby, stairwells, railings, balconies, and front doors. A community seawall was erected in 2022 and a NEW ROOF installed in 2025. The HOA reserves are funded. The SIRS and the Milestone Inspection are COMPLETE. As for the amenities, they include a glistening community pool and a multi-faceted party room. Additionally, there’s under-building reserved parking, extra storage in the garage area, a secure bicycle room, and a generator. You may just have found what you seek!
Estimated monthly payment
Estimate only. Taxes use the listing's reported amount where available; insurance is a Florida-average estimate. Your actual payment will vary — run a full calculation or talk to a lender.
Price & listing history20 days on market
- Status: ActiveSep 2, 2026
- Listed$745,000Sep 2, 2026
Facts & features
- Property type
- Residential
- Sub type
- Condominium
- Status
- Active
- Days on market
- 20
- Subdivision
- Viewpoint-On-The-Bay Condo
- County
- Pinellas
- Year built
- 1981
- Living area
- 2,170 sq ft
- Price/sq ft
- $343
- Lot size
- 256,745 sq ft
- Lot category
- 5 to less than 10
- Flood zone
- AE (12103C0108J)
- Garage
- 1 spaces
- Annual taxes
- $4,439 (2025)
- Parcel #
- 16-29-15-94052-000-2040
- MLS #
- TB8545173
Ask about this home
Have a question? Ask the broker directly.
Ryan Solberg answers personally — no call center, no spam. Your question goes straight to him.
Interior Details
- Bedrooms
- 2
- Full bathrooms
- 2
- Flooring
- Carpet, Tile, Wood
- Appliances
- Dishwasher, Disposal, Dryer, Electric Water Heater, Microwave, Range, Refrigerator, Washer
- Interior features
- Ceiling Fans(s), Eat-in Kitchen, Kitchen/Family Room Combo, Living Room/Dining Room Combo, Solid Surface Counters, Solid Wood Cabinets, Split Bedroom, Thermostat, Walk-In Closet(s), Wet Bar
- Laundry
- Electric Dryer Hookup, Inside, Laundry Room, Washer Hookup
- Stories / Levels
- One
- Direction faces
- Southeast
Heating & Cooling
- Heating
- Central, Electric
- Cooling
- Central Air
Parking
- Garage spaces
- 1
- Attached garage
- Yes
- Parking features
- Assigned, Covered, Ground Level, Guest, Open, Basement
HOA & Financial
- Total monthly fees
- $1,384/mo
- Total annual fees
- $16,608
- HOA name
- Ameritech/Arnie Holder
- CDD
- No
- Homestead exemption
- Yes
- Min lease term
- 1-2 Years
- Listing terms
- Cash, Conventional
- Ownership
- Condominium
- Available for lease
- Yes
- Lease restrictions
- Yes
- Additional lease restrictions
- Refer to Condo Docs
- Approval process
- Refer to Condo Docs and verify with management company
Exterior & Construction
- Exterior features
- Balcony, Lighting, Outdoor Grill, Outdoor Shower, Private Entrance, Storage
- Construction materials
- Concrete, Stucco, Frame
- Roof
- Membrane, Other
- Foundation
- Pillar/Post/Pier
- Waterfront
- Yes
- Water view
- Yes
- Road surface
- Asphalt, Paved
Utilities
- Sewer
- Public Sewer
- Water source
- Public
- Utilities
- BB/HS Internet Available, Cable Available, Electricity Connected, Public, Water Connected
Community
- Pets allowed
- No
Schools
Letter grades: Florida DOE 2024–25 school grades (Orange, Seminole, Lake, Osceola, Brevard). Assigned schools from the listing agent — verify enrollment with the district.
Room Details
| Room | Level | Dimensions |
|---|---|---|
| Kitchen | First | 10x12 |
| Living Room | First | 14x25 |
| Primary Bedroom | First | 14x17 |
| Family Room | First | 19x16 |
Listing Details
- Listing date
- 2026-09-02
- On market date
- 2026-09-02
- Original list price
- $745,000
- Occupant type
- Owner
- MLS area
- 33756 - Clearwater/Belleair
- Listing AOR
- Suncoast Tampa
- Status changed
- 2026-09-02
- Tax legal description
- VIEWPOINT-ON-THE-BAY CONDO UNIT 204
Flood risk
FEMA Special Flood Hazard Area (1% annual-chance / “100-year” floodplain). Flood insurance is generally required by mortgage lenders.
Source: FEMA flood zone reported on the listing. Confirm current designation at FEMA Flood Map Service Center.
Location
Directions
Myrtle Ave S + Court St Clearwater, FL 33756 Head toward Court St 43 ft Turn right at the 1st cross street onto Court St 0.3 mi Turn left onto S Ft Harrison Ave 0.2 mi Turn right onto Turner St 0.2 mi Turn right onto Orange Ave 338 ft Turn left onto Rogers St 348 ft Turn left Destination will be on the right
More homes like this
$699,000
55 Rogers St #P5
Clearwater, FL 33756
2 bd · 2 ba · 1,900 sqft
Viewpoint-On-The-Bay Condo
MLS ID #TB8523606, VREELAND REAL ESTATE LLC.
Listing provided by Stellar MLS
$949,000
55 Rogers St #P3
Clearwater, FL 33756
2 bd · 2 ba · 2,170 sqft
Viewpoint-On-The-Bay Condo
MLS ID #TB8541234, COASTAL PROPERTIES GROUP INTERNATIONAL.
Listing provided by Stellar MLS
$565,000
1324 Whitacre Dr
Clearwater, FL 33764
3 bd · 3 ba · 1,921 sqft
Keene Acres Sub
MLS ID #TB8550309, KELLER WILLIAMS GULF BEACHES.
Listing provided by Stellar MLS
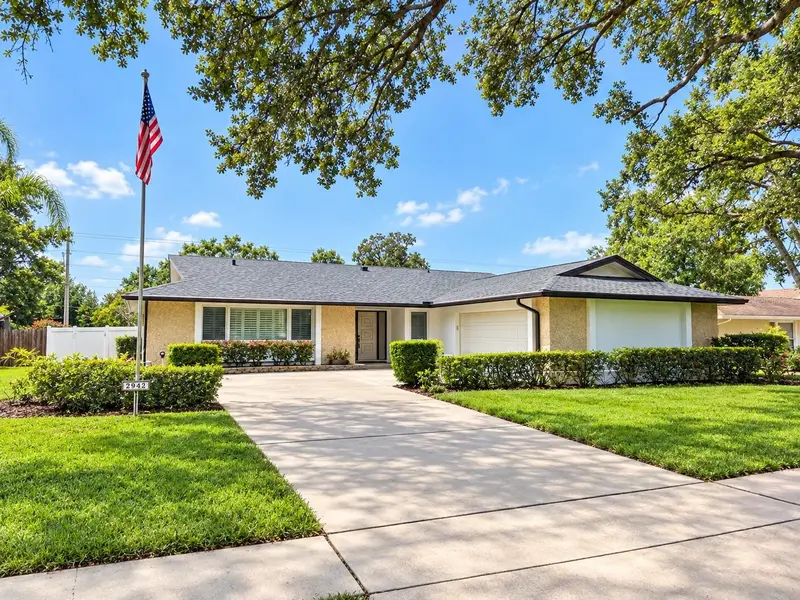
$849,000
2942 Clubhouse Dr W
Clearwater, FL 33761
4 bd · 3 ba · 2,291 sqft
Clubhouse Estates Of Countryside
MLS ID #TB8557010, KELLER WILLIAMS REALTY- PALM HARBOR.
Listing provided by Stellar MLS

Listings courtesy of Stellar MLS as distributed by MLS GRID
IDX information is provided exclusively for consumers’ personal, non-commercial use and may not be used for any purpose other than to identify prospective properties consumers may be interested in purchasing.
Based on information submitted to the MLS GRID as of September 22, 2026 at 9:04 AM ET. All data is obtained from various sources and may not have been verified by broker or MLS GRID. Supplied Open House Information is subject to change without notice. All information should be independently reviewed and verified for accuracy. Properties may or may not be listed by the office/agent presenting the information.
All or a portion of the multiple listing information is provided by Stellar MLS, from a copyrighted compilation of listings. The compilation of listings and each individual listing are © 2026 Stellar MLS. All rights reserved.
Ryan Solberg, Broker · MaxLife Realty LLC · FL License #BK3354351 · Equal Housing Opportunity · Full disclaimer · DMCA