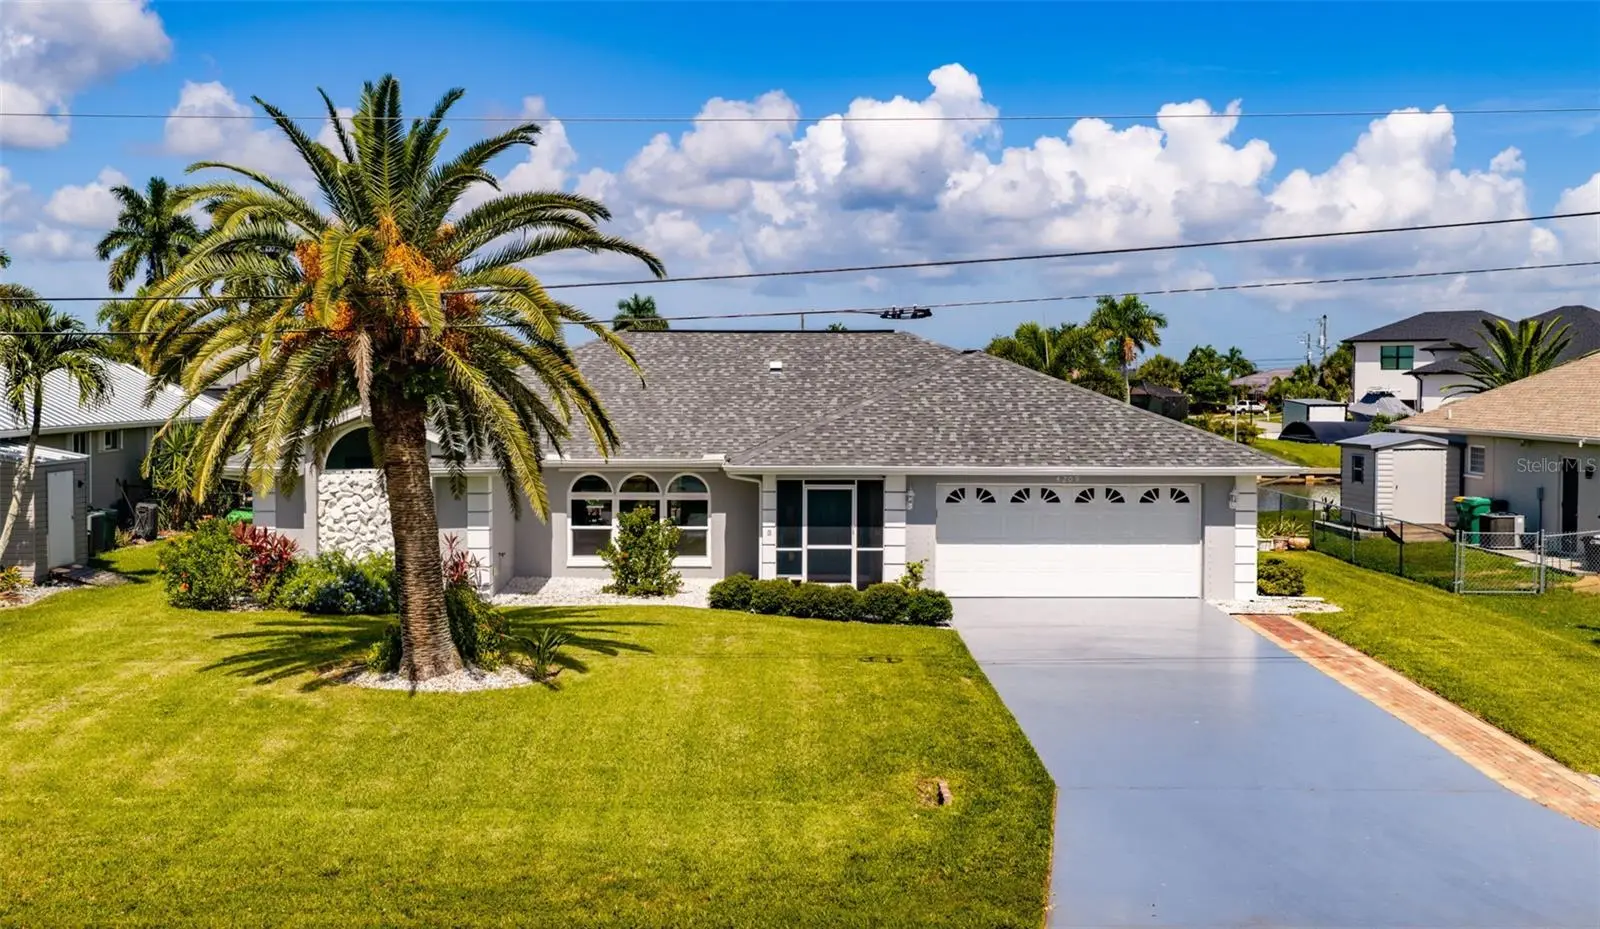

$599,900
4209 Flamingo Boulevard
Port Charlotte, FL 33948
Listing updated: September 7, 2026 at 2:31 PM ET
Listing courtesy of Keller Williams Island Life Real Estate · Paige Schneider · MLS #C7530318 · Active · 941-254-6467Property type
Year built
Lot size
Price / sq ft
HOA dues
Days on market
Garage spaces
Flood zone
About this home
Welcome to waterfront living in Port Charlotte! This beautifully updated four bedroom, two bathroom home offers 2,365 square feet of living space with a water view from every bedroom and DIRECT SAILBOAT GULF ACCESS WITH NO BRIDGES on a 120 FOOT WIDE CANAL. Offered TURNKEY AND FULLY FURNISHED, this home is ready to enjoy from day one, whether you're looking for a full time residence, seasonal snowbird getaway, or short term rental. From the moment you walk in, the spacious interior, vaulted ceilings, fresh interior paint, and beautiful NEW LVP FLOORING throughout immediately make you feel at home. The living room and kitchen are filled with natural light from 4 FULLY IMPACT SKYLIGHTS (2016). The updated kitchen features cabinetry, granite countertops, recessed LED lighting, and a convenient coffee bar nook with additional pantry storage. The generously sized primary suite offers water views, sliding glass doors leading to the pool area, a large walk in closet, and a beautifully updated ensuite bathroom. The ensuite features dual vanities with quartz countertops, touch light up mirrors, a soaking tub with privacy window, and a fully remodeled walk in shower with floor to ceiling tile. The updated guest bathroom features dual vanities, light up mirrors, beautiful marble porcelain tile, a skylight, and direct access to the pool area for easy use as a pool bath. Outside, enjoy an inviting outdoor living space with an oversized HEATED POOL, (Resurfaced in 2023), with an updated POOL HEATER (2024) & POOL PUMP (2024). Rinse off after a day on the water with your outdoor shower, and soak up your outdoor oasis with fenced in backyard, sprinkler system, and plenty of space to relax or entertain. The 32 FOOT MULTI LEVEL DOCK features WATER & POWER and is equipped with a 10,000 lb BOAT LIFT, making it easy to keep your boat ready for your next day on the water. The backyard also features a a mature Florida avacado tree! For added convenience, there is plenty of room for your boats, RVs, and other recreational toys, including an EXTRA CONCRETE RV PAD with a 30 AMP HOOKUP. Major updates include a NEW AC SYSTEM (2023), NEWER ROOF (2023), UPDATED WINDOWS (2016), WHOLE HOUSE REPIPE (2016), and a SOLAR POWERED ATTIC FAN (2024). Located close to shopping, dining, golf, and area beaches, with approximately a 40 minute boat ride directly out to the Gulf where you can enjoy the sandbars around Boca Grande, waterfront restaurants, fishing, and everything the Gulf Coast has to offer. This home offers the space, updates, and waterfront lifestyle that make Southwest Florida living so appealing. Come see it for yourself!
Estimated monthly payment
Estimate only. Taxes use the listing's reported amount where available; insurance is a Florida-average estimate. Your actual payment will vary — run a full calculation or talk to a lender.
Price & listing history0 days on market
- Status: ActiveSep 7, 2026
- Listed$599,900Sep 7, 2026
- Price increased$599,900
Facts & features
- Property type
- Residential
- Sub type
- Single Family Residence
- Status
- Active
- Days on market
- 0
- Subdivision
- Port Charlotte Sec 044
- County
- Charlotte
- Year built
- 1989
- Living area
- 2,365 sq ft
- Price/sq ft
- $254
- Building area
- 3,260 sq ft (Public Records)
- Lot size
- 10,000 sq ft
- Lot category
- 0 to less than 1/4
- Flood zone
- AE (12015C0208G)
- Garage
- 2 spaces
- Pool
- Private pool
- Annual taxes
- $4,395 (2025)
- Parcel #
- 402125180010
- Zoning
- RSF3.5
- MLS #
- C7530318
Ask about this home
Have a question? Ask the broker directly.
Ryan Solberg answers personally — no call center, no spam. Your question goes straight to him.
Interior Details
- Bedrooms
- 4
- Full bathrooms
- 2
- Flooring
- Carpet, Ceramic Tile
- Appliances
- Dishwasher, Disposal, Dryer, Electric Water Heater, Microwave, Range, Refrigerator, Washer
- Interior features
- Ceiling Fans(s), Eat-in Kitchen, High Ceilings, Kitchen/Family Room Combo, Living Room/Dining Room Combo, Open Floorplan, Primary Bedroom Main Floor, Solid Wood Cabinets, Split Bedroom, Thermostat, Walk-In Closet(s), Window Treatments
- Laundry
- Electric Dryer Hookup, Laundry Room
- Stories / Levels
- One
- Direction faces
- East
Heating & Cooling
- Heating
- Central, Electric, Heat Pump
- Cooling
- Central Air
Parking
- Garage spaces
- 2
- Attached garage
- Yes
- Parking features
- Garage Door Opener, Oversized, Workshop in Garage
HOA & Financial
- Total monthly fees
- $0/mo
- Total annual fees
- $0
- CDD
- No
- Homestead exemption
- Yes
- Min lease term
- No Minimum
- Listing terms
- Cash, Conventional, FHA, VA Loan
- Ownership
- Fee Simple
- Available for lease
- Yes
- Lease restrictions
- No
- Additional lease restrictions
- Check with local county athorities for lease restrictions.
Exterior & Construction
- Exterior features
- Hurricane Shutters, Lighting, Private Mailbox, Rain Gutters, Shade Shutter(s)
- Construction materials
- Block, Stucco
- Roof
- Shingle
- Foundation
- Slab
- Pool
- Private pool
- Waterfront
- Yes
- Water access
- Yes
- Water view
- Yes
- Road surface
- Paved
Utilities
- Sewer
- Public Sewer
- Water source
- Public
- Utilities
- BB/HS Internet Available, Cable Available, Electricity Connected, Public, Sewer Connected, Water Connected
Schools
Letter grades: Florida DOE 2024–25 school grades (Orange, Seminole, Lake, Osceola, Brevard). Assigned schools from the listing agent — verify enrollment with the district.
Room Details
| Room | Level | Dimensions |
|---|---|---|
| Primary Bedroom | First | 17x14 |
| Living Room | First | 12x12 |
| Dining Room | First | 12x17 |
| Family Room | First | 13x22 |
| Kitchen | First | 12x20 |
| Bedroom 2 | First | 13x13 |
| Bedroom 3 | First | 11x12 |
| Bedroom 4 | First | 11x12 |
| Laundry | First | 5x8 |
| Primary Bathroom | First | 12x13 |
Listing Details
- Listing date
- 2026-09-05
- On market date
- 2026-09-07
- Original list price
- $599,900
- Occupant type
- Vacant
- MLS area
- 33948 - Port Charlotte
- Listing AOR
- Venice
- Status changed
- 2026-09-07
- Tax legal description
- PCH 044 3302 0216 PORT CHARLOTTE SEC 44 BLK 3302 LT 216 1012/702 AFF2437/1880-TMS 2755/333
Flood risk
FEMA Special Flood Hazard Area (1% annual-chance / “100-year” floodplain). Flood insurance is generally required by mortgage lenders.
Source: FEMA flood zone reported on the listing. Confirm current designation at FEMA Flood Map Service Center.
Location
Directions
From U.S. 41 & Midway Blvd: Head south on US-41/Tamiami Trail toward Port Charlotte. Continue for approximately 4 miles, then turn right onto Edgewater Drive. Continue on Edgewater Drive through the roundabouts, staying on Edgewater Drive. Turn left onto Flamingo Blvd and continue south; 4209 Flamingo Blvd will be on your right, just past Edgewater Drive.
More homes like this
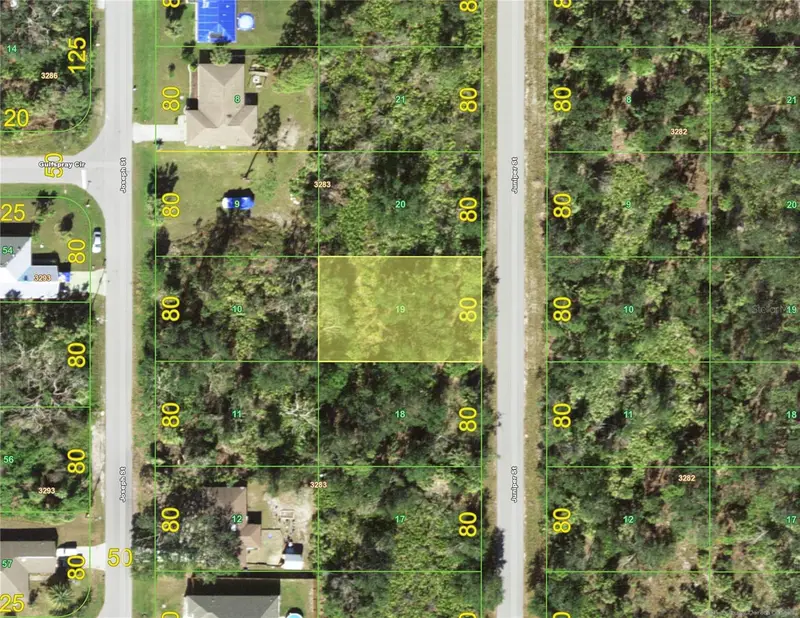
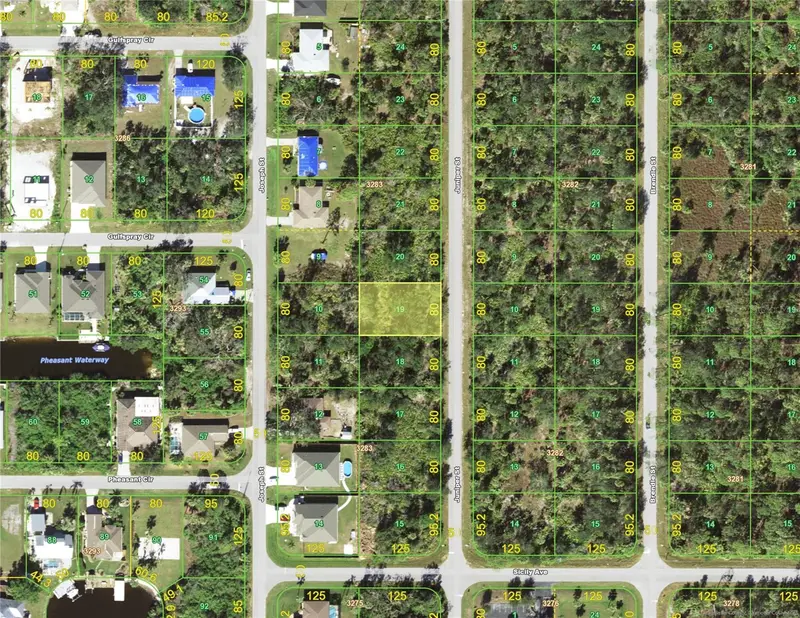
$12,990
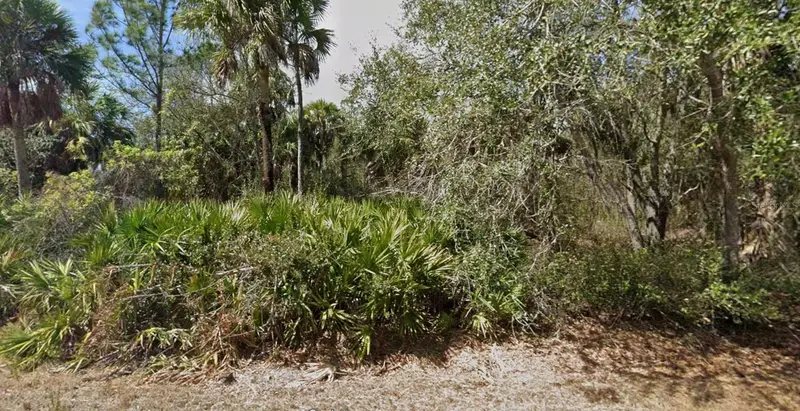
4113 Juniper St
Port Charlotte, FL 33948
0.23 acres
Port Charlotte Sec 044
MLS ID #C7515558, XCELLENCE REALTY INC..
Listing provided by Stellar MLS
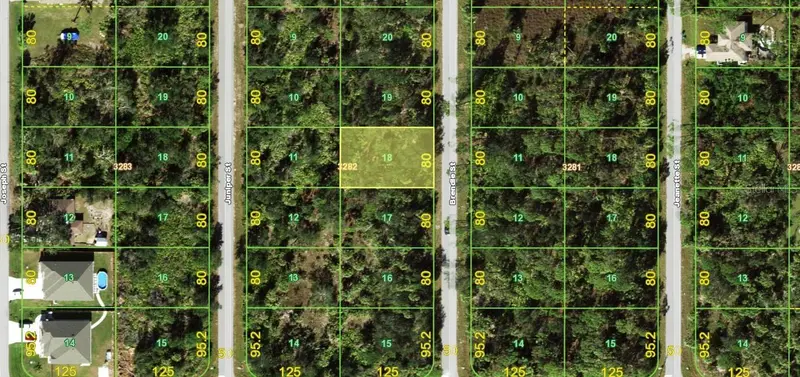
$15,000
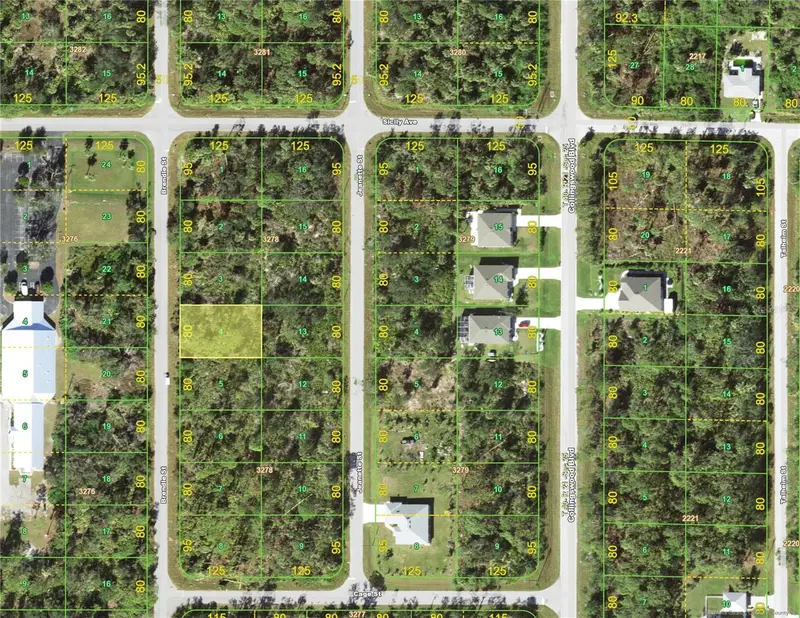
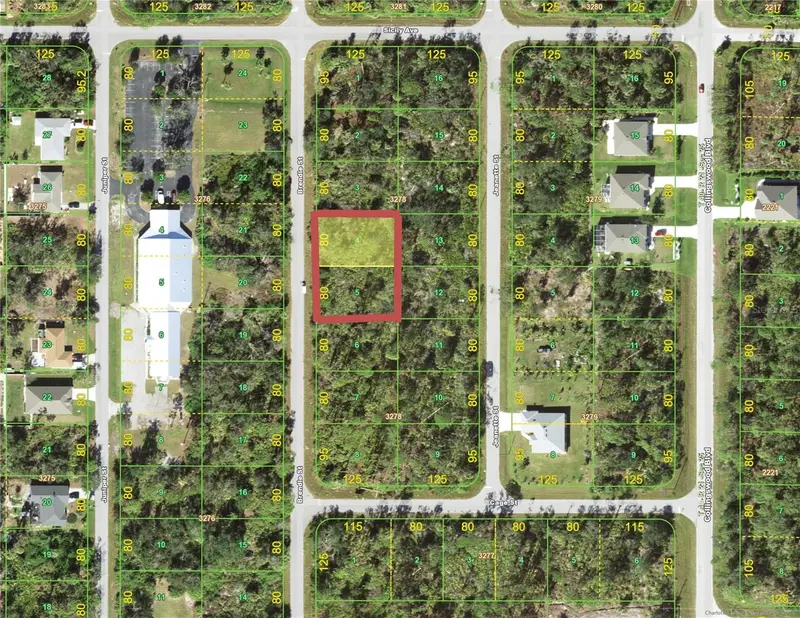
4121 Brendle St
Port Charlotte, FL 33948
0.23 acres
Port Charlotte Sec 044
MLS ID #C7524386, GRANT TEAM REAL ESTATE, LLC.
Listing provided by Stellar MLS
$15,900
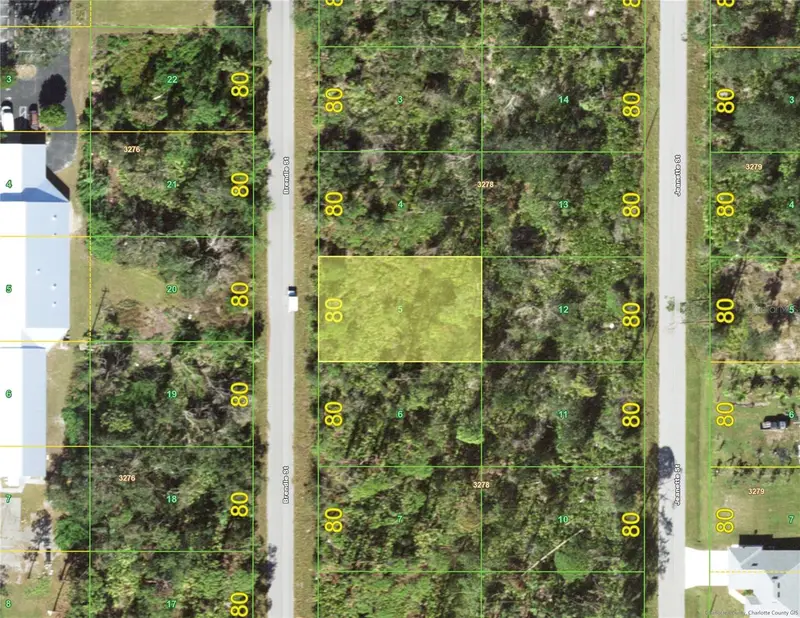
4188 Brendle St
Port Charlotte, FL 33948
0.23 acres
Port Charlotte Sec 044
MLS ID #D6148330, TALL PINES REALTY.
Listing provided by Stellar MLS
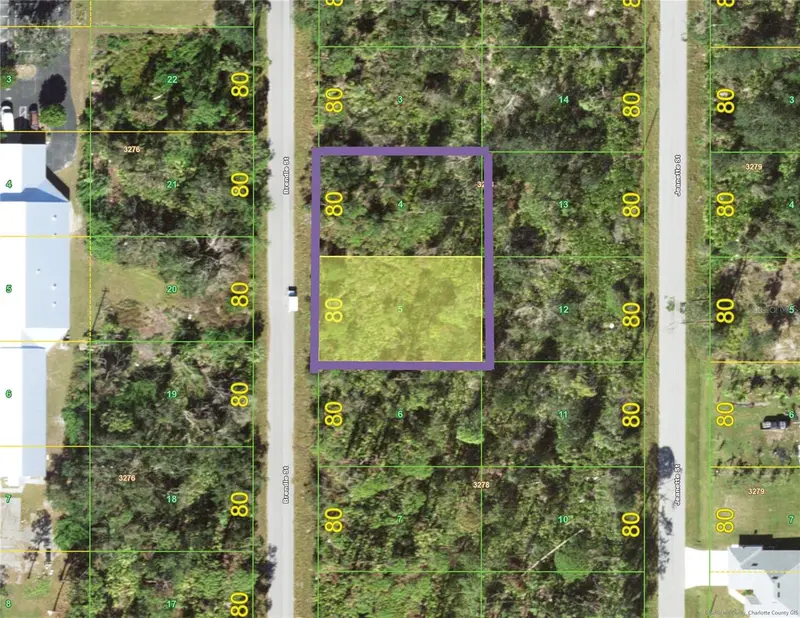
$15,900
4196 Brendle St
Port Charlotte, FL 33948
0.23 acres
Port Charlotte Sec 044
MLS ID #D6148331, TALL PINES REALTY.
Listing provided by Stellar MLS

Listings courtesy of Stellar MLS as distributed by MLS GRID
IDX information is provided exclusively for consumers’ personal, non-commercial use and may not be used for any purpose other than to identify prospective properties consumers may be interested in purchasing.
Based on information submitted to the MLS GRID as of September 7, 2026 at 2:31 PM ET. All data is obtained from various sources and may not have been verified by broker or MLS GRID. Supplied Open House Information is subject to change without notice. All information should be independently reviewed and verified for accuracy. Properties may or may not be listed by the office/agent presenting the information.
All or a portion of the multiple listing information is provided by Stellar MLS, from a copyrighted compilation of listings. The compilation of listings and each individual listing are © 2026 Stellar MLS. All rights reserved.
Ryan Solberg, Broker · MaxLife Realty LLC · FL License #BK3354351 · Equal Housing Opportunity · Full disclaimer · DMCA