
$110,000
39820 Us Highway 19
Tarpon Springs, FL 34689
Listing updated: September 30, 2026 at 12:58 AM ET
Listing courtesy of Coldwell Banker Realty · Connie Dichtas · MLS #TB8545119 · Active · 727-781-3700Property type
Year built
Lot size
Price / sq ft
HOA dues
Days on market
Flood zone
About this home
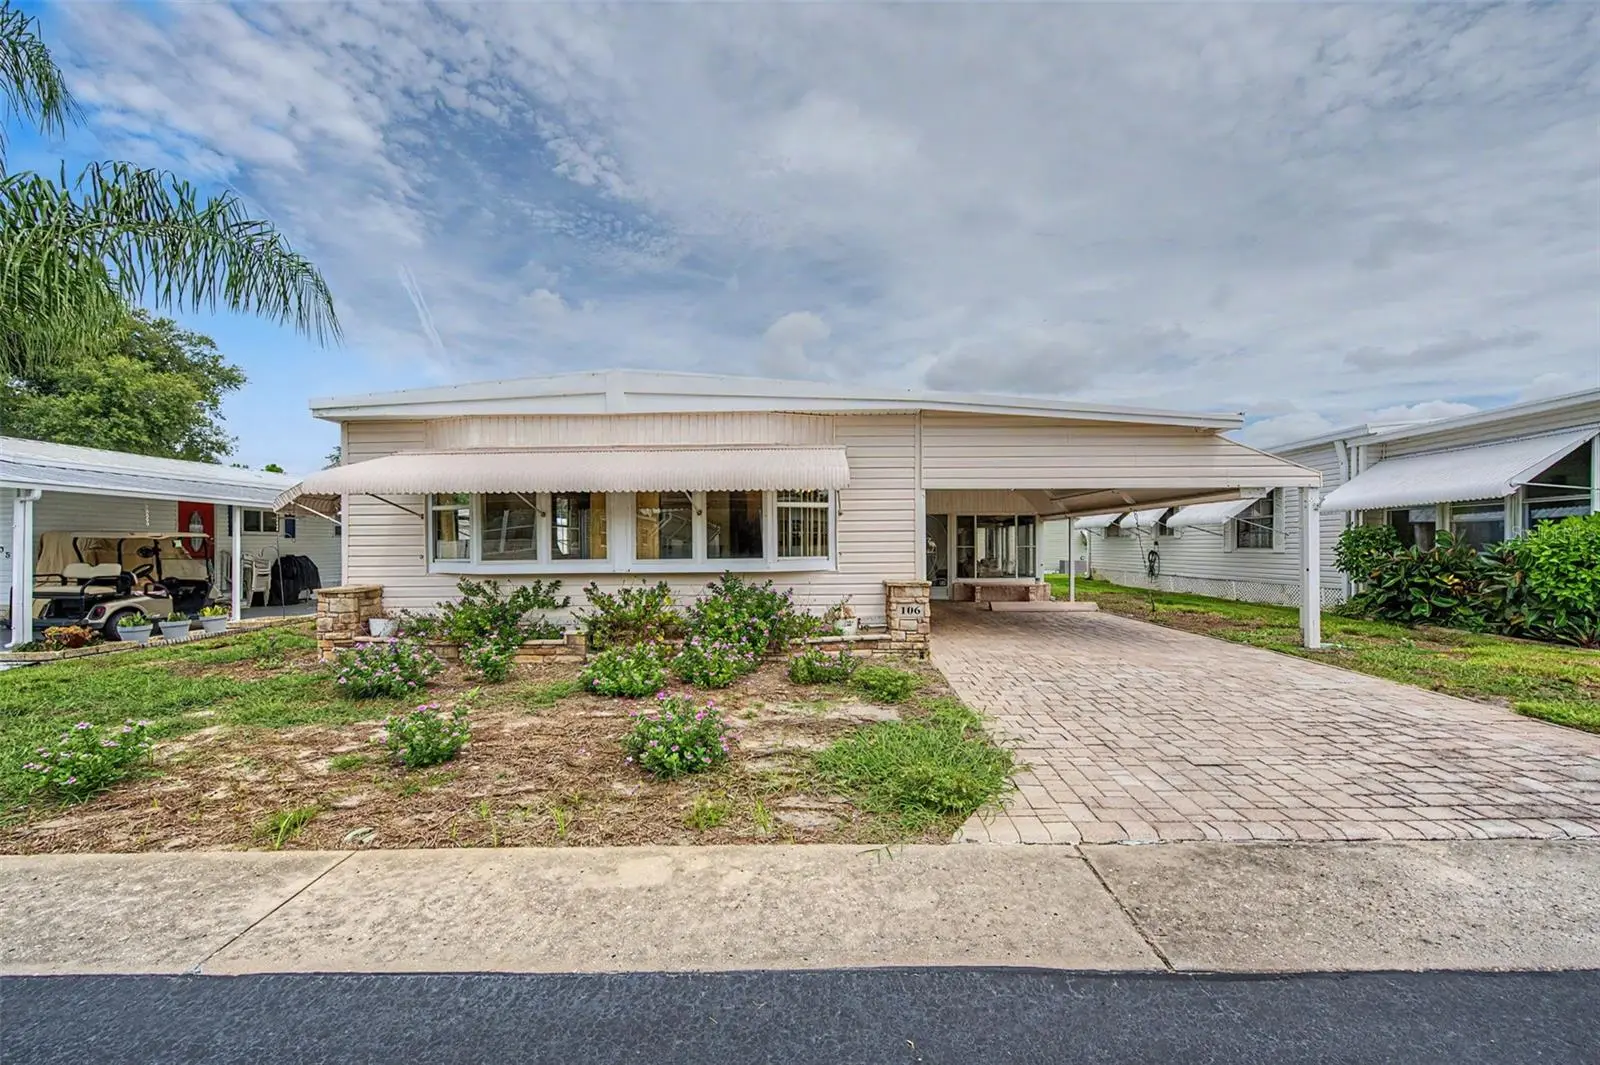
SPACIOUS 2-BEDROOM, 2-BATH DOUBLE-WIDE WITH 1,232 HEATED SQ. FT. IN STONEHEDGE ON THE HILL, A RESIDENT-OWNED 55+ COMMUNITY WITH NO LOT RENT! This home offers plenty of space and is ready for you to make it your own. The exterior features vinyl siding, decorative stone, and cedar-shake-style siding, along with awnings, a permitted METAL ROOF finaled in 2006, Package Unit HVAC (heat/air) installed in 2016, electrical updates completed in 2023, updated windows and front door. A widened paver driveway provides added convenience, while the large 18' x 11' shed offers excellent storage or workshop space and includes a full-size stackable washer and dryer, second refrigerator and utility sink. Relax and enjoy Florida living from the spacious screened porch with a ceiling fan. Inside, ceiling fans are found throughout the living room, Florida room, kitchen and both bedrooms. Both bedrooms are generously sized and feature walk-in closets. The primary bedroom includes an updated en-suite bath with a step-in shower. The second bedroom offers additional office space, a second closet and built-in features, providing flexibility for a home office or additional storage. The second bathroom also features a step-in shower. Quality KraftMaid custom cabinetry crafted from red oak is featured in both the kitchen and second bathroom. Floors feel solid throughout, with SOLID WOOD SUBFLOORING visible beneath the carpeted areas at the floor registers. Stonehedge on the Hill offers an active Florida lifestyle with a heated pool, clubhouse and dance hall, shuffleboard courts and tournaments, billiard, craft and game rooms, library, planned social activities and events, food court with gas grills, cable TV and internet. HOA fees include water, sewer, trash, lawn care, pest control, street lighting, basic cable and internet. Conveniently located near shopping, restaurants, medical facilities, beaches and entertainment, including Fred Howard Park, Sunset Beach, Historic Downtown Tarpon Springs and the famous Tarpon Springs Sponge Docks, with easy access to Tampa International and St. Pete-Clearwater International Airports. If you're looking for an affordable Florida retirement home, seasonal getaway or snowbird retreat in a resident-owned community with NO LOT RENT, this one is ready for you to make it your own!
Estimated monthly payment
Estimate only. Taxes use the listing's reported amount where available; insurance is a Florida-average estimate. Your actual payment will vary — run a full calculation or talk to a lender.
Price & listing history14 days on market
- Status: ActiveSep 15, 2026
- Listed$109,000Sep 15, 2026
- Price increased$110,000
Property Documents
Documents the listing agent has made public for this property. Free to view and download.
- Floor PlanJPGView / Download ↓
- FEATURES AND UPDATESPDFView / Download ↓
- ALL DISCLOSURESPDFView / Download ↓
- BUILT 1978 MANUFACTURED HOME BUILT TO HUD GUIDELINESPDFView / Download ↓
- COMMUNITY MAP - NOT IN PET SECTION - CAN HAVE 2 CATSPDFView / Download ↓
- WHAT IS A CO-OPPDFView / Download ↓
- RULESPDFView / Download ↓
- AMENDEMENTS TO ARTICLES OF INCORPORATIONPDFView / Download ↓
- ARTICLES OF INCORPORATIONPDFView / Download ↓
- BY LAWSPDFView / Download ↓
- MASTER OCCUPANCY AGREEMENTPDFView / Download ↓
- RESOLUTIONSPDFView / Download ↓
- 2026 BUDGETPDFView / Download ↓
- BUYER CHECK-OFF LISTPDFView / Download ↓
Facts & features
- Property type
- Residential
- Sub type
- Manufactured Home
- Status
- Active
- Days on market
- 14
- Subdivision
- Stonehedge On The Hill M/H Park Co-Op Unrec
- County
- Pinellas
- Year built
- 1978
- Living area
- 1,232 sq ft
- Price/sq ft
- $89
- Building area
- 1,908 sq ft (Public Records)
- Lot size
- 479,160 sq ft
- Lot category
- 0 to less than 1/4
- Flood zone
- X (12103C0038H)
- Annual taxes
- $369 (2025)
- Parcel #
- 18-27-16-85514-000-1060
- MLS #
- TB8545119
Ask about this home
Have a question? Ask the broker directly.
Ryan Solberg answers personally — no call center, no spam. Your question goes straight to him.
Interior Details
- Bedrooms
- 2
- Full bathrooms
- 2
- Flooring
- Carpet, Ceramic Tile
- Appliances
- Disposal, Dryer, Electric Water Heater, Ice Maker, Microwave, Range, Refrigerator, Washer
- Interior features
- Ceiling Fans(s), Walk-In Closet(s), Window Treatments
- Laundry
- Outside
- Stories / Levels
- One
- Direction faces
- North
Heating & Cooling
- Heating
- Central
- Cooling
- Central Air
Parking
- Parking features
- Driveway, On Street, Tandem, Workshop in Garage
- Carport
- Yes
HOA & Financial
- HOA fee
- $380 / Monthly
- Monthly HOA
- $380/mo
- Total monthly fees
- $380/mo
- Total annual fees
- $4,560
- HOA name
- Ameritech Community Mgmt- Lisa Curry
- CDD
- No
- Homestead exemption
- Yes
- Min lease term
- 6 Months
- Listing terms
- Cash, Other
- Ownership
- Co-op
- Available for lease
- Yes
- Lease restrictions
- Yes
- Additional lease restrictions
- Buyer to verify Lease Restrictions with HOA directly
- Approval process
- prospective tenant(s) must complete an application and pay $50 for each adult applicant for background check. Buyer to verify Lease Approval Process with HOA directly.
Exterior & Construction
- Exterior features
- Awning(s), Garden, Lighting, Rain Gutters, Sidewalk, Storage
- Construction materials
- Stone, Vinyl Siding
- Roof
- Roof Over
- Foundation
- Pillar/Post/Pier
- Road surface
- Asphalt, Paved
Utilities
- Sewer
- Public Sewer
- Water source
- Public
- Utilities
- BB/HS Internet Available, Cable Available, Electricity Connected, Public, Sewer Connected, Sprinkler Meter, Sprinkler Well
Community
- Pets allowed
- Cats OK, Number Limit
- Senior community
- Yes
Room Details
| Room | Level | Dimensions |
|---|---|---|
| Balcony/Porch/Lanai | First | 12.7x12.6 |
| Florida Room | First | 10.6x22.4 |
| Dining Room | First | 7.5x11.3 |
| Living Room | First | 19.7x14.2 |
| Kitchen | First | 7.1x7.1 |
| Dinette | First | 6.5x11 |
| Primary Bedroom | First | 14.3x11 |
| Primary Bathroom | First | 4x8.4 |
| Bedroom 2 | First | 12.11x11 |
| Bathroom 2 | First | 6.3x7.1 |
| Office | First | 4.2x5.6 |
Listing Details
- Listing date
- 2026-09-15
- On market date
- 2026-09-15
- Original list price
- $109,000
- Occupant type
- Vacant
- MLS area
- 34689 - Tarpon Springs
- Listing AOR
- Suncoast Tampa
- Status changed
- 2026-09-15
- Tax legal description
- STONEHEDGE ON THE HILL M/H PARK CO-OP (UNREC) LOT 106
Flood risk
Minimal-risk area outside the mapped floodplain. Flood insurance is optional and typically low-cost.
Source: FEMA flood zone reported on the listing. Confirm current designation at FEMA Flood Map Service Center.
Location
Directions
From US HWY 19 N, head West onto Parkview Blvd into Stonehedge Community, right on Skyline Dr, Left on Bermuda Ln, Home will be on your right. **DO NOT PARK ON THE SIDEWALKS - STREET PARKING OKAY*** ** Please follow these directions to find the property as the address listed will lead you to the entrance ONLY. You can also either refer to the diagram of the communities map in the attachments or the map at the entrance and look for Lot 106 **
More homes like this
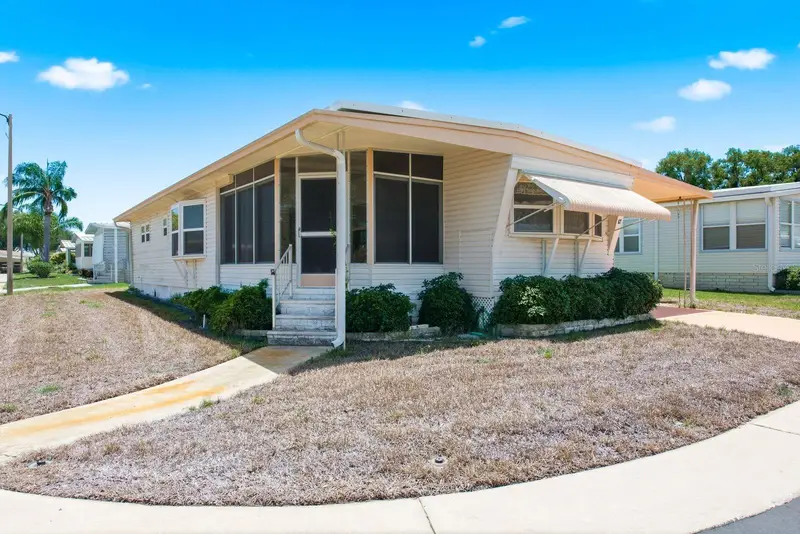
$80,000
39820 Us Highway 19 N #67
Tarpon Springs, FL 34689
2 bd · 2 ba · 1,042 sqft
Stonehedge On The Hill M/H Park Co-Op Unrec
MLS ID #TB8526637, KELLER WILLIAMS REALTY- PALM HARBOR.
Listing provided by Stellar MLS
$137,000
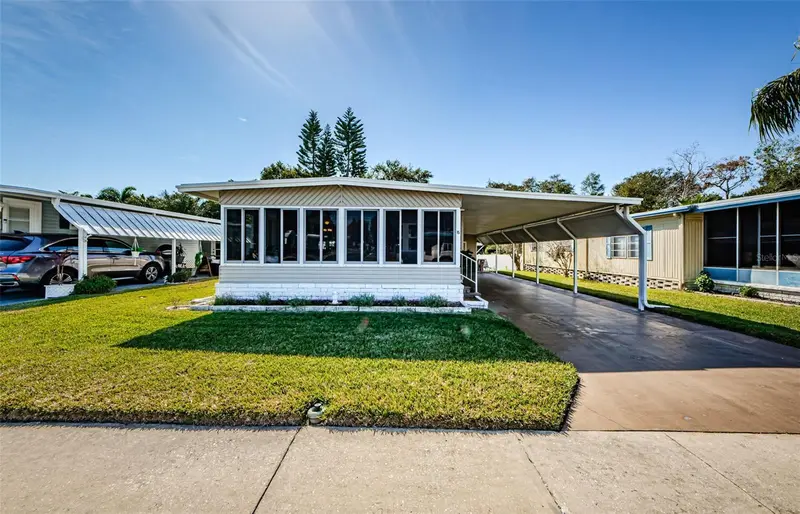
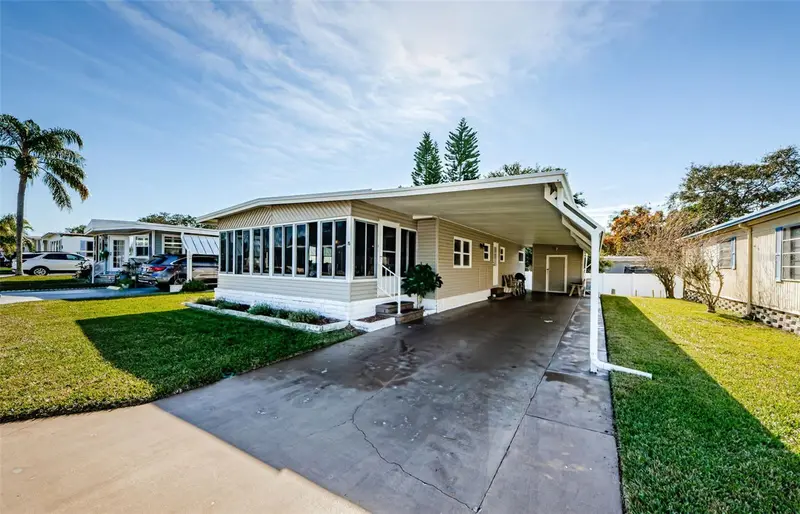
39820 Us Highway 19 N #15
Tarpon Springs, FL 34689
2 bd · 2 ba · 1,008 sqft
Stonehedge On The Hill M/H Park Co-Op Unrec
MLS ID #TB8506551, COLDWELL BANKER REALTY.
Listing provided by Stellar MLS
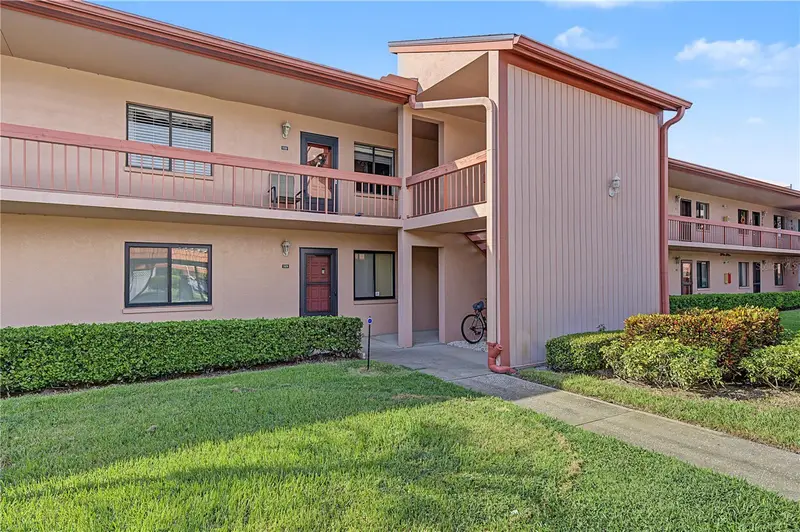
$149,900
110 Lakeside Ct #110
Oldsmar, FL 34677
2 bd · 2 ba · 1,094 sqft
East Lake Woodlands Condo
MLS ID #TB8554398, RE/MAX REALTEC GROUP INC.
Listing provided by Stellar MLS
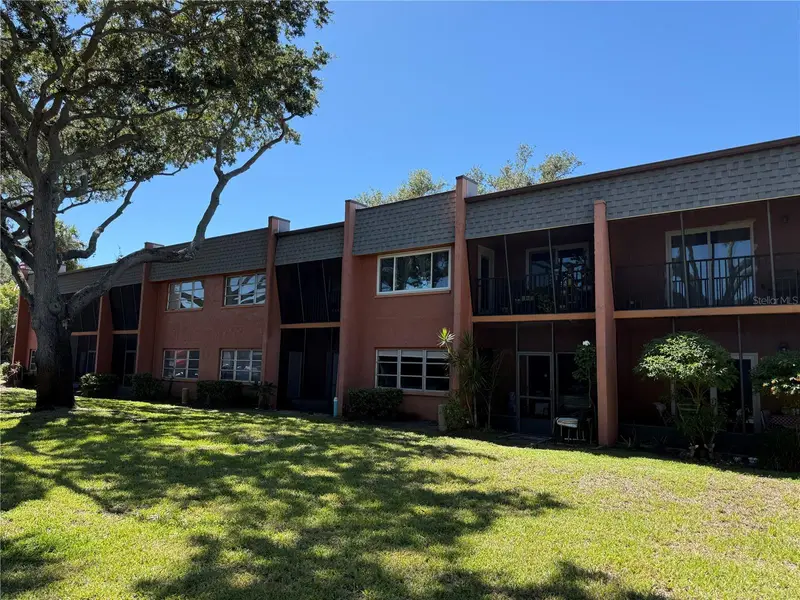
$113,000
4805 Alt 19 #422
Palm Harbor, FL 34683
1 bd · 1 ba · 700 sqft
Cove Spgs Condo
MLS ID #W7889990, SANDPEAK REALTY.
Listing provided by Stellar MLS

Listings courtesy of Stellar MLS as distributed by MLS GRID
IDX information is provided exclusively for consumers’ personal, non-commercial use and may not be used for any purpose other than to identify prospective properties consumers may be interested in purchasing.
Based on information submitted to the MLS GRID as of September 30, 2026 at 12:58 AM ET. All data is obtained from various sources and may not have been verified by broker or MLS GRID. Supplied Open House Information is subject to change without notice. All information should be independently reviewed and verified for accuracy. Properties may or may not be listed by the office/agent presenting the information.
All or a portion of the multiple listing information is provided by Stellar MLS, from a copyrighted compilation of listings. The compilation of listings and each individual listing are © 2026 Stellar MLS. All rights reserved.
Ryan Solberg, Broker · MaxLife Realty LLC · FL License #BK3354351 · Equal Housing Opportunity · Full disclaimer · DMCA