
$820,000
4710 Ridgecliff DriveBrandon, FL 33511
Listing updated: October 20, 2026 at 4:40 PM ET
Listing courtesy of Yellowfin Realty · Andrew Schmitt · MLS #TB8545074 · Active · 813-347-7547Property type
Year built
Lot size
Price / sq ft
HOA dues
Days on market
Garage spaces
Flood zone
About this home
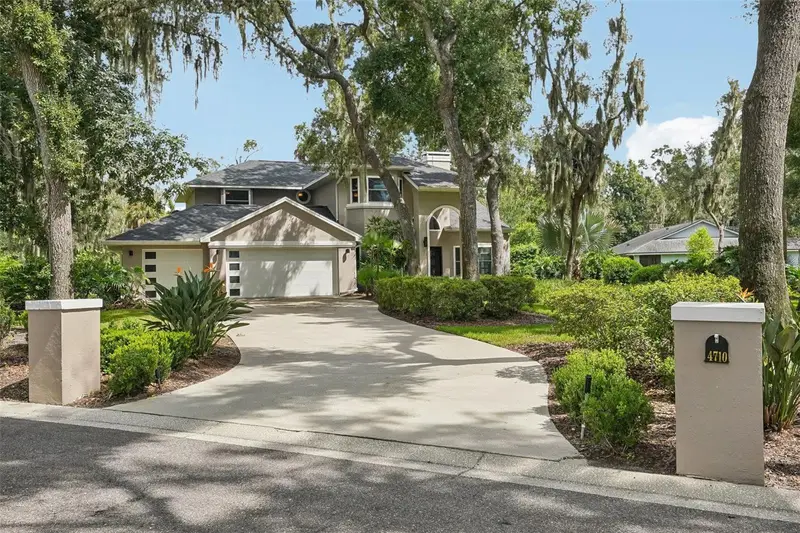
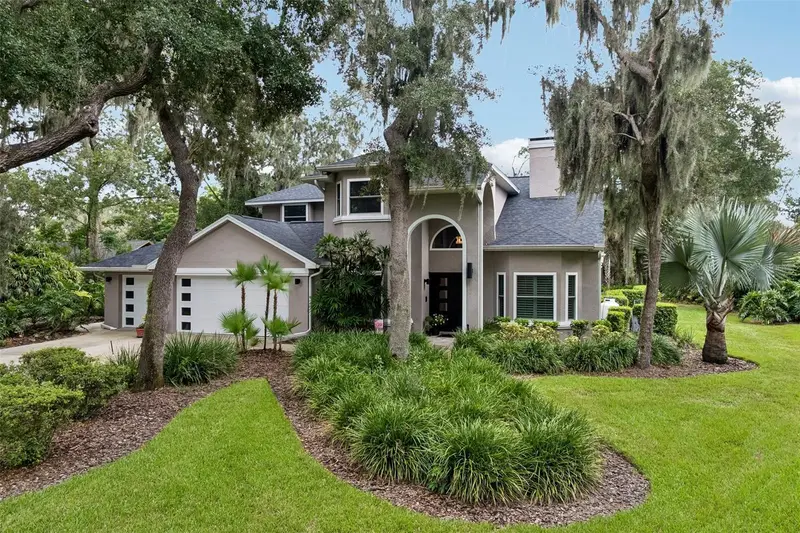
Picture your evenings here: the grill going, the salt pool glowing, and lush, mature landscaping all around you under a canopy of oaks. Nestled in Dogwood Hills, one of Brandon’s most sought-after established neighborhoods, this high-and-dry 0.65-acre property feels like a private retreat while keeping you close to everything. The entire outdoor living area was renovated in 2021 with a resurfaced pebble-finish salt pool and spa, travertine decking that stays cool underfoot, and a modern screen enclosure—anchored by a built-in outdoor kitchen with granite countertops, a sink, a Kenyon grill, a beverage refrigerator, and bar seating for guests. Beyond the enclosure, the deep backyard gives you real space and complete privacy. The best part? There is no HOA or CDD, giving you total property freedom. The original owners have meticulously maintained and invested in this home for 38 years, including a new roof (2021), impact-rated entry doors and hurricane-rated garage doors (2019), two HVAC systems with new upstairs ductwork (2018), and PGT double-pane windows (2016). Inside, travertine floors greet you at the entry, while light maple hardwoods carry through the main living areas and bedrooms. A dual-sided gas fireplace framed by custom built-ins connects the formal living room to the family room, where vaulted ceilings and Venetian plaster accent walls create an open, handcrafted atmosphere. The chef's kitchen features custom cabinetry with crown molding, backlit glass display doors, Italian glass pendants, and a high-performance KitchenAid package featuring an oversized built-in refrigerator, a commercial propane range with an integrated steamer, a wall microwave, and a warming drawer. The main-floor primary suite slides open to the pool deck, offering an en-suite bath with a steam shower, a deep jetted tub, double vanities, and dual closets. Upstairs, a versatile loft separates 3 additional bedrooms and 2 full baths, including a private en-suite. Practical luxury touches abound, including a second-floor laundry chute, a whole-house UV water filter, and a dedicated deep well for irrigation. Tucked away on a quiet dead-end street with zero through-traffic, this home offers quiet surroundings just 20 to 30 minutes from Downtown Tampa via the Selmon Expressway, with easy access to I-75, top schools, and shopping. Homes of this caliber rarely become available—schedule your private showing today!
Estimated monthly payment
Estimate only. Taxes use the listing's reported amount where available; insurance is a Florida-average estimate. Your actual payment will vary — run a full calculation or talk to a lender.
Price & listing history46 days on market
- Status: ActiveSep 4, 2026
- Listed$850,000Sep 4, 2026
- Price reduced$820,000
Facts & features
- Property type
- Residential
- Sub type
- Single Family Residence
- Status
- Active
- Days on market
- 46
- Subdivision
- Hickory Ridge
- County
- Hillsborough
- Year built
- 1988
- Living area
- 2,733 sq ft
- Price/sq ft
- $300
- Building area
- 3,808 sq ft (Public Records)
- Lot size
- 28,290 sq ft
- Lot category
- 1/2 to less than 1
- Flood zone
- X (12057C0507H)
- Garage
- 3 spaces
- Pool
- Private pool
- Annual taxes
- $4,817 (2025)
- Parcel #
- U-14-30-20-2QR-000000-00033.0
- Zoning
- PD
- MLS #
- TB8545074
Ask about this home
Have a question? Ask the broker directly.
Ryan Solberg answers personally — no call center, no spam. Your question goes straight to him.
Interior Details
- Bedrooms
- 4
- Full bathrooms
- 4
- Flooring
- Carpet, Travertine, Wood
- Appliances
- Bar Fridge, Dishwasher, Disposal, Dryer, Microwave, Range, Range Hood, Refrigerator, Washer, Water Filtration System
- Interior features
- Cathedral Ceiling(s), Ceiling Fans(s), Central Vaccum, Eat-in Kitchen, High Ceilings, Open Floorplan, Primary Bedroom Main Floor, Vaulted Ceiling(s), Walk-In Closet(s)
- Laundry
- Electric Dryer Hookup, Inside, Laundry Chute, Laundry Room, Washer Hookup
- Stories / Levels
- Two
- Direction faces
- West
- Fireplace
- Yes
Heating & Cooling
- Heating
- Central, Electric, Heat Pump, Zoned
- Cooling
- Central Air, Zoned
Parking
- Garage spaces
- 3
- Attached garage
- Yes
- Parking features
- Garage Door Opener, Oversized
HOA & Financial
- Total monthly fees
- None
- Total annual fees
- None
- CDD
- No
- Homestead exemption
- Yes
- Min lease term
- No Minimum
- Listing terms
- Cash, Conventional, VA Loan
- Ownership
- Fee Simple
- Available for lease
- Yes
- Lease restrictions
- No
Exterior & Construction
- Exterior features
- Outdoor Grill, Outdoor Kitchen
- Construction materials
- Block, Stucco
- Roof
- Shingle
- Foundation
- Slab
- Pool
- Private pool
- Road surface
- Asphalt
Utilities
- Sewer
- Septic Tank
- Water source
- Public
- Utilities
- BB/HS Internet Available, Cable Connected, Electricity Connected, Propane, Sprinkler Well, Water Connected
Community
- Pets allowed
- Yes
Schools
Letter grades: Florida DOE 2024–25 school grades (Orange, Seminole, Lake, Osceola, Brevard). Assigned schools from the listing agent — verify enrollment with the district.
Room Details
| Room | Level | Dimensions |
|---|---|---|
| Kitchen | 11x12 | |
| Family Room | 14x20 | |
| Living Room | 11x15 | |
| Primary Bedroom | 19x14 | |
| Primary Bathroom | 12x11 | |
| Bedroom 2 | 11x12 | |
| Bedroom 3 | 13x11 | |
| Bedroom 4 | 11x11 | |
| Loft | 11x18 |
Listing Details
- Listing date
- 2026-09-01
- On market date
- 2026-09-04
- Original list price
- $850,000
- Occupant type
- Owner
- MLS area
- 33511 - Brandon
- Listing AOR
- Suncoast Tampa
- Status changed
- 2026-09-04
- Tax legal description
- HICKORY RIDGE LOT 33
Flood risk
Minimal-risk area outside the mapped floodplain. Flood insurance is optional and typically low-cost.
Source: FEMA flood zone reported on the listing. Confirm current designation at FEMA Flood Map Service Center.
Location
Directions
From US-301 and Bloomingdale Ave drive east on Bloomingdale Ave. Right on John Moore Rd and drive all the way to the end. Left on Holly Tree Ln. Left on Ridgecliff Dr. Home will be the first home on the right.
More homes like this
$289,990
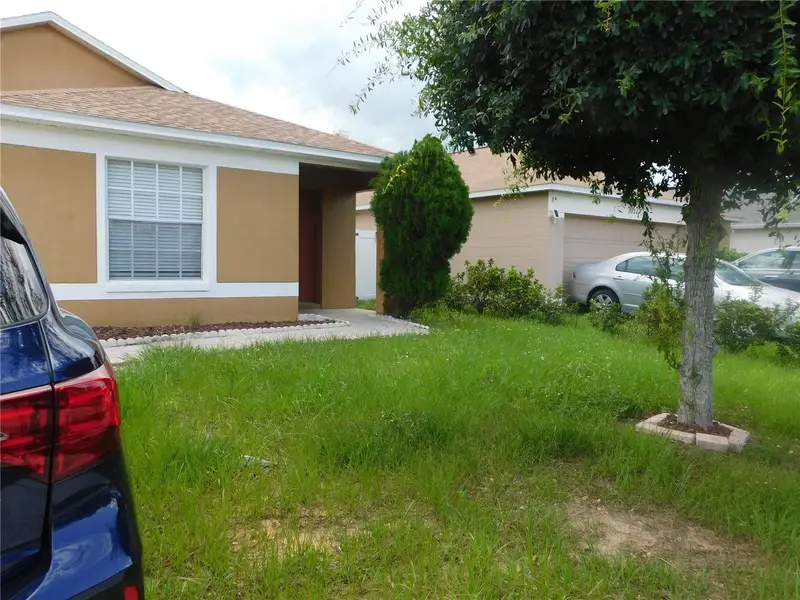
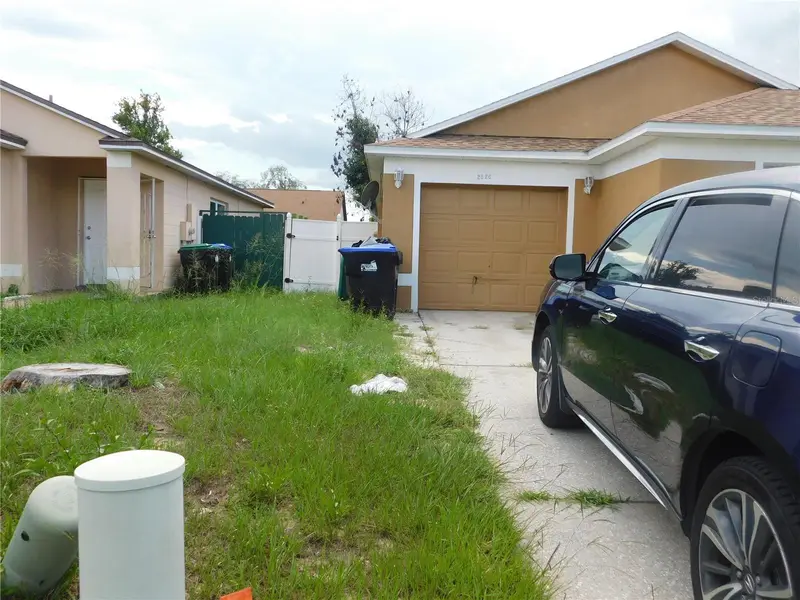
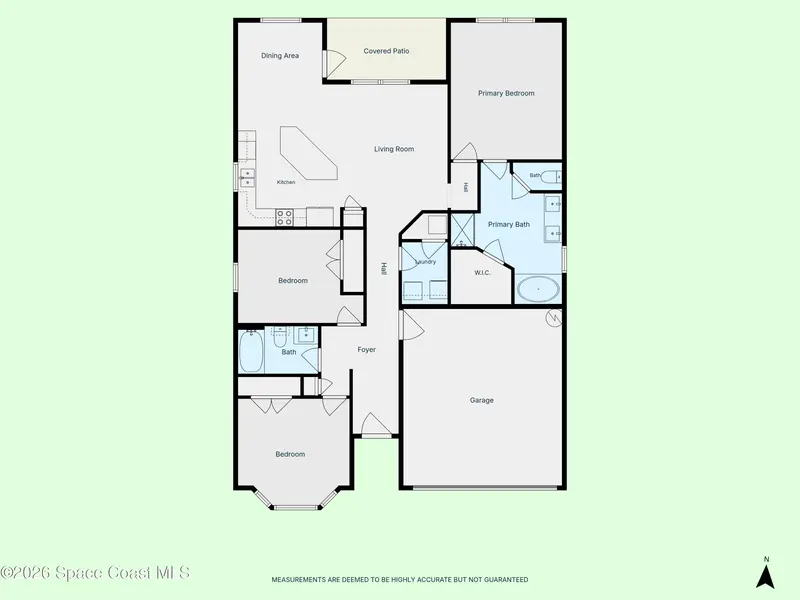
2826 Ridge Cove Ct
Orlando, FL 32818
3 bd · 2 ba · 1,097 sqft
Hickory Ridge
MLS ID #O6450874, CHARLES RUTENBERG REALTY ORLANDO.
Listing provided by Stellar MLS
$349,900
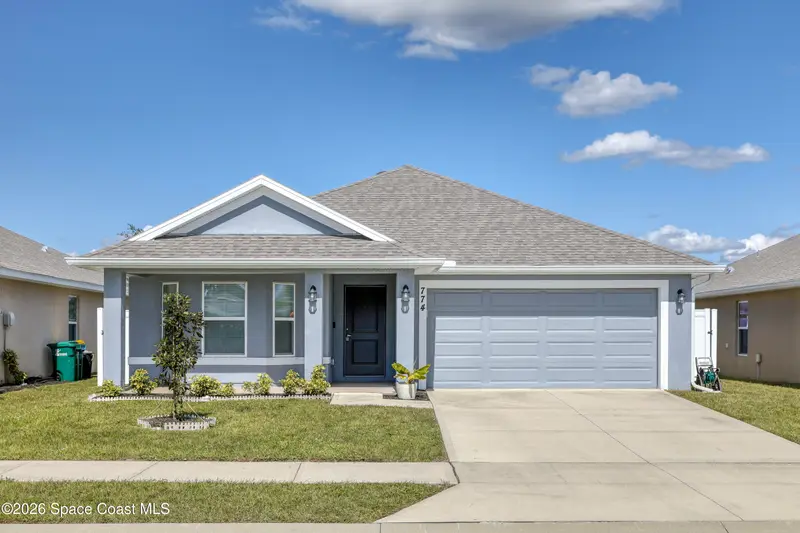
774 Moment Street
Cocoa, FL 32926
3 bd · 2 ba · 1,507 sqft
Hickory Ridge
MLS ID #1090827, Charles Rutenberg Realty.
Listing provided by Space Coast MLS (Space Coast Association of REALTORS®)
$360,000
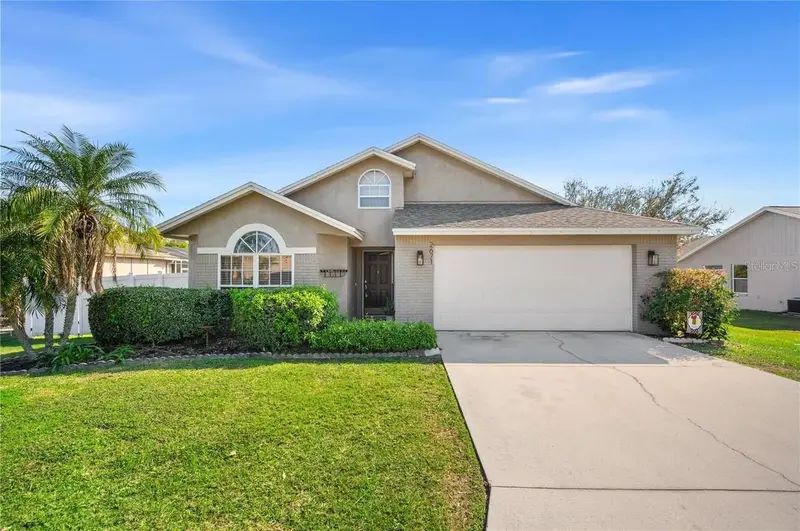
2671 Pine Brush Dr
Lakeland, FL 33813
3 bd · 2 ba · 1,411 sqft
Hickory Ridge
MLS ID #L4966003, BHHS FLORIDA PROPERTIES GROUP.
Listing provided by Stellar MLS
$449,900
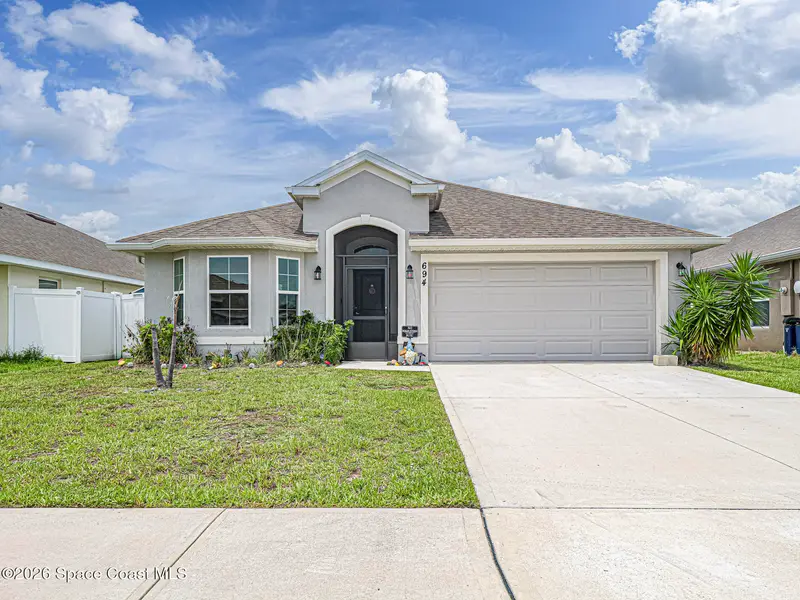
694 Moment Street
Cocoa, FL 32926
3 bd · 2 ba · 1,507 sqft
Hickory Ridge
MLS ID #1079012, Coldwell Banker Paradise.
Listing provided by Space Coast MLS (Space Coast Association of REALTORS®)

Listings courtesy of Stellar MLS as distributed by MLS GRID
IDX information is provided exclusively for consumers’ personal, non-commercial use and may not be used for any purpose other than to identify prospective properties consumers may be interested in purchasing.
Based on information submitted to the MLS GRID as of October 20, 2026 at 4:40 PM ET. All data is obtained from various sources and may not have been verified by broker or MLS GRID. Supplied Open House Information is subject to change without notice. All information should be independently reviewed and verified for accuracy. Properties may or may not be listed by the office/agent presenting the information.
All or a portion of the multiple listing information is provided by Stellar MLS, from a copyrighted compilation of listings. The compilation of listings and each individual listing are © 2026 Stellar MLS. All rights reserved.
Ryan Solberg, Broker · MaxLife Realty LLC · FL License #BK3354351 · Equal Housing Opportunity · Full disclaimer · DMCA