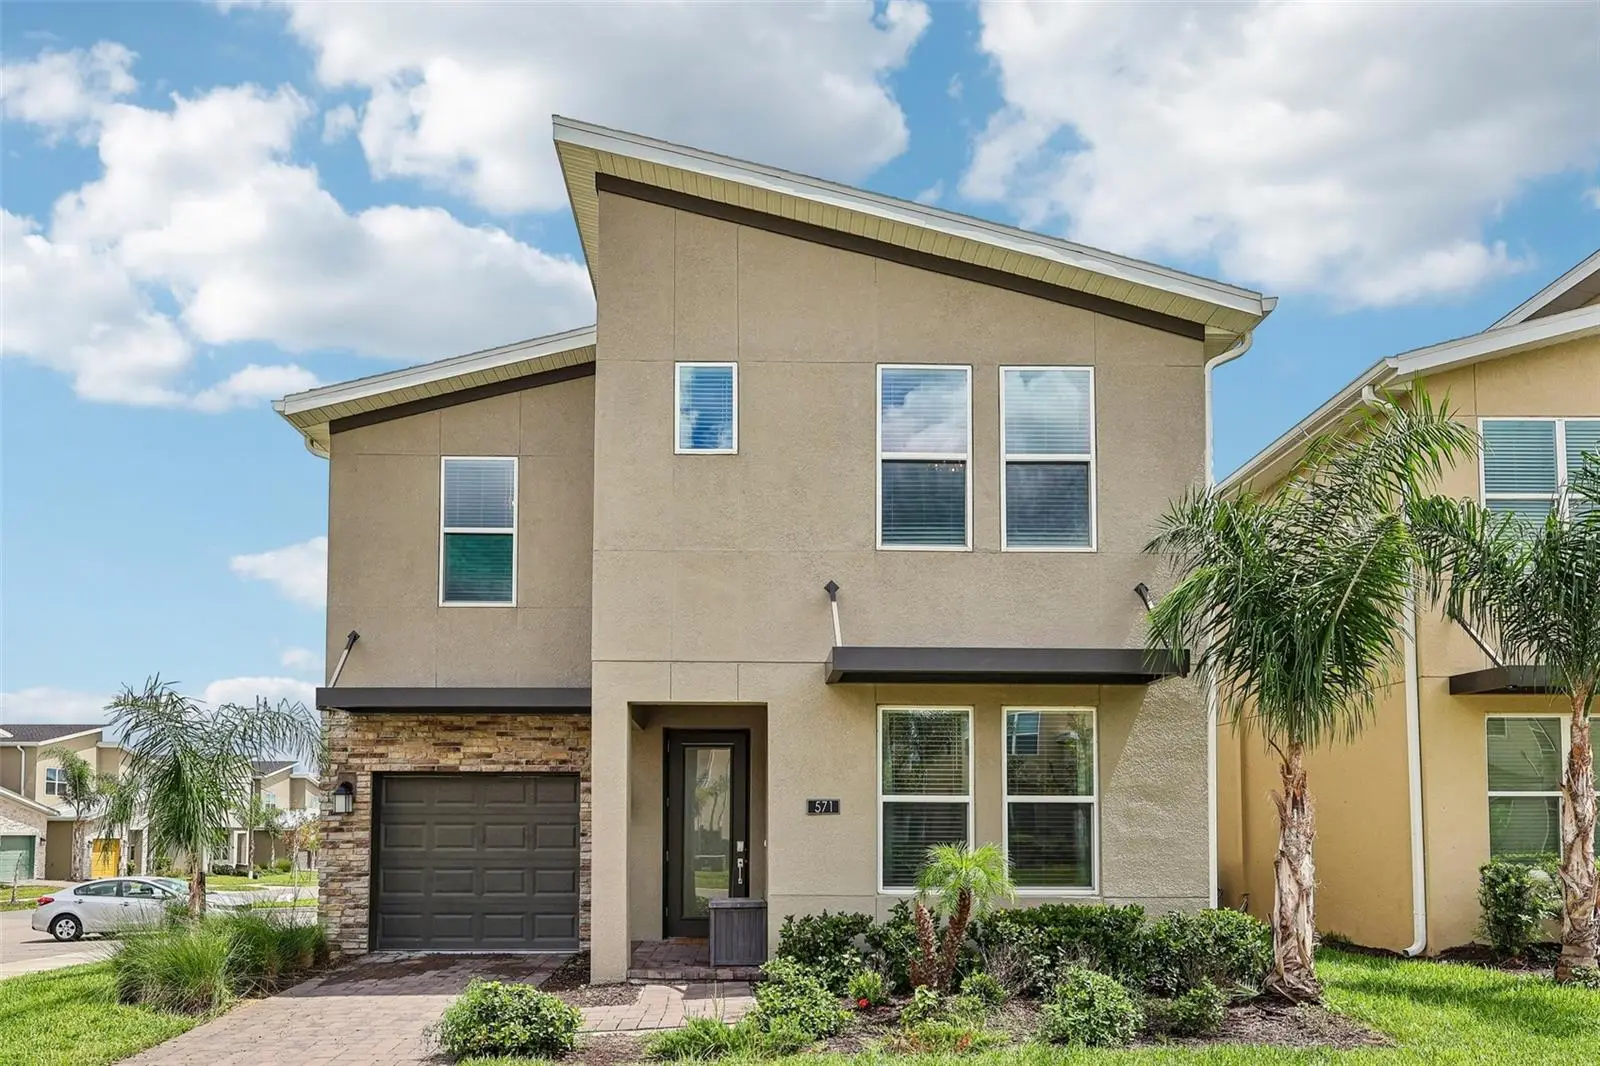

$679,000
571 Sticks StreetDavenport, FL 33896
Listing updated: October 9, 2026 at 5:02 AM ET
Listing courtesy of Redfin Corporation · Lori Joy · MLS #O6438726 · Active · 407-708-9747Property type
Year built
Lot size
Price / sq ft
HOA dues
Days on market
Garage space
Flood zone
About this home
LOCATION*** LOCATION*** LOCATION*** JUST A FEW MILES FROM DISNEY*** MOTIVATE SELLER*** SELLER WILLING TO ASSIST WITH CLOSING COSTS WITH AN ACCEPTED OFFER*** Step into luxury, leisure, and income potential with this turnkey, 6-bedroom, 5-bathroom retreat designed for low-maintenance living and high-return investment. This popular and well-maintained home offers a bright, open-concept floorplan designed for gathering with a kitchen featuring white shaker cabinetry, quartz countertops, stainless steel appliances, and a 4-person island. Glass sliders open directly to a shaded lanai and a screened pool and spa. First floor primary suite. Second floor offers a theater/bonus room, an additional primary suite boasting dual sinks, a soaking tub, and a separate shower and three more generously sized themed bedrooms. The garage has been equipped as a game room. Completely turn-key with all furniture conveying, the home includes an all-inclusive HOA that covers 24-hour gated security, lawn care, cable, and access across the Oasis Club, Plaza, and Retreat Club—featuring a 16,000 sq ft clubhouse, resort pools, a lazy river, waterslides, tiki bars, dining, fitness centers, tennis, pickleball, a movie theater, arcade, and championship golf. Located roughly 10 miles from Walt Disney World with seamless access via I-4 and the Westside Blvd expansion, this exceptional property offers an unrivaled turn-key opportunity as a high-performing short-term rental or personal retreat; schedule your private showing today!
Estimated monthly payment
Estimate only. Taxes use the listing's reported amount where available; insurance is a Florida-average estimate. Your actual payment will vary — run a full calculation or talk to a lender.
Price & listing history30 days on market
- Status: ActiveSep 9, 2026
- Listed$679,000Sep 9, 2026
- Price increased$679,000
Property Documents
Documents the listing agent has made public for this property. Free to view and download.
Facts & features
- Property type
- Residential
- Sub type
- Single Family Residence
- Status
- Active
- Days on market
- 30
- Subdivision
- Fox North
- County
- Osceola
- Year built
- 2023
- Living area
- 3,291 sq ft
- Price/sq ft
- $206
- Building area
- 3,811 sq ft (Public Records)
- Lot size
- 6,098 sq ft
- Lot category
- 0 to less than 1/4
- Flood zone
- X (12097C0020G)
- Garage
- 1 spaces
- Pool
- Private pool
- Annual taxes
- $10,304 (2025)
- Parcel #
- 30-25-27-3525-0001-0810
- Zoning
- PUD
- MLS #
- O6438726
Ask about this home
Have a question? Ask the broker directly.
Ryan Solberg answers personally — no call center, no spam. Your question goes straight to him.
Interior Details
- Bedrooms
- 6
- Full bathrooms
- 5
- Flooring
- Carpet, Tile
- Appliances
- Dishwasher, Dryer, Electric Water Heater, Microwave, Range, Refrigerator, Washer
- Interior features
- Kitchen/Family Room Combo, Living Room/Dining Room Combo, Open Floorplan
- Laundry
- Electric Dryer Hookup, Inside, Laundry Room, Washer Hookup
- Stories / Levels
- Two
- Direction faces
- East
Heating & Cooling
- Heating
- Central
- Cooling
- Central Air
Parking
- Garage spaces
- 1
- Attached garage
- Yes
HOA & Financial
- HOA fee
- $318 / Monthly
- Monthly HOA
- $318/mo
- Total monthly fees
- $696/mo
- Total annual fees
- $8,352
- HOA name
- Retreat HOA LCAM-James Hall
- CDD
- Yes
- Min lease term
- No Minimum
- Listing terms
- Cash, Conventional, FHA, VA Loan
- Ownership
- Fee Simple
- Available for lease
- Yes
- Lease restrictions
- No
- Additional lease restrictions
- Buyer and buyers agent to verify any and all rules and regulations deemed important with HOA, City and County
- Approval process
- Buyer and buyers agent to verify any and all rules and regulations deemed important with HOA, City and County
Exterior & Construction
- Exterior features
- Sidewalk
- Construction materials
- Stucco
- Roof
- Shingle
- Foundation
- Slab
- Pool
- Private pool
- Road surface
- Paved
Utilities
- Sewer
- Public Sewer
- Water source
- Public
- Utilities
- BB/HS Internet Available, Cable Connected, Electricity Connected, Public, Sewer Connected, Underground Utilities, Water Connected
Community
- Pets allowed
- Yes
Schools
Letter grades: Florida DOE 2024–25 school grades (Orange, Seminole, Lake, Osceola, Brevard). Assigned schools from the listing agent — verify enrollment with the district.
Room Details
| Room | Level | Dimensions |
|---|---|---|
| Great Room | First | |
| Kitchen | First | |
| Bedroom 2 | First | |
| Primary Bedroom | Second | |
| Bathroom 3 | Second | |
| Bedroom 4 | Second | |
| Bedroom 5 | Second | |
| Bonus Room | Second |
Listing Details
- Listing date
- 2026-09-09
- On market date
- 2026-09-09
- Original list price
- $679,000
- Occupant type
- Tenant
- MLS area
- 33896 - Davenport / Champions Gate
- Listing AOR
- Orlando Regional
- Status changed
- 2026-09-09
- Tax legal description
- FOX NORTH PB 32 PGS 53-57 LOT 81
Flood risk
Minimal-risk area outside the mapped floodplain. Flood insurance is optional and typically low-cost.
Source: FEMA flood zone reported on the listing. Confirm current designation at FEMA Flood Map Service Center.
Location
Directions
From I-4 W take Exit 58 toward Champions Gate Blvd. Turn right onto Champions Gate Blvd, then turn right onto Ronald Reagan Pkwy. Turn left onto Westside Blvd, right onto Oasis Club Blvd, left onto Moon Valley Dr, then right onto Sticks St.
More homes like this
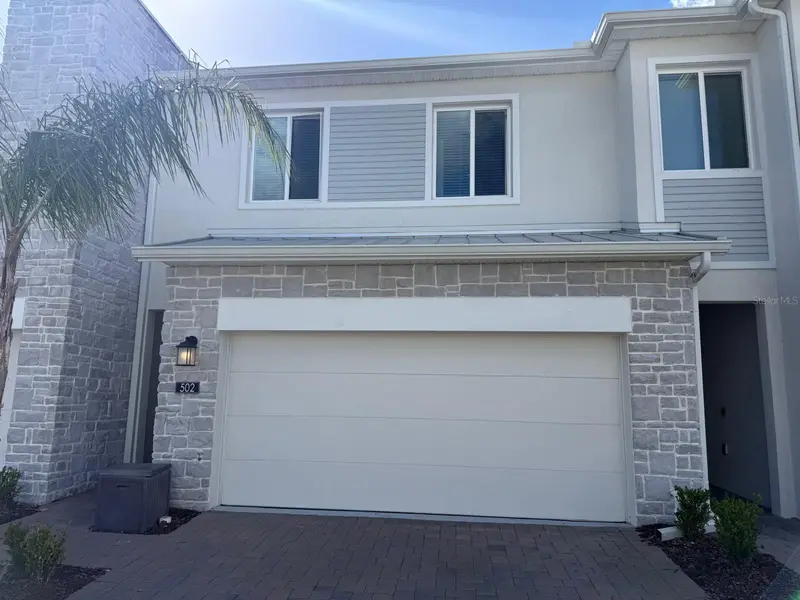
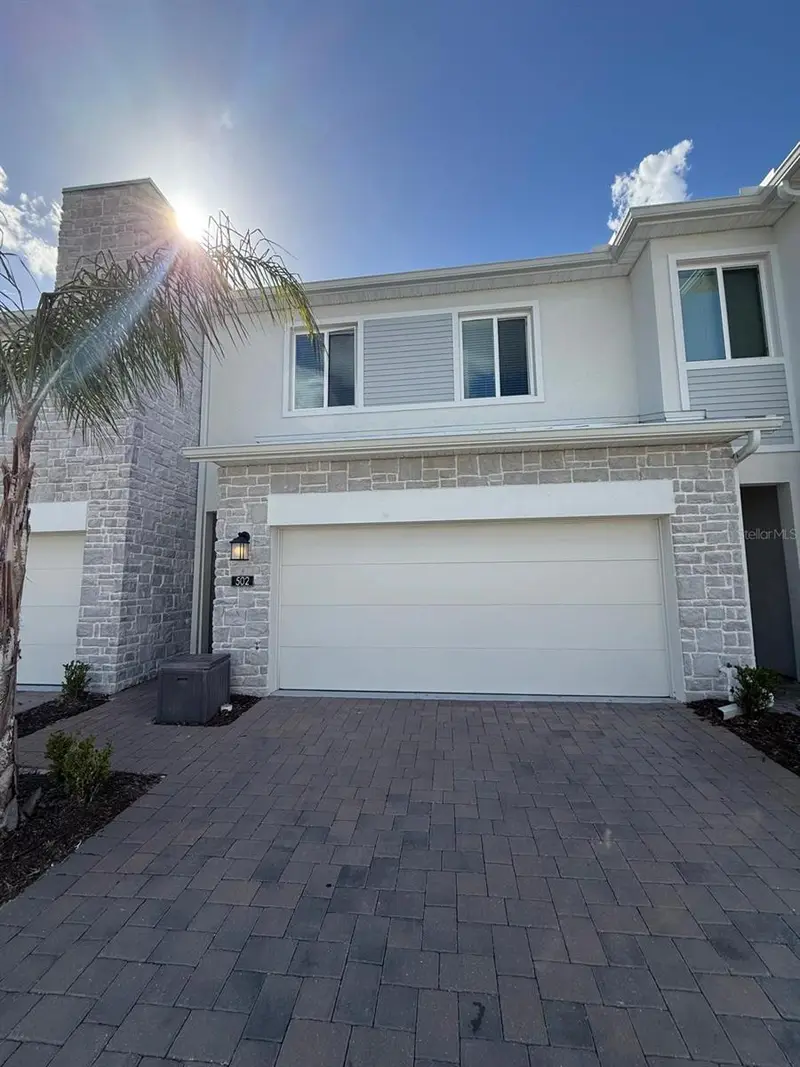
$319,900
502 Bogey Dr
Davenport, FL 33896
3 bd · 3 ba · 1,864 sqft
Fox North
MLS ID #O6392785, WRA BUSINESS & REAL ESTATE.
Listing provided by Stellar MLS
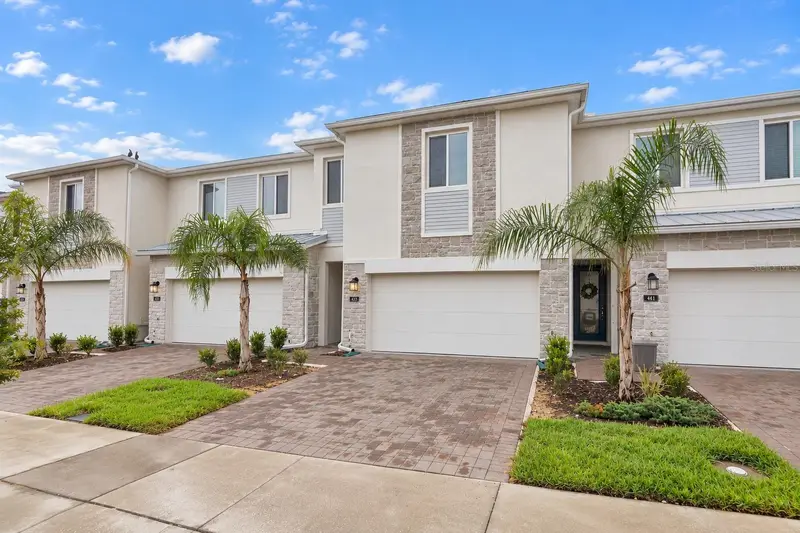
$339,900
433 Bogey Dr
Davenport, FL 33896
4 bd · 4 ba · 1,944 sqft
Fox North
MLS ID #O6439538, RATIO REAL ESTATE, LLC.
Listing provided by Stellar MLS
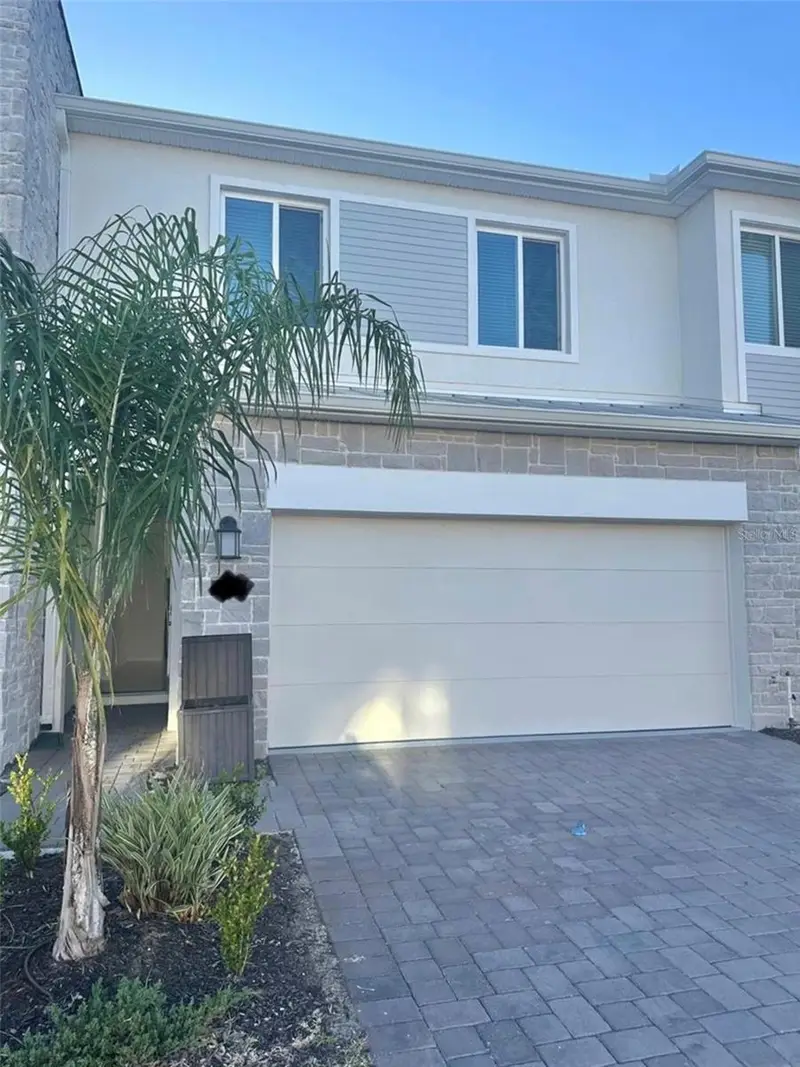
$355,000
390 Bogey Dr
Davenport, FL 33896
3 bd · 3 ba · 1,864 sqft
Fox North
MLS ID #S5141635, JMC REALTY.
Listing provided by Stellar MLS
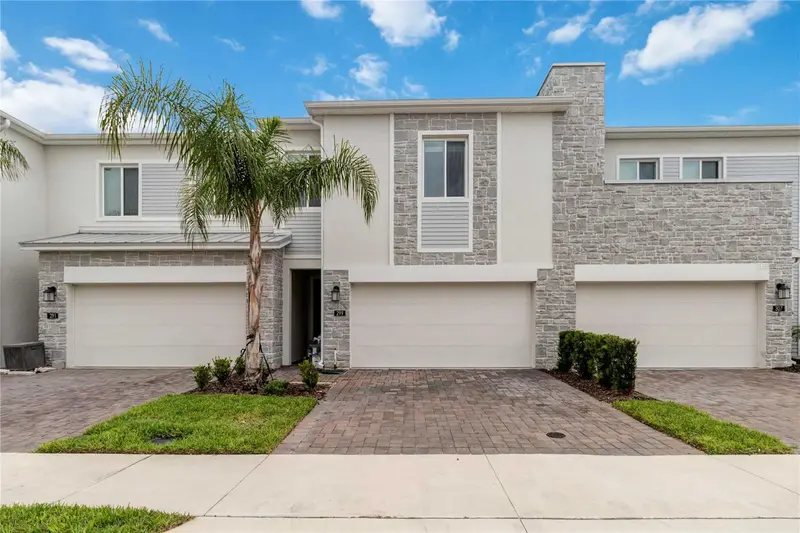
$365,000
299 Nine Iron Dr
Davenport, FL 33896
4 bd · 4 ba · 1,944 sqft
Fox North
MLS ID #O6425815, REDFIN CORPORATION.
Listing provided by Stellar MLS

Listings courtesy of Stellar MLS as distributed by MLS GRID
IDX information is provided exclusively for consumers’ personal, non-commercial use and may not be used for any purpose other than to identify prospective properties consumers may be interested in purchasing.
Based on information submitted to the MLS GRID as of October 9, 2026 at 5:02 AM ET. All data is obtained from various sources and may not have been verified by broker or MLS GRID. Supplied Open House Information is subject to change without notice. All information should be independently reviewed and verified for accuracy. Properties may or may not be listed by the office/agent presenting the information.
All or a portion of the multiple listing information is provided by Stellar MLS, from a copyrighted compilation of listings. The compilation of listings and each individual listing are © 2026 Stellar MLS. All rights reserved.
Ryan Solberg, Broker · MaxLife Realty LLC · FL License #BK3354351 · Equal Housing Opportunity · Full disclaimer · DMCA