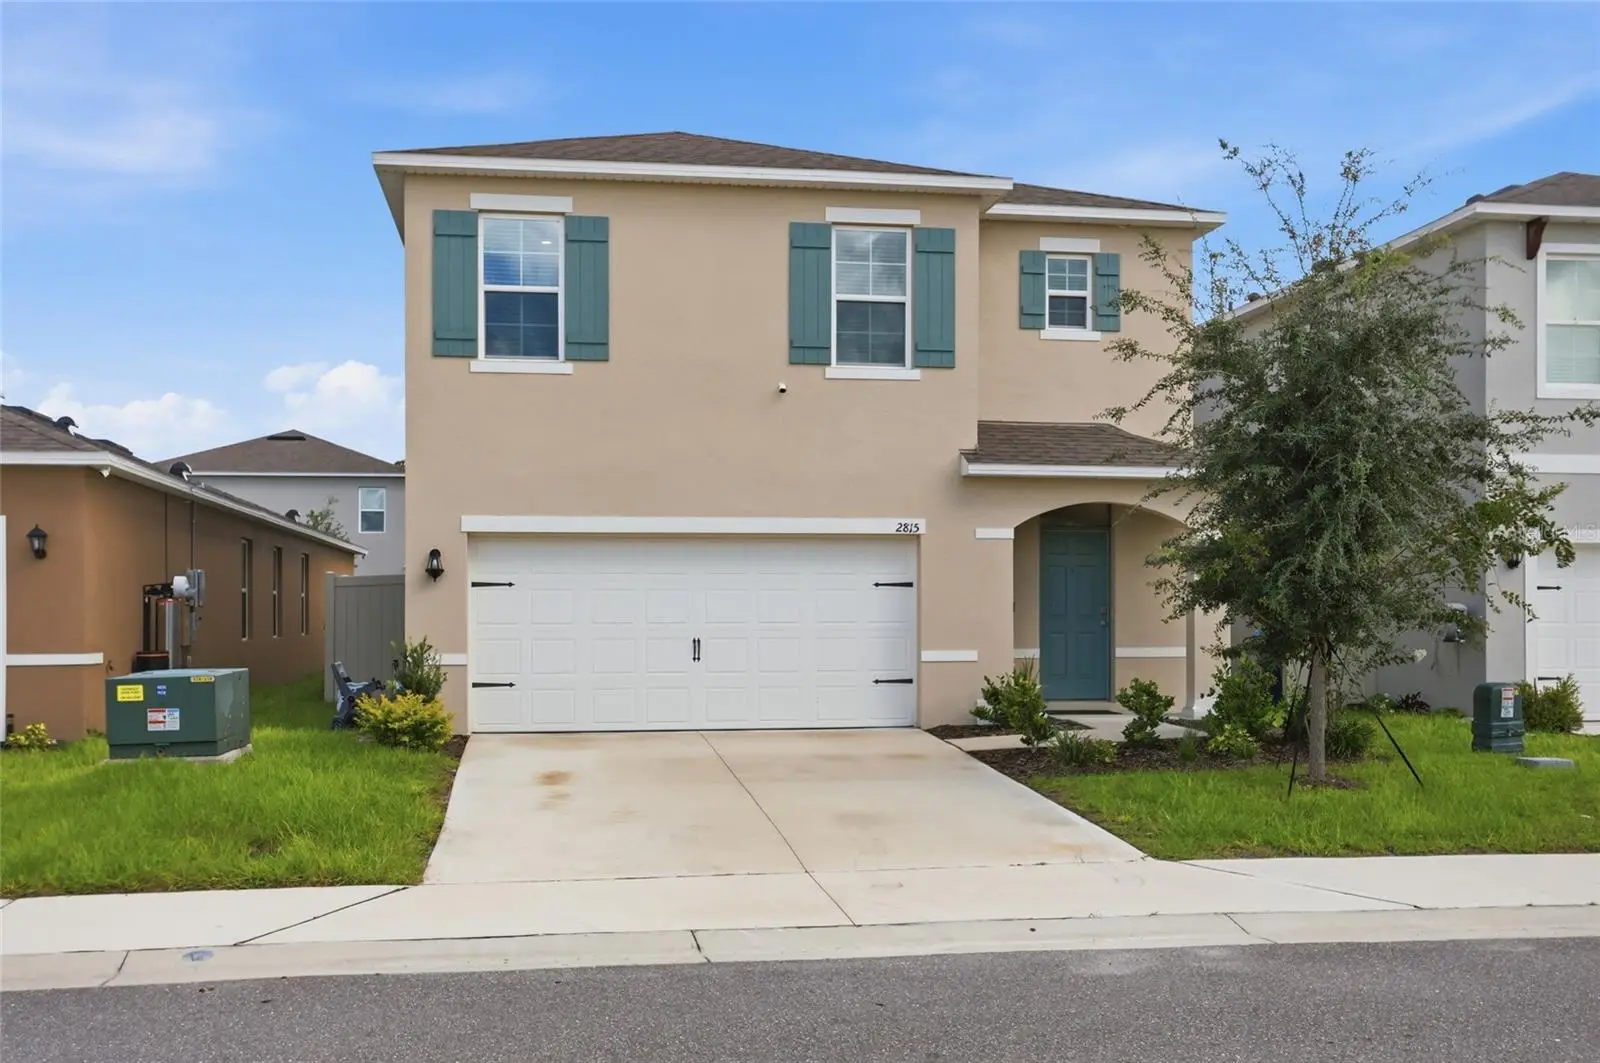

$389,900
2815 Moulin RoadDavenport, FL 33837
Listing updated: October 6, 2026 at 9:49 AM ET
Listing courtesy of Orange Slice Properties · Luana Oliveira · MLS #S5156839 · Active · 863-632-9765Property type
Year built
Lot size
Price / sq ft
HOA dues
Days on market
Garage spaces
Flood zone
About this home
Move-in ready and thoughtfully upgraded, this Cascades home offers the space and flexibility to fit the way you actually live. The open-concept main level keeps the kitchen, dining, and living areas connected, creating an easy flow for everyday life, entertaining, and time together. Stainless steel appliances and upgraded lighting throughout give the home a clean, elevated feel. A downstairs bedroom with a full bathroom adds one of the home’s best lifestyle features, offering the perfect setup for overnight guests, multigenerational living, a private office, or a comfortable space for anyone who prefers to avoid the stairs. Upstairs, the spacious loft creates a second living area that can easily become a media room, play space, home office, or relaxed hangout. The primary suite offers plenty of room to unwind, while three additional bedrooms provide flexibility for family, guests, hobbies, or work-from-home needs. The washer and dryer are also included, making this home truly ready for its next owner. Outside, the fully fenced backyard gives you a private space for pets, play, grilling, or simply enjoying the Florida weather. An upgraded garage adds even more function and storage. Best of all, the location keeps everyday convenience close. Posner Park’s shopping, dining, and entertainment are just minutes away, while nearby access to I-4 makes it easy to reach Orlando, theme parks, employment centers, and everything Central Florida has to offer. With its like-new condition, flexible layout, thoughtful upgrades, and convenient Davenport location, this is the kind of home that makes settling in easy.
Estimated monthly payment
Estimate only. Taxes use the listing's reported amount where available; insurance is a Florida-average estimate. Your actual payment will vary — run a full calculation or talk to a lender.
Price & listing history33 days on market
- Status: ActiveSep 3, 2026
- Listed$399,000Sep 3, 2026
- Price reduced$389,900
Property Documents
Documents the listing agent has made public for this property. Free to view and download.
Facts & features
- Property type
- Residential
- Sub type
- Single Family Residence
- Status
- Active
- Days on market
- 33
- Cumulative DOM
- 210
- Subdivision
- Cascades Ph 1a & 1b
- County
- Polk
- Year built
- 2024
- Living area
- 2,522 sq ft
- Price/sq ft
- $155
- Building area
- 2,970 sq ft (Public Records)
- Lot size
- 4,400 sq ft
- Lot category
- 0 to less than 1/4
- Flood zone
- x
- Garage
- 2 spaces
- Annual taxes
- $8,776 (2025)
- Parcel #
- 27-26-31-709007-023040
- MLS #
- S5156839
Ask about this home
Have a question? Ask the broker directly.
Ryan Solberg answers personally — no call center, no spam. Your question goes straight to him.
Interior Details
- Bedrooms
- 5
- Full bathrooms
- 3
- Flooring
- Carpet, Tile
- Appliances
- Dishwasher, Dryer, Range, Range Hood, Refrigerator, Washer
- Interior features
- Ceiling Fans(s), Kitchen/Family Room Combo, Living Room/Dining Room Combo, Stone Counters, Thermostat
- Laundry
- Inside, Laundry Room, Washer Hookup
- Stories / Levels
- Two
- Direction faces
- West
Heating & Cooling
- Heating
- Central
- Cooling
- Central Air
Parking
- Garage spaces
- 2
- Attached garage
- Yes
HOA & Financial
- HOA fee
- $165 / Quarterly
- Monthly HOA
- $55/mo
- Total monthly fees
- $55/mo
- Total annual fees
- $660
- HOA name
- Prime Community Management
- CDD
- Yes
- Homestead exemption
- Yes
- Min lease term
- 8-12 Months
- Listing terms
- Cash, Conventional, FHA, USDA Loan, VA Loan
- Ownership
- Fee Simple
- Available for lease
- Yes
- Lease restrictions
- Yes
- Additional lease restrictions
- Confirm with HOA
Exterior & Construction
- Exterior features
- None
- Construction materials
- Stucco
- Roof
- Shingle
- Foundation
- Slab
- Road surface
- Asphalt
Utilities
- Sewer
- Public Sewer
- Water source
- Public
- Utilities
- Public
Community
- Pets allowed
- Cats OK, Dogs OK, Yes
Room Details
| Room | Level | Dimensions |
|---|---|---|
| Dining Room | First | 10x16 |
| Bathroom 1 | First | 5x8 |
| Kitchen | First | 17x18 |
| Bedroom 1 | First | |
| Living Room | First | 15x11 |
| Primary Bedroom | Second | 18x16 |
| Primary Bathroom | Second | 11x10 |
| Laundry | First | 7x8 |
| Bathroom 2 | Second | 11x5 |
| Bedroom 2 | Second | 11x11 |
| Bedroom 3 | Second | 11x11 |
| Bedroom 4 | Second | 11x11 |
Listing Details
- Listing date
- 2026-09-03
- On market date
- 2026-09-03
- Original list price
- $399,000
- Occupant type
- Owner
- MLS area
- 33837 - Davenport
- Listing AOR
- Orlando Regional
- Status changed
- 2026-09-03
- Tax legal description
- CASCADES PHASES 1A AND 1B PB 193 PG 37-52 BLK 23 LOT 4
Flood risk
Minimal-risk area outside the mapped floodplain. Flood insurance is optional and typically low-cost.
Source: FEMA flood zone reported on the listing. Confirm current designation at FEMA Flood Map Service Center.
Location
Directions
From Posner Park, head south on Hwy 27 approximately 5 miles. Turn right into Cascades just past/behind AdventHealth Heart of Florida Hospital. Follow the community roads to 2815 Moulin Rd.
Property sale history
Public records2815 MOULIN RD, DAVENPORT 33837
- Dec 2024$389,000
2,522 sq ft · Built 2024 · 0.1010 acres
Sale data from Florida public records (Department of Revenue / county property appraiser). Deemed reliable but not guaranteed; may not reflect current market or MLS status. Not Stellar MLS data.
More homes like this
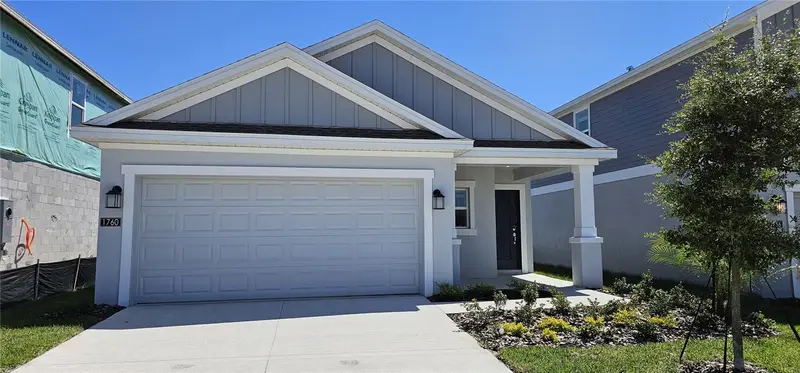
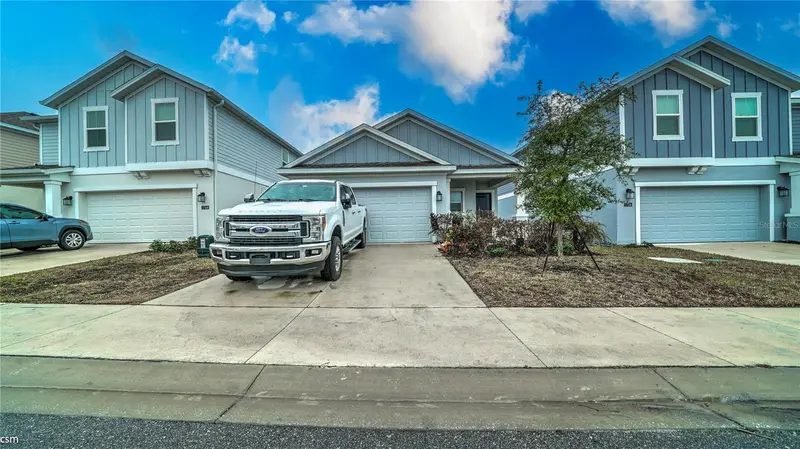
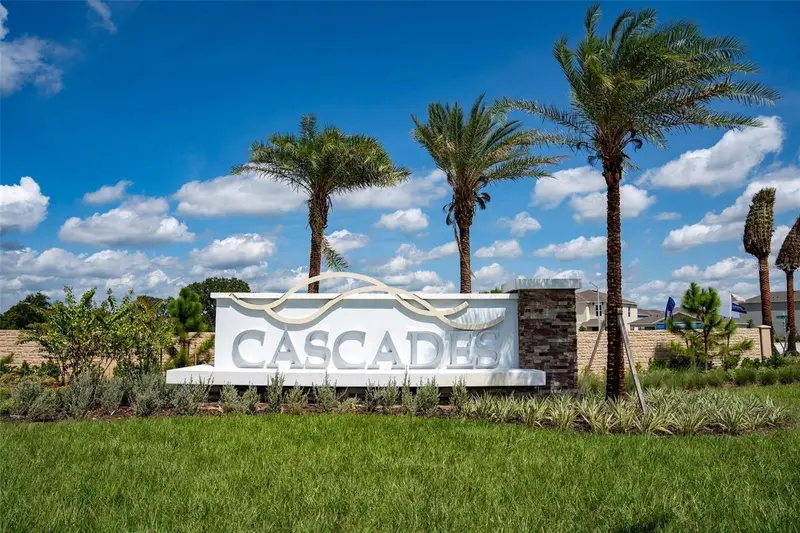
$310,000
1760 White Water Ct
Davenport, FL 33837
3 bd · 2 ba · 1,440 sqft
Cascades Ph 1a & 1b
MLS ID #S5142406, LA ROSA REALTY KISSIMMEE.
Listing provided by Stellar MLS
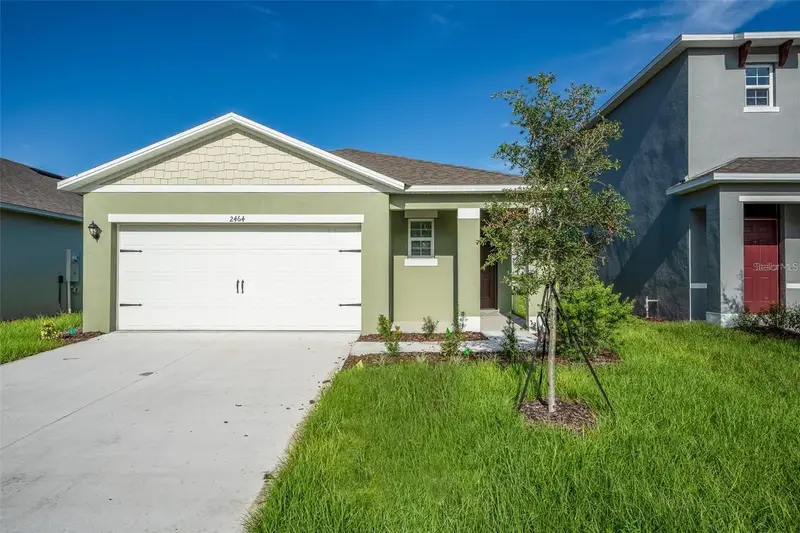
$310,000
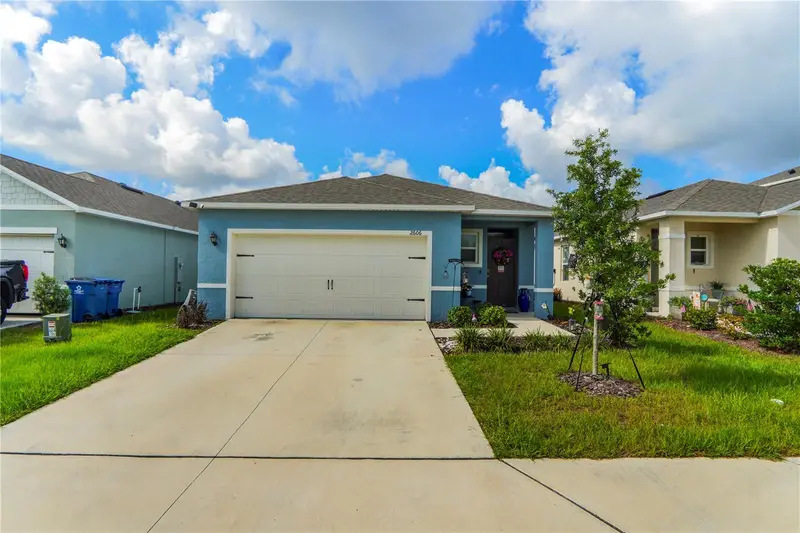
2464 Ribbon Fall Ave
Davenport, FL 33837
3 bd · 2 ba · 1,625 sqft
Cascades Ph 1a & 1b
MLS ID #O6352586, MY REALTY GROUP, LLC..
Listing provided by Stellar MLS
$315,000
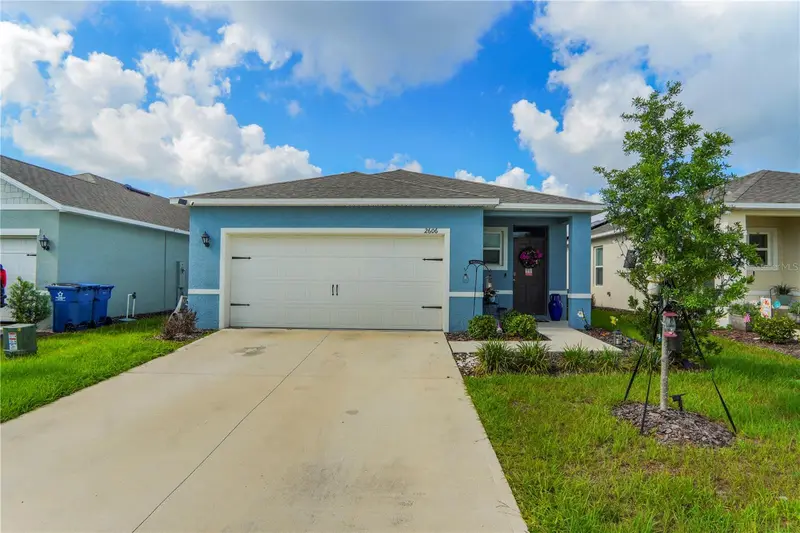
2606 Angel Falls Dr
Davenport, FL 33837
4 bd · 2 ba · 1,655 sqft
Cascades Ph 1a & 1b
MLS ID #O6420250, WRA BUSINESS & REAL ESTATE.
Listing provided by Stellar MLS
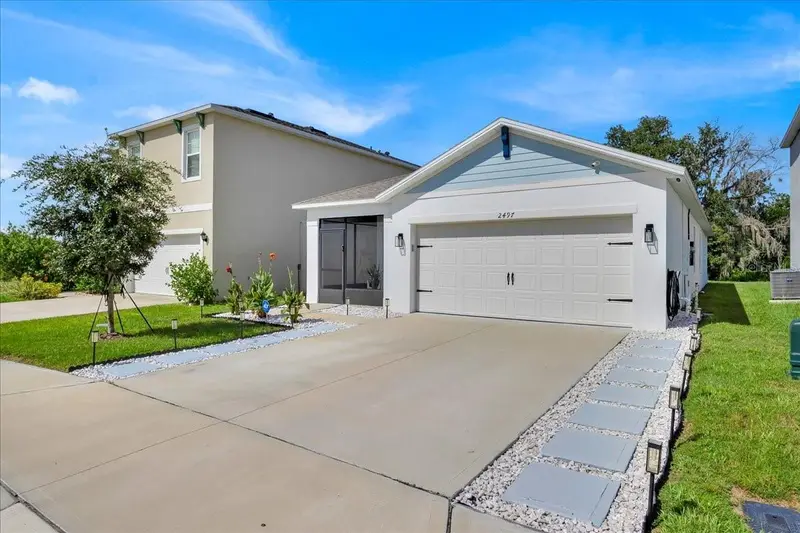
$320,000
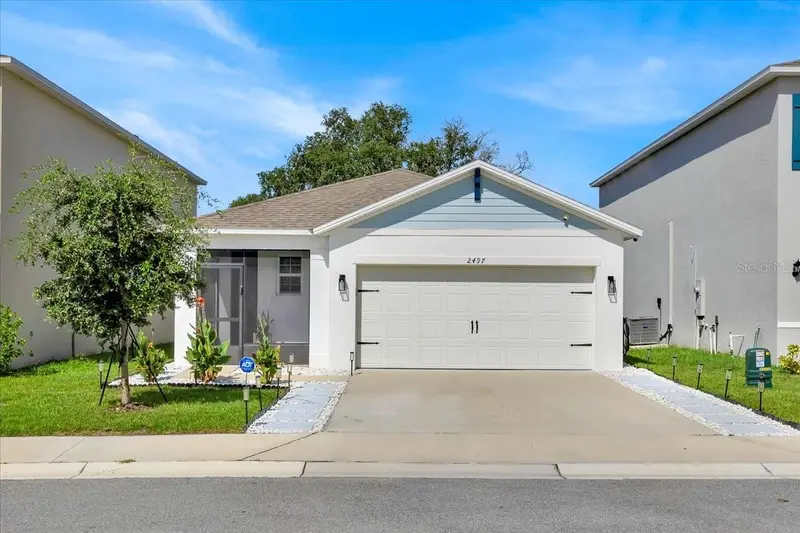
2497 Ribbon Fall Ave
Davenport, FL 33837
3 bd · 2 ba · 1,625 sqft
Cascades Ph 1a & 1b
MLS ID #O6341626, ELITE REALTY AGENCY LLC.
Listing provided by Stellar MLS

Listings courtesy of Stellar MLS as distributed by MLS GRID
IDX information is provided exclusively for consumers’ personal, non-commercial use and may not be used for any purpose other than to identify prospective properties consumers may be interested in purchasing.
Based on information submitted to the MLS GRID as of October 6, 2026 at 9:49 AM ET. All data is obtained from various sources and may not have been verified by broker or MLS GRID. Supplied Open House Information is subject to change without notice. All information should be independently reviewed and verified for accuracy. Properties may or may not be listed by the office/agent presenting the information.
All or a portion of the multiple listing information is provided by Stellar MLS, from a copyrighted compilation of listings. The compilation of listings and each individual listing are © 2026 Stellar MLS. All rights reserved.
Ryan Solberg, Broker · MaxLife Realty LLC · FL License #BK3354351 · Equal Housing Opportunity · Full disclaimer · DMCA