

$499,900
6093 Velvet Loop
Lakeland, FL 33811
Listing updated: September 19, 2026 at 5:22 PM ET
Listing courtesy of Perfect Dream Realty · Tony Pray · MLS #R4911917 · Active · 863-904-7263Property type
Year built
Lot size
Price / sq ft
HOA dues
Days on market
Garage spaces
Flood zone
About this home
STOP SCROLLING—THE BACKYARD YOU’VE BEEN WAITING FOR IS HERE! The showstopper at 6093 Velvet Loop is the Private, Heated, In-Ground Saltwater Swimming Pool. Surrounded by a Vinyl-Fenced Backyard and complemented by a spacious Covered Lani, this outdoor retreat is ready for poolside relaxation, weekend gatherings, and year-round Florida enjoyment. Located in South Lakeland’s great Deer Brooke South neighborhood. This spacious single-story home offers four bedrooms, two full bathrooms, and 2,243 square feet of comfortable living space on a 0.30-acre lot. A New Roof was installed June 2022. A new AC System was installed April 2021.The versatile floor plan includes a large living room, separate formal dining room, dinette, and an 11-by-17 den that can become your home office, library, media room, or flex space. The spacious primary bedroom measures 19 by 13, while three additional bedrooms provide plenty of flexibility. Additional features include Ceramic Tile and newly installed Luxury Vinyl Flooring, Ceiling Fans, Window Treatments, Central Heating and Air Conditioning, an indoor laundry room, and an attached two-car garage. With low HOA dues of only $170 annually and convenient access to shopping, dining, schools, recreation, and major roadways. This home delivers space, comfort, and the South Lakeland lifestyle. Many homes have a backyard—but this one gives you your own Private Poolside Retreat. Schedule your showing today and come see why the Swimming Pool makes this home unforgettable!
Estimated monthly payment
Estimate only. Taxes use the listing's reported amount where available; insurance is a Florida-average estimate. Your actual payment will vary — run a full calculation or talk to a lender.
Price & listing history8 days on market
- Status: ActiveSep 11, 2026
- Listed$499,900Sep 11, 2026
- Price increased$499,900
Property Documents
Documents the listing agent has made public for this property. Free to view and download.
Facts & features
- Property type
- Residential
- Sub type
- Single Family Residence
- Status
- Active
- Days on market
- 8
- Subdivision
- Deer Brooke South
- County
- Polk
- Year built
- 2002
- Living area
- 2,243 sq ft
- Price/sq ft
- $223
- Building area
- 3,078 sq ft (Public Records)
- Lot size
- 13,251 sq ft
- Lot category
- 1/4 to less than 1/2
- Flood zone
- X (12105C0480G)
- Garage
- 2 spaces
- Pool
- Private pool
- Annual taxes
- $3,553 (2025)
- Parcel #
- 23-29-15-141576-005180
- Zoning
- SF-1
- MLS #
- R4911917
Ask about this home
Have a question? Ask the broker directly.
Ryan Solberg answers personally — no call center, no spam. Your question goes straight to him.
Interior Details
- Bedrooms
- 4
- Full bathrooms
- 2
- Flooring
- Ceramic Tile, Tile, Vinyl
- Appliances
- Dishwasher, Range, Range Hood, Refrigerator
- Interior features
- Ceiling Fans(s), Window Treatments
- Laundry
- Common Area
- Stories / Levels
- One
- Direction faces
- West
Heating & Cooling
- Heating
- Central
- Cooling
- Central Air
Parking
- Garage spaces
- 2
- Attached garage
- Yes
HOA & Financial
- HOA fee
- $170 / Annually
- Monthly HOA
- $14/mo
- Total monthly fees
- $14/mo
- Total annual fees
- $170
- HOA name
- PMI Tampa
- CDD
- No
- Homestead exemption
- Yes
- Min lease term
- No Minimum
- Listing terms
- Cash, Conventional, FHA, VA Loan
- Ownership
- Fee Simple
- Available for lease
- Yes
- Lease restrictions
- No
- Additional lease restrictions
- Check With The HOA.
- Approval process
- Check With The HOA.
Exterior & Construction
- Exterior features
- None, Private Yard, Rain Gutters
- Construction materials
- Block
- Roof
- Built-Up
- Foundation
- Slab
- Pool
- Private pool
- Road surface
- Asphalt
Utilities
- Sewer
- Septic Tank
- Water source
- Public
- Utilities
- Public
Community
- Pets allowed
- Yes
Schools
Letter grades: Florida DOE 2024–25 school grades (Orange, Seminole, Lake, Osceola, Brevard). Assigned schools from the listing agent — verify enrollment with the district.
Room Details
| Room | Level | Dimensions |
|---|---|---|
| Primary Bedroom | First | 19x13 |
| Bathroom 1 | First | 12x10 |
| Bedroom 2 | First | 11x12 |
| Bedroom 3 | First | 11x12 |
| Living Room | First | 16x19 |
| Dining Room | First | 17x11 |
| Kitchen | First | 10x10 |
Listing Details
- Listing date
- 2026-09-11
- On market date
- 2026-09-11
- Original list price
- $499,900
- Occupant type
- Owner
- MLS area
- 33811 - Lakeland
- Listing AOR
- Other
- Status changed
- 2026-09-11
- Tax legal description
- DEER BROOKE SOUTH PB 89 PGS 15 16 & 17 LOT 518
Flood risk
Minimal-risk area outside the mapped floodplain. Flood insurance is optional and typically low-cost.
Source: FEMA flood zone reported on the listing. Confirm current designation at FEMA Flood Map Service Center.
Location
Directions
W Pipkin Rd South on Lunn Rd, West on Velvet Loop
More homes like this
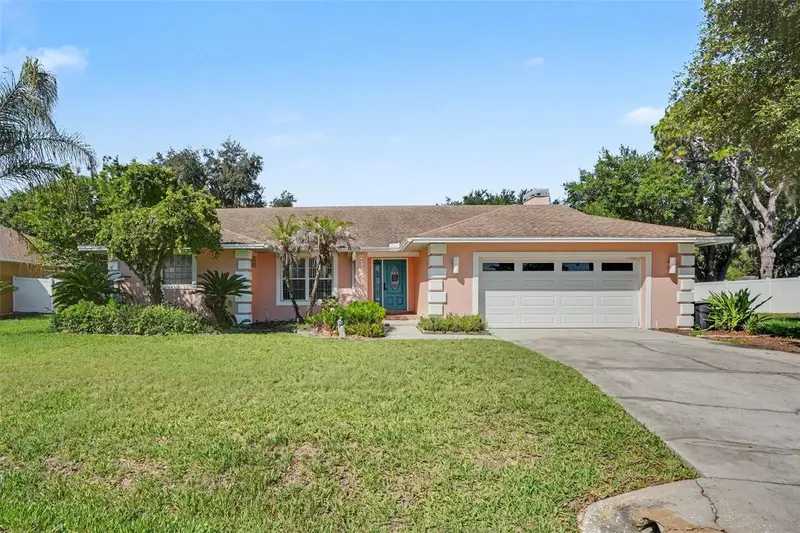
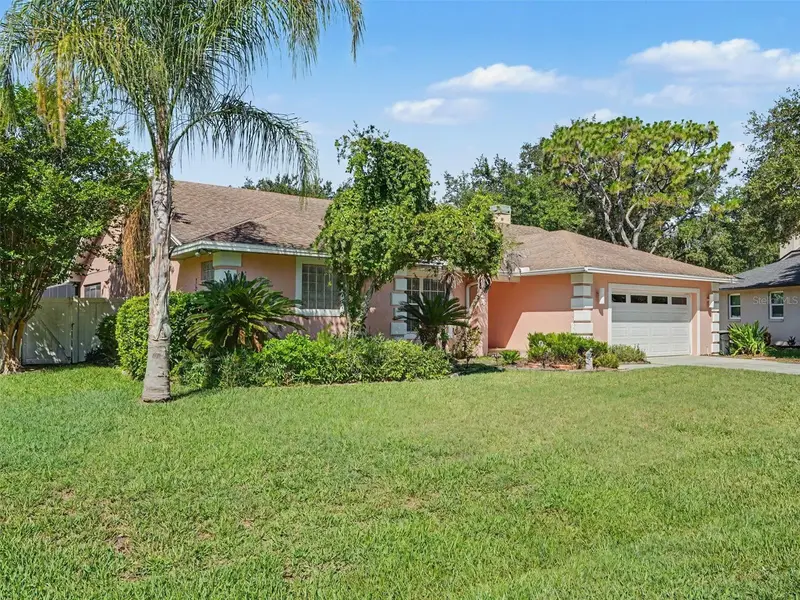
$449,500
2124 Velvet Way
Lakeland, FL 33811
4 bd · 3 ba · 2,276 sqft
Deer Brooke South
MLS ID #L4962751, HARPER REALTY FL, LLC.
Listing provided by Stellar MLS
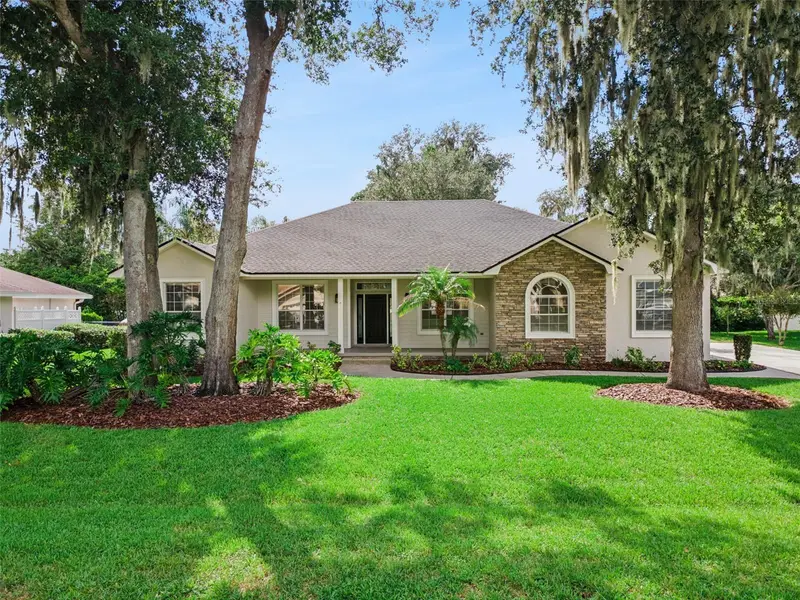
$515,000
5937 Trophy Loop
Lakeland, FL 33811
4 bd · 2 ba · 1,995 sqft
Deer Brooke South
MLS ID #O6438954, COLDWELL BANKER REALTY.
Listing provided by Stellar MLS
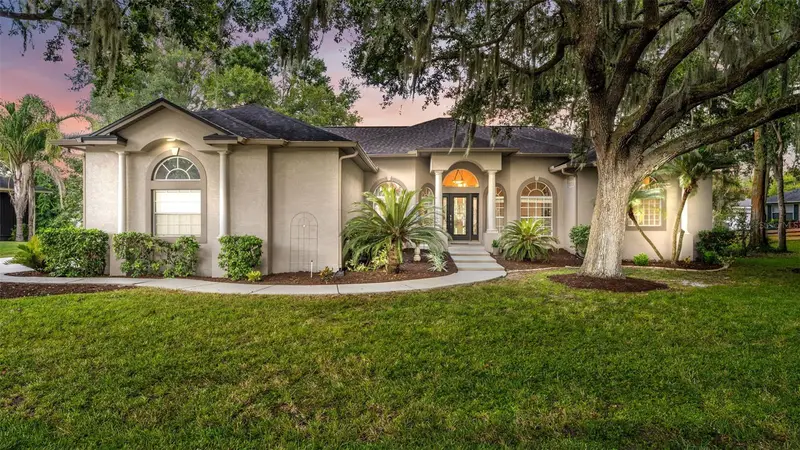
$524,900
5956 Trophy Loop
Lakeland, FL 33811
3 bd · 3 ba · 2,458 sqft
Deer Brooke South
MLS ID #L4964666, DREAM REALTY GROUP.
Listing provided by Stellar MLS

Listings courtesy of Stellar MLS as distributed by MLS GRID
IDX information is provided exclusively for consumers’ personal, non-commercial use and may not be used for any purpose other than to identify prospective properties consumers may be interested in purchasing.
Based on information submitted to the MLS GRID as of September 19, 2026 at 5:22 PM ET. All data is obtained from various sources and may not have been verified by broker or MLS GRID. Supplied Open House Information is subject to change without notice. All information should be independently reviewed and verified for accuracy. Properties may or may not be listed by the office/agent presenting the information.
All or a portion of the multiple listing information is provided by Stellar MLS, from a copyrighted compilation of listings. The compilation of listings and each individual listing are © 2026 Stellar MLS. All rights reserved.
Ryan Solberg, Broker · MaxLife Realty LLC · FL License #BK3354351 · Equal Housing Opportunity · Full disclaimer · DMCA