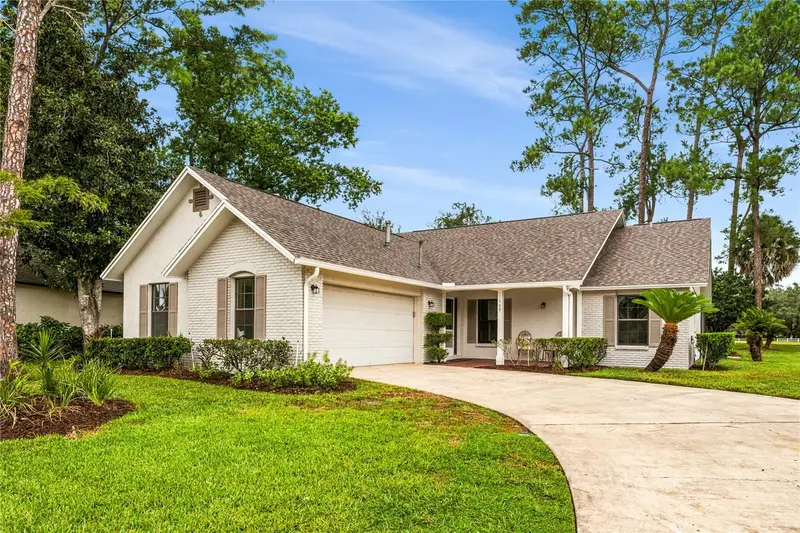


$525,000
1448 Fairway Oaks DriveCasselberry, FL 32707
Listing updated: October 14, 2026 at 2:46 PM ET
Listing courtesy of Re/Max Central Realty · Bill Miller · MLS #O6438680 · Active · 407-333-4400Property type
Year built
Lot size
Price / sq ft
HOA dues
Days on market
Garage spaces
Flood zone
About this home
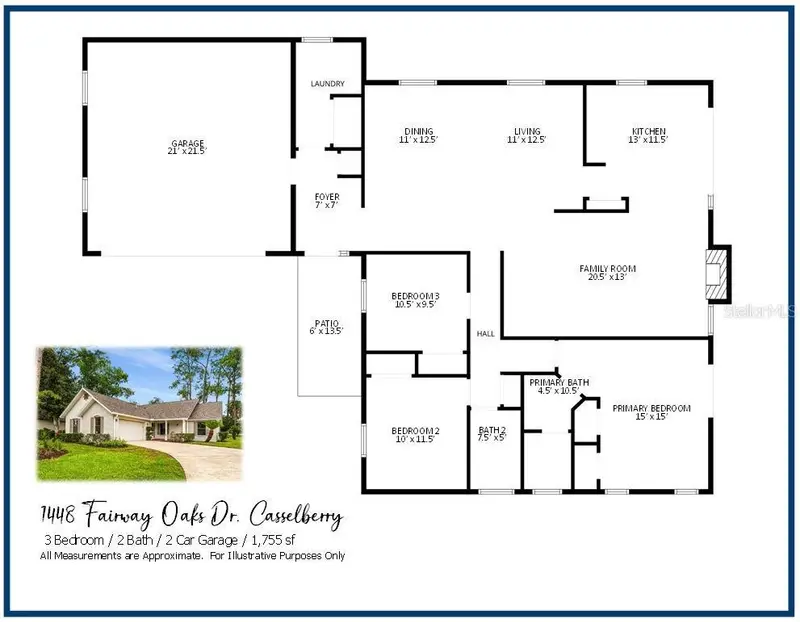
WHY OWN A HOUSE WHEN YOU CAN LIVE IN A HOME?? Sunshine State Homes is proud to present this SPACIOUS POOL HOME: a 3-Bedroom, 2-Bath open-floorplan, FULLY-RENOVATED and RE-IMAGINED to today’s standard of living. AFFORDABLE LUXURY AWAITS within the entry door leading from the COVERED FRONT PORCH. The renovation’s attention to detail includes brand new wide-plank VINYL FLOORING, 5¼“ BASEBOARDS, freshly painted Alabaster walls, striking ENTRY FEATURE WALL and volume ceilings accent the spacious floorplan. The large kitchen allows the family chef a spacious workspace with STAINLESS STEEL APPLIANCES and QUARTZ COUNTERTOPS which interacts perfectly with the family room. A large, open dining/living/den space offers a multitude of lifestyle options. Primary bedroom complete with His/Her closets and a fully modernized bathroom complete with FLOOR-TO-CEILING TILE in the shower, tucked behind a privacy door. Complete guest bathroom renovation offers an equally luxurious experience. Substantial upgrades found throughout the home are too numerous to mention. FOUR-POINT DETAILS INCLUDE: Roof (2022), HVAC (2020), Gas HWH (2016). Outdoors, the LARGE SCREEN ENCLOSED POOL deck welcomes year round gathering and a COVERED AREA for four-season dining. Two sliding doors provide easy lanai access and a LARGE FENCED SIDE YARD will be paradise for your furry family member. Take note of the BRIDGED PATHWAY connecting the backyard to DEER RUN COMMUNITY PARK. Let your imagination run wild with the adventures you will have in your newly renovated home!!
Estimated monthly payment
Estimate only. Taxes use the listing's reported amount where available; insurance is a Florida-average estimate. Your actual payment will vary — run a full calculation or talk to a lender.
Price & listing history40 days on market
- Status: ActiveSep 4, 2026
- Listed$525,000Sep 4, 2026
Property Documents
Documents the listing agent has made public for this property. Free to view and download.
Facts & features
- Property type
- Residential
- Sub type
- Single Family Residence
- Status
- Active
- Days on market
- 40
- Subdivision
- Fairway Oaks At Deer Run
- County
- Seminole
- Year built
- 1983
- Living area
- 1,755 sq ft
- Price/sq ft
- $299
- Building area
- 2,359 sq ft (Public Records)
- Lot size
- 12,650 sq ft
- Lot category
- 1/4 to less than 1/2
- Flood zone
- X (12117C0170F)
- Garage
- 2 spaces
- Pool
- Private pool
- Annual taxes
- $1,813 (2025)
- Parcel #
- 15-21-30-508-0000-0130
- Zoning
- PUD
- MLS #
- O6438680
Ask about this home
Have a question? Ask the broker directly.
Ryan Solberg answers personally — no call center, no spam. Your question goes straight to him.
Interior Details
- Bedrooms
- 3
- Full bathrooms
- 2
- Flooring
- Luxury Vinyl
- Appliances
- Dishwasher, Disposal, Gas Water Heater, Microwave, Range, Refrigerator
- Interior features
- Ceiling Fans(s), Primary Bedroom Main Floor, Solid Surface Counters, Solid Wood Cabinets, Vaulted Ceiling(s)
- Laundry
- Inside, Laundry Room
- Stories / Levels
- One
- Direction faces
- South
- Fireplace
- Yes
Heating & Cooling
- Heating
- Central
- Cooling
- Central Air
Parking
- Garage spaces
- 2
- Attached garage
- Yes
- Parking features
- Driveway, Garage Door Opener, Garage Faces Side
HOA & Financial
- HOA fee
- $144 / Annually
- Monthly HOA
- $12/mo
- Total monthly fees
- $12/mo
- Total annual fees
- $144
- HOA name
- Michael Hannah - Treasurer
- CDD
- No
- Min lease term
- 7 Months
- Listing terms
- Cash, Conventional, FHA, VA Loan
- Ownership
- Fee Simple
- Available for lease
- Yes
- Lease restrictions
- No
- Additional lease restrictions
- All restrictions should be investigated by the Buyer/Buyer Agent
Exterior & Construction
- Exterior features
- Rain Gutters, Sidewalk
- Construction materials
- Block
- Roof
- Shingle
- Foundation
- Slab
- Pool
- Private pool
- Road surface
- Paved
Utilities
- Sewer
- Public Sewer
- Water source
- Public
- Utilities
- Electricity Connected, Sewer Connected
Community
- Pets allowed
- Yes
Schools
Letter grades: Florida DOE 2024–25 school grades (Orange, Seminole, Lake, Osceola, Brevard). Assigned schools from the listing agent — verify enrollment with the district.
Room Details
| Room | Level | Dimensions |
|---|---|---|
| Foyer | First | 7x7 |
| Dining Room | First | 11x12.5 |
| Living Room | First | 11x12.5 |
| Kitchen | First | 13x13 |
| Family Room | First | 20.5x13 |
| Primary Bedroom | First | 15x15 |
| Primary Bathroom | First | 10.5x4.5 |
| Bedroom 2 | First | 10.5x11 |
| Bedroom 3 | First | 10.5x9.5 |
| Bathroom 2 | First | 7.5x5 |
| Laundry | First | 6.5x10.5 |
Listing Details
- Listing date
- 2026-09-04
- On market date
- 2026-09-04
- Original list price
- $525,000
- Occupant type
- Vacant
- MLS area
- 32707 - Casselberry
- Listing AOR
- Orlando Regional
- Status changed
- 2026-09-04
- Tax legal description
- LOT 13 FAIRWAY OAKS AT DEER RUN PB 24 PGS 41 TO 43
Flood risk
Minimal-risk area outside the mapped floodplain. Flood insurance is optional and typically low-cost.
Source: FEMA flood zone reported on the listing. Confirm current designation at FEMA Flood Map Service Center.
Location
Directions
Get on I-4 W. Follow I-4 W and FL-436 E to Casselberry. Use any lane to turn left onto FL-436 E. Use the left lane to merge onto Red Bug Lake Rd. Use the left 2 lanes to turn left onto Eagle Cir. Turn right onto Fairway Oaks Dr. Destination will be on the left
More homes like this
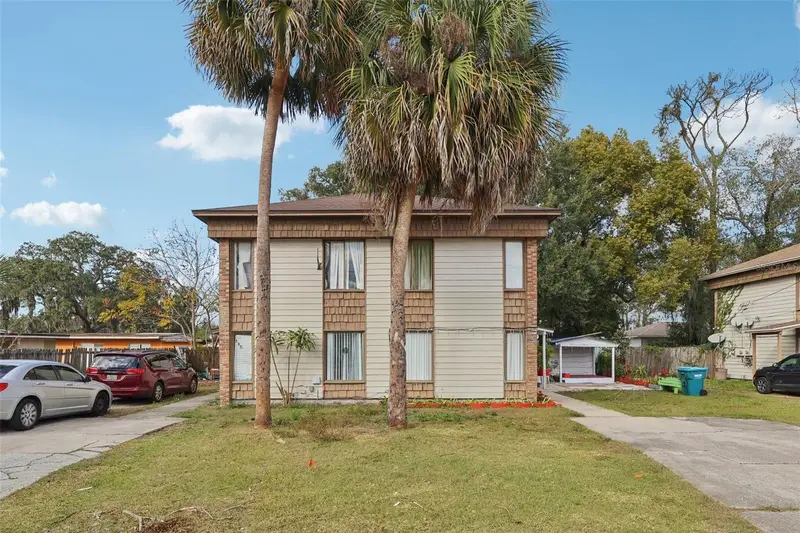
$399,000
737 E Church Ave #737 And 739
Longwood, FL 32750
4 bd · 4 ba · 2,542 sqft
Wildmere Resurvey Of Blk 4
MLS ID #O6447922, KELLER WILLIAMS REALTY AT THE PARKS.
Listing provided by Stellar MLS
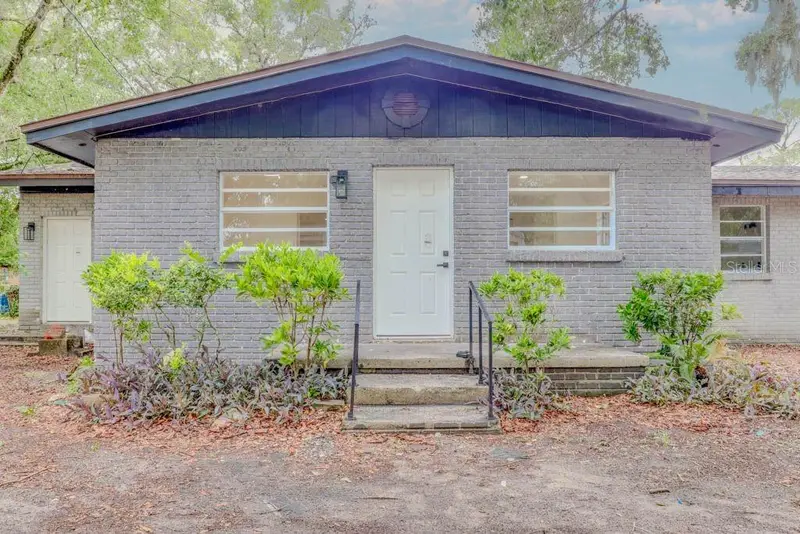
$365,000
1255 Pine St
Altamonte Springs, FL 32701
3 bd · 2 ba · 1,891 sqft
Grove Terrace 1st Add
MLS ID #TB8533705, PAULINO GLOBAL REAL ESTATE.
Listing provided by Stellar MLS
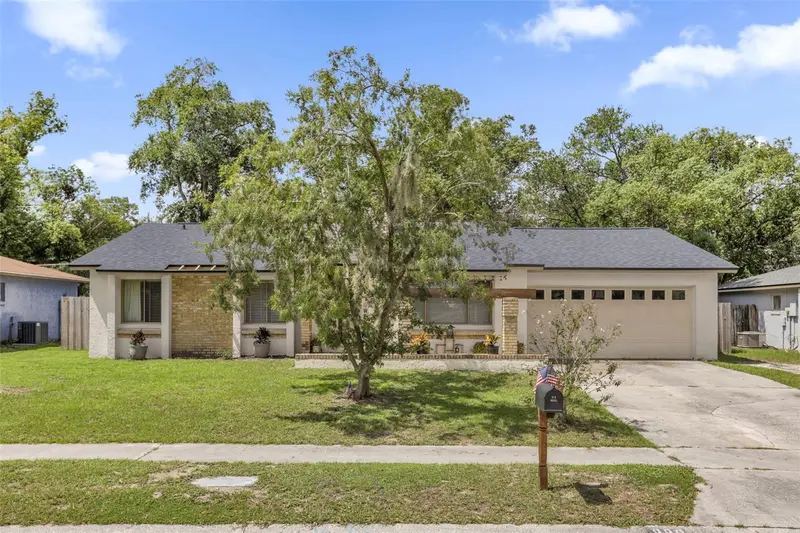
$395,000
990 Waverly Dr
Longwood, FL 32750
3 bd · 2 ba · 1,430 sqft
Windtree West Unit 2
MLS ID #O6442217, PINEAPPLE PLACE REALTY, LLC.
Listing provided by Stellar MLS
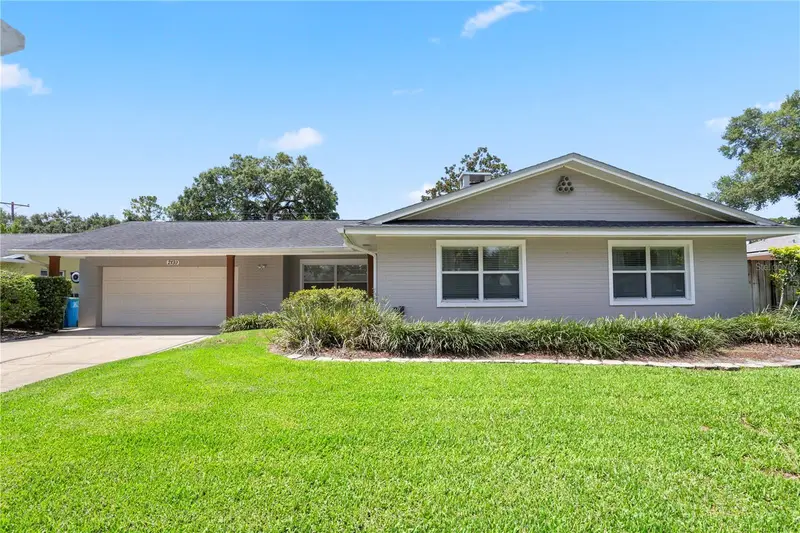
$745,000
2130 Deloraine Trl
Maitland, FL 32751
3 bd · 2 ba · 2,175 sqft
Highland Park Estates First Add
MLS ID #O6397018, COMPASS FLORIDA LLC.
Listing provided by Stellar MLS

Listings courtesy of Stellar MLS as distributed by MLS GRID
IDX information is provided exclusively for consumers’ personal, non-commercial use and may not be used for any purpose other than to identify prospective properties consumers may be interested in purchasing.
Based on information submitted to the MLS GRID as of October 14, 2026 at 2:46 PM ET. All data is obtained from various sources and may not have been verified by broker or MLS GRID. Supplied Open House Information is subject to change without notice. All information should be independently reviewed and verified for accuracy. Properties may or may not be listed by the office/agent presenting the information.
All or a portion of the multiple listing information is provided by Stellar MLS, from a copyrighted compilation of listings. The compilation of listings and each individual listing are © 2026 Stellar MLS. All rights reserved.
Ryan Solberg, Broker · MaxLife Realty LLC · FL License #BK3354351 · Equal Housing Opportunity · Full disclaimer · DMCA