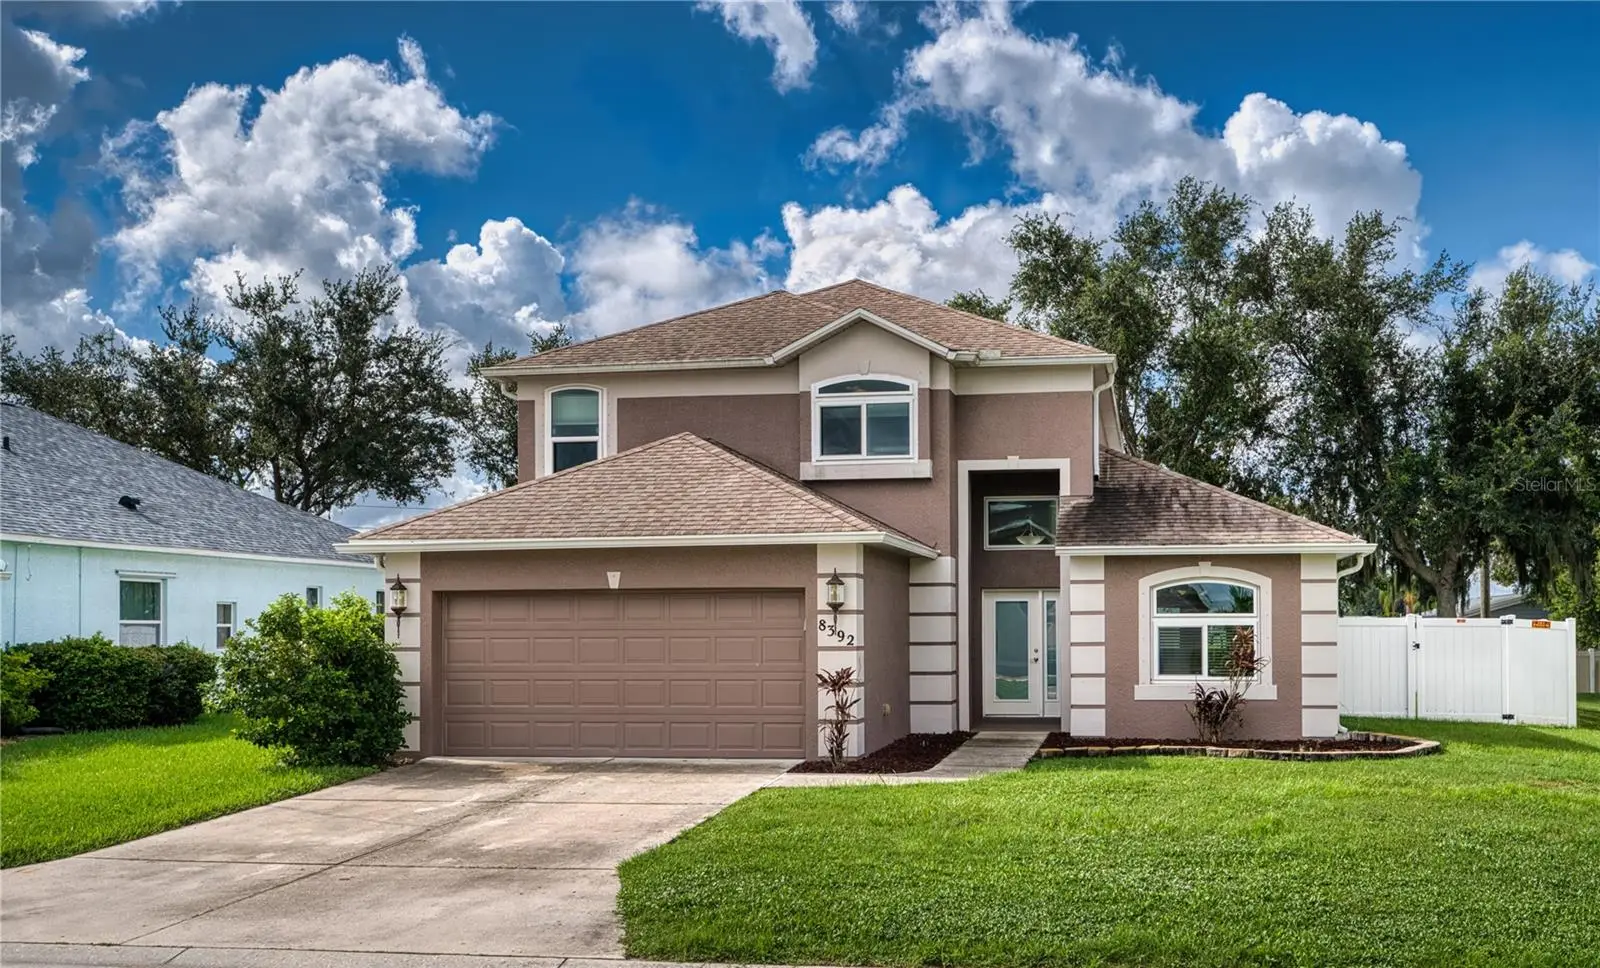

$399,000
8392 47th St CirclePalmetto, FL 34221
Listing updated: October 5, 2026 at 6:57 AM ET
Listing courtesy of Fine Properties · Julie Pieczonka · MLS #A4704904 · Active · 941-782-0000Property type
Year built
Lot size
Price / sq ft
HOA dues
Days on market
Garage spaces
Flood zone
About this home
MOTIVATED SELLER! All offers will be considered. BRAND New Price! Welcome home to this beautifully updated 3-bedroom, 2.5-bath, 2,055-square-foot home in Whitney Meadows, offering NO CDD and a LOW HOA! Thoughtfully maintained and updated, this home features whole-house Reece impact windows installed in 2024, including an impact-rated front entry door, providing added protection, energy efficiency and peace of mind. Step inside to an impressive great room with soaring 18-foot ceilings and upper and lower windows that fill the space with natural light. The primary suite is conveniently located on the main level and features a beautifully remodeled primary bath completed in 2025, with dual sinks, a custom-tiled walk-in shower and dual shower heads. The kitchen and dining area open through impact sliding glass doors to an expansive covered lanai—an ideal extension of the home’s living space and perfect for enjoying Florida’s indoor/outdoor lifestyle. Built in 2020 by CRA Aluminum, this generous outdoor space overlooks the fenced backyard, with fencing installed in 2022. Upstairs, you’ll find two additional bedrooms, a full bath and a spacious loft offering tremendous flexibility for a home office, media room, playroom, workout space or additional living area. Major improvements add even more value, including a new roof in 2020 with peel-and-stick underlayment, HVAC replaced in 2022, impact windows and impact sliding glass doors installed in 2024, and the primary bath remodel in 2025. Located in northeast Palmetto near rapidly growing Parrish, Whitney Meadows offers convenient access to an expanding selection of shopping, dining and everyday conveniences while keeping you within easy reach of everything the Gulf Coast lifestyle has to provide. Enjoy nearby parks, boating and beaches, head south to the shopping and dining at UTC, or take advantage of convenient access toward St. Petersburg and Tampa for professional sports, entertainment and more. With its desirable main-floor primary suite, dramatic ceilings, abundant natural light, oversized covered lanai and an impressive list of recent improvements, this home offers the Florida lifestyle with many of the big-ticket updates already completed.
Estimated monthly payment
Estimate only. Taxes use the listing's reported amount where available; insurance is a Florida-average estimate. Your actual payment will vary — run a full calculation or talk to a lender.
Price & listing history31 days on market
- Status: ActiveSep 4, 2026
- Listed$424,900Sep 4, 2026
- Price reduced$399,000
Facts & features
- Property type
- Residential
- Sub type
- Single Family Residence
- Status
- Active
- Days on market
- 31
- Subdivision
- Whitney Meadows
- County
- Manatee
- Year built
- 2004
- Living area
- 2,055 sq ft
- Price/sq ft
- $194
- Building area
- 2,619 sq ft (Public Records)
- Lot size
- 7,678 sq ft
- Lot category
- 0 to less than 1/4
- Flood zone
- X
- Garage
- 2 spaces
- Annual taxes
- $1,848 (2025)
- Parcel #
- 740904009
- Zoning
- PDR
- MLS #
- A4704904
Ask about this home
Have a question? Ask the broker directly.
Ryan Solberg answers personally — no call center, no spam. Your question goes straight to him.
Interior Details
- Bedrooms
- 3
- Full bathrooms
- 2
- Half bathrooms
- 1
- Flooring
- Carpet, Ceramic Tile, Laminate
- Appliances
- Dishwasher, Disposal, Electric Water Heater, Microwave, Range
- Interior features
- Ceiling Fans(s), Eat-in Kitchen, L Dining, Primary Bedroom Main Floor, Split Bedroom, Thermostat, Walk-In Closet(s), Window Treatments
- Laundry
- Electric Dryer Hookup, Laundry Room, Washer Hookup
- Stories / Levels
- Two
- Direction faces
- North
Heating & Cooling
- Heating
- Central, Electric
- Cooling
- Central Air
Parking
- Garage spaces
- 2
- Attached garage
- Yes
HOA & Financial
- HOA fee
- $550 / Semi-Annually
- Monthly HOA
- $92/mo
- Total monthly fees
- $92/mo
- Total annual fees
- $1,100
- HOA name
- Jamaes
- CDD
- No
- Homestead exemption
- Yes
- Min lease term
- 6 Months
- Listing terms
- Cash, Conventional, FHA, VA Loan
- Ownership
- Fee Simple
- Available for lease
- Yes
- Lease restrictions
- Yes
- Additional lease restrictions
- Please see HOA docs
Exterior & Construction
- Exterior features
- Rain Gutters
- Construction materials
- Block, Stucco
- Roof
- Shingle
- Foundation
- Slab
- Road surface
- Asphalt
Utilities
- Sewer
- Public Sewer
- Water source
- Public
- Utilities
- Cable Available, Electricity Connected, Fire Hydrant, Sewer Connected, Underground Utilities, Water Connected
Community
- Pets allowed
- Yes
Room Details
| Room | Level | Dimensions |
|---|---|---|
| Living Room | First | 14x21 |
| Primary Bedroom | First | 16x13 |
| Primary Bathroom | First | 9x16 |
| Laundry | First | 7x5 |
| Foyer | First | 6x11 |
| Dining Room | First | 12x11 |
| Kitchen | First | 11x19 |
| Bedroom 2 | Second | 12x11 |
| Bedroom 3 | Second | 12x10 |
| Loft | Second | 16x13 |
| Balcony/Porch/Lanai | First | 22x18 |
Listing Details
- Listing date
- 2026-09-04
- On market date
- 2026-09-04
- Original list price
- $424,900
- Occupant type
- Vacant
- MLS area
- 34221 - Palmetto/Rubonia
- Listing AOR
- Sarasota - Manatee
- Status changed
- 2026-09-04
- Tax legal description
- Lot 79 Whitney Meadows Pi#7409.0400/9
Flood risk
Minimal-risk area outside the mapped floodplain. Flood insurance is optional and typically low-cost.
Source: FEMA flood zone reported on the listing. Confirm current designation at FEMA Flood Map Service Center.
Location
Directions
I-75 to ELLENTON EXIT SR 301 NORTH, TURN NORTH ONTO ERIE ROAD/SR-43. TURN LEFT INTO WHITNEY MEADOWS. LEFT AT STOP SIGN
More homes like this
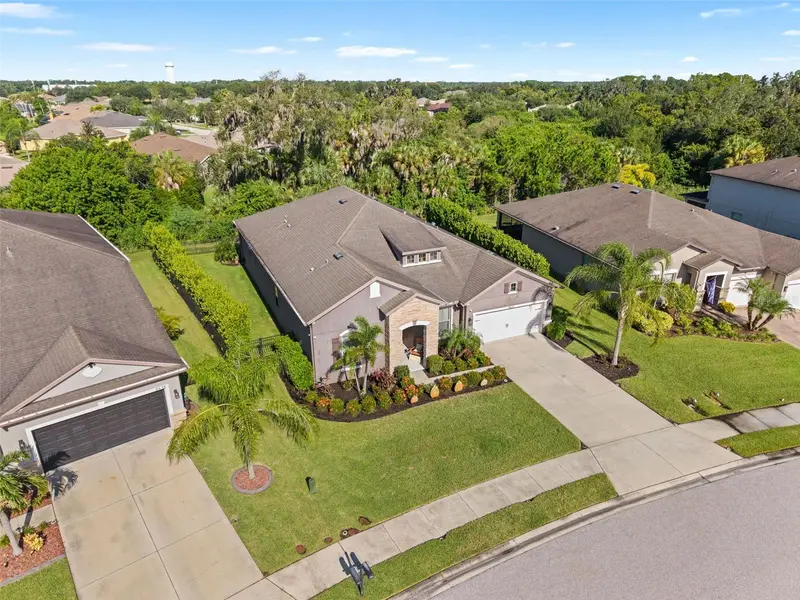
$499,000
9631 58th St E
Parrish, FL 34219
4 bd · 3 ba · 2,700 sqft
Harrison Ranch Ph Ii-A
MLS ID #A4706810, LESLIE WELLS REALTY, INC..
Listing provided by Stellar MLS

$379,900
10462 Spring Tide Way
Parrish, FL 34219
2 bd · 2 ba · 1,405 sqft
Del Webb At Bayview Ph Ii Subph A & B
MLS ID #TB8516626, CHARLES RUTENBERG REALTY INC.
Listing provided by Stellar MLS
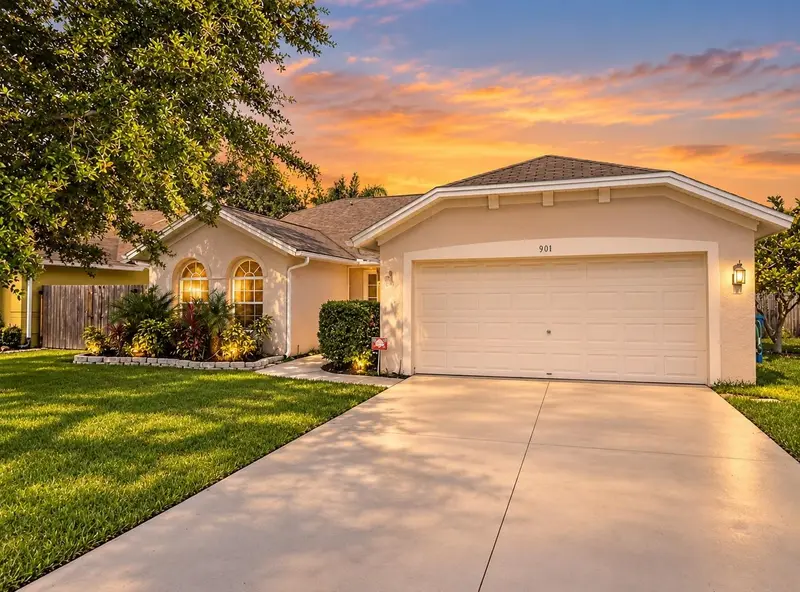
$346,600
908 45th St E
Bradenton, FL 34208
3 bd · 2 ba · 1,480 sqft
Braden River Lakes Ph V-A
MLS ID #TB8521562, LOKATION.
Listing provided by Stellar MLS
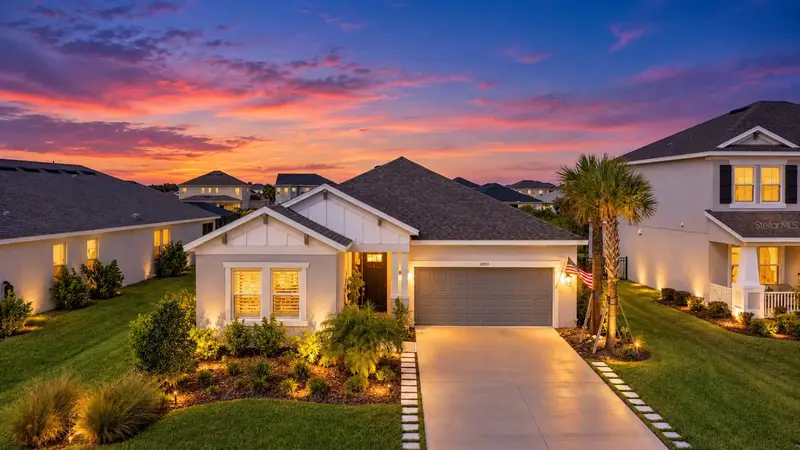
$499,900
11013 Fieldstone Dr
Palmetto, FL 34221
4 bd · 3 ba · 2,399 sqft
Eaves Bend At Artisan Lakes
MLS ID #A4708142, COLDWELL BANKER REALTY.
Listing provided by Stellar MLS

Listings courtesy of Stellar MLS as distributed by MLS GRID
IDX information is provided exclusively for consumers’ personal, non-commercial use and may not be used for any purpose other than to identify prospective properties consumers may be interested in purchasing.
Based on information submitted to the MLS GRID as of October 5, 2026 at 6:57 AM ET. All data is obtained from various sources and may not have been verified by broker or MLS GRID. Supplied Open House Information is subject to change without notice. All information should be independently reviewed and verified for accuracy. Properties may or may not be listed by the office/agent presenting the information.
All or a portion of the multiple listing information is provided by Stellar MLS, from a copyrighted compilation of listings. The compilation of listings and each individual listing are © 2026 Stellar MLS. All rights reserved.
Ryan Solberg, Broker · MaxLife Realty LLC · FL License #BK3354351 · Equal Housing Opportunity · Full disclaimer · DMCA