
$398,200
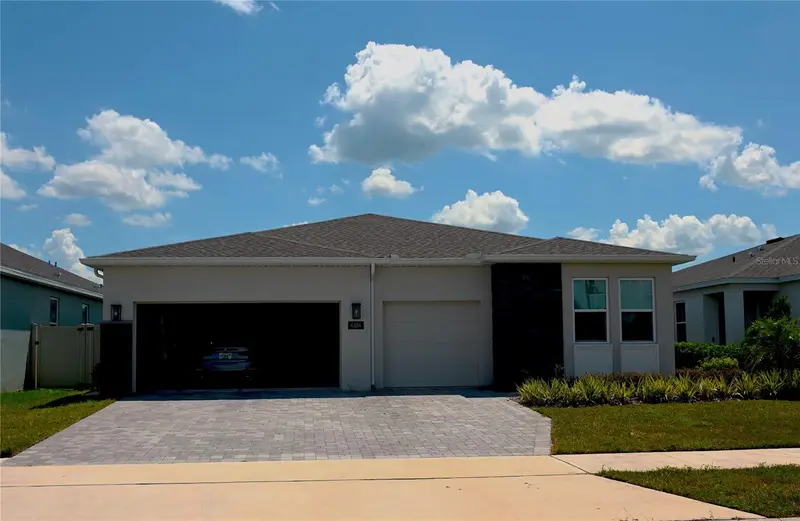
1994 Birnham Wood BendKissimmee, FL 34746
Listing updated: September 3, 2026 at 4:30 PM ET
Listing courtesy of Florida Homes Realty & Mortgage Gville · Lindsay Akri · MLS #GC543205 · Active · 352-240-1133Property type
Year built
Lot size
Price / sq ft
HOA dues
Day on market
Garage spaces
Flood zone
About this home
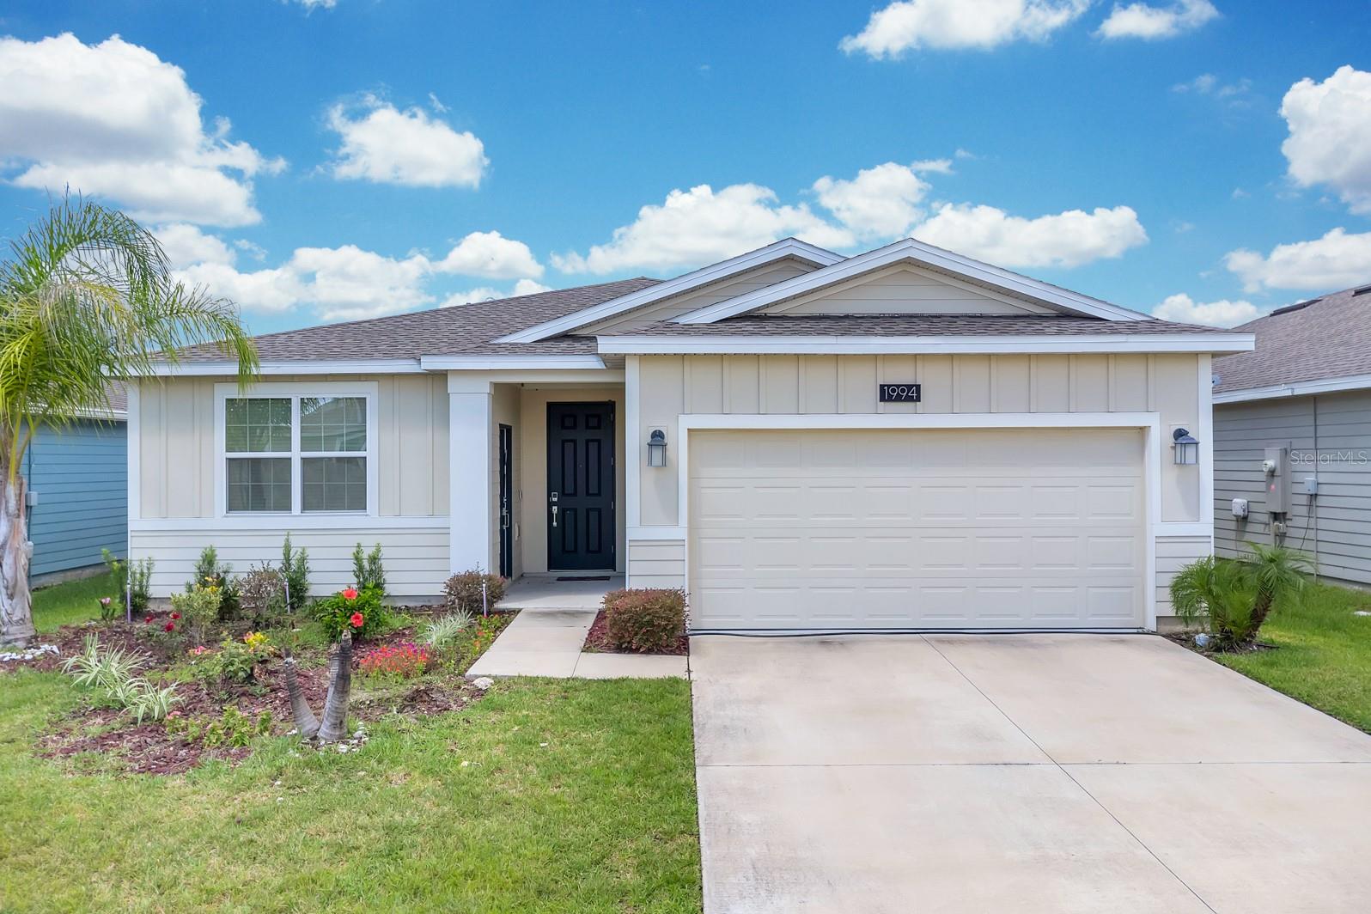
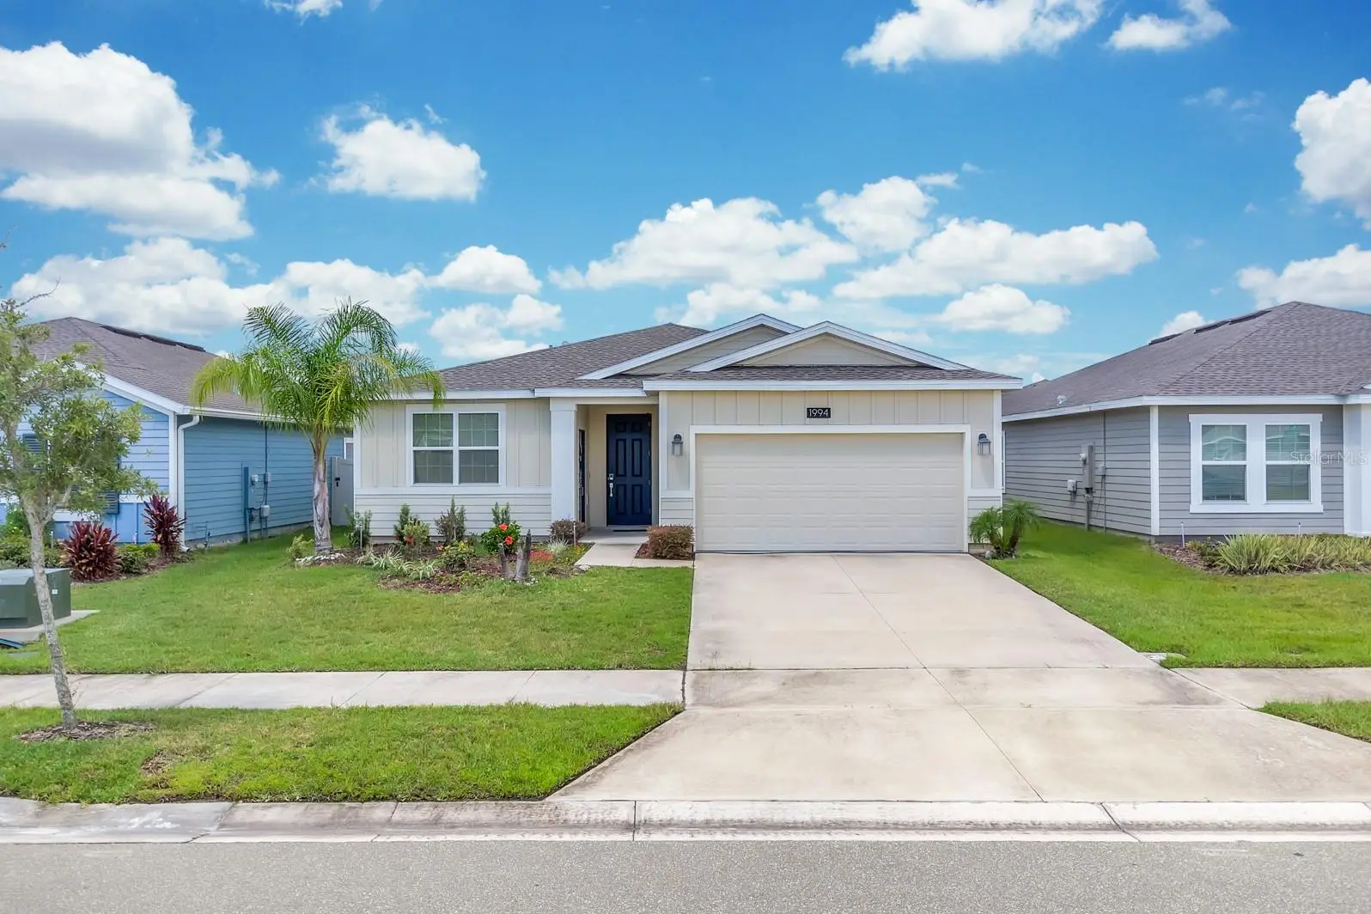
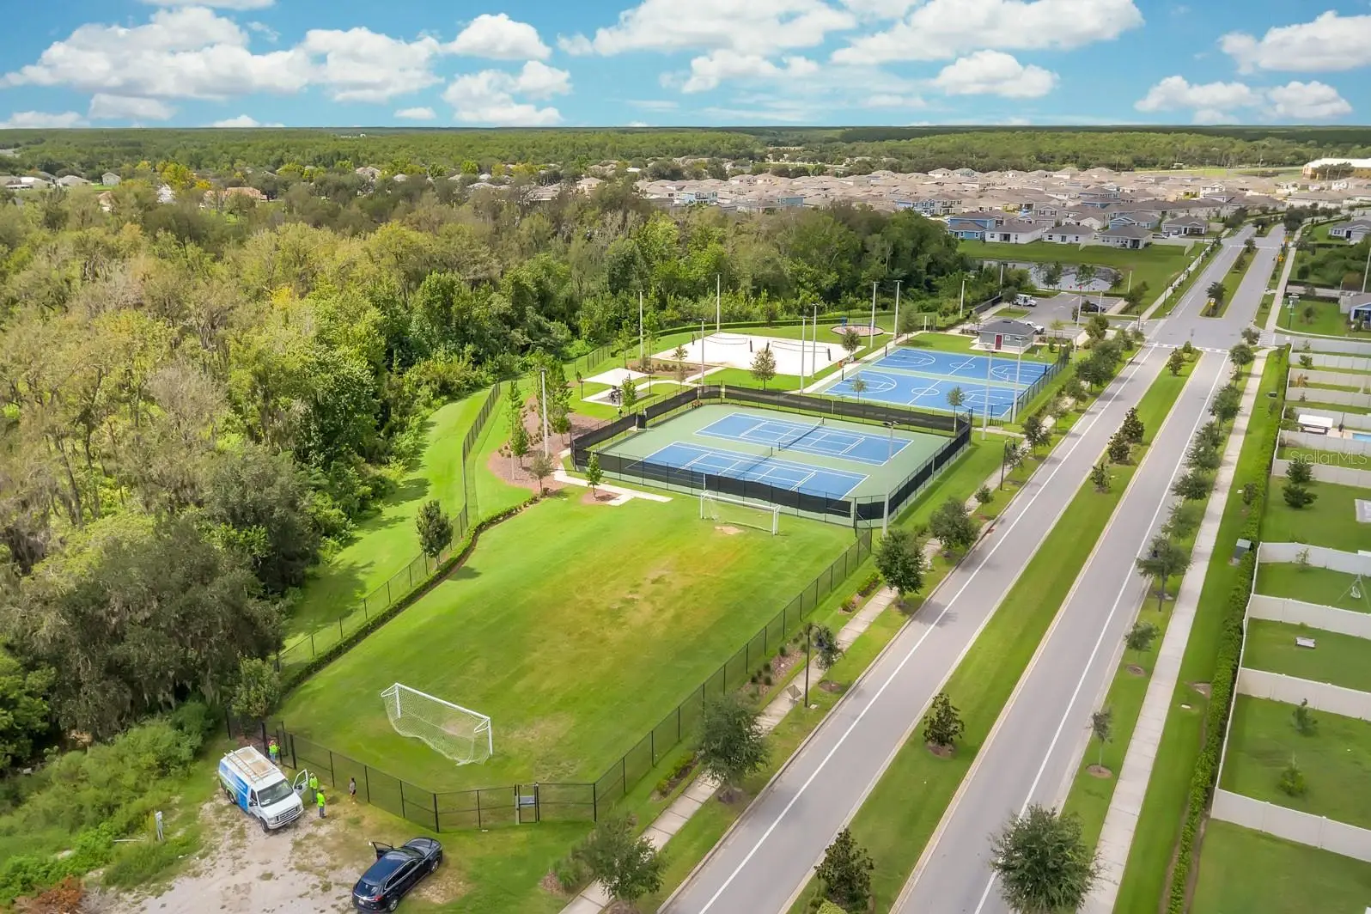
This is the one you've been waiting for! This beautifully designed Heritage floor plan offers a rare combination of spacious main home living and a fully functional Next Gen suite, perfect for multigenerational living, extended family, guests or a private office/retreat. The main residence features 3 bedrooms and 2 bathrooms with an inviting, open concept layout designed for comfortable everyday living and entertaining. The spacious kitchen serves as the heart of the home, featuring ample cabinetry, sleek quartz countertops, stainless steel appliances, eat-in seating and plenty of room to gather. Thoughtful finishes and an abundance of natural light create a warm and welcoming atmosphere throughout. The split bedroom floor plan provides privacy, with the primary suite offering a peaceful retreat complete with a spacious bedroom and well-appointed en-suite bathroom with luxurious walk-in shower. What truly makes this home special is the 410 square foot Next Gen in-law suite, complete with its own private entrance, bedroom, bathroom, laundry and living space. Fully functional and separate from the main home, the suite offers an exceptional opportunity for multigenerational living or income producing residence. Located in the desirable community of Storey Creek with an impressive array of amenities, lawn maintenance included! Residents can enjoy a clubhouse, resort-style pool, fitness center, tennis courts, walking trails, playground, dog park and more. Conveniently located near shopping, dining and entertainment. Schedule your private tour today!
Estimated monthly payment
Estimate only. Taxes use the listing's reported amount where available; insurance is a Florida-average estimate. Your actual payment will vary — run a full calculation or talk to a lender.
Price & listing history1 days on market
- Status: ActiveSep 3, 2026
- Listed$398,200Sep 2, 2026
- Price increased$398,200
Facts & features
- Property type
- Residential
- Sub type
- Single Family Residence
- Status
- Active
- Days on market
- 1
- Subdivision
- Storey Creek Ph 2b
- County
- Osceola
- Year built
- 2021
- Living area
- 2,115 sq ft
- Price/sq ft
- $188
- Building area
- 2,659 sq ft (Public Records)
- Lot size
- 6,098 sq ft
- Lot category
- 0 to less than 1/4
- Flood zone
- X (12097C0230G)
- Garage
- 2 spaces
- Annual taxes
- $7,401 (2025)
- Parcel #
- 12-26-28-5089-0001-3290
- Zoning
- RESI
- MLS #
- GC543205
Ask about this home
Have a question? Ask the broker directly.
Ryan Solberg answers personally — no call center, no spam. Your question goes straight to him.
Interior Details
- Bedrooms
- 4
- Full bathrooms
- 3
- Flooring
- Carpet, Ceramic Tile
- Appliances
- Cooktop, Dishwasher, Microwave, Refrigerator
- Interior features
- Ceiling Fans(s), Living Room/Dining Room Combo, Open Floorplan, Primary Bedroom Main Floor, Stone Counters, Thermostat, Walk-In Closet(s)
- Laundry
- Inside
- Stories / Levels
- One
- Direction faces
- East
- In-law suite
- Yes
Heating & Cooling
- Heating
- Central
- Cooling
- Central Air
Parking
- Garage spaces
- 2
- Attached garage
- Yes
HOA & Financial
- HOA fee
- $168 / Monthly
- Monthly HOA
- $168/mo
- Total monthly fees
- $168/mo
- Total annual fees
- $2,016
- HOA name
- Artemis Lifestyle Services
- CDD
- No
- Min lease term
- 8-12 Months
- Listing terms
- Cash, Conventional, FHA
- Ownership
- Fee Simple
- Available for lease
- Yes
- Lease restrictions
- Yes
- Additional lease restrictions
- Buyer should confirm leasing details with HOA.
Exterior & Construction
- Exterior features
- Lighting, Sidewalk
- Construction materials
- HardiPlank Type
- Roof
- Shingle
- Foundation
- Slab
- Road surface
- Paved
Utilities
- Sewer
- Public Sewer
- Water source
- Public
- Utilities
- Electricity Connected, Sewer Connected, Water Connected
Community
- Pets allowed
- Cats OK, Dogs OK
Room Details
| Room | Level | Dimensions |
|---|---|---|
| Kitchen | First | |
| Living Room | First | |
| Primary Bedroom | First |
Listing Details
- Listing date
- 2026-09-01
- On market date
- 2026-09-02
- Original list price
- $398,200
- Occupant type
- Tenant
- MLS area
- 34746 - Kissimmee (West of Town)
- Listing AOR
- Gainesville-Alachua
- Status changed
- 2026-09-03
- Tax legal description
- STOREY CREEK PH 2B PB 29 PGS 136-144 LOT 329
Flood risk
Minimal-risk area outside the mapped floodplain. Flood insurance is optional and typically low-cost.
Source: FEMA flood zone reported on the listing. Confirm current designation at FEMA Flood Map Service Center.
Location
Directions
From Pleasant Hill Rd, turn west onto Storey Creek Blvd. Turn right onto Birnham Wood Bend, house will be on the left.
More homes like this
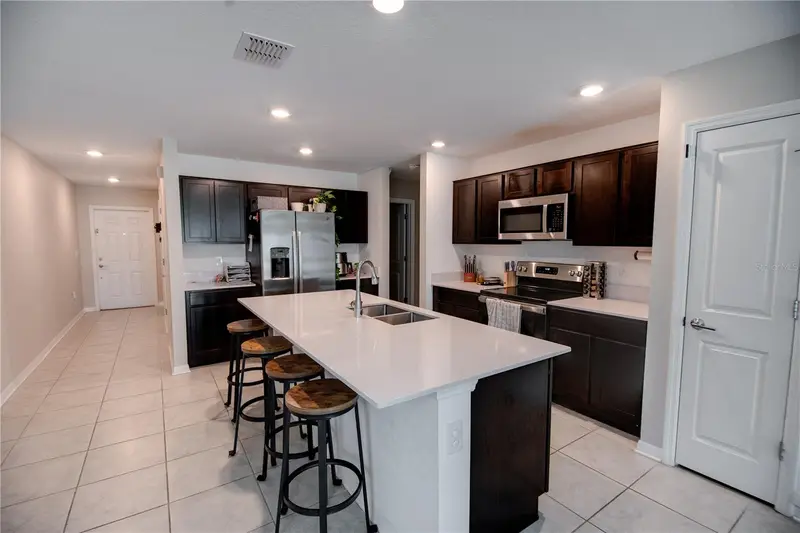
$317,000
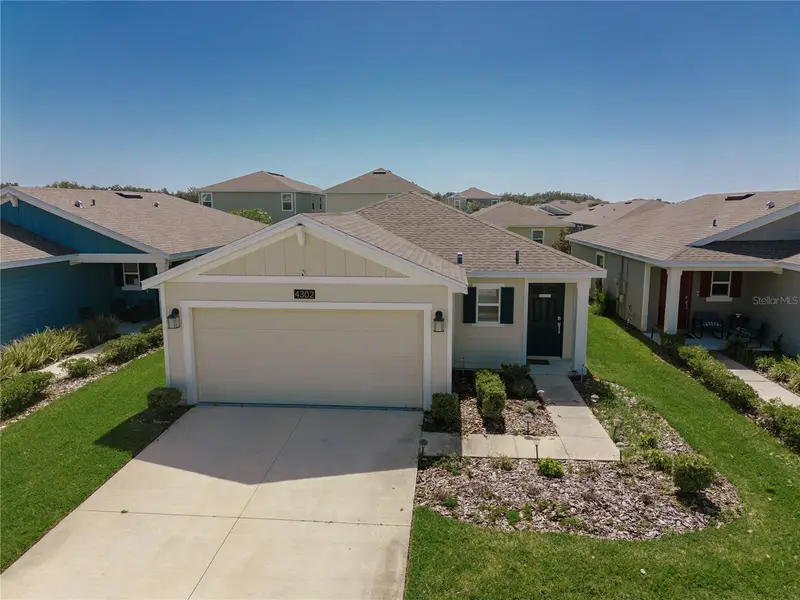
4302 Sunny Creek Pl
Kissimmee, FL 34746
3 bd · 2 ba · 1,432 sqft
Storey Creek Ph 2b
MLS ID #S5153620, W & CO REALTY.
Listing provided by Stellar MLS
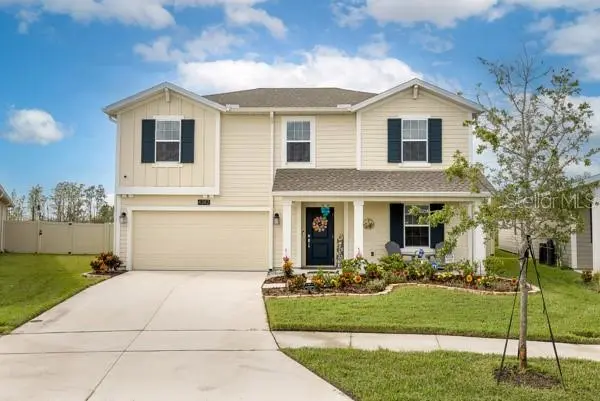
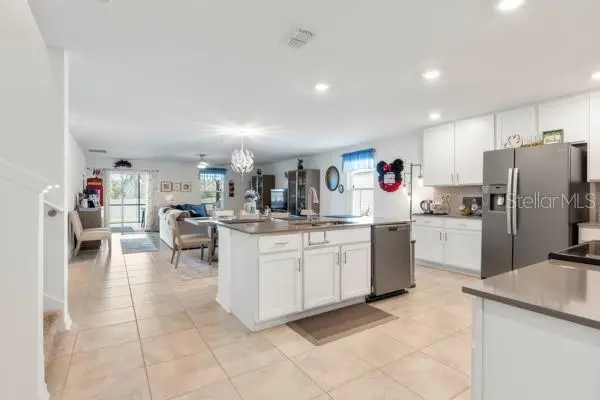
$535,000
4382 Finch Ln
Kissimmee, FL 34746
5 bd · 3 ba · 2,896 sqft
Storey Creek Ph 2b
MLS ID #O6389699, D & D PROPERTY MANAGEMENT SOLUTIONS LLC.
Listing provided by Stellar MLS
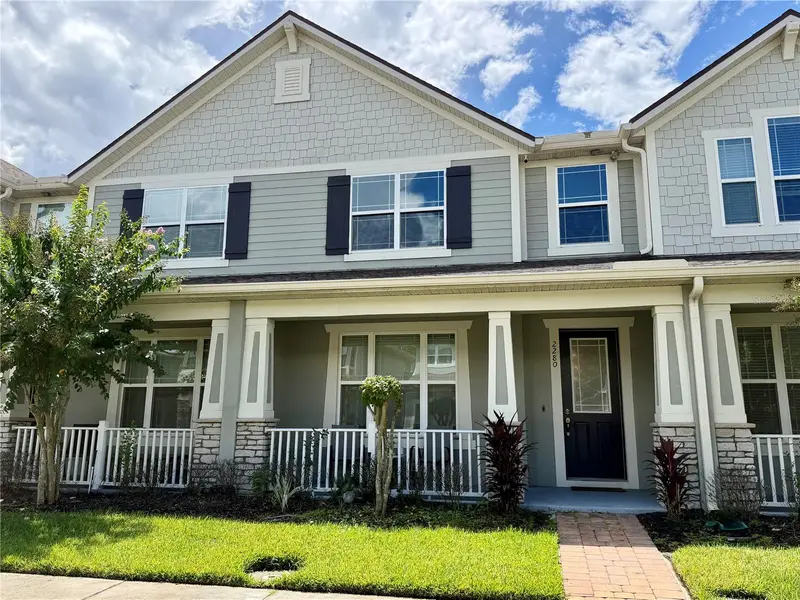
$310,000
2280 Centerra Loop
Kissimmee, FL 34741
3 bd · 3 ba · 1,603 sqft
Tapestry Ph 5
MLS ID #O6438234, MY REALTY GROUP, LLC..
Listing provided by Stellar MLS
$449,000
4104 Gooseberry Trl
Kissimmee, FL 34746
4 bd · 4 ba · 2,516 sqft
Storey Creek Ph 3a
MLS ID #S5155899, HOMESTEAD REALTY INC.
Listing provided by Stellar MLS

Listings courtesy of Stellar MLS as distributed by MLS GRID
IDX information is provided exclusively for consumers’ personal, non-commercial use and may not be used for any purpose other than to identify prospective properties consumers may be interested in purchasing.
Based on information submitted to the MLS GRID as of September 3, 2026 at 4:30 PM ET. All data is obtained from various sources and may not have been verified by broker or MLS GRID. Supplied Open House Information is subject to change without notice. All information should be independently reviewed and verified for accuracy. Properties may or may not be listed by the office/agent presenting the information.
All or a portion of the multiple listing information is provided by Stellar MLS, from a copyrighted compilation of listings. The compilation of listings and each individual listing are © 2026 Stellar MLS. All rights reserved.
Ryan Solberg, Broker · MaxLife Realty LLC · FL License #BK3354351 · Equal Housing Opportunity · Full disclaimer · DMCA