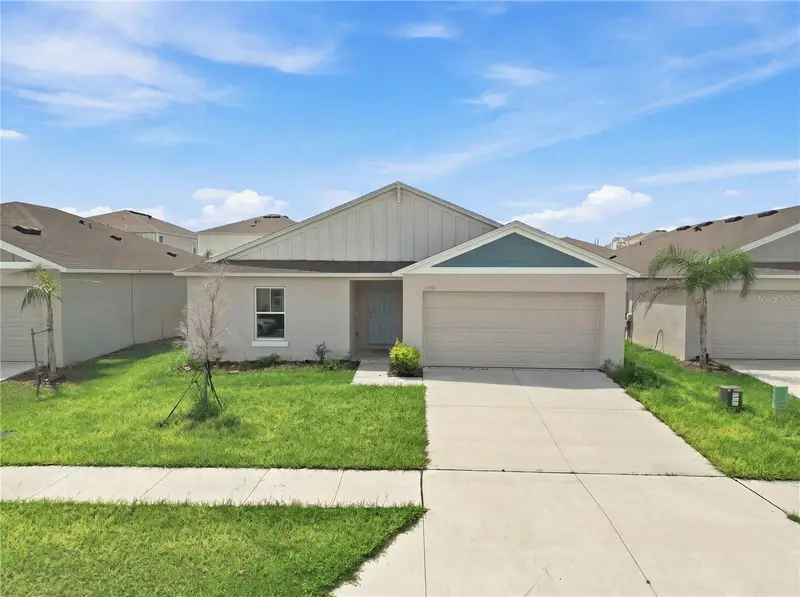

$275,000
2259 Canyon Oak Dr DriveDavenport, FL 33837
Listing updated: September 9, 2026 at 7:30 PM ET
Listing courtesy of Re/Max Heritage Professionals · Desiree Carlson · MLS #S5156822 · Active · 863-256-2188Property type
Year built
Lot size
Price / sq ft
HOA dues
Days on market
Garage spaces
Flood zone
About this home
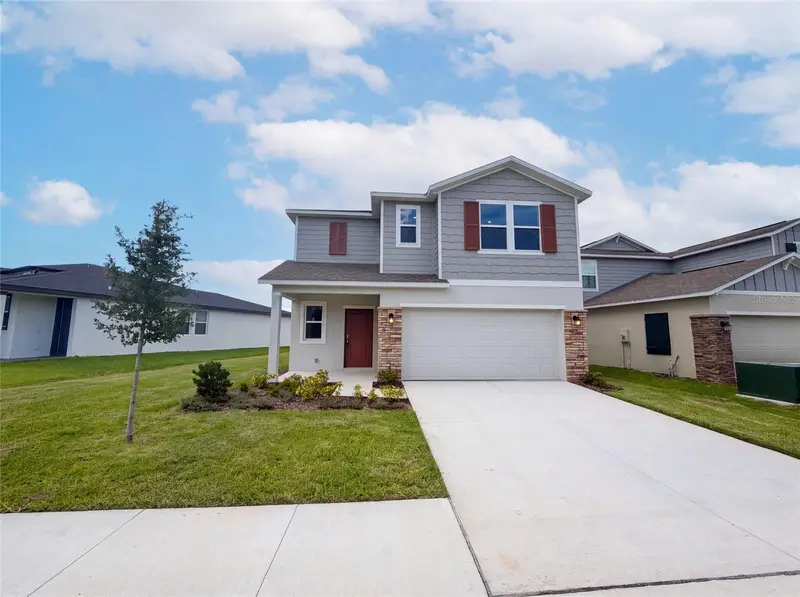
Short Sale. Nearly new 2024 home in Davenport, Florida, priced to stand out in the Polk County market! If you have been searching for an affordable newer home with a low HOA, resort style community amenities and convenient access to I 4 and US 27, 2259 Canyon Oak Drive deserves a closer look. Located in the Forest Lake community, this Casa Fresca Adora floor plan offers 3 bedrooms, 2 bathrooms, 1,420 square feet of living space, a 2 car garage and covered lanai, all in a thoughtfully designed single story layout. Beautiful vaulted ceilings extend throughout nearly the entire home, creating an open, airy feel that makes the home live larger than its square footage. Built in 2024 and exceptionally lightly lived in, this home still feels remarkably close to new. The secondary bedrooms and guest bathroom have seen minimal use, making this a great opportunity for buyers looking for the feel of newer construction without the wait of building from the ground up. The open concept kitchen, dining and living areas create a bright and inviting central gathering space. The kitchen features quartz countertops, white cabinetry and stainless steel appliances, along with a recently upgraded 24 inch built in Smart Top Control dishwasher in Matte White featuring a stainless steel tub, interior lighting and ultra quiet 39 dBA operation. The dishwasher includes a year to year extended warranty, while the remaining appliances are still covered under the original 5 year builder warranty. The primary suite is privately positioned toward the rear of the home and features vaulted ceilings, a walk in closet and ensuite bathroom. An accessibility grab bar has been added to the primary shower for additional safety and convenience. Additional features include double pane Low E windows, a smart thermostat, energy efficient HVAC and insulation, an irrigation system, interior laundry room, in wall pest control system and covered rear lanai. Forest Lake offers an impressive combination of amenities and affordability, with a low HOA of $171 per year. Residents enjoy access to a beautiful resort style community swimming pool, playground and dog park, providing the benefits of a planned community without a substantial monthly HOA expense. Conveniently located in Davenport in Polk County, the home provides easy access to US 27, I 4, Posner Park, shopping, dining and everyday conveniences, with Walt Disney World, Orlando area attractions and major Central Florida employment centers within reach. Whether you are searching for a newer home in Davenport, a single story home in Polk County, a 3 bedroom home with vaulted ceilings, or a Central Florida home with a community pool and low HOA, this property offers an exceptional combination of condition, location, amenities and value. Short sale. Sale, price and terms are subject to third party lender approval.
Estimated monthly payment
Estimate only. Taxes use the listing's reported amount where available; insurance is a Florida-average estimate. Your actual payment will vary — run a full calculation or talk to a lender.
Price & listing history6 days on market
- Status: ActiveSep 3, 2026
- Listed$275,000Sep 3, 2026
Property Documents
Documents the listing agent has made public for this property. Free to view and download.
Facts & features
- Property type
- Residential
- Sub type
- Single Family Residence
- Status
- Active
- Days on market
- 6
- Subdivision
- Forest Lake
- County
- Polk
- Year built
- 2024
- Living area
- 1,420 sq ft
- Price/sq ft
- $194
- Building area
- 1,960 sq ft (Public Records)
- Lot size
- 5,662 sq ft
- Lot category
- 0 to less than 1/4
- Flood zone
- X (12105C0220G)
- Garage
- 2 spaces
- Annual taxes
- $3,611 (2025)
- Parcel #
- 27-26-32-711006-005030
- Zoning
- RESI
- MLS #
- S5156822
Ask about this home
Have a question? Ask the broker directly.
Ryan Solberg answers personally — no call center, no spam. Your question goes straight to him.
Interior Details
- Bedrooms
- 3
- Full bathrooms
- 2
- Flooring
- Carpet, Luxury Vinyl
- Appliances
- Dishwasher, Disposal, Dryer, Electric Water Heater, Exhaust Fan, Microwave, Range, Range Hood, Refrigerator, Washer
- Interior features
- Eat-in Kitchen, High Ceilings, In Wall Pest System, Open Floorplan, Pest Guard System, Primary Bedroom Main Floor, Smart Home, Solid Wood Cabinets, Split Bedroom, Stone Counters, Thermostat, Vaulted Ceiling(s), Walk-In Closet(s), Window Treatments
- Laundry
- Electric Dryer Hookup, Inside, Laundry Room, Other, Washer Hookup
- Stories / Levels
- One
- Direction faces
- North
Heating & Cooling
- Heating
- Central, Heat Pump
- Cooling
- Central Air, Humidity Control
Parking
- Garage spaces
- 2
- Attached garage
- Yes
HOA & Financial
- HOA fee
- $171 / Annually
- Monthly HOA
- $14/mo
- Total monthly fees
- $14/mo
- Total annual fees
- $171
- HOA name
- TPS Association Management Services, LLC
- CDD
- Yes
- Homestead exemption
- Yes
- Min lease term
- 8-12 Months
- Listing terms
- Cash, Conventional, FHA, USDA Loan, VA Loan
- Ownership
- Fee Simple
- Available for lease
- Yes
- Lease restrictions
- Yes
- Additional lease restrictions
- Buyer and/or Buyer agent responsible to check with HOA for any and all lease restrictions.
Exterior & Construction
- Exterior features
- Sidewalk
- Construction materials
- Block, Concrete, Stucco
- Roof
- Shingle
- Foundation
- Slab
- Road surface
- Asphalt
Utilities
- Sewer
- Public Sewer
- Water source
- Public
- Utilities
- BB/HS Internet Available, Cable Available, Electricity Connected, Sewer Connected, Sprinkler Meter, Underground Utilities, Water Connected
Community
- Pets allowed
- Yes
Schools
Letter grades: Florida DOE 2024–25 school grades (Orange, Seminole, Lake, Osceola, Brevard). Assigned schools from the listing agent — verify enrollment with the district.
Room Details
| Room | Level | Dimensions |
|---|---|---|
| Great Room | First | 15.04x13.06 |
| Kitchen | First | 10x11 |
| Dining Room | First | 10x10.1 |
| Primary Bedroom | First | 13x13.08 |
| Primary Bathroom | First | 8x8 |
| Bedroom 2 | First | 10x10 |
| Bedroom 3 | First | 14x10 |
| Bathroom 2 | First | 5x8 |
| Laundry | First | 6x6 |
| Balcony/Porch/Lanai | First | 14.04x7.04 |
Listing Details
- Listing date
- 2026-09-03
- On market date
- 2026-09-03
- Original list price
- $275,000
- Occupant type
- Owner
- Special conditions
- Short Sale
- MLS area
- 33837 - Davenport
- Listing AOR
- Osceola
- Status changed
- 2026-09-03
- Tax legal description
- FOREST LAKE PHASE 2 PB 196 PGS 4-7 LOT 503
Flood risk
Minimal-risk area outside the mapped floodplain. Flood insurance is optional and typically low-cost.
Source: FEMA flood zone reported on the listing. Confirm current designation at FEMA Flood Map Service Center.
Location
Directions
From I 4, take Exit 55 to US 27 S. Continue south on US 27 approximately 4 miles. Turn left onto Holly Hill Rd, continue approximately 1 mile, then turn left onto Chickasaw Blvd. Turn left onto Sugarwood St and continue onto Canyon Oak Dr. Property will be on the right.
Property sale history
Public records2259 CANYON OAK DR, DAVENPORT 33837
- Apr 2024$350,000
1,420 sq ft · Built 2024 · 0.1263 acres
Sale data from Florida public records (Department of Revenue / county property appraiser). Deemed reliable but not guaranteed; may not reflect current market or MLS status. Not Stellar MLS data.
More homes like this
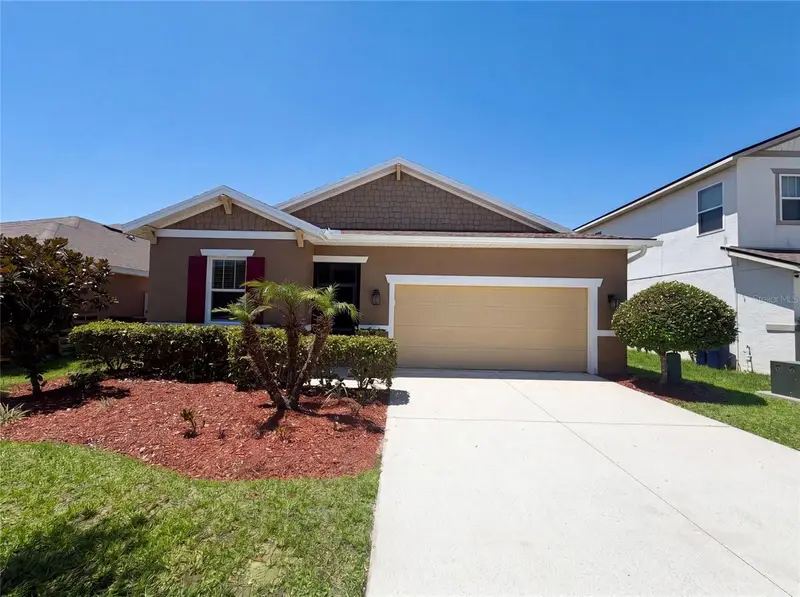
$299,000
480 Buchannan Dr
Davenport, FL 33837
4 bd · 2 ba · 1,949 sqft
Northridge Estates
MLS ID #O6419253, OPENDOOR BROKERAGE LLC.
Listing provided by Stellar MLS
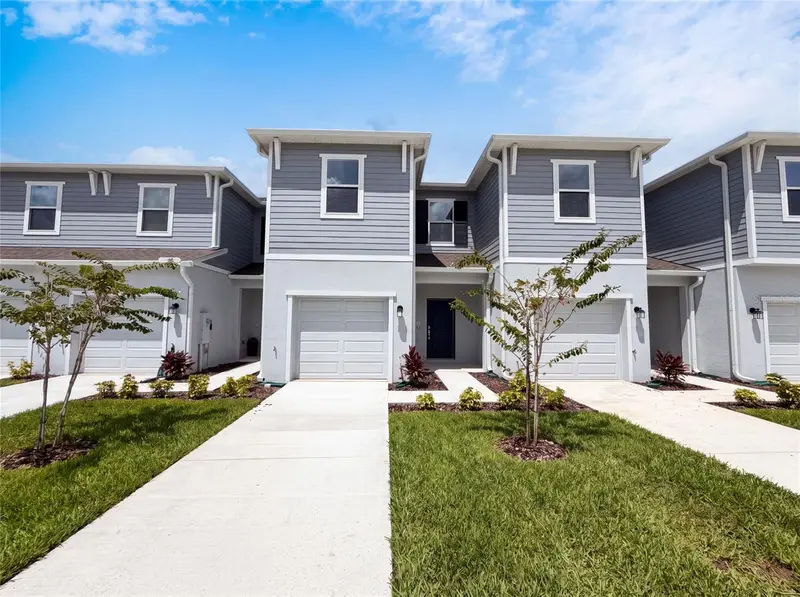
$275,000
3110 Kurtz Ter
Davenport, FL 33837
3 bd · 3 ba · 1,787 sqft
Brentwood Townhomes Phases 4 & 5
MLS ID #O6434254, OPENDOOR BROKERAGE LLC.
Listing provided by Stellar MLS
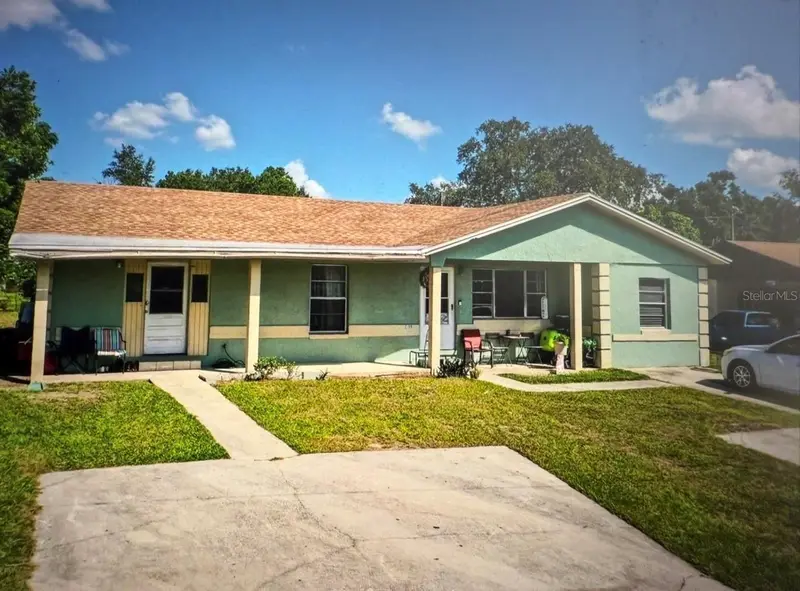
$295,900
2109 N 13th St N
Haines City, FL 33844
8 bd · 4 ba · 1,544 sqft
Valencia Hills Sub
MLS ID #L4965184, LA ROSA REALTY PRESTIGE.
Listing provided by Stellar MLS
$380,000
4373 River Beacon Blvd
Davenport, FL 33837
6 bd · 3 ba · 2,463 sqft
Wynnstone Ph 1
MLS ID #O6434240, OPENDOOR BROKERAGE LLC.
Listing provided by Stellar MLS

Listings courtesy of Stellar MLS as distributed by MLS GRID
IDX information is provided exclusively for consumers’ personal, non-commercial use and may not be used for any purpose other than to identify prospective properties consumers may be interested in purchasing.
Based on information submitted to the MLS GRID as of September 9, 2026 at 7:30 PM ET. All data is obtained from various sources and may not have been verified by broker or MLS GRID. Supplied Open House Information is subject to change without notice. All information should be independently reviewed and verified for accuracy. Properties may or may not be listed by the office/agent presenting the information.
All or a portion of the multiple listing information is provided by Stellar MLS, from a copyrighted compilation of listings. The compilation of listings and each individual listing are © 2026 Stellar MLS. All rights reserved.
Ryan Solberg, Broker · MaxLife Realty LLC · FL License #BK3354351 · Equal Housing Opportunity · Full disclaimer · DMCA