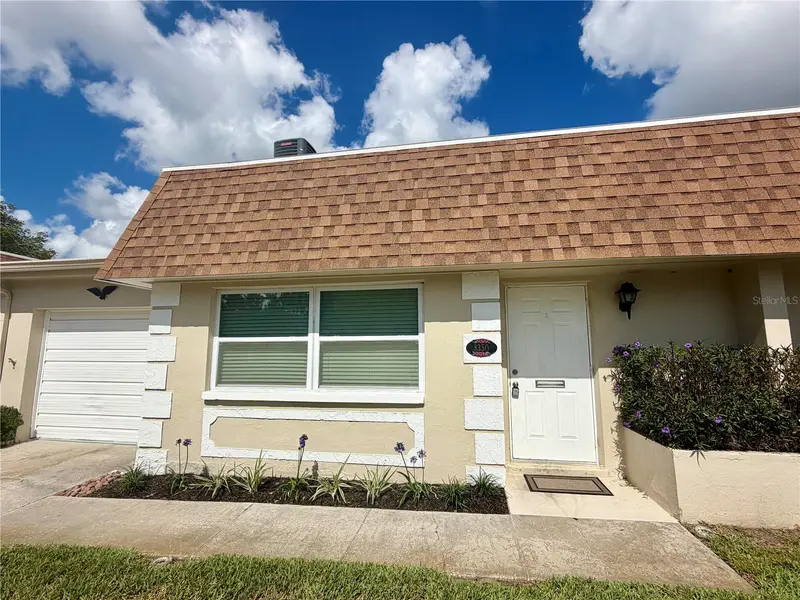

$145,000
8350 Burgundy DrivePinellas Park, FL 33781
Listing updated: October 2, 2026 at 12:38 AM ET
Listing courtesy of David S. Fraser R.E. Broker · Dave Fraser · MLS #A4704879 · Active · 941-726-9330Property type
Year built
Price / sq ft
HOA dues
Days on market
Garage space
Flood zone
About this home
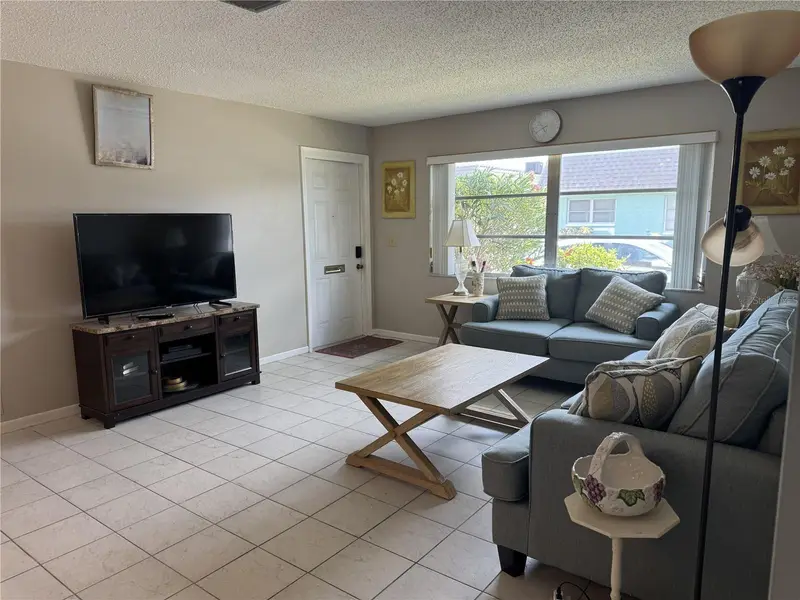
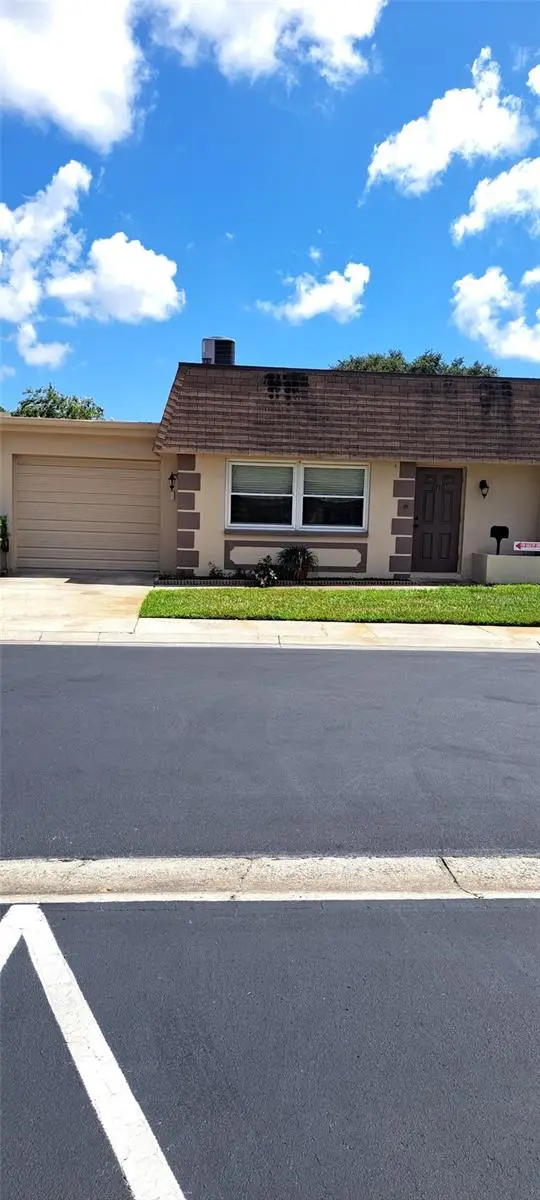
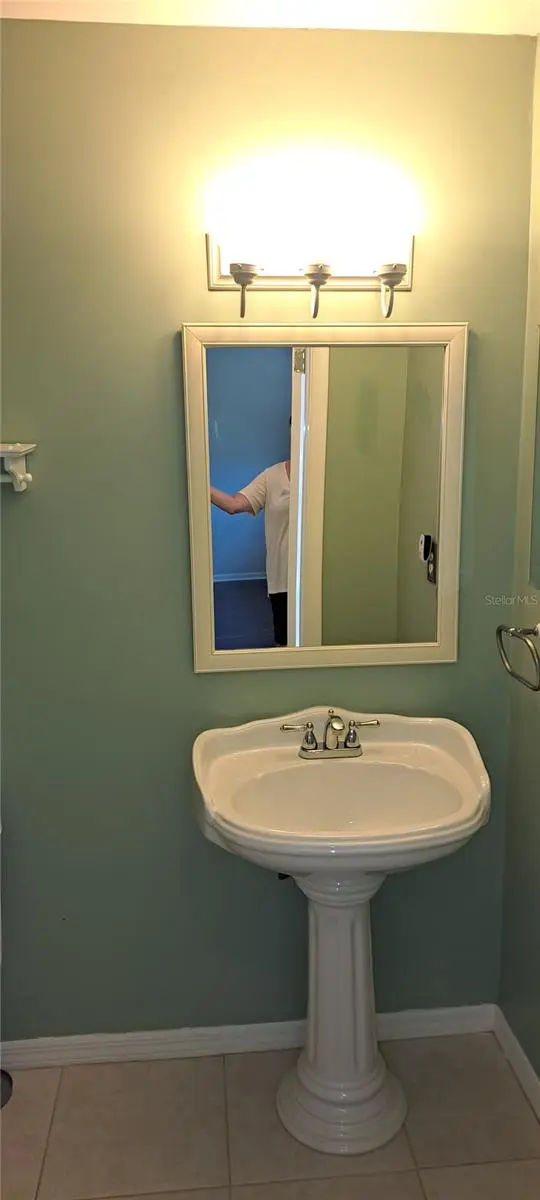
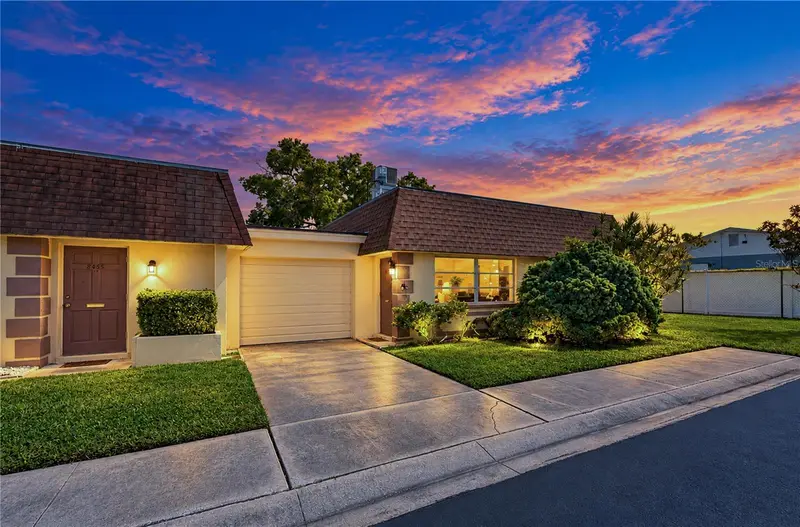
Vendome Village 55+ Community — Don’t settle for the rest, come see the BEST! Enjoy truly maintenance-free Florida living with water, sewer, trash, internet and cable included in the maintenance fees — everything but electricity! The fees also include roof maintenance and replacement, exterior and grounds maintenance, management, insurance, community amenities and much more. This beautifully updated, move-in-ready villa is fresh, clean and ready for its new owner. Many updates include New kitchen with Calcutta Quartz countertops and appliances, flooring, baths, freshly painted, plumbing and some electrical updates, newer windows, and a new 2025 roof, with no prior flooding or hurricane damage. Tastefully redone with an impressive amount of storage, including a three-door bedroom closet, walk-in closet, linen closet, coat closet at the entry, plus your own ATTACHED GARAGE. Whether you’re looking for a sunny second home or your primary residence, this quaint villa has everything you need for easy Florida living. Vendome Village offers a clubhouse, pool and shuffleboard, all conveniently located near beaches, dining, shopping, Sam’s Club and Tampa International Airport. * Some photos have been virtually staged to help illustrate the home’s furnishing and decorating possibilities.
Estimated monthly payment
Estimate only. Taxes use the listing's reported amount where available; insurance is a Florida-average estimate. Your actual payment will vary — run a full calculation or talk to a lender.
Price & listing history26 days on market
- Status: ActiveSep 5, 2026
- Listed$146,500Sep 5, 2026
- Price reduced$145,000
Facts & features
- Property type
- Residential
- Sub type
- Villa
- Status
- Active
- Days on market
- 26
- Subdivision
- Vendome Village
- County
- Pinellas
- Year built
- 1970
- Living area
- 902 sq ft
- Price/sq ft
- $161
- Lot category
- Non-Applicable
- Flood zone
- X
- Garage
- 1 spaces
- Annual taxes
- $1,109 (2025)
- Parcel #
- 30-30-16-93847-010-8350
- MLS #
- A4704879
Ask about this home
Have a question? Ask the broker directly.
Ryan Solberg answers personally — no call center, no spam. Your question goes straight to him.
Interior Details
- Bedrooms
- 1
- Full bathrooms
- 1
- Half bathrooms
- 1
- Flooring
- Hardwood, Laminate, Tile
- Appliances
- Convection Oven, Dishwasher, Electric Water Heater, Ice Maker, Microwave, Range, Refrigerator, Washer
- Interior features
- Ceiling Fans(s), Eat-in Kitchen, Living Room/Dining Room Combo, Primary Bedroom Main Floor, Stone Counters, Thermostat, Walk-In Closet(s), Window Treatments
- Laundry
- Electric Dryer Hookup, In Garage, Same Floor As Condo Unit, Washer Hookup
- Stories / Levels
- One
- Direction faces
- East
Heating & Cooling
- Heating
- Central
- Cooling
- Central Air
Parking
- Garage spaces
- 1
- Attached garage
- Yes
HOA & Financial
- HOA fee
- $685 / Monthly
- Monthly HOA
- $685/mo
- Total monthly fees
- $685/mo
- Total annual fees
- $8,225
- HOA name
- Qualified Propert Management
- CDD
- No
- Min lease term
- 1-2 Years
- Listing terms
- Cash, Conventional
- Ownership
- Condominium
- Available for lease
- Yes
- Lease restrictions
- Yes
- Additional lease restrictions
- annual preferred, 8-12 required and must put application to be approved with processing fee, board approval. See management company.
- Approval process
- put in application for approval, interview and board approval required. See QPM management company.
Exterior & Construction
- Exterior features
- Lighting, Sidewalk
- Construction materials
- Stucco
- Roof
- Membrane, Shingle
- Foundation
- Slab
- Road surface
- Paved
Utilities
- Sewer
- Public Sewer
- Water source
- None
- Utilities
- BB/HS Internet Available, Cable Connected, Electricity Connected, Sewer Connected, Sprinkler Well, Water Connected
Community
- Pets allowed
- Breed Restrictions, Cats OK, Dogs OK, Number Limit, Size Limit
- Senior community
- Yes
Room Details
| Room | Level | Dimensions |
|---|---|---|
| Bonus Room | First | 10x10 |
| Kitchen | First | 9x10 |
| Living Room | First | 13x13 |
| Bathroom 1 | First | |
| Bathroom 2 | First | |
| Primary Bedroom | First | 11x15 |
| Dining Room | First | 7x7 |
Listing Details
- Listing date
- 2026-09-04
- On market date
- 2026-09-05
- Original list price
- $146,500
- Occupant type
- Vacant
- MLS area
- 33781 - Pinellas Park
- Listing AOR
- Sarasota - Manatee
- Status changed
- 2026-09-05
- Tax legal description
- VENDOME VILLAGE UNIT 3 CONDO BLDG 10, APT 8350
Flood risk
Minimal-risk area outside the mapped floodplain. Flood insurance is optional and typically low-cost.
Source: FEMA flood zone reported on the listing. Confirm current designation at FEMA Flood Map Service Center.
Location
Directions
North on Belcher from Park Blvd > East onto 82nd Ave > left into Vendome Village> take right towards Burgundy > directly ahead > take a left on Burgundy > down on your left hand side find 8350 Burgundy dr.
More homes like this
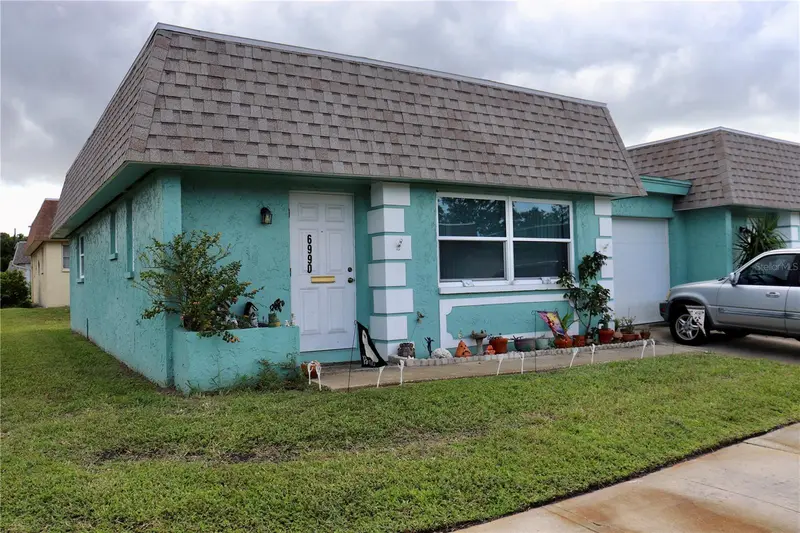
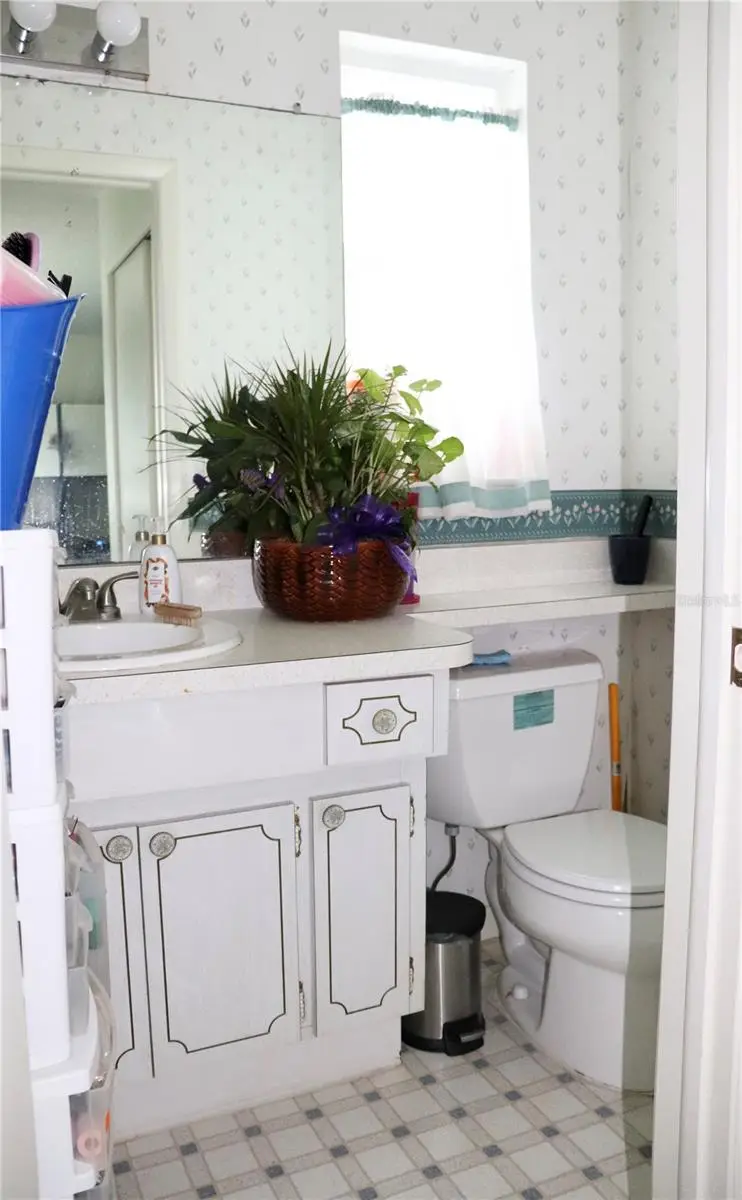
$107,000
6990 Versailles N #6990
Pinellas Park, FL 33781
1 bd · 2 ba · 902 sqft
Vendome Village
MLS ID #TB8436259, CENTURY 21 EXECUTIVE TEAM.
Listing provided by Stellar MLS
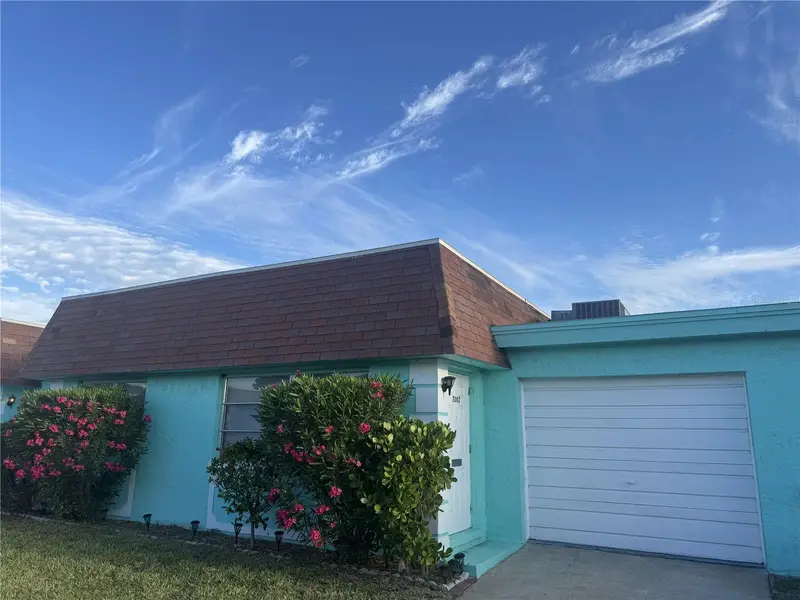
$115,000
7007 Versailles N #N/A
Pinellas Park, FL 33781
2 bd · 2 ba · 1,109 sqft
Vendome Village
MLS ID #TB8502413, RE/MAX REALTY UNLIMITED.
Listing provided by Stellar MLS
$115,500
6770 Riviera N
Pinellas Park, FL 33781
1 bd · 2 ba · 902 sqft
Vendome Village
MLS ID #O6396069, HOUWZER INC.
Listing provided by Stellar MLS
$120,000
8445 Calais N
Pinellas Park, FL 33781
2 bd · 2 ba · 1,109 sqft
Vendome Village
MLS ID #TB8557672, ANDERSON & ASSOCIATES REALTY, INC.
Listing provided by Stellar MLS

Listings courtesy of Stellar MLS as distributed by MLS GRID
IDX information is provided exclusively for consumers’ personal, non-commercial use and may not be used for any purpose other than to identify prospective properties consumers may be interested in purchasing.
Based on information submitted to the MLS GRID as of October 2, 2026 at 12:38 AM ET. All data is obtained from various sources and may not have been verified by broker or MLS GRID. Supplied Open House Information is subject to change without notice. All information should be independently reviewed and verified for accuracy. Properties may or may not be listed by the office/agent presenting the information.
All or a portion of the multiple listing information is provided by Stellar MLS, from a copyrighted compilation of listings. The compilation of listings and each individual listing are © 2026 Stellar MLS. All rights reserved.
Ryan Solberg, Broker · MaxLife Realty LLC · FL License #BK3354351 · Equal Housing Opportunity · Full disclaimer · DMCA