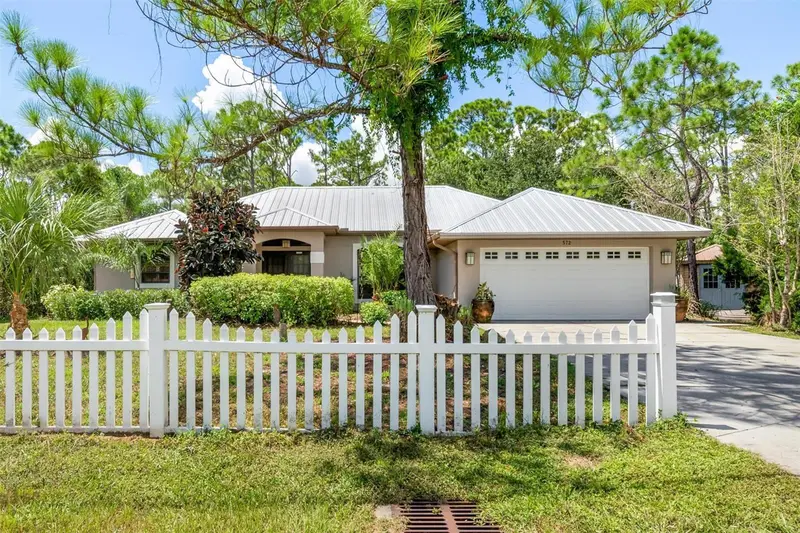

$434,800
572 Toledo RoadNorth Port, FL 34287
Listing updated: October 12, 2026 at 7:54 PM ET
Listing courtesy of Kw Peace River Partners · Rhonda Gustitus · MLS #C7530287 · Active · 941-875-9060Property type
Year built
Lot size
Price / sq ft
HOA dues
Days on market
Garage spaces
Flood zone
About this home
WARM MINERAL SPRINGS 3-BEDROOM POOL HOME WITH DOUBLE LOT BACKING TO DEER PRAIRIE CREEK PRESERVE! This split-plan 2004 custom-built 3-bedroom, 2-bath, 2-car garage home offers an exceptional blend of comfort, style, upgrades, and natural beauty. Best of all, there are no neighbors directly behind you—just deer, birds, and an array of natural wildlife passing through the Deer Prairie Creek Preserve . Step outside to enjoy the gorgeous paver pool with a waterfall, solar heat, fenced backyard, and convenient 10x10 storage shed. The home also features an impressive new metal roof installed in 2023. Inside, over 2,037 square feet of luxury living space showcases a unique design with angular and cathedral ceilings and Italian tile flooring throughout. A paver walkway leads to elegant glass double doors with a transom window above. The formal living room features a large arched window and built-in niche shelving, creating the perfect spot to display special décor. The spacious kitchen offers solid-surface countertops, plenty of white wood cabinetry, a large breakfast bar with seating for up to 8, a new Bosch refrigerator (3 years), Bosch dishwasher (5 years), new disposal, a large double pantry, and plant shelving above the cabinets overlooking the cozy family room. The kitchen also includes a charming breakfast dinette with aquarium glass, offering a full view of the sparkling paver-deck pool and its peaceful, park-like setting. The serene outdoor view can be enjoyed from nearly every angle, and there are three convenient entries to the pool patio from the master bedroom, formal living room, and family room. The newer pool pump and child barrier fence add even more value and convenience. The home's exterior was painted in 2023. The spacious master bedroom accommodates all your furniture and features sliding doors leading directly to the pool. The ensuite bathroom includes a separate tub, walk-in Roman shower, and Plantation shutters. On the opposite side of the home, pocket doors lead to the second and third bedrooms. One bedroom offers a large walk-in closet, while Plantation shutters and ceiling fans add comfort and style to all bedrooms. The inside laundry room is both practical and well-appointed, featuring a full-size newer washer and dryer, a wet sink, and built-in cabinetry. The new washer is 1 year old, and the dryer is 3 years old, and both are included. There is so much value here! The second lot can be kept for added privacy or held as a future investment. Conveniently located just 5 minutes from Wellen Park restaurants, shops, Costco, and Lowe’s, with the sandy white beaches only a 20-minute drive away. Call today for your private viewing of this Warm Mineral Springs pool home!
Estimated monthly payment
Estimate only. Taxes use the listing's reported amount where available; insurance is a Florida-average estimate. Your actual payment will vary — run a full calculation or talk to a lender.
Price & listing history21 days on market
- Status: ActiveOct 12, 2026
- Listed$434,800Sep 11, 2026
Facts & features
- Property type
- Residential
- Sub type
- Single Family Residence
- Status
- Active
- Days on market
- 21
- Subdivision
- Warm Mineral Spgs
- County
- Sarasota
- Year built
- 2004
- Living area
- 2,037 sq ft
- Price/sq ft
- $213
- Building area
- 2,652 sq ft (Public Records)
- Lot size
- 19,200 sq ft
- Lot category
- 1/4 to less than 1/2
- Flood zone
- X500 (12115C0370G)
- Garage
- 2 spaces
- Pool
- Private pool
- Annual taxes
- $3,458 (2025)
- Parcel #
- 0769050008
- Zoning
- RSF3
- MLS #
- C7530287
Ask about this home
Have a question? Ask the broker directly.
Ryan Solberg answers personally — no call center, no spam. Your question goes straight to him.
Interior Details
- Bedrooms
- 3
- Full bathrooms
- 2
- Flooring
- Tile
- Appliances
- Dishwasher, Disposal, Dryer, Electric Water Heater, Ice Maker, Microwave, Range, Refrigerator, Washer, Water Softener
- Interior features
- Built-in Features, Cathedral Ceiling(s), Ceiling Fans(s), Eat-in Kitchen, Kitchen/Family Room Combo, Living Room/Dining Room Combo, Open Floorplan, Primary Bedroom Main Floor, Solid Surface Counters, Solid Wood Cabinets, Split Bedroom, Thermostat, Walk-In Closet(s), Window Treatments
- Laundry
- Electric Dryer Hookup, Inside, Laundry Room, Washer Hookup
- Stories / Levels
- One
- Direction faces
- East
Heating & Cooling
- Heating
- Central, Heat Pump
- Cooling
- Central Air
Parking
- Garage spaces
- 2
- Attached garage
- Yes
- Parking features
- Boat, Driveway, Guest, RV Access/Parking
HOA & Financial
- Total monthly fees
- None
- Total annual fees
- None
- CDD
- No
- Homestead exemption
- Yes
- Min lease term
- No Minimum
- Listing terms
- Cash, Conventional, FHA, VA Loan
- Ownership
- Fee Simple
- Available for lease
- Yes
- Lease restrictions
- No
Exterior & Construction
- Exterior features
- Lighting, Private Yard, Rain Gutters, Storage
- Construction materials
- Block, Stucco
- Roof
- Metal
- Foundation
- Slab
- Pool
- Private pool
- Road surface
- Paved
Utilities
- Sewer
- Septic Tank
- Water source
- Well
- Utilities
- Cable Available, Electricity Connected
Community
- Pets allowed
- Yes
Schools
Letter grades: Florida DOE 2024–25 school grades (Orange, Seminole, Lake, Osceola, Brevard). Assigned schools from the listing agent — verify enrollment with the district.
Room Details
| Room | Level | Dimensions |
|---|---|---|
| Kitchen | First | 12x9 |
| Dining Room | First | 11x10 |
| Living Room | First | 13x13 |
| Family Room | First | 22x12 |
| Dinette | First | 10x10 |
| Primary Bedroom | First | 19x13 |
| Bedroom 2 | First | 16x12 |
| Bedroom 3 | First | 12x11 |
| Balcony/Porch/Lanai | First | 18x12 |
Listing Details
- Listing date
- 2026-09-11
- On market date
- 2026-09-11
- Original list price
- $434,800
- Occupant type
- Owner
- MLS area
- 34287 - North Port/Venice
- Listing AOR
- Port Charlotte
- Status changed
- 2026-10-12
- Tax legal description
- LOTS 3, 4, 5 & 6, BLK D, WARM MINERAL SPRINGS UNIT 54
Flood risk
Moderate-risk area (0.2% annual-chance / “500-year” floodplain). Flood insurance is recommended but usually not required.
Source: FEMA flood zone reported on the listing. Confirm current designation at FEMA Flood Map Service Center.
Location
Directions
US-41 N, R-on De Leon Dr, L-on Toledo Rd. Home on left side.
More homes like this
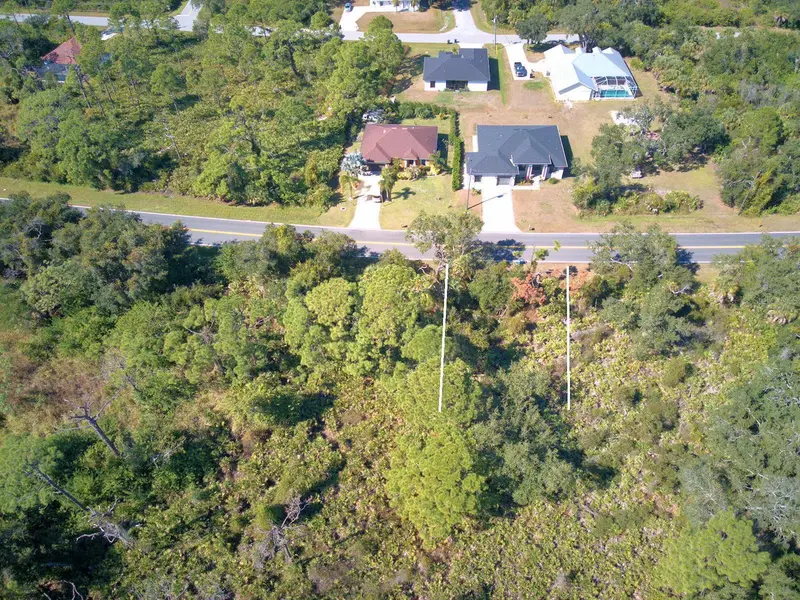
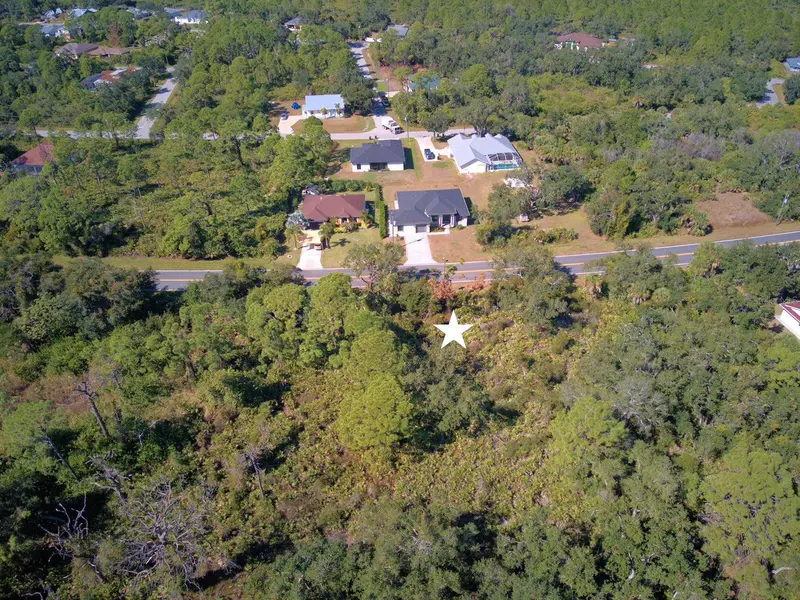
$24,000
De Leon Dr
North Port, FL 34287
0.21 acres
Warm Mineral Spgs
MLS ID #C7517784, SUNQUEST REAL ESTATE LLC.
Listing provided by Stellar MLS
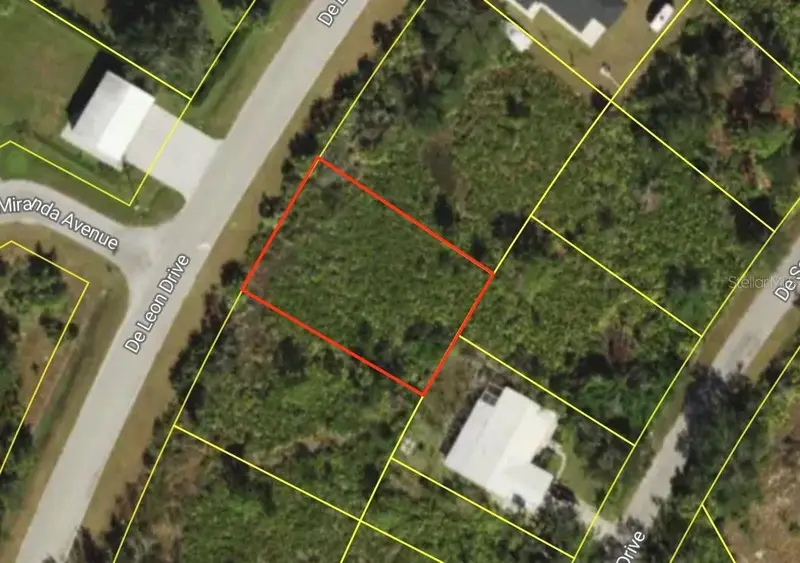
$24,000
Lots 13 & 14 De Leon Dr
North Port, FL 34287
0.23 acres
Warm Mineral Spgs
MLS ID #A4706346, COLDWELL BANKER REALTY.
Listing provided by Stellar MLS
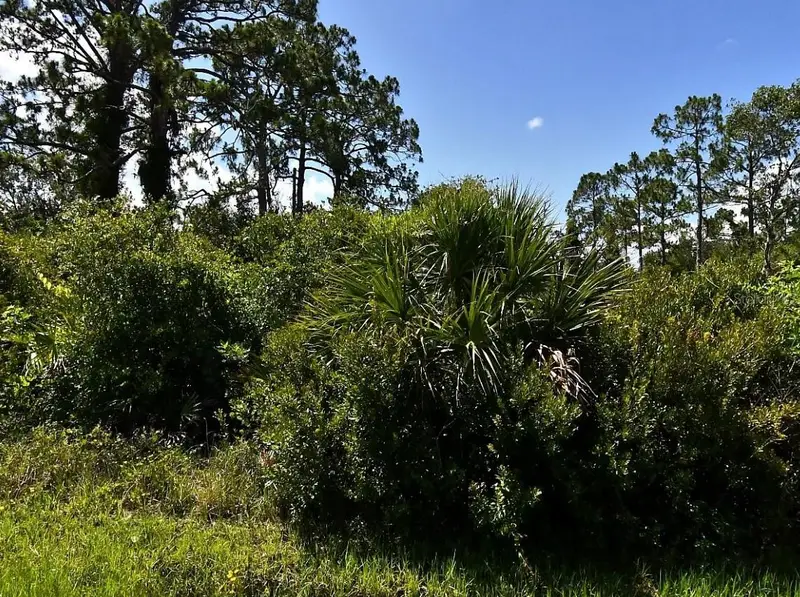
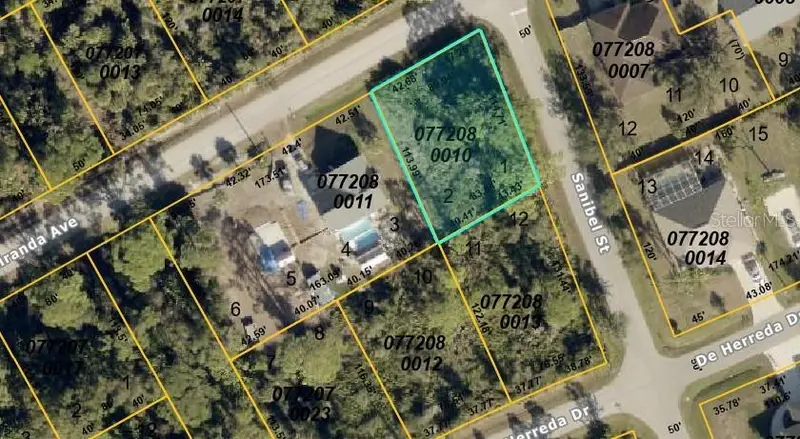
$25,000
De Miranda Ave
North Port, FL 34287
0.23 acres
Warm Mineral Spgs
MLS ID #C7530174, ERA ADVANTAGE REALTY, INC..
Listing provided by Stellar MLS
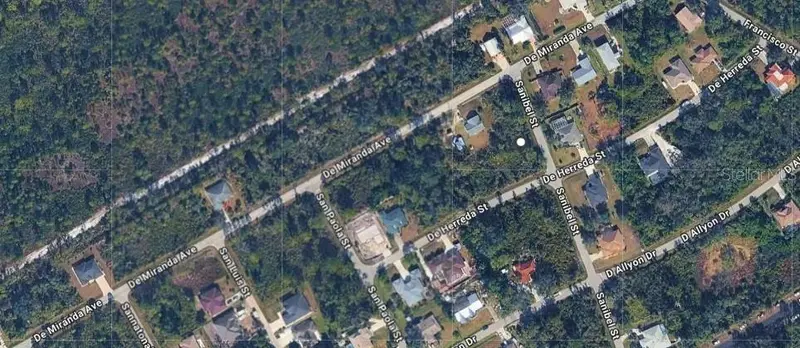
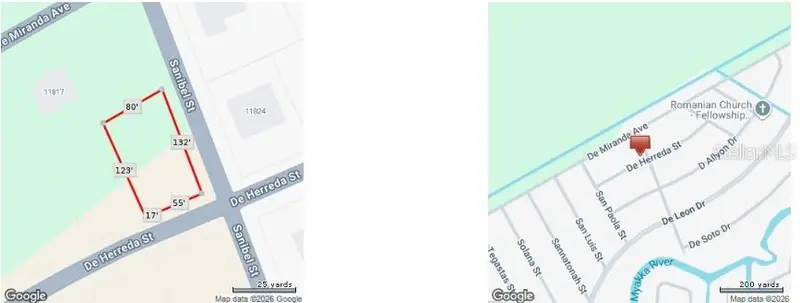
$27,000
Lots 11 & 12 De Herreda Dr
North Port, FL 34287
0.23 acres
Warm Mineral Spgs
MLS ID #A4702738, JOHN R. WOOD PROPERTIES.
Listing provided by Stellar MLS

Listings courtesy of Stellar MLS as distributed by MLS GRID
IDX information is provided exclusively for consumers’ personal, non-commercial use and may not be used for any purpose other than to identify prospective properties consumers may be interested in purchasing.
Based on information submitted to the MLS GRID as of October 12, 2026 at 7:54 PM ET. All data is obtained from various sources and may not have been verified by broker or MLS GRID. Supplied Open House Information is subject to change without notice. All information should be independently reviewed and verified for accuracy. Properties may or may not be listed by the office/agent presenting the information.
All or a portion of the multiple listing information is provided by Stellar MLS, from a copyrighted compilation of listings. The compilation of listings and each individual listing are © 2026 Stellar MLS. All rights reserved.
Ryan Solberg, Broker · MaxLife Realty LLC · FL License #BK3354351 · Equal Housing Opportunity · Full disclaimer · DMCA