

$1,950,000
15680 Panther Lake DriveWinter Garden, FL 34787
Listing updated: September 29, 2026 at 12:28 PM ET
Listing courtesy of Keller Williams Classic · Christina Cannon · MLS #O6438584 · Active · 407-292-5400Property type
Year built
Lot size
Price / sq ft
HOA dues
Days on market
Garage spaces
Flood zone
About this home
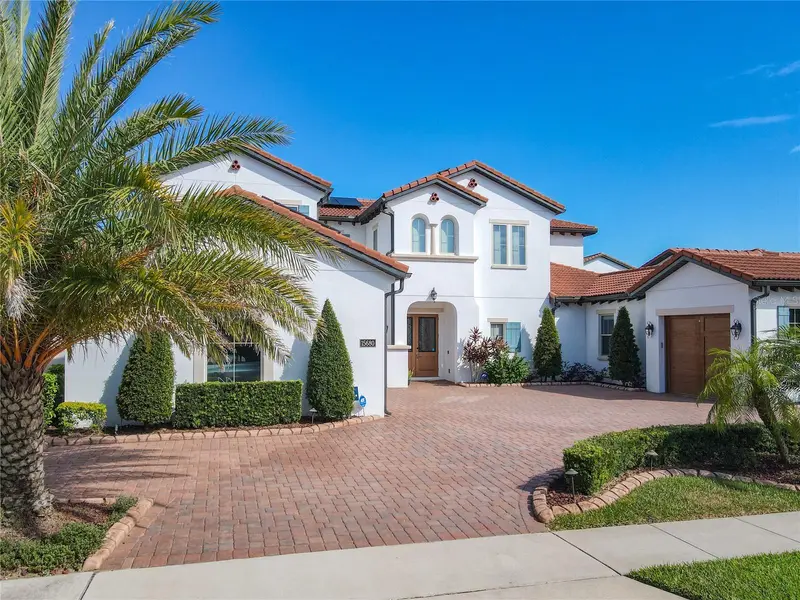
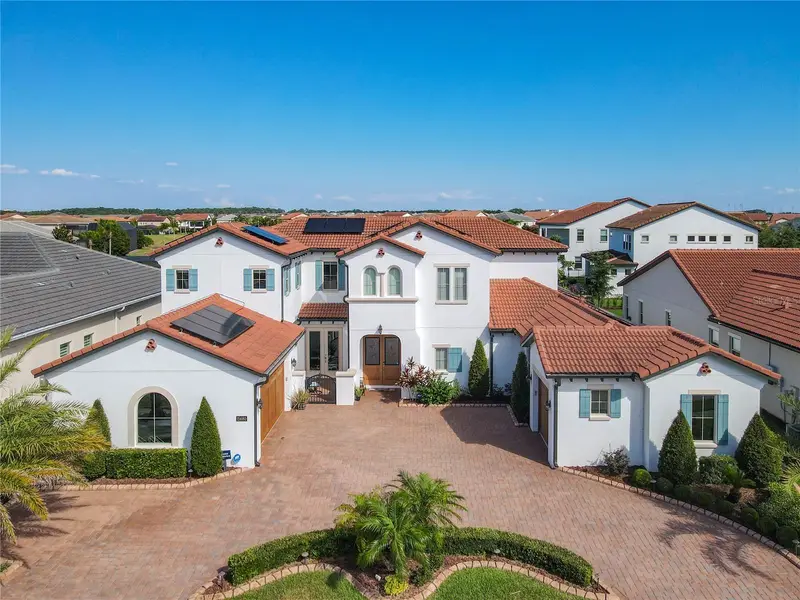
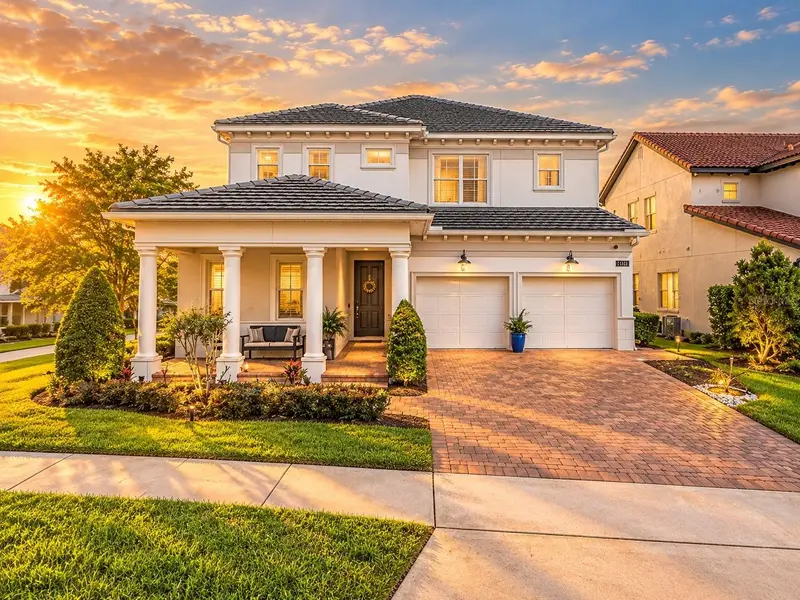
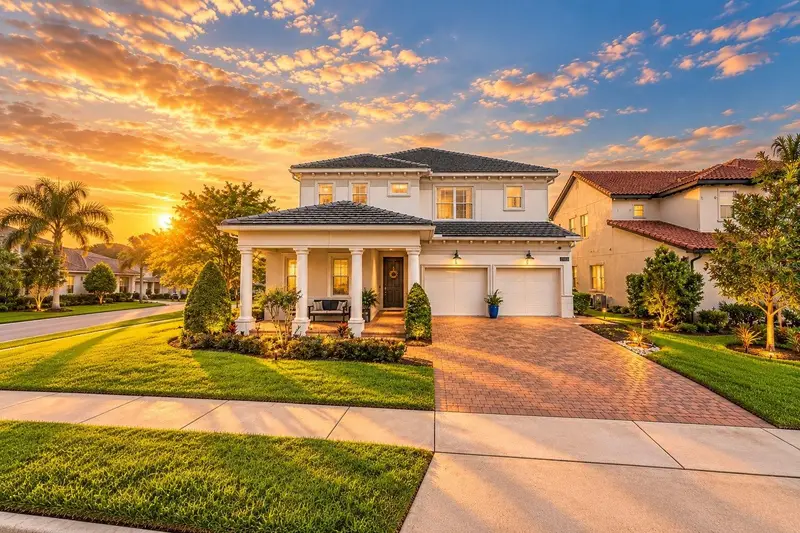
Prepare to be awed by this stunning estate from the Toll Brothers executive collection in the renowned community of Lakeshore Preserve. This home presents an ultra modern layout bringing you an environment that caters to both entertaining and every day life. The first floor is open and has 2 sets of triple pane sliding glass doors that fully open to your personal oasis. Beyond the covered lanai is a beautiful pool, spa and cabana area, perfect for a mid day swim or watching Disney fireworks at night. The kitchens, indoor and outdoor, and sure to impress even the most fastidious of chefs with the natural gas cooktop, multiple mounted range hoods, quartz countertops and more. This property is not only a "smart home" but also environmentally conscientious with newly installed solar panels and an electric car charger. All furniture is included with the sale of this home, the only thing you need is the keys to begin living your best central Florida life. Virtual Tour Available.
Estimated monthly payment
Estimate only. Taxes use the listing's reported amount where available; insurance is a Florida-average estimate. Your actual payment will vary — run a full calculation or talk to a lender.
Price & listing history27 days on market
- Status: ActiveSep 2, 2026
- Listed$1,950,000Sep 2, 2026
Facts & features
- Property type
- Residential
- Sub type
- Single Family Residence
- Status
- Active
- Days on market
- 27
- Subdivision
- Lakeshore Preserve Ph 2
- County
- Orange
- Year built
- 2019
- Living area
- 4,329 sq ft
- Price/sq ft
- $450
- Building area
- 6,440 sq ft (Public Records)
- Lot size
- 11,050 sq ft
- Lot category
- 1/4 to less than 1/2
- Flood zone
- X
- Garage
- 3 spaces
- Pool
- Private pool
- Annual taxes
- $19,138 (2025)
- Parcel #
- 05-24-27-5331-02-270
- Zoning
- P-D
- MLS #
- O6438584
Ask about this home
Have a question? Ask the broker directly.
Ryan Solberg answers personally — no call center, no spam. Your question goes straight to him.
Interior Details
- Bedrooms
- 5
- Full bathrooms
- 4
- Half bathrooms
- 2
- Flooring
- Bamboo, Tile, Wood
- Appliances
- Built-In Oven, Cooktop, Dishwasher, Disposal, Dryer, Electric Water Heater, Exhaust Fan, Microwave, Range, Range Hood, Refrigerator, Washer
- Interior features
- Ceiling Fans(s), Crown Molding, High Ceilings, Kitchen/Family Room Combo, Living Room/Dining Room Combo, Open Floorplan, Primary Bedroom Main Floor, Smart Home, Stone Counters, Tray Ceiling(s), Walk-In Closet(s), Window Treatments
- Laundry
- Electric Dryer Hookup, Inside, Laundry Room, Washer Hookup
- Stories / Levels
- Two
- Direction faces
- Northwest
- Fireplace
- Yes
Heating & Cooling
- Heating
- Central, Electric
- Cooling
- Central Air
Parking
- Garage spaces
- 3
- Attached garage
- Yes
- Parking features
- Circular Driveway, Electric Vehicle Charging Station(s), Garage Door Opener, Parking Pad
HOA & Financial
- HOA fee
- $431 / Monthly
- Monthly HOA
- $431/mo
- Total monthly fees
- $431/mo
- Total annual fees
- $5,172
- HOA name
- Daniel Fournier
- CDD
- No
- Homestead exemption
- Yes
- Min lease term
- 8-12 Months
- Listing terms
- Cash, Conventional
- Ownership
- Fee Simple
- Available for lease
- Yes
- Lease restrictions
- No
Exterior & Construction
- Exterior features
- Balcony, Lighting, Outdoor Grill, Outdoor Kitchen, Rain Gutters, Sidewalk
- Construction materials
- Block, Stucco, Frame
- Roof
- Concrete, Tile
- Foundation
- Slab
- Pool
- Private pool
- Road surface
- Asphalt, Paved
Utilities
- Sewer
- Public Sewer
- Water source
- Public
- Utilities
- Electricity Connected, Natural Gas Connected, Sprinkler Meter, Water Connected
Community
- Pets allowed
- Yes
Schools
Letter grades: Florida DOE 2024–25 school grades (Orange, Seminole, Lake, Osceola, Brevard). Assigned schools from the listing agent — verify enrollment with the district.
Room Details
| Room | Level | Dimensions |
|---|---|---|
| Primary Bedroom | First | 19.5x28 |
| Dining Room | First | 10x23 |
| Living Room | First | 20x20.5 |
| Kitchen | First | 15x23 |
| Den | Second | 10x12 |
| Loft | Second | 15x20 |
| Bedroom 2 | First | 13.7x13 |
| Bedroom 3 | Second | 14x13.7 |
| Bedroom 4 | Second | 14x13.7 |
| Media Room | Second | 14x14.5 |
Listing Details
- Listing date
- 2026-09-01
- On market date
- 2026-09-02
- Original list price
- $1,950,000
- Occupant type
- Owner
- MLS area
- 34787 - Winter Garden/Oakland
- Listing AOR
- Orlando Regional
- Status changed
- 2026-09-02
- Tax legal description
- LAKESHORE PRESERVE PHASE 2 89/50 LOT 227
Flood risk
Minimal-risk area outside the mapped floodplain. Flood insurance is optional and typically low-cost.
Source: FEMA flood zone reported on the listing. Confirm current designation at FEMA Flood Map Service Center.
Location
Directions
Head southeast on SR429. Take the exit toward Schofield Road. Turn left onto Schofield Road. Continue straight on Schofield Road. Turn right onto Avalon Road. Turn left onto Sunridge Boulevard. Turn right onto Panther Lake Drive. Continue on Panther Lake Drive until you reach 15680 Panther Lake Dr.
More homes like this
$769,980
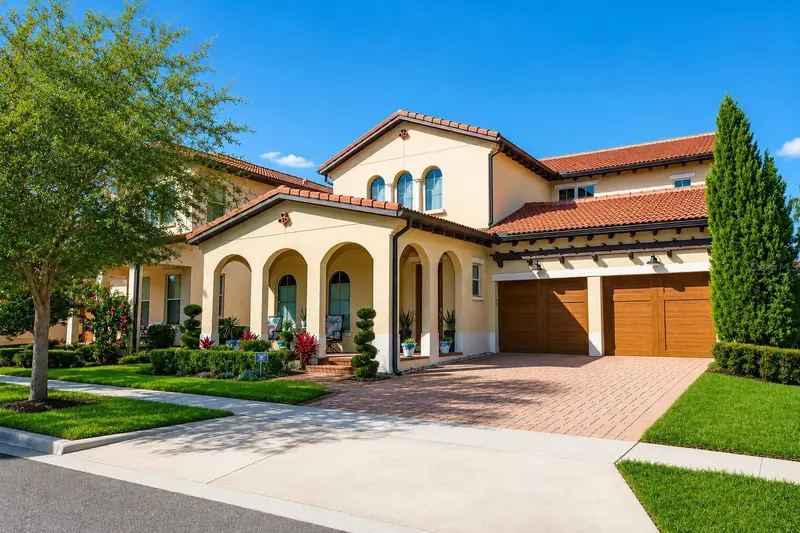
15149 Canoe Pl
Winter Garden, FL 34787
4 bd · 4 ba · 3,081 sqft
Lakeshore Preserve Ph 2
MLS ID #O6412776, RE/MAX ASSURED.
Listing provided by Stellar MLS
$1,065,000
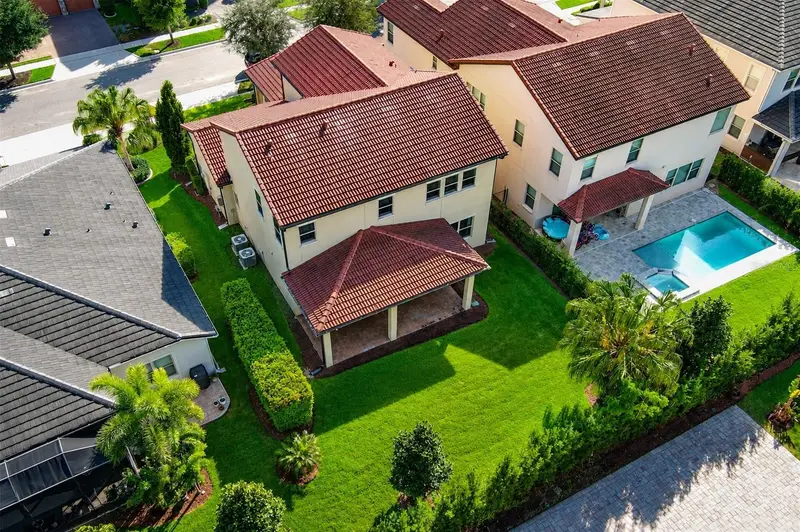
15161 Canoe Pl
Winter Garden, FL 34787
5 bd · 5 ba · 3,816 sqft
Lakeshore Preserve Ph 2
MLS ID #O6398949, WRA BUSINESS & REAL ESTATE.
Listing provided by Stellar MLS


$2,399,000
15675 Panther Lake Dr
Winter Garden, FL 34787
5 bd · 5 ba · 4,213 sqft
Lakeshore Preserve Ph 2
MLS ID #O6433000, NOBSKA REAL ESTATE LLC.
Listing provided by Stellar MLS

Listings courtesy of Stellar MLS as distributed by MLS GRID
IDX information is provided exclusively for consumers’ personal, non-commercial use and may not be used for any purpose other than to identify prospective properties consumers may be interested in purchasing.
Based on information submitted to the MLS GRID as of September 29, 2026 at 12:28 PM ET. All data is obtained from various sources and may not have been verified by broker or MLS GRID. Supplied Open House Information is subject to change without notice. All information should be independently reviewed and verified for accuracy. Properties may or may not be listed by the office/agent presenting the information.
All or a portion of the multiple listing information is provided by Stellar MLS, from a copyrighted compilation of listings. The compilation of listings and each individual listing are © 2026 Stellar MLS. All rights reserved.
Ryan Solberg, Broker · MaxLife Realty LLC · FL License #BK3354351 · Equal Housing Opportunity · Full disclaimer · DMCA