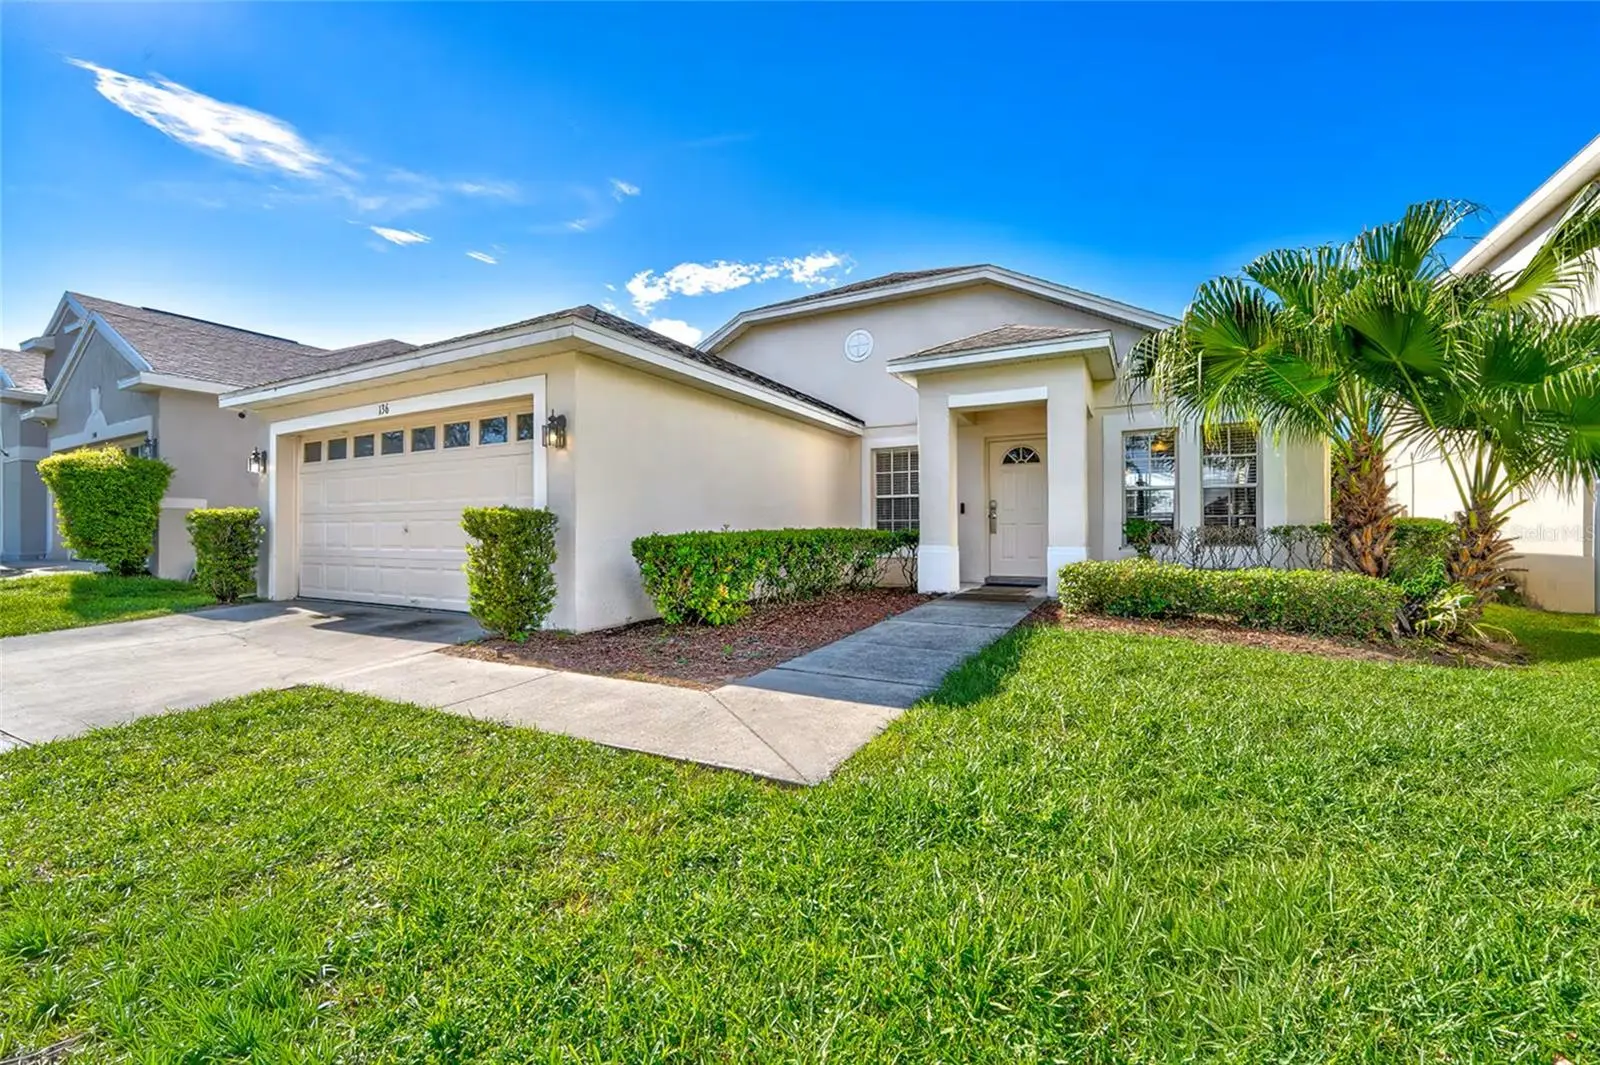

$475,000
136 Troon Circle
Davenport, FL 33897
Listing updated: September 7, 2026 at 6:47 AM ET
Listing courtesy of Lpt Realty, Llc · Linda Sosa · MLS #S5156816 · Active · 877-366-2213Property type
Year built
Lot size
Price / sq ft
HOA dues
Day on market
Garage spaces
Flood zone
About this home
YOUR FLORIDA POOL & SPA HOME AWAITS IN HIGHLANDS RESERVE! Welcome to your own slice of Florida paradise! Whether you’re searching for a primary residence, vacation getaway, or short-term rental opportunity, this beautiful 4-bedroom, 2-bathroom, single-story POOL & SPA home offers the space, upgrades, location, and Florida lifestyle you’ve been looking for—all within the sought-after Highlands Reserve Golf Community. This fully furnished Wynnewood model offers over 2,000 square feet of comfortable one-level living with a bright, spacious floor plan featuring two separate living areas—perfect for family gatherings, entertaining guests, or relaxing after a day at the theme parks. Recent upgrades include new waterproof luxury vinyl plank flooring, new stove/oven, brand-new front door, and more. The spacious kitchen offers generous counter space and flows into the inviting family room overlooking the pool deck, creating a wonderful connection between indoor and outdoor living. The generously sized primary suite provides a relaxing retreat with a large closet and beautifully updated ensuite bathroom. Three additional bedrooms with flexibility for family, guests, a home office, or vacationers. YOUR OWN PRIVATE FLORIDA OASIS! Step outside to one of this home’s biggest highlights—your PRIVATE SCREENED-IN POOL & SPA! The freshly painted expansive pool deck offers plenty of room for loungers, outdoor dining, entertaining, and enjoying the Florida sunshine. A covered lanai provides welcome shade, while mature hedging adds privacy. Pool and spa upgrades include a new pool pump, new screens, new pool lighting, new spa heater, updated automated pool controls, and an automatic pool-fill system. Imagine spending the morning at Disney, returning home for an afternoon swim, and ending the evening relaxing in your private spa! For added convenience and security, the property features exterior cameras overlooking the driveway and side of the home, plus a new wireless video doorbell with package camera. LOCATION, LOCATION, LOCATION! Highlands Reserve is ideally situated in the popular Davenport/Disney vacation corridor, offering convenient access to Walt Disney World and Central Florida’s world-famous attractions. Disney’s Animal Kingdom is among the closest Disney parks, while Disney Springs, additional theme parks, entertainment, and vacation activities are all within easy reach. Everyday conveniences are minutes away. Nearby Berry Town Center offers Publix, restaurants, coffee, pharmacies, and other essentials, while US-27 and US-192 provide easy access to Champions Gate, Posner Park, additional shopping, dining, entertainment, and services. Golf lovers will appreciate that Highlands Reserve is built around its own golf course, offering a beautiful golf-community setting and relaxed Florida atmosphere. With its PRIVATE POOL & SPA, recent upgrades, spacious single-story layout, fully furnished interior, golf community setting, nearby shopping and dining, and convenient proximity to Walt Disney World, this home offers tremendous versatility for full-time residents, vacation-home buyers, or investors. MAKE IT YOUR HOME, YOUR FLORIDA GETAWAY, OR YOUR NEXT SHORT-TERM RENTAL OPPORTUNITY! Come experience the Florida lifestyle—this is one you’ll want to see!
Estimated monthly payment
Estimate only. Taxes use the listing's reported amount where available; insurance is a Florida-average estimate. Your actual payment will vary — run a full calculation or talk to a lender.
Price & listing history1 days on market
- Status: ActiveSep 6, 2026
- Listed$475,000Sep 6, 2026
- Price increased$475,000
Facts & features
- Property type
- Residential
- Sub type
- Single Family Residence
- Status
- Active
- Days on market
- 1
- Subdivision
- Highlands Reserve Ph 02 & 04
- County
- Polk
- Year built
- 2000
- Living area
- 2,045 sq ft
- Price/sq ft
- $232
- Building area
- 2,231 sq ft (Public Records)
- Lot size
- 5,946 sq ft
- Lot category
- 0 to less than 1/4
- Flood zone
- X (12105C0100G)
- Garage
- 2 spaces
- Pool
- Private pool
- Annual taxes
- $5,679 (2025)
- Parcel #
- 26-25-23-999999-020770
- MLS #
- S5156816
Ask about this home
Have a question? Ask the broker directly.
Ryan Solberg answers personally — no call center, no spam. Your question goes straight to him.
Interior Details
- Bedrooms
- 4
- Full bathrooms
- 2
- Flooring
- Ceramic Tile, Luxury Vinyl
- Appliances
- Built-In Oven, Dishwasher, Disposal, Dryer, Microwave, Refrigerator, Washer
- Interior features
- Ceiling Fans(s), Eat-in Kitchen, Open Floorplan, Sauna, Split Bedroom, Window Treatments
- Laundry
- Electric Dryer Hookup, Washer Hookup
- Stories / Levels
- One
- Direction faces
- South
Heating & Cooling
- Heating
- Central, Electric
- Cooling
- Central Air
Parking
- Garage spaces
- 2
- Attached garage
- Yes
- Parking features
- Driveway
HOA & Financial
- HOA fee
- $580 / Monthly
- Monthly HOA
- $580/mo
- Total monthly fees
- $580/mo
- Total annual fees
- $6,960
- HOA name
- Leland Management
- CDD
- No
- Min lease term
- 1-7 Days
- Listing terms
- Cash, Conventional, FHA
- Ownership
- Fee Simple
- Available for lease
- Yes
- Lease restrictions
- No
Exterior & Construction
- Exterior features
- Outdoor Grill, Sauna
- Construction materials
- Block
- Roof
- Shingle
- Foundation
- Slab
- Pool
- Private pool
- Road surface
- Asphalt
Utilities
- Sewer
- Public Sewer
- Water source
- Public
- Utilities
- Cable Available, Electricity Available, Public, Water Connected
Community
- Pets allowed
- Cats OK, Dogs OK
Room Details
| Room | Level | Dimensions |
|---|---|---|
| Kitchen | First | 12x8 |
| Living Room | First | 15x17 |
| Dining Room | First | 14x18 |
| Primary Bedroom | First | 16x12 |
| Bedroom 2 | First | 11x10 |
| Bedroom 3 | First | 12x12 |
| Bedroom 4 | First | 11x10 |
Listing Details
- Listing date
- 2026-09-05
- On market date
- 2026-09-06
- Original list price
- $475,000
- Occupant type
- Vacant
- MLS area
- 33897 - Davenport
- Listing AOR
- Orlando Regional
- Status changed
- 2026-09-06
- Tax legal description
- HIGHLANDS RESERVE PHASES 2 & 4 SECTIONS 23 & 24 T25 R26 PB 110 PGS 49-54 PHASE 2 LOT 77
Flood risk
Minimal-risk area outside the mapped floodplain. Flood insurance is optional and typically low-cost.
Source: FEMA flood zone reported on the listing. Confirm current designation at FEMA Flood Map Service Center.
Location
Directions
From US 27 South make a right on Highland Reserve Boulevard left on Troon Circle to 136 Troon Circle.
Property sale history
Public records136 TROON CIR, DAVENPORT 33897
- Jun 2025$389,000
2,045 sq ft · Built 2001 · 0.1376 acres
Sale data from Florida public records (Department of Revenue / county property appraiser). Deemed reliable but not guaranteed; may not reflect current market or MLS status. Not Stellar MLS data.
More homes like this
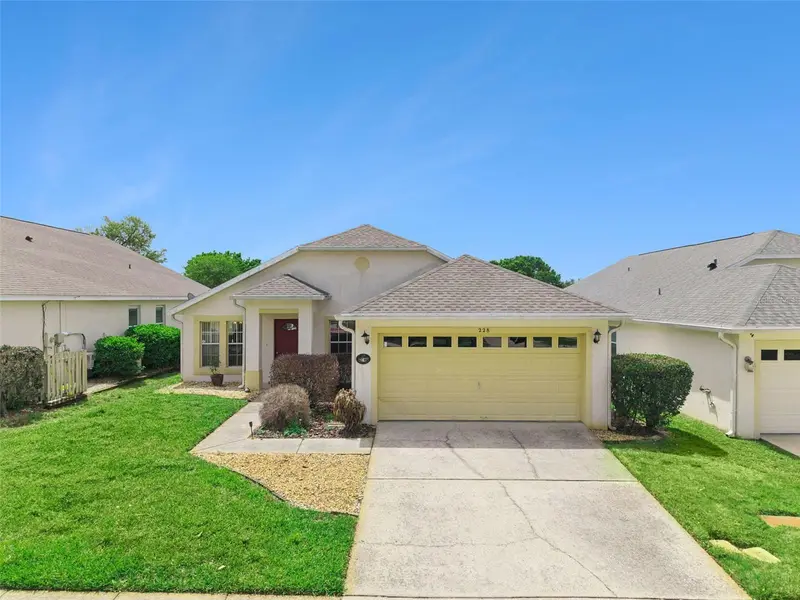
$399,999
228 Troon Circle
Davenport, FL 33897
4 bd · 2 ba · 1,700 sqft
Highlands Reserve Ph 02 & 04
MLS ID #S5147538, 1ST FOR ORLANDO REALTY INC..
Listing provided by Stellar MLS
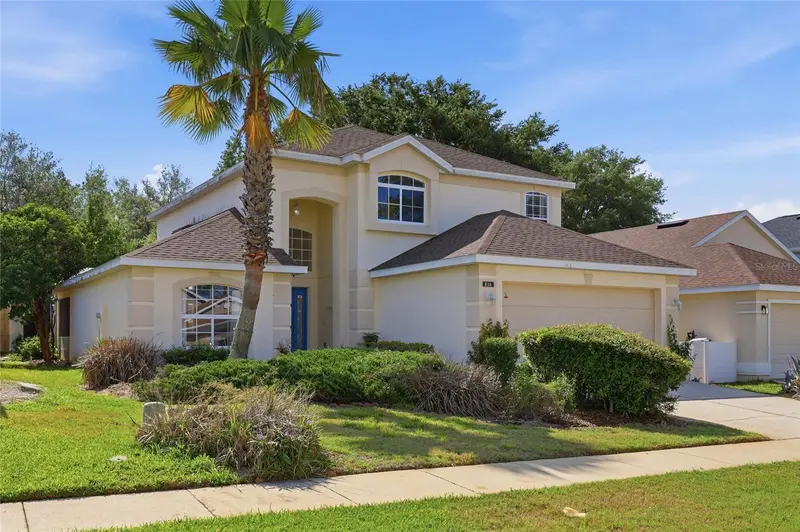
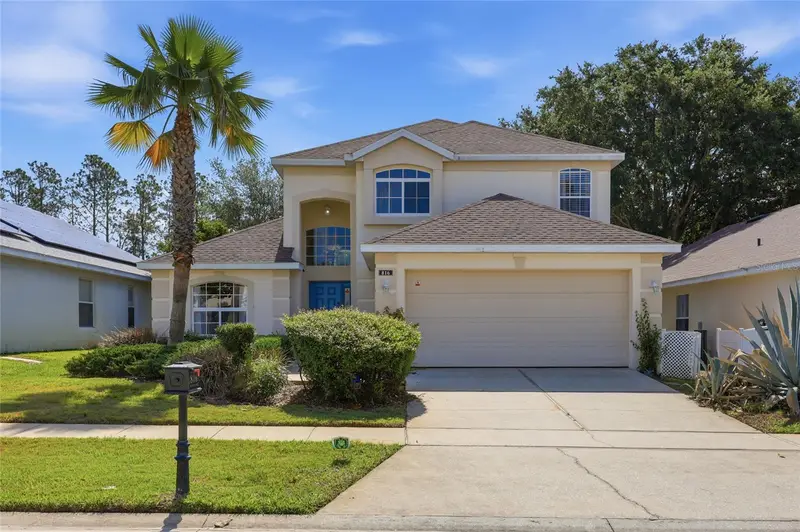
$410,000
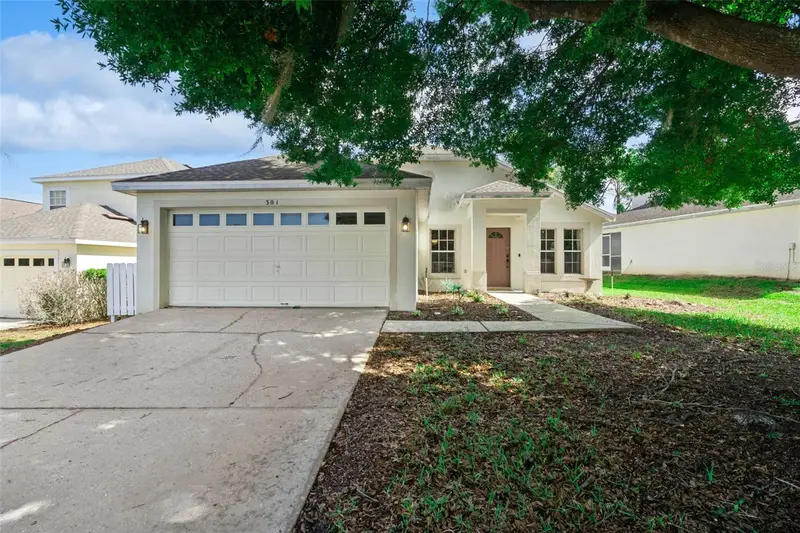
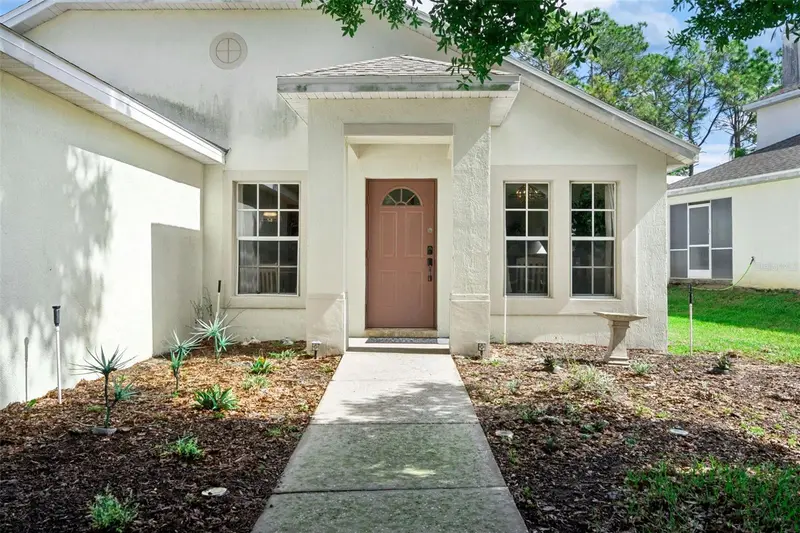
816 Troon Cir
Davenport, FL 33897
3 bd · 3 ba · 1,938 sqft
Highlands Reserve Ph 02 & 04
MLS ID #O6402595, PALM CIRCLE REALTY.
Listing provided by Stellar MLS
$425,000
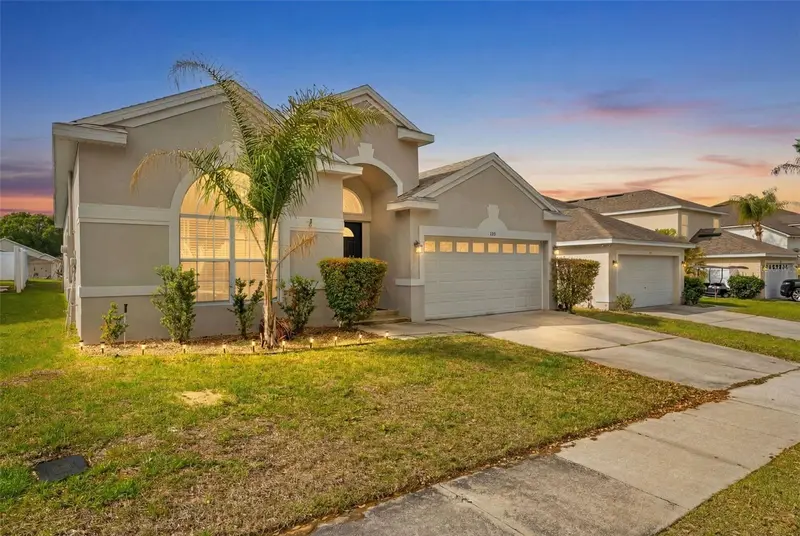
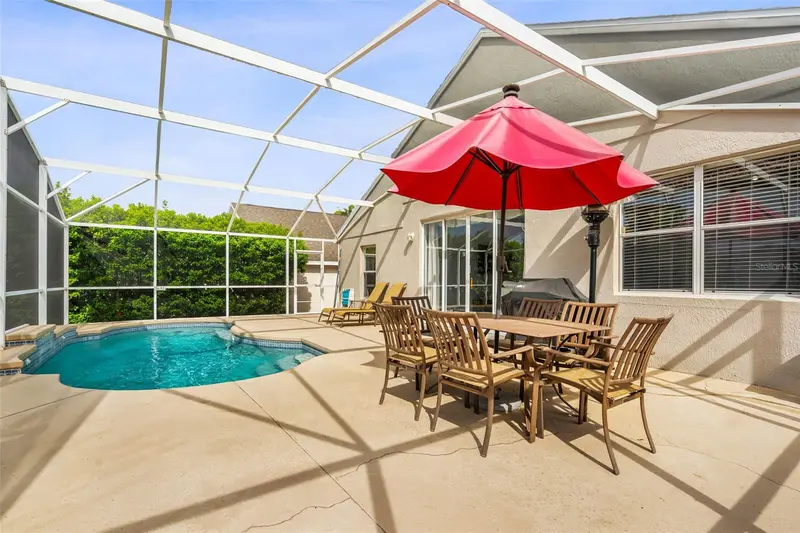
301 Troon Cir
Davenport, FL 33897
4 bd · 2 ba · 1,700 sqft
Highlands Reserve Ph 02 & 04
MLS ID #O6398970, KELLER WILLIAMS REALTY AT THE PARKS.
Listing provided by Stellar MLS
$516,000
208 Troon Cir
Davenport, FL 33897
4 bd · 3 ba · 1,984 sqft
Highlands Reserve Ph 02 & 04
MLS ID #O6418827, DALTON WADE INC.
Listing provided by Stellar MLS

Listings courtesy of Stellar MLS as distributed by MLS GRID
IDX information is provided exclusively for consumers’ personal, non-commercial use and may not be used for any purpose other than to identify prospective properties consumers may be interested in purchasing.
Based on information submitted to the MLS GRID as of September 7, 2026 at 6:47 AM ET. All data is obtained from various sources and may not have been verified by broker or MLS GRID. Supplied Open House Information is subject to change without notice. All information should be independently reviewed and verified for accuracy. Properties may or may not be listed by the office/agent presenting the information.
All or a portion of the multiple listing information is provided by Stellar MLS, from a copyrighted compilation of listings. The compilation of listings and each individual listing are © 2026 Stellar MLS. All rights reserved.
Ryan Solberg, Broker · MaxLife Realty LLC · FL License #BK3354351 · Equal Housing Opportunity · Full disclaimer · DMCA